PLATFORMListing Information
Sold · MLS® R3018995
505 83 MOODY ST
Port Moody · Port Moody Centre V3H 0K7
$615,000 (Sold Fri Jul 18 2025 00:00:00 GMT+0000 (Coordinated Universal Time))
- 1 Beds
- 1 Baths
- 688 Sqft
- 1 Parking
- Built 2021
 1/24
1/24



★ Building Specialist
Les Twarog
RE/MAX Crest Realty (Westside)
30+ Years Downtown & Westside Expert
604.671.7000
les@6717000.com
Property Description
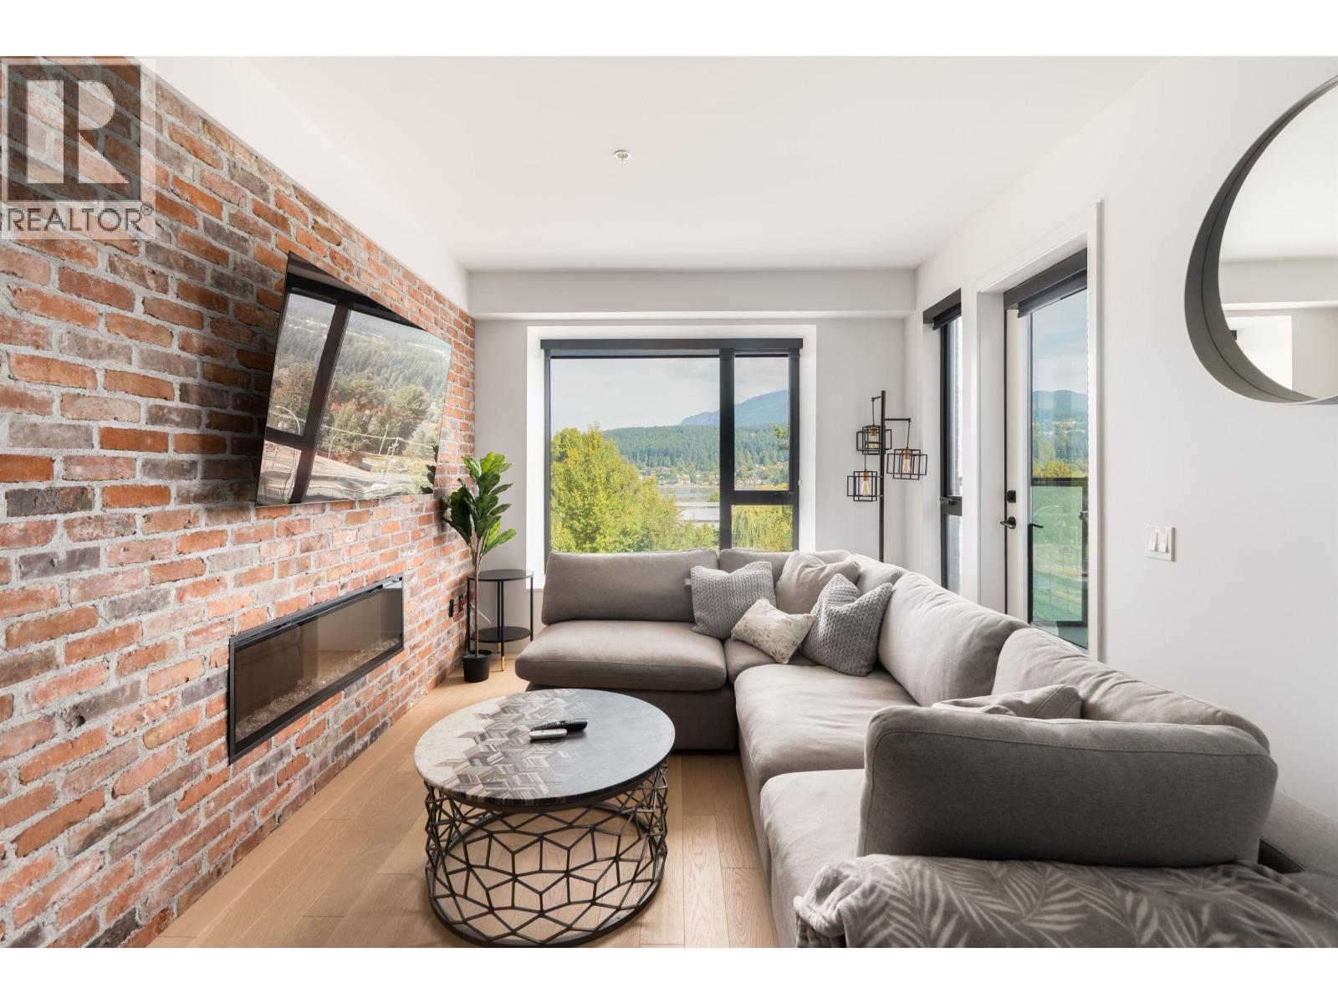
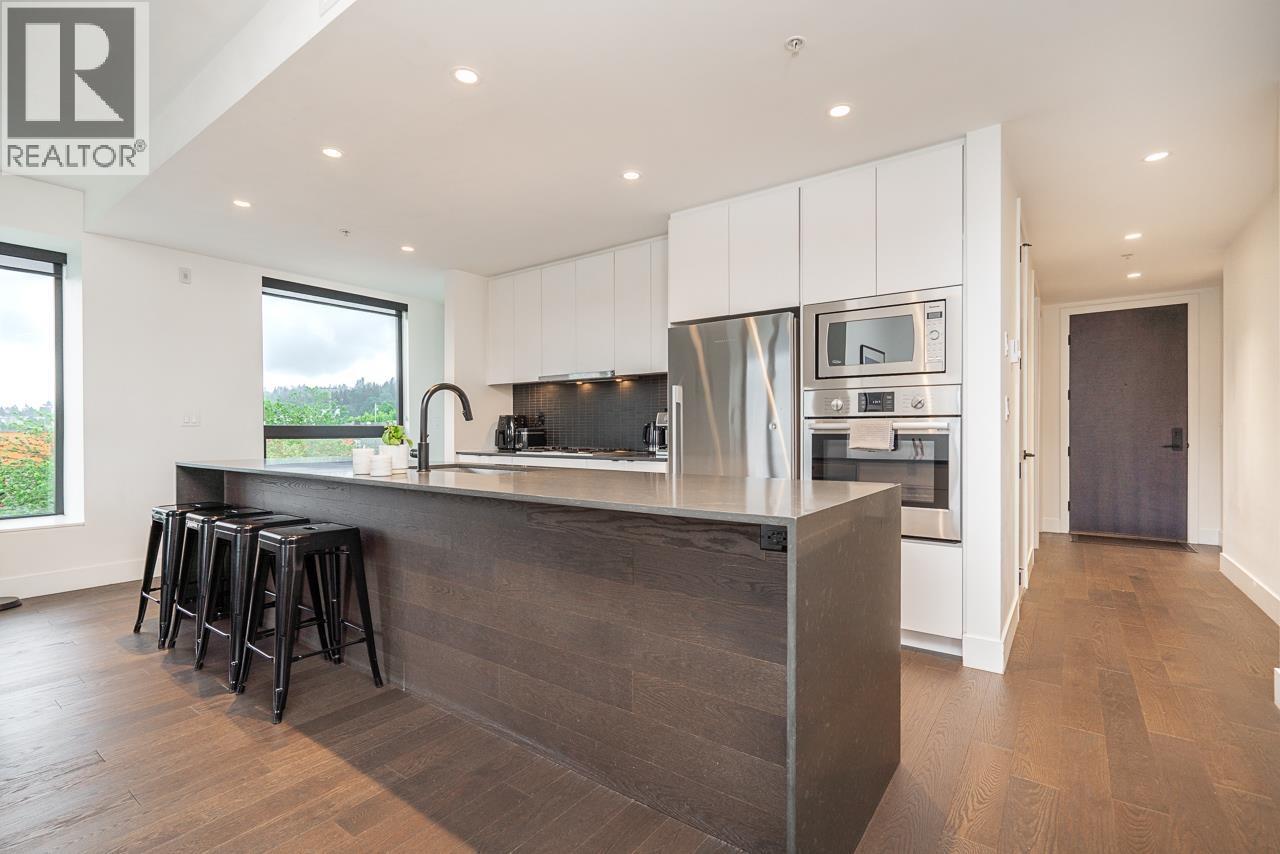
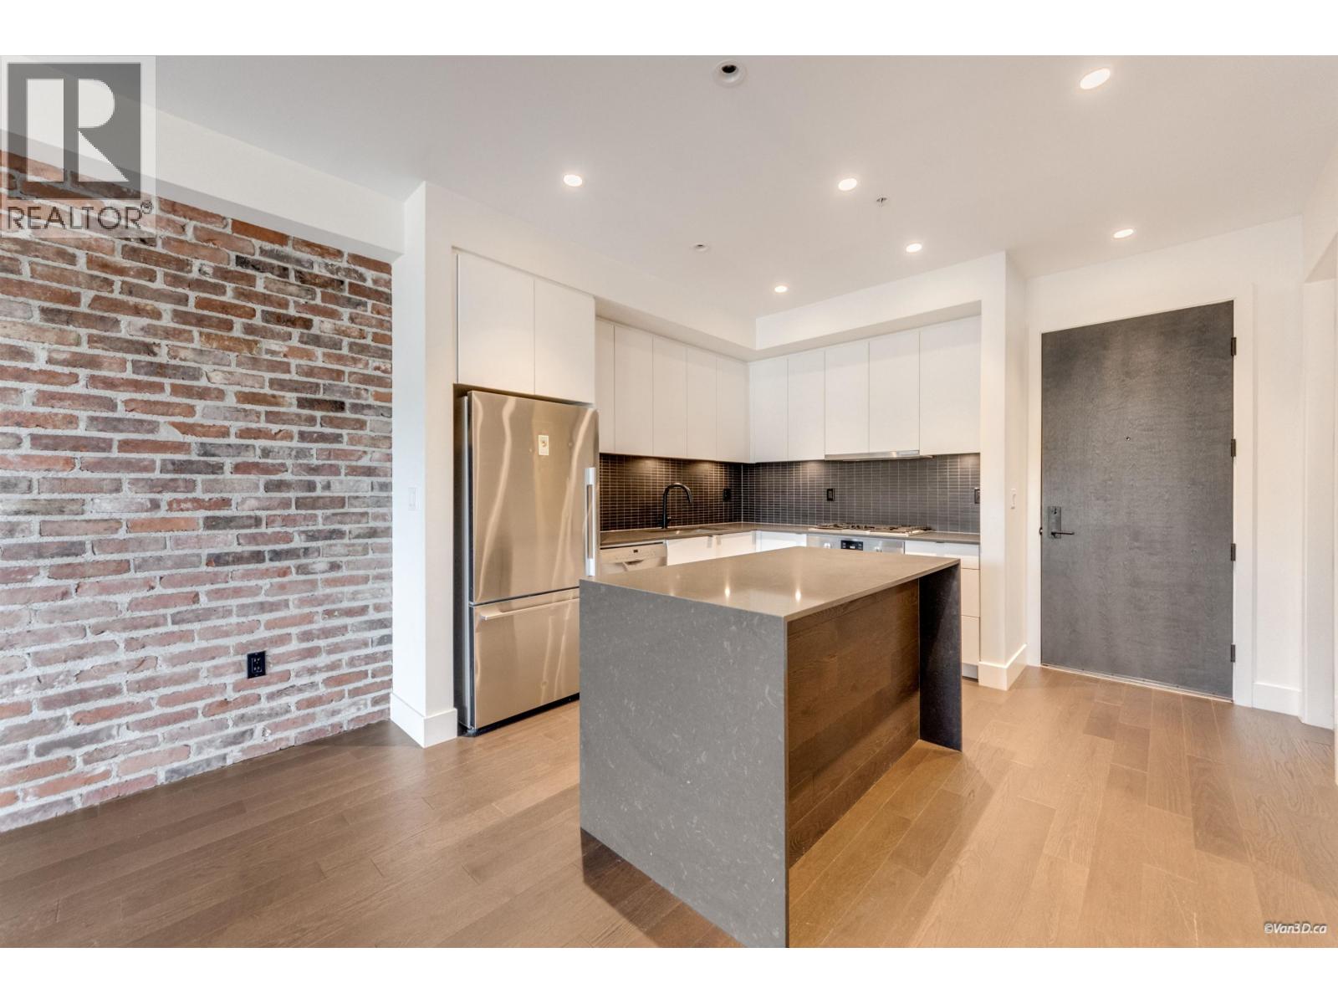
Welcome to this stylish 1-bed & 1-bath home in the coveted Platform building by Aragon. With 688 sq.ft. of thoughtfully designed space, this 5th-floor unit features 9'' ceilings, a striking exposed brick wall, modern appliances, and a large kitchen island with generous counter and storage space. Enjoy north-facing views of the mountains and inlet, offering both beauty and privacy. Located in Port Moody''s vibrant Heritage District, you''re steps from cafés, breweries, restaurants, boutique shops, Rocky Point Park, and the SkyTrain—a true blend of nature and urban lifestyle. Includes 1 parking stall and storage locker. Ideal for first-time buyers, downsizing, or investors looking for quality and location. OPEN HOUSE: Sat (6/28) 2pm-4pm.
Property Details
- Property Type
- Apartment Unit
- Style
- Multi Family,Residential Attached
- Title to Land
- Freehold Strata
- Year Built
- 2021
- Area
- Port Moody · Port Moody Centre
- View
- Inlet & Mountains
- Outdoor
- Balcony
- Heating / Cooling
- Baseboard,Electric
- Flooring
- Hardwood,Tile
- Construction
- Frame Wood,Brick (Exterior),Concrete (Exterior),Mixed (Exterior)
- Parking
- Garage Under Building (1 stall)
- Water Supply
- Public
- Kitchens
- 1
- Fireplaces
- 1
Financial
List Price$615,000
Gross Taxes$2,428 · 2024
Maintenance Fee$301/mo
✦ Included in the Maintenance Fee
- Bike Room
- Exercise Centre
- Caretaker
- Trash
- Maintenance Grounds
- Gas
- Hot Water
- Management
- Snow Removal
Rooms 7
Walk-In Closet
Primary Bedroom
Living Room
Dining Room
Kitchen
Laundry
Foyer
Features & Appliances
✦ Appliances & Features
- 🧺Washer/Dryer
- 🧺Dishwasher
- 🧊Refrigerator
- 🍳Stove
- 🚨Smoke Detector(s)
- 🧯Fire Sprinkler System
✦ Bylaws & Pets
- Cats OK
- Dogs OK
- Pets Allowed w/Rest
For Sale in Platform & Complex
↑ Back to top| Date | Address | Status | Bed | Bath | Price | Sqft | DOM | Strata Fee | Tax | Listed By |
|---|---|---|---|---|---|---|---|---|---|---|
| 2026-09-17 | 506 83 Moody Street | Active | 2 | 2 | $899,000 ($957/sf) | 939 | 0 | $408 | $3,403 (2026) | Oakwyn Realty Ltd. |
| 2026-05-19 | 309 83 Moody Street | Active | 3 | 2 | $998,800 ($915/sf) | 1091 | 0 | $481 | $3,703 (2025) | Macdonald Realty |
| 2026-01-20 | 406 83 Moody Street | Active | 1 | 1 | $599,999 ($846/sf) | 709 | 0 | $301 | $2,545 (2025) | Team 3000 Realty Ltd. |
| Avg | $832,600 ($912/sf) | 913 |
Nearby Buildings with Active Listings
↑ Back to topThe Lighthouse At Rocky Point
84 Grant St. · Port Moody
THE STRAND
2525 Clarke St. · Port Moody
Nakiska
3001 Terravista Pl. · Port Moody
George
3038 St George St. · Port Moody
Electronic Ave
3131 Murray St. · Port Moody
Sonrisa
3122 St Johns St. · Port Moody
Sophia Living
2304 Spring St. · Port Moody
Electronic Ave
50 Electrocnic Ave. · Port Moody
Where this information comes from:
Listing details, room sizes, features and financials are from the active MLS® listing
R3018995, Real Estate Board of Greater Vancouver, listed by Royal LePage Sterling Realty (Jimmy Lee PREC*).
Listed Jun 23, 2025. Feed last updated Oct 4, 2025.
Building-level information is from the BCCondos.net building database.
Measurements are provided by the listing brokerage and are approximate — buyer to verify all data.
Book a Showing
505 83 MOODY STREET · Platform · MLS® R3018995 · with Les Twarog

Les TwarogUsually replies within minutes
Building List Count by City
- Abbotsford - 447
- Agassiz - 28
- Burnaby - 54
- Burnaby East - 78
- Burnaby North - 367
- Burnaby South - 348
- Campbell River - 1
- Chilliwack - 221
- Cloverdale - 194
- Comox Valley - 10
- Coquitlam - 566
- Delta - 10
- Duncan - 42
- Esquimalt - 59
- Gulf Islands - 6
- Harrison Hot Springs - 13
- Harrison Mills - 1
- Hope - 22
- Ladner - 110
- Langford - 156
- Langley - 541
- Maple Ridge - 312
- Mill Bay - 2
- Mission - 65
- New Westminster - 444
- North Delta - 29
- North Island - 2
- North Saanich - 8
- North Surrey - 412
- North Vancouver - 747
- Oak Bay - 44
- Osoyoos - 1
- Parksville / Qualicum - 7
- Penticton - 8
- Pitt Meadows - 75
- Port Alberni - 2
- Port Coquitlam - 268
- Port Moody - 268
- Richmond - 1161
- Saanich East - 232
- Saanich West - 92
- Sardis - 154
- Sidney - 152
- Sooke - 39
- South Surrey White Rock - 719
- Surrey - 667
- Tsawwassen - 98
- Vancouver East - 1003
- Vancouver West - 2495
- Victoria - 666
- View Royal - 46
- West Vancouver - 231
Pages
About


MLS®, REALTOR® and the associated logos are trademarks of The Canadian Real Estate Association


The listing data is provided under copyright by the Chilliwack & District Real Estate Board, Fraser Valley Real Estate Board or Real Estate Board of Greater Vancouver.
The listing data is deemed reliable but is not guaranteed accurate by the Chilliwack & District Real Estate Board, Fraser Valley Real Estate Board, Real Estate Board of Greater Vancouver, nor BCCondos.