101 2969 WHISPER WAY
- 1 Beds
- 1 Baths
- 712 Sqft
- 1 Parking
- Built 2005
 1/33
1/33




Property Description
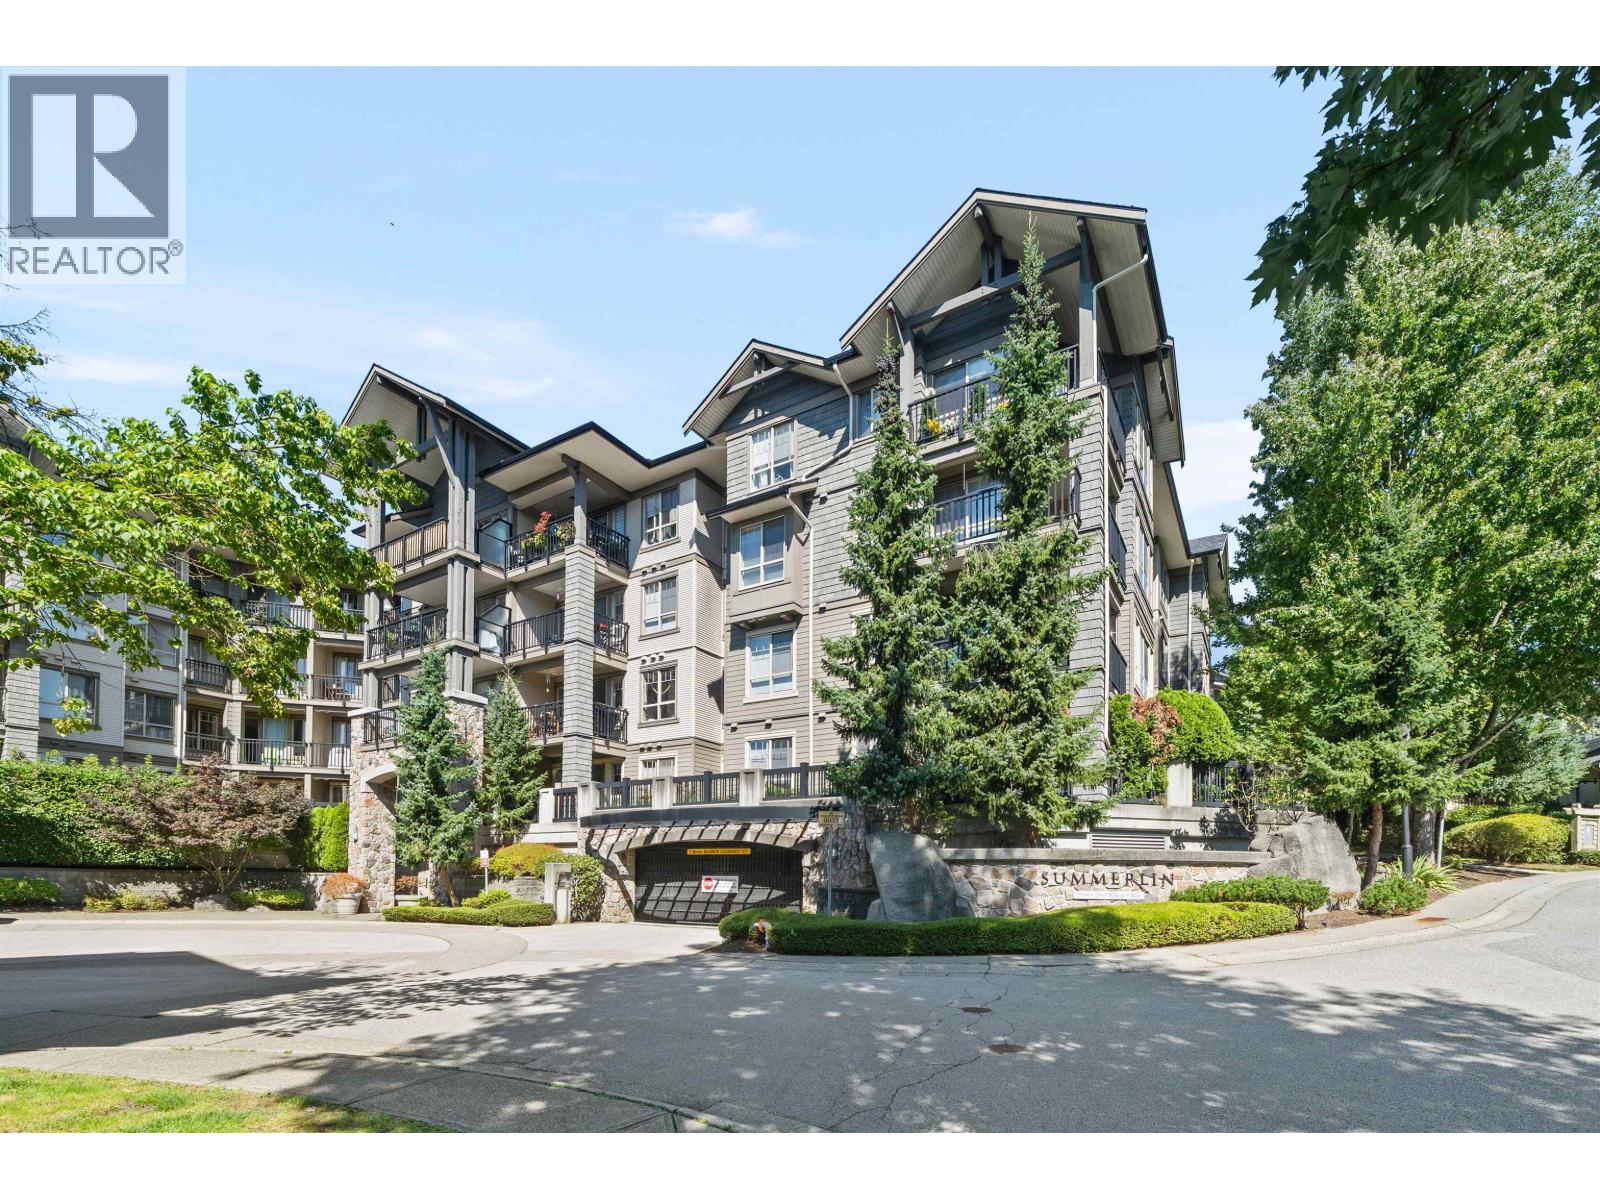
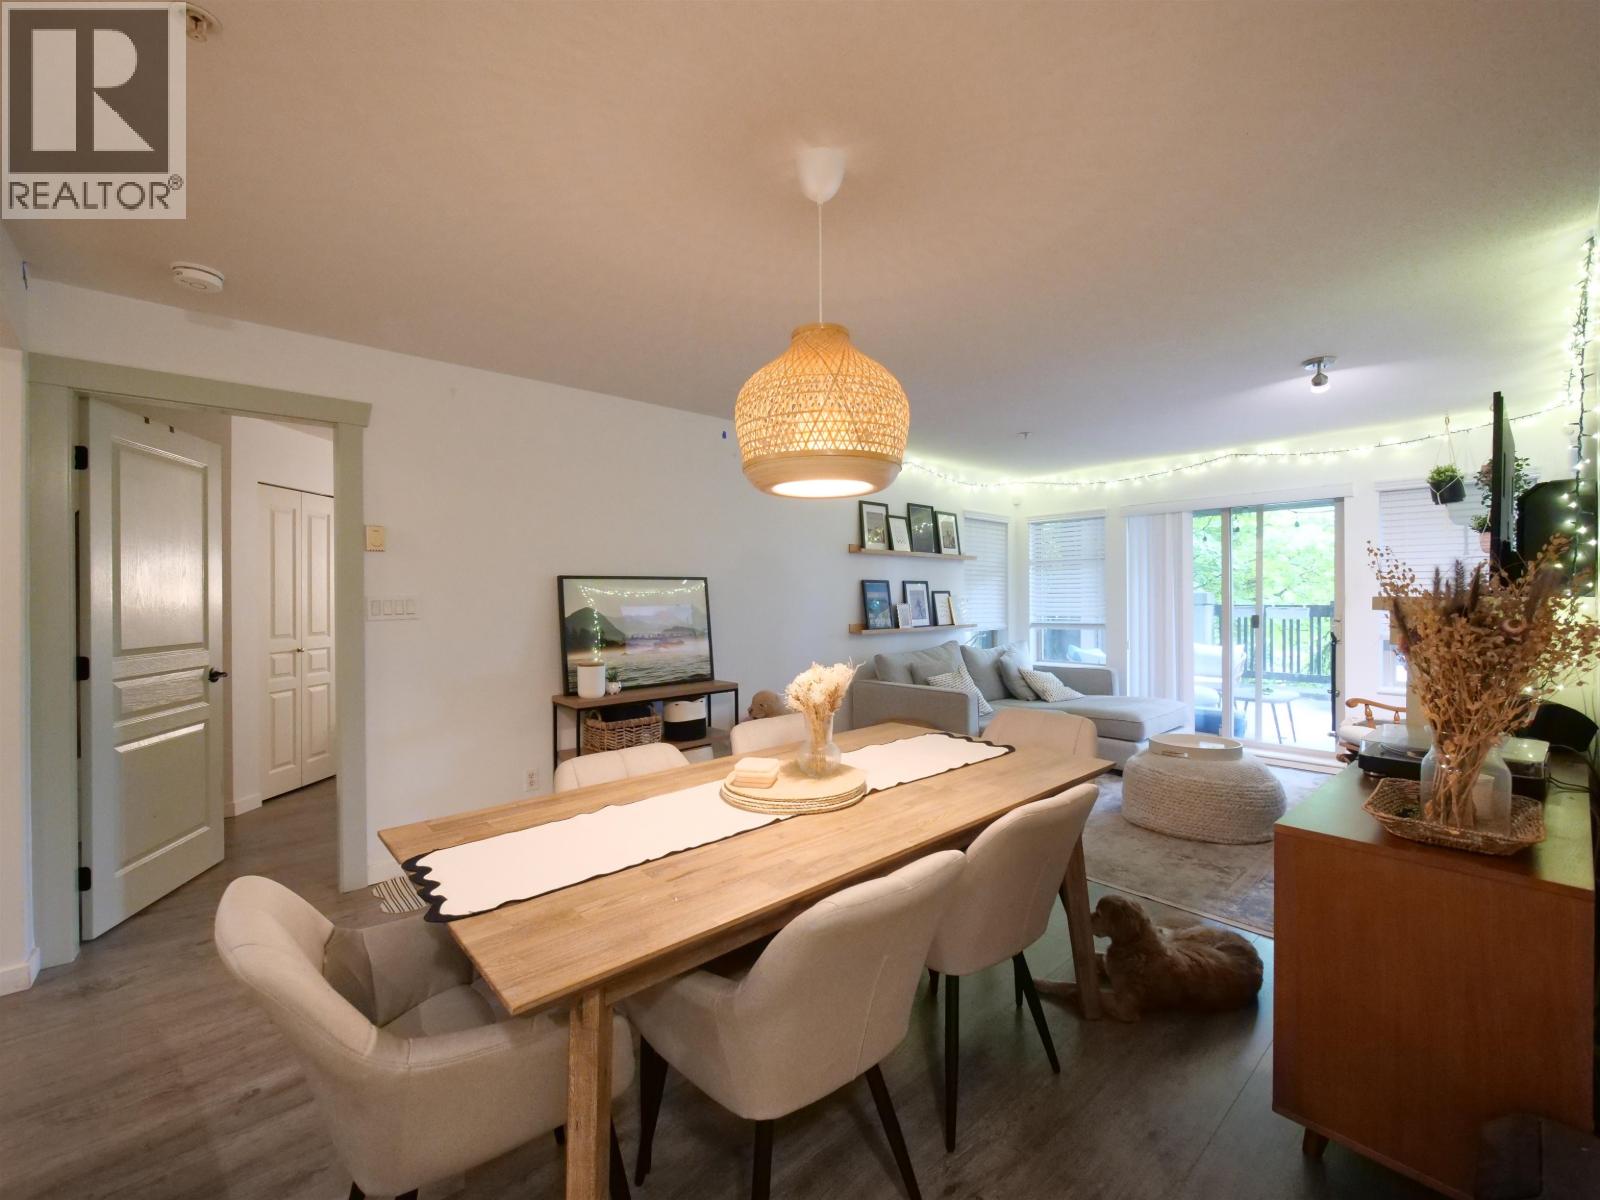
Welcome to Summerlin at Silver Springs! This beautiful 1 bed/1 bath FULLY RENOVATED, GROUND FLOOR condo features an open concept living space with 9FT CEILINGS, STAINLESS STEEL appliances, quartz counters, new light fixtures, shaker style cabinets, GAS RANGE, laminate flooring & designer paint. Spacious bedroom features a large WALK IN CLOSET and CUSTOM CABINETRY for extra storage space. Extra large PRIVATE PATIO, perfect for entertaining! LOW STRATA FEES and proactive strata make this an IDEAL INVESTMENT.1 parking & 1 storage included. Access to Cascade Club w/outdoor pool, exercise area, hot tub, theatre, BBQ & lounge areas. GREAT LOCATION minutes from Coquitlam Centre, Lafarge Lake, Douglas College, top ranked schools, rec centre and steps from EVERGREEN LINE skytrain.
Property Details
- Property Type
- Apartment Unit
- Style
- Multi Family,Residential Attached
- Title to Land
- Freehold Strata
- Year Built
- 2005
- Area
- Coquitlam · Westwood Plateau
- Outdoor
- Patio, Private Yard
- Heating / Cooling
- Baseboard,Electric
- Flooring
- Laminate,Tile,Wall/Wall/Mixed,Carpet
- Construction
- Frame Wood,Mixed (Exterior),Stone (Exterior),Vinyl Siding
- Parking
- Underground,Guest,Lane Access,Concrete (1 stall)
- Water Supply
- Public
- Kitchens
- 1
- Units in Development
- 227
Financial
- Bike Room
- Clubhouse
- Exercise Centre
- Recreation Facilities
- Caretaker
- Trash
- Maintenance Grounds
- Gas
- Hot Water
- Management
- Snow Removal
Rooms 8
Features & Appliances
- 🧺Washer/Dryer
- 🧺Dishwasher
- 🧊Refrigerator
- 🍳Stove
- 🍲Microwave
- ✨Prewired
- 🧯Fire Sprinkler System
- 🛁Swirlpool/Hot Tub
- 🪟Window Coverings
- Cats OK
- Dogs OK
- Number Limit (Two)
- Pets Allowed w/Rest
For Sale in Summerlin & Complex
↑ Back to top| Date | Address | Status | Bed | Bath | Price | Sqft | DOM | Strata Fee | Tax | Listed By |
|---|---|---|---|---|---|---|---|---|---|---|
| 2026-09-08 | 404 2969 Whisper Way | Active | 2 | 2 | $600,000 ($683/sf) | 879 | 0 | $509 | $2,324 (2025) | RE/MAX Select Properties |
| 2026-06-15 | 109 2998 Silver Springs Boulevard | Active | 2 | 2 | $629,988 ($654/sf) | 964 | 0 | $547 | $2,433 (2025) | RE/MAX Select Properties |
| Avg | $614,994 ($667/sf) | 922 |
Nearby Buildings with Active Listings
↑ Back to top
Book a Showing

- Abbotsford - 447
- Agassiz - 28
- Burnaby - 54
- Burnaby East - 78
- Burnaby North - 367
- Burnaby South - 348
- Campbell River - 1
- Chilliwack - 221
- Cloverdale - 194
- Comox Valley - 10
- Coquitlam - 566
- Delta - 10
- Duncan - 42
- Esquimalt - 59
- Gulf Islands - 6
- Harrison Hot Springs - 13
- Harrison Mills - 1
- Hope - 22
- Ladner - 110
- Langford - 156
- Langley - 541
- Maple Ridge - 312
- Mill Bay - 2
- Mission - 65
- New Westminster - 444
- North Delta - 29
- North Island - 2
- North Saanich - 8
- North Surrey - 412
- North Vancouver - 747
- Oak Bay - 44
- Osoyoos - 1
- Parksville / Qualicum - 7
- Penticton - 8
- Pitt Meadows - 75
- Port Alberni - 2
- Port Coquitlam - 268
- Port Moody - 268
- Richmond - 1161
- Saanich East - 232
- Saanich West - 92
- Sardis - 154
- Sidney - 152
- Sooke - 39
- South Surrey White Rock - 719
- Surrey - 667
- Tsawwassen - 98
- Vancouver East - 1003
- Vancouver West - 2495
- Victoria - 666
- View Royal - 46
- West Vancouver - 231



