2006 2425 ALPHA AVE
- 2 Beds
- 2 Baths
- 893 Sqft
- 1 Parking
- Built 2024
 1/40
1/40




Property Description
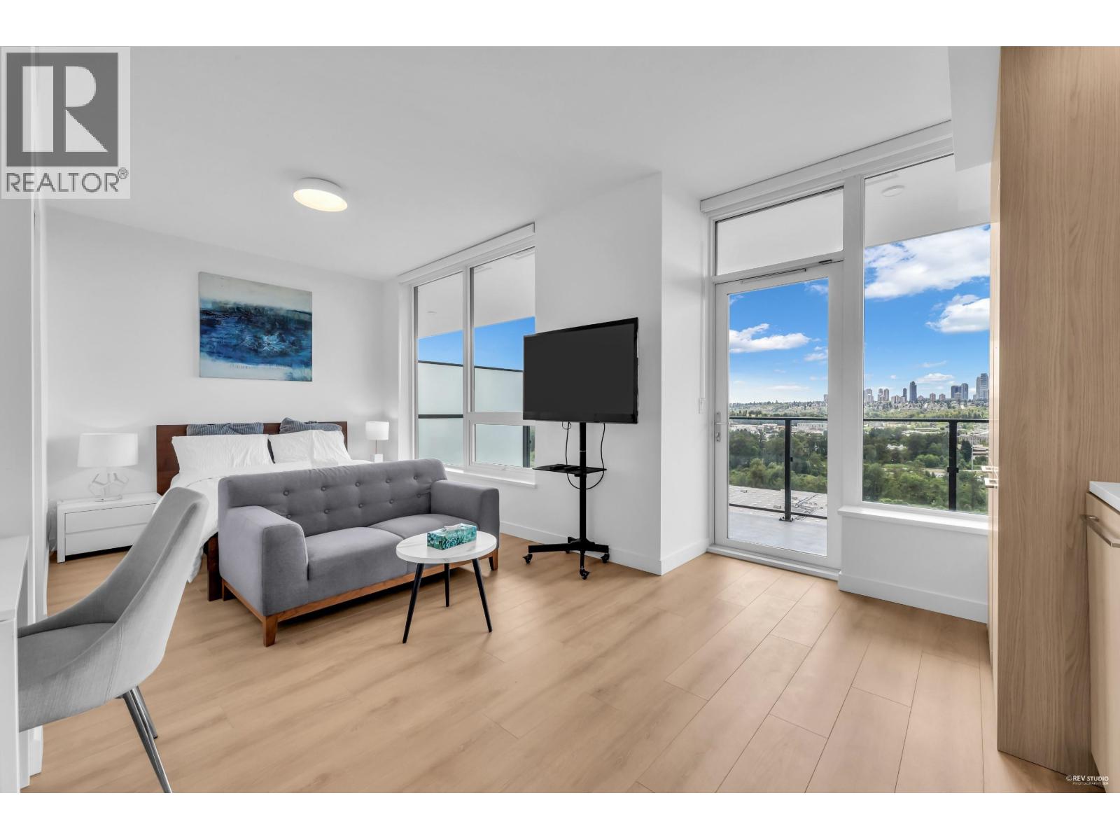
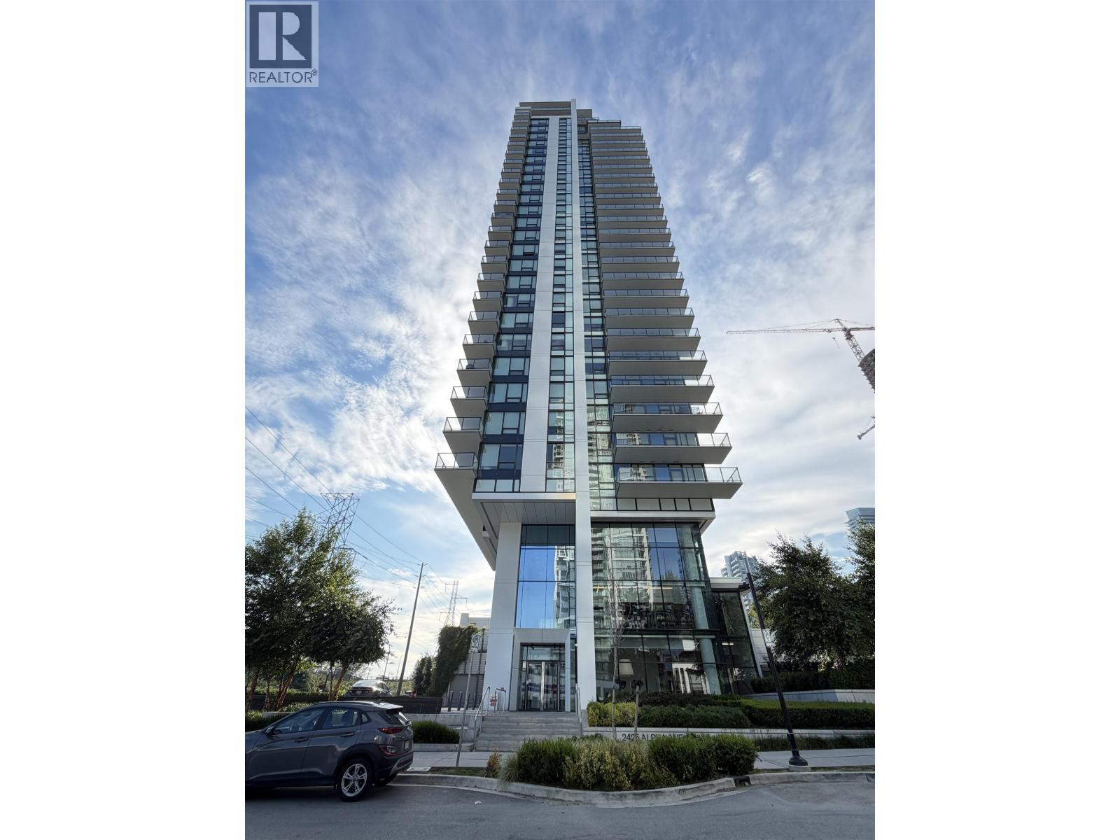
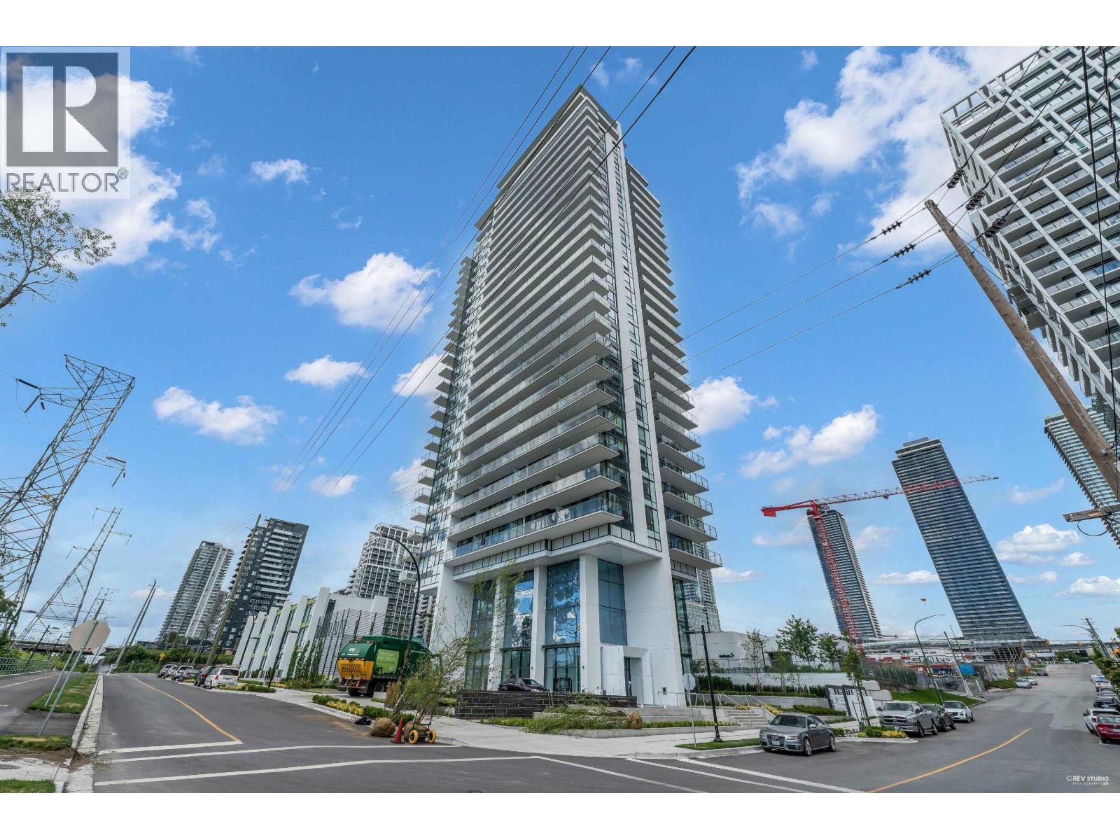
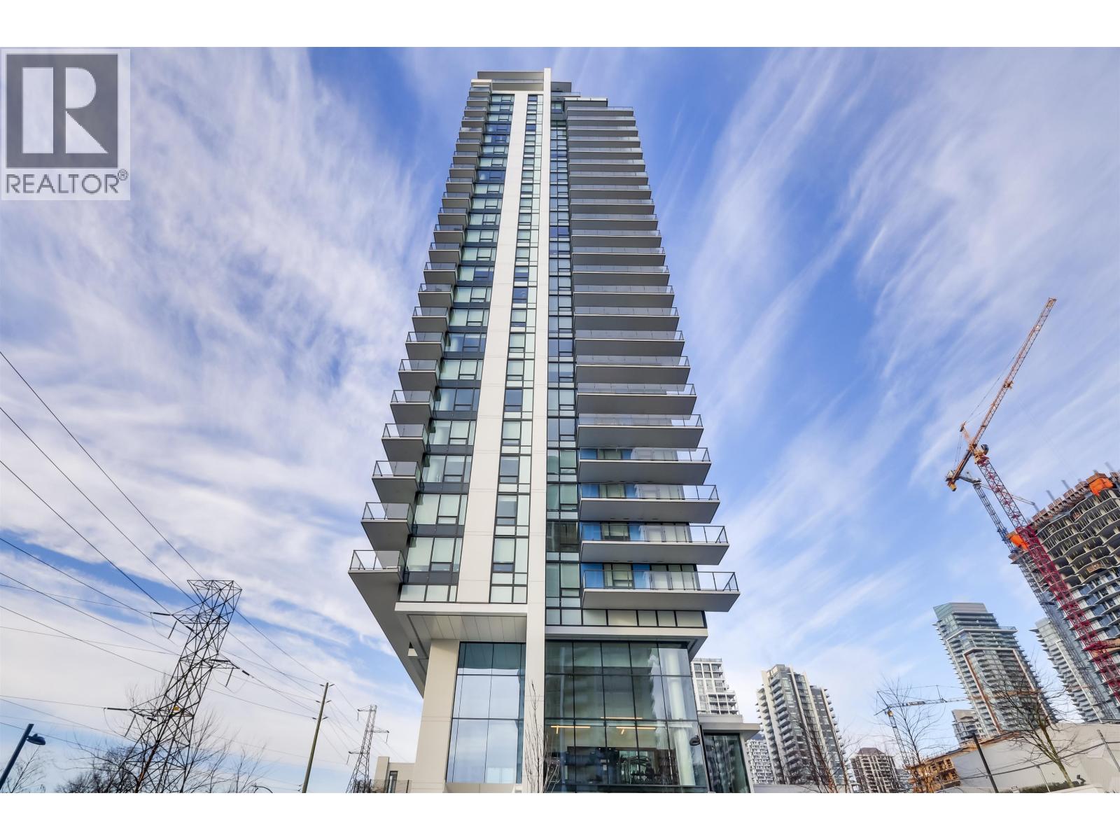
Welcome to Tailor by Marcon in Brentwood Park, North Burnaby. This gorgeous 2bed/2bath 893sq foot Corner Unit home features an open floor, spacious kitchen, upgraded remote controlled blinds, S/S appliances, laminate throughout, A/C and bright Southwest corner windows, giving the home tons of natural light. Enjoy the view of Metrotown and breathtaking evening sunsets to the West on your 220Sq foot private balcony. A highly desired layout with 2 bedrooms on opposite ends. Impressive kitchen, lounge & fitness areas in the building for you to enjoy at your leisure. Everything you need and desire at your fingertips! Less than a 10 minute walk to Amazing Brentwood Mall, quick and easy access hwy1, rapid transit Skytrain & bus station. Comes with 1 parking and 1 Oversized storage locker.
Property Details
- Property Type
- Apartment Unit
- Style
- Multi Family,Residential Attached
- Title to Land
- Freehold Strata
- Year Built
- 2024
- Area
- Burnaby North · Brentwood Park
- View
- City
- Exposure
- Southwest
- Outdoor
- Balcony
- Heating / Cooling
- Forced Air
- Flooring
- Laminate
- Construction
- Concrete,Concrete (Exterior),Glass (Exterior)
- Parking
- Garage Under Building (1 stall)
- Water Supply
- Public
- Kitchens
- 1
Financial
- Maintenance Grounds
- Gas
- Heat
- Hot Water
- Management
Rooms 5
Features & Appliances
- 🧺Washer/Dryer
- 🧺Dishwasher
- 🧊Refrigerator
- 🍳Stove
- ❄️Central Air
- ❄️Air Conditioning
- Cats OK
- Dogs OK
- Number Limit (Two)
- Pets Allowed w/Rest
For Sale in Tailor & Complex
↑ Back to top| Date | Address | Status | Bed | Bath | Price | Sqft | DOM | Strata Fee | Tax | Listed By |
|---|---|---|---|---|---|---|---|---|---|---|
| 2026-08-31 | 1704 2425 Alpha Avenue | Active | 1 | 1 | $520,000 ($967/sf) | 538 | 0 | $331 | $1,767 (2025) | Team 3000 Realty Ltd. |
| 2026-08-06 | 1803 2425 Alpha Avenue | Active | 0 | 1 | $459,000 ($1139/sf) | 403 | 0 | $248 | $1,424 (2025) | Sutton Group-West Coast Realty |
| 2026-06-25 | 1701 2425 Alpha Avenue | Active | 2 | 2 | $699,900 ($916/sf) | 764 | 0 | $464 | $2,386 (2025) | Unilife Realty Inc. |
| 2026-01-21 | 606 2425 Alpha Avenue | Active | 2 | 2 | $799,000 ($895/sf) | 893 | 0 | $520 | $2,588 (2025) | Royal Pacific Realty Corp. |
| 2025-06-02 | 707 2425 Alpha Avenue | Active | 2 | 2 | $699,000 ($889/sf) | 786 | 0 | $477 | Oakwyn Realty Northwest | |
| Avg | $635,380 ($939/sf) | 677 |
Nearby Buildings with Active Listings
↑ Back to top
Book a Showing

- Abbotsford - 447
- Agassiz - 28
- Burnaby - 54
- Burnaby East - 78
- Burnaby North - 367
- Burnaby South - 348
- Campbell River - 1
- Chilliwack - 221
- Cloverdale - 194
- Comox Valley - 10
- Coquitlam - 566
- Delta - 10
- Duncan - 42
- Esquimalt - 59
- Gulf Islands - 6
- Harrison Hot Springs - 13
- Harrison Mills - 1
- Hope - 22
- Ladner - 110
- Langford - 156
- Langley - 541
- Maple Ridge - 312
- Mill Bay - 2
- Mission - 65
- New Westminster - 444
- North Delta - 29
- North Island - 2
- North Saanich - 8
- North Surrey - 412
- North Vancouver - 747
- Oak Bay - 44
- Osoyoos - 1
- Parksville / Qualicum - 7
- Penticton - 8
- Pitt Meadows - 75
- Port Alberni - 2
- Port Coquitlam - 268
- Port Moody - 268
- Richmond - 1161
- Saanich East - 232
- Saanich West - 92
- Sardis - 154
- Sidney - 152
- Sooke - 39
- South Surrey White Rock - 719
- Surrey - 667
- Tsawwassen - 98
- Vancouver East - 1003
- Vancouver West - 2495
- Victoria - 666
- View Royal - 46
- West Vancouver - 231



