2602 2180 GLADWIN RD
- 3 Beds
- 4 Baths
- 3,069 Sqft
- 3 Parking
- Built 2019
 1/11
1/11




Property Description
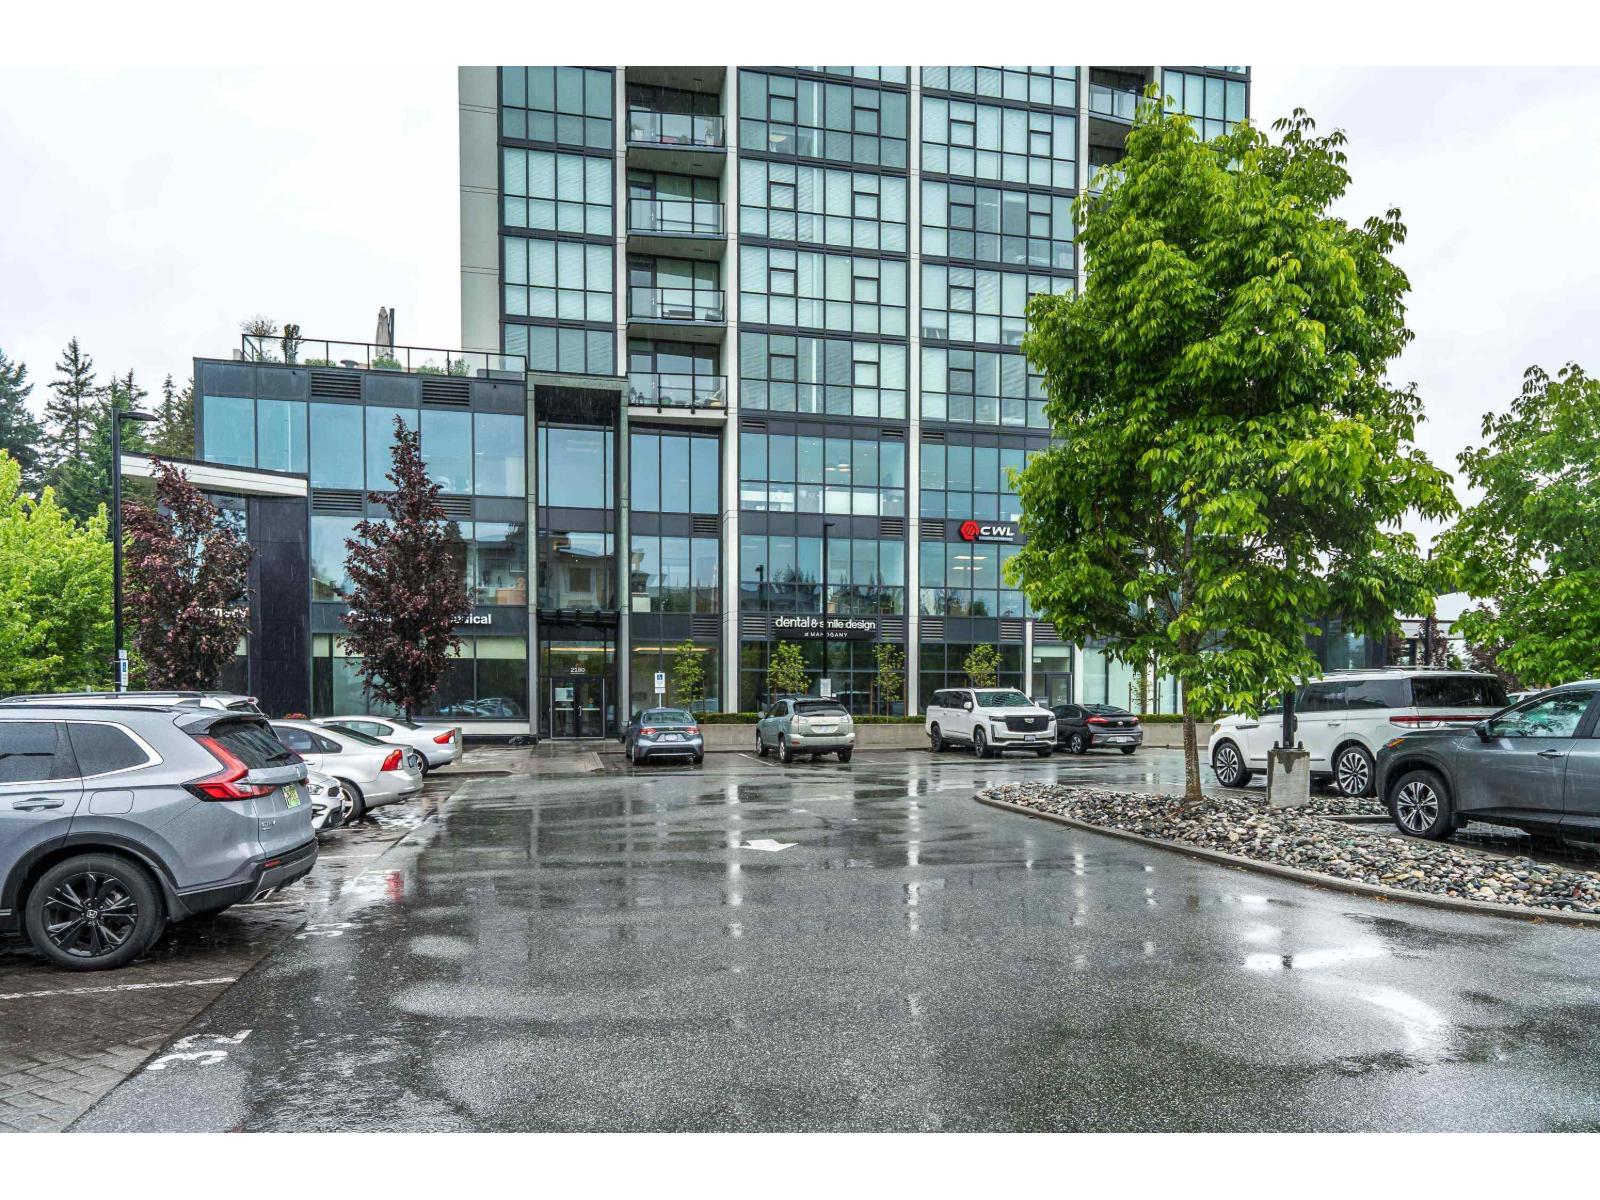
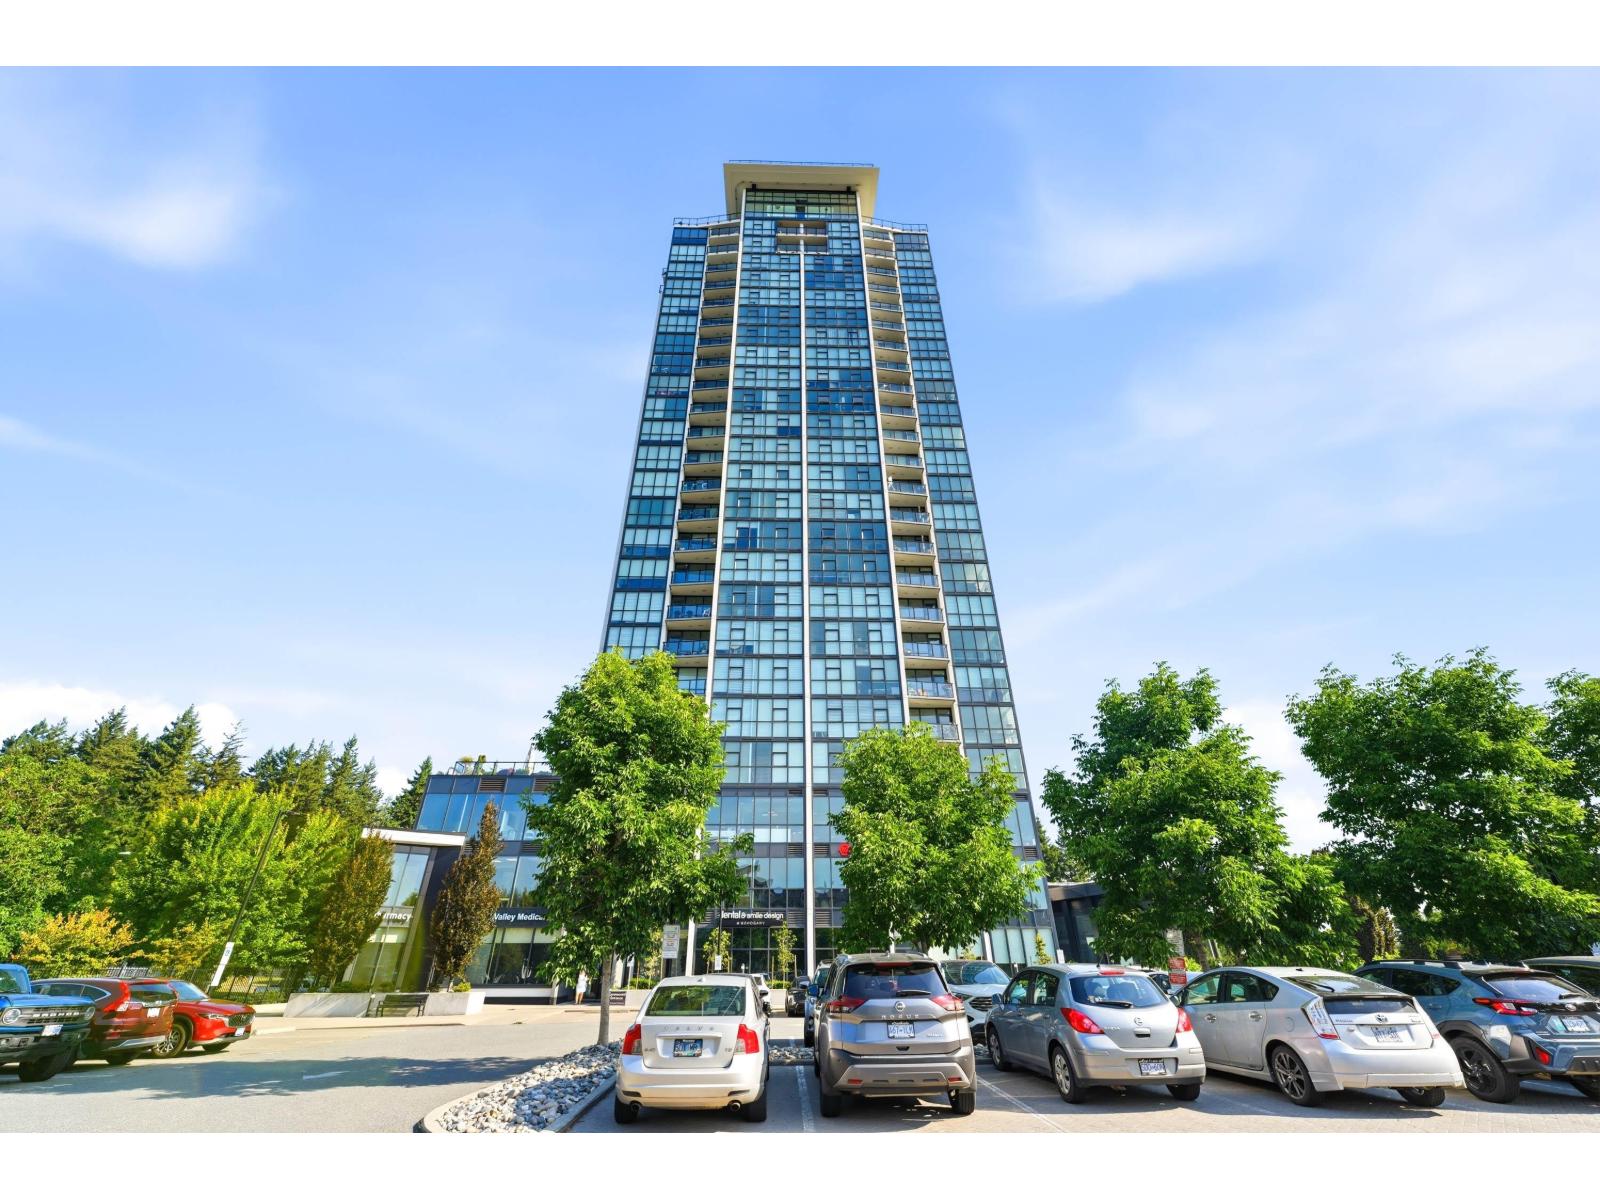
This three-level 2,769 sq ft PENTHOUSE is located at "Mahogany." Breathtaking panoramic city, Mill Lake & Mt. Baker views from every level and window! A once-in-a-lifetime opportunity to own this customized suite w/over 1,500 sq ft of outdoor living, including a rooftop deck featuring a glass-enclosed gazebo. Stairs are not a concern with your private in-suite elevator connecting all three levels. Chef’s kitchen w/gas stove, walk-in pantry & Sub-Zero wine fridge. Open-concept living. Luxurious primary suite offers a 5-pc ensuite with heated floors, towel rack, walk-in shower, soaker tub, double sinks, sitting area & 2-sided gas f/p. Two additional bedrooms, full bath & laundry rm complete the upstairs. Geothermal heating & A/C. Private 3-car enclosed garage with its own 2-pc bath.
Property Details
- Property Type
- Apartment Unit
- Style
- Multi Family,Residential Attached
- Title to Land
- Freehold Strata
- Year Built
- 2019
- Area
- Abbotsford · Central Abbotsford
- Exposure
- Northeast
- Outdoor
- Patio,Deck,Rooftop Deck, Balcony
- Heating / Cooling
- Natural Gas
- Flooring
- Hardwood,Mixed,Tile
- Construction
- Concrete,Concrete (Exterior),Glass (Exterior),Mixed (Exterior)
- Parking
- Garage Double,Underground,Guest,Rear Access (3 stalls)
- Water Supply
- Public
- Kitchens
- 1
- Fireplaces
- 2
- Units in Development
- 179
Financial
- Clubhouse
- Exercise Centre
- Caretaker
- Trash
- Maintenance Grounds
- Hot Water
- Management
- Recreation Facilities
- Snow Removal
Rooms 15
Features & Appliances
- ❄️Air Conditioning
- Cats OK
- Dogs OK
- Number Limit (Two)
For Sale in Mahogany at Mill Lake & Complex
↑ Back to top| Date | Address | Status | Bed | Bath | Price | Sqft | DOM | Strata Fee | Tax | Listed By |
|---|---|---|---|---|---|---|---|---|---|---|
| 2026-07-27 | 1902 2180 Gladwin Road | Active | 1 | 1 | $479,000 ($778/sf) | 616 | 0 | $276 | (2026) | Sutton Group-West Coast Realty (Abbotsford) |
| 2026-05-20 | 206 2180 Gladwin Road | Active | 0 | 0 | $925,000 | 0 | 0 | $7,973 (2026) | Homelife Advantage Realty Ltd. | |
| Avg | $702,000 ($1140/sf) | 616 |
Nearby Buildings with Active Listings
↑ Back to top
Book a Showing

- Abbotsford - 447
- Agassiz - 28
- Burnaby - 54
- Burnaby East - 78
- Burnaby North - 367
- Burnaby South - 348
- Campbell River - 1
- Chilliwack - 221
- Cloverdale - 194
- Comox Valley - 10
- Coquitlam - 566
- Delta - 10
- Duncan - 42
- Esquimalt - 59
- Gulf Islands - 6
- Harrison Hot Springs - 13
- Harrison Mills - 1
- Hope - 22
- Ladner - 110
- Langford - 156
- Langley - 541
- Maple Ridge - 312
- Mill Bay - 2
- Mission - 65
- New Westminster - 444
- North Delta - 29
- North Island - 2
- North Saanich - 8
- North Surrey - 412
- North Vancouver - 747
- Oak Bay - 44
- Osoyoos - 1
- Parksville / Qualicum - 7
- Penticton - 8
- Pitt Meadows - 75
- Port Alberni - 2
- Port Coquitlam - 268
- Port Moody - 268
- Richmond - 1161
- Saanich East - 232
- Saanich West - 92
- Sardis - 154
- Sidney - 152
- Sooke - 39
- South Surrey White Rock - 719
- Surrey - 667
- Tsawwassen - 98
- Vancouver East - 1003
- Vancouver West - 2495
- Victoria - 666
- View Royal - 46
- West Vancouver - 231



