606 8633 CAPSTAN WAY
- 1 Beds
- 1 Baths
- 530 Sqft
- 1 Parking
- Built 2016
 1/27
1/27




Property Description
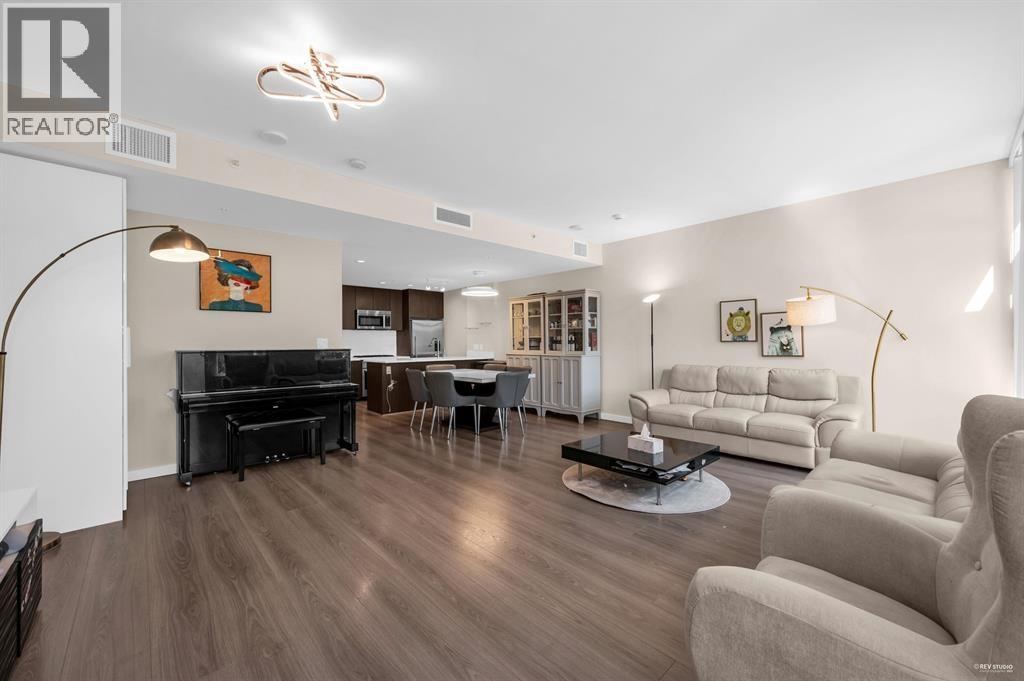
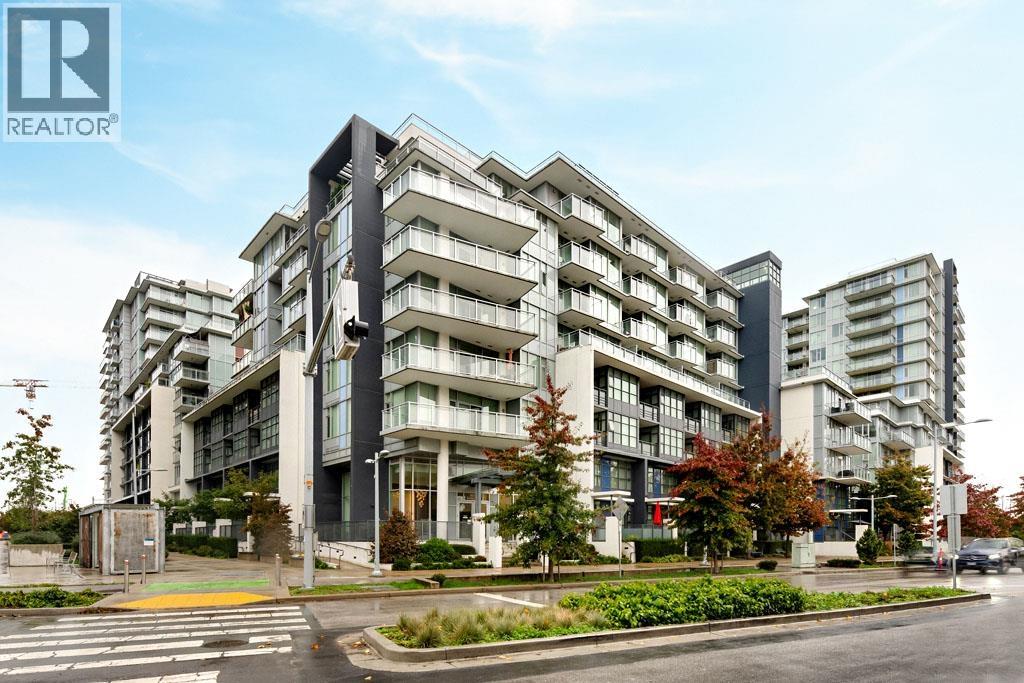
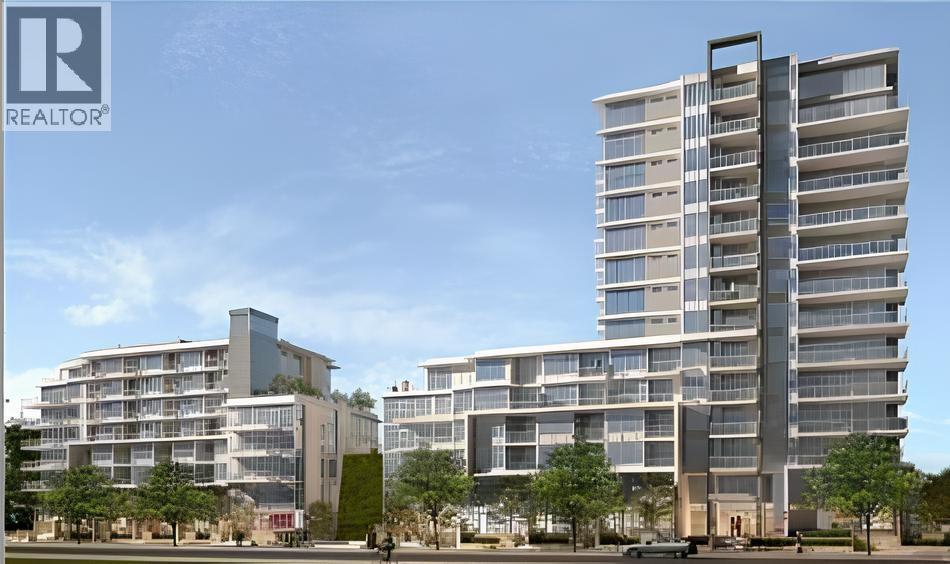
Presenting this beautiful south-facing 1-bedroom suite located in a super convenient location. Featuring a functional layout with a well sized bedroom, master en-suite, new laminate flooring, 9-foot ceilings, premium appliances, and quartz countertops, this home ensures year-round comfort with central heating and A/C. Enjoy resort-style amenities, including an indoor pool, hot tub, sauna, fitness centre, lounges, golf simulator, yoga room, theatre, party room, basketball court, and rooftop garden. Just steps away, you''ll find grocery stores, restaurants, shops, and recreational facilities, with Capstan SkyTrain nearby for easy access to Vancouver and the airport. This suite includes 1 parking stall and 1 bike locker. Book your own private viewing today! OPEN HOUSE 12-2PM - SUNDAY JUNE 15TH
Property Details
- Property Type
- Apartment Unit
- Style
- Multi Family,Residential Attached
- Title to Land
- Freehold Strata
- Year Built
- 2016
- Area
- Richmond · West Cambie
- View
- City/south
- Outdoor
- Garden,Playground,Balcony
- Heating / Cooling
- Heat Pump
- Flooring
- Laminate,Mixed,Tile
- Construction
- Concrete,Concrete (Exterior),Glass (Exterior),Mixed (Exterior)
- Parking
- Garage Under Building,Underground,Guest (1 stall)
- Water Supply
- Public
- Kitchens
- 1
- Units in Development
- 196
Financial
- Clubhouse
- Exercise Centre
- Recreation Facilities
- Sauna/Steam Room
- Caretaker
- Trash
- Maintenance Grounds
- Gas
- Hot Water
- Management
- Sewer
- Snow Removal
- Water
Rooms 6
Features & Appliances
- 🧺Washer/Dryer
- 🧺Dishwasher
- 🧊Refrigerator
- 🍳Stove
- 🪟Window Coverings
- ❄️Central Air
- ❄️Air Conditioning
- Pets Allowed w/Rest
For Sale in SORRENTO & Complex
↑ Back to top| Date | Address | Status | Bed | Bath | Price | Sqft | DOM | Strata Fee | Tax | Listed By |
|---|---|---|---|---|---|---|---|---|---|---|
| 2026-09-23 | Th16 8677 Capstan Way | Active | 2 | 3 | $898,000 ($642/sf) | 1399 | 0 | $3,190 (2024) | Metro Edge Realty | |
| 2026-04-07 | 12 8677 Capstan Way | Active | 2 | 2 | $840,000 ($741/sf) | 1133 | 0 | $500 | $2,779 (2025) | Woodhouse Realty |
| 2026-03-23 | Th16 8677 Capstan Way | Active | 2 | 3 | $998,000 ($713/sf) | 1399 | 0 | $954 | $3,321 (2025) | Metro Edge Realty |
| Avg | $912,000 ($696/sf) | 1310 |
Nearby Buildings with Active Listings
↑ Back to top
Book a Showing

- Abbotsford - 447
- Agassiz - 28
- Burnaby - 54
- Burnaby East - 78
- Burnaby North - 367
- Burnaby South - 348
- Campbell River - 1
- Chilliwack - 221
- Cloverdale - 194
- Comox Valley - 10
- Coquitlam - 566
- Delta - 10
- Duncan - 42
- Esquimalt - 59
- Gulf Islands - 6
- Harrison Hot Springs - 13
- Harrison Mills - 1
- Hope - 22
- Ladner - 110
- Langford - 156
- Langley - 541
- Maple Ridge - 312
- Mill Bay - 2
- Mission - 65
- New Westminster - 444
- North Delta - 29
- North Island - 2
- North Saanich - 8
- North Surrey - 412
- North Vancouver - 747
- Oak Bay - 44
- Osoyoos - 1
- Parksville / Qualicum - 7
- Penticton - 8
- Pitt Meadows - 75
- Port Alberni - 2
- Port Coquitlam - 268
- Port Moody - 268
- Richmond - 1161
- Saanich East - 232
- Saanich West - 92
- Sardis - 154
- Sidney - 152
- Sooke - 39
- South Surrey White Rock - 719
- Surrey - 667
- Tsawwassen - 98
- Vancouver East - 1003
- Vancouver West - 2495
- Victoria - 666
- View Royal - 46
- West Vancouver - 231



