PARC RIVIERA MEWSListing Information
Sold · MLS® R3014075
66 10199 RIVER DR
Richmond · Bridgeport RI V6X 1Z2
$1,050,000 (Sold Tue Dec 09 2025 00:00:00 GMT+0000 (Coordinated Universal Time))
- 3 Beds
- 3 Baths
- 1,316 Sqft
- 2 Parking
- Built 2020
 1/32
1/32



★ Building Specialist
Les Twarog
RE/MAX Crest Realty (Westside)
30+ Years Downtown & Westside Expert
604.671.7000
les@6717000.com
Property Description
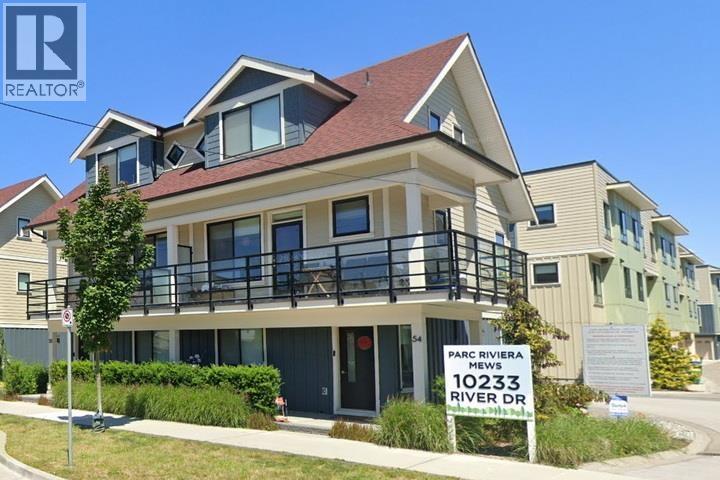
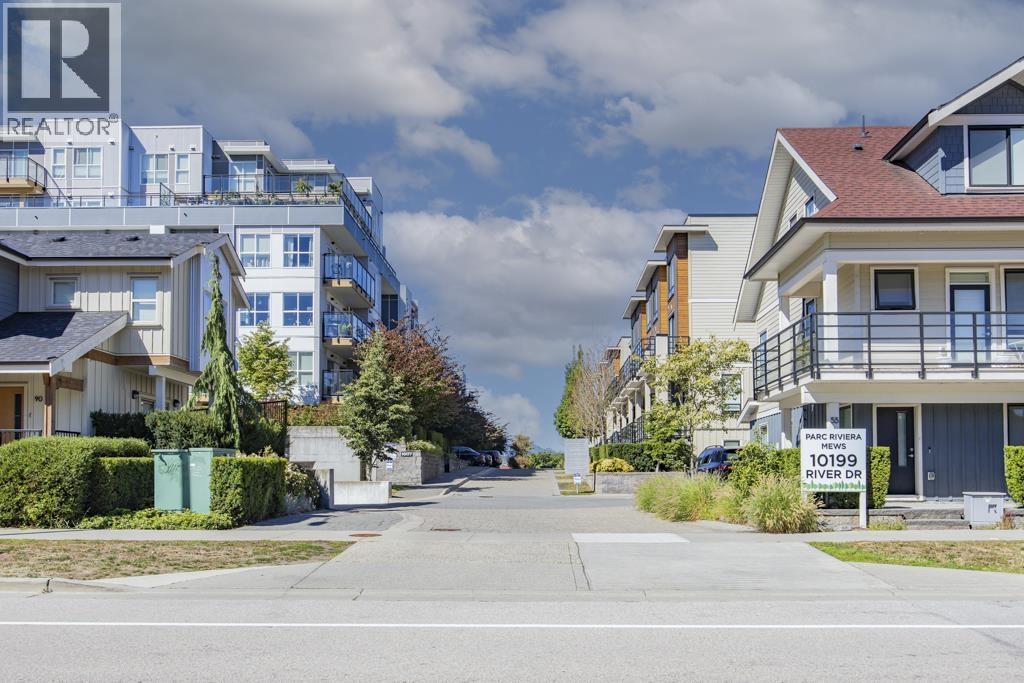
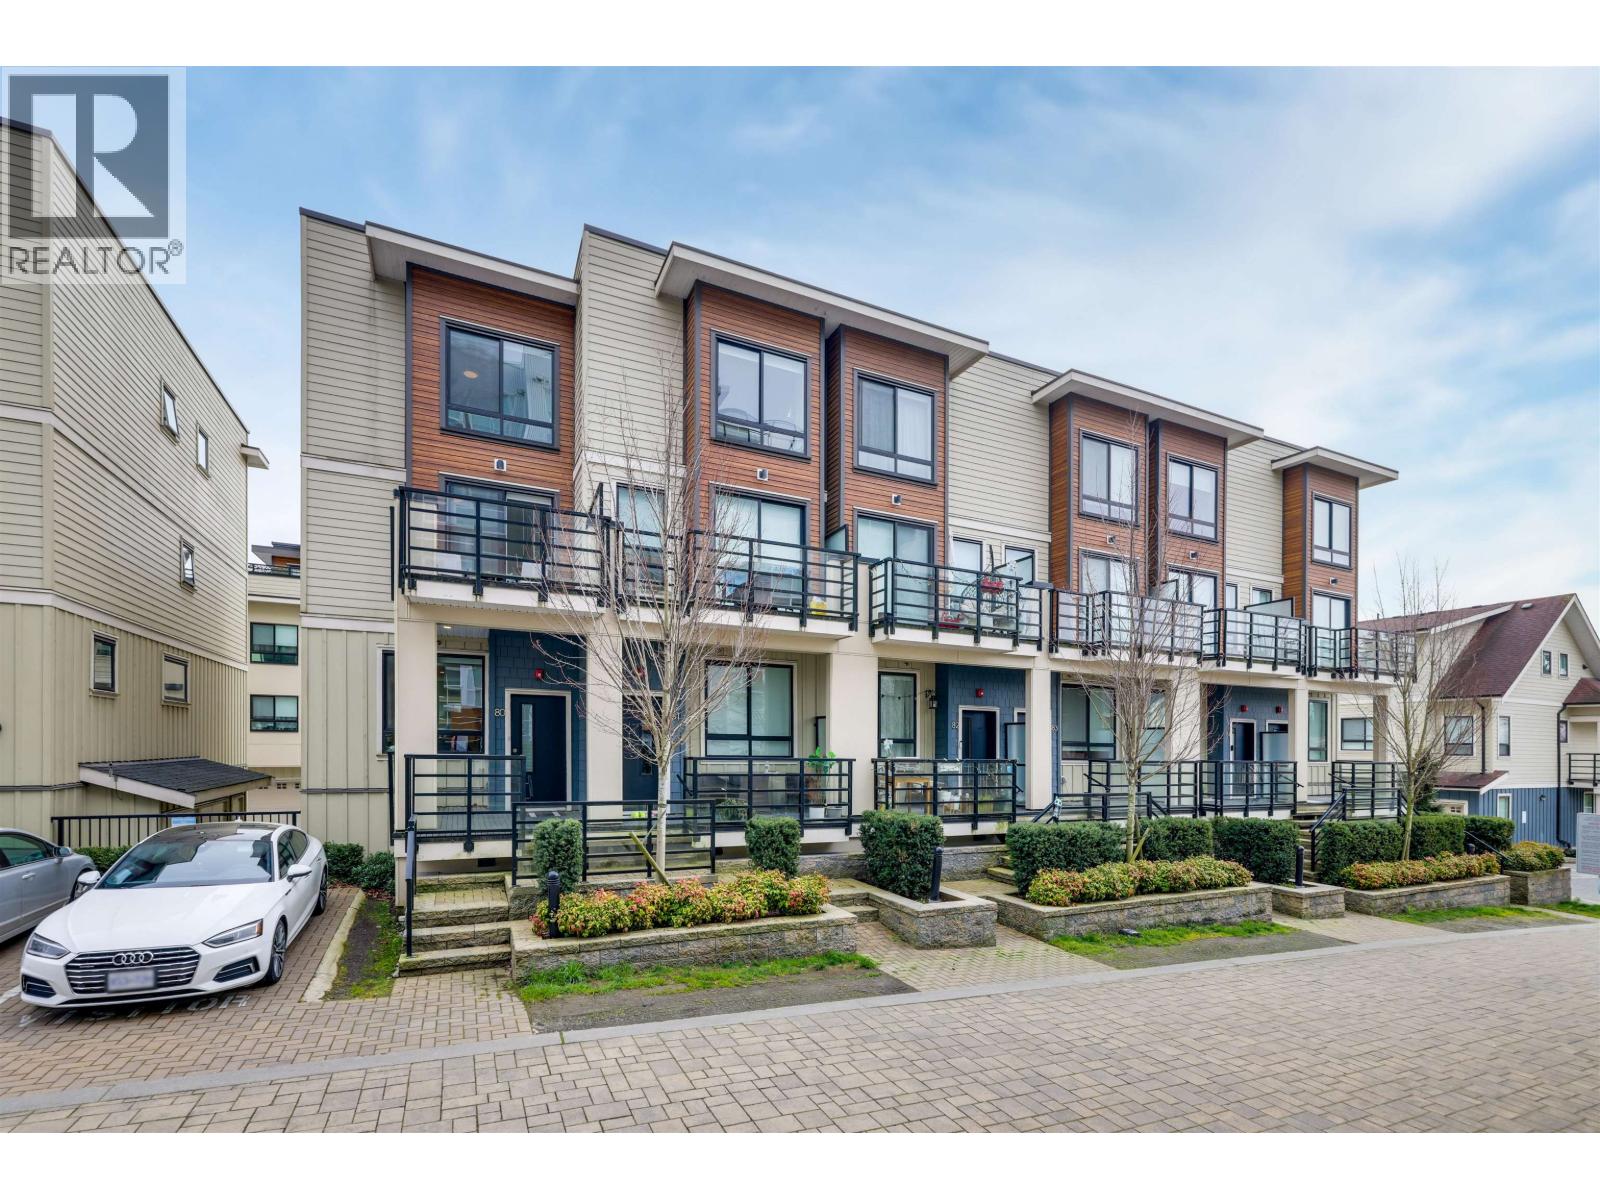
Parc Riviera Mews by DAVA - This is a 1316 sf 3 bedrooms and 2.5 Bath townhouse with a side by side double parking. It features geothermal heating & cooling, 9 foot ceiling in main living area, 4 burner gas stove, premium engineered hardwood flooring throughout living and dining areas, cozy carpets in bedrooms. Enjoy the waterfront community, dyke trail and park. Amenities include Club House, fitness room, indoor pool with hot tub and outdoor BBQ patio. Do not miss out!
Property Details
- Property Type
- Townhouse
- Style
- Residential Attached
- Title to Land
- Freehold Strata
- Year Built
- 2020
- Area
- Richmond · Bridgeport RI
- Outdoor
- Patio, Playground
- Heating / Cooling
- Geothermal
- Flooring
- Hardwood,Mixed,Carpet
- Construction
- Frame Wood,Fibre Cement (Exterior),Mixed (Exterior),Vinyl Siding
- Parking
- Garage Double,Garage Door Opener (2 stalls)
- Water Supply
- Public
- Kitchens
- 1
Financial
List Price$1,050,000
Gross Taxes$3,573 · 2024
Maintenance Fee$528/mo
✦ Included in the Maintenance Fee
- Clubhouse
- Exercise Centre
- Trash
- Maintenance Grounds
- Management
- Recreation Facilities
- Snow Removal
Rooms 7
Bedroom
Bedroom
Primary Bedroom
Foyer
Kitchen
Dining Room
Living Room
Features & Appliances
✦ Appliances & Features
- 🧺Washer/Dryer
- 🧺Dishwasher
- 🧊Refrigerator
- 🍳Stove
- 🪟Window Coverings
- ❄️Central Air
- ❄️Air Conditioning
✦ Bylaws & Pets
- Pets Allowed w/Rest
For Sale in Parc Riviera Mews & Complex
↑ Back to top| Date | Address | Status | Bed | Bath | Price | Sqft | DOM | Strata Fee | Tax | Listed By |
|---|---|---|---|---|---|---|---|---|---|---|
| 2026-09-09 | 82 10199 River Drive | Active | 4 | 4 | $1,149,000 ($674/sf) | 1704 | 0 | $714 | $4,714 (2025) | Dracco Pacific Realty |
| 2026-08-18 | 28 10233 River Drive | Active | 3 | 3 | $1,089,000 ($816/sf) | 1335 | 0 | $580 | $3,762 (2025) | RE/MAX Westcoast |
| 2026-08-04 | 58 10199 River Drive | Active | 4 | 3 | $1,198,000 ($812/sf) | 1475 | 0 | $597 | $3,999 (2025) | Youlive Realty |
| 2026-07-29 | 80 10199 River Drive | Active | 4 | 4 | $1,200,000 ($674/sf) | 1780 | 0 | $714 | $4,893 (2025) | Interlink Realty |
| 2026-03-09 | 70 10199 River Drive | Active | 3 | 3 | $1,338,000 ($944/sf) | 1417 | 0 | $549 | $4,044 (2024) | Uooi Property Management Ltd. |
| Avg | $1,194,800 ($775/sf) | 1542 |
Nearby Buildings with Active Listings
↑ Back to topParc Riviera - Monaco
10177 River Dr. · Richmond
Parc Riviera
10133 River Dr. · Richmond
Parc Riviera
10033 River Dr. · Richmond
Parc Riviera
10011 River Dr. · Richmond
Northview Estates by Citimark & Western Construction
10311 River Dr. · Richmond
Parc Portofino by DAVA Developments
10333 River Dr. · Richmond
Dominion
2428 Nile Gate Rd. · Port Coquitlam
Oakview Place
2211 No 4 Rd. · Richmond
Where this information comes from:
Listing details, room sizes, features and financials are from the active MLS® listing
R3014075, Real Estate Board of Greater Vancouver, listed by Sutton Group - 1st West Realty (Edmond Fu PREC*).
Listed Jun 10, 2025. Feed last updated Jan 13, 2026.
Building-level information is from the BCCondos.net building database.
Measurements are provided by the listing brokerage and are approximate — buyer to verify all data.

82 10199 RIVER DRIVE
4 bed · 4 bath · MLS® R3163491
$1,149,000
28 10233 RIVER DRIVE
3 bed · 3 bath · MLS® R3157621
$1,089,000
58 10199 RIVER DRIVE
4 bed · 3 bath · MLS® R3152255
$1,198,000
80 10199 RIVER DRIVE
4 bed · 4 bath · MLS® R3151090
$1,200,000

70 10199 RIVER DRIVE
3 bed · 3 bath · MLS® R3097804
$1,338,000
Book a Showing
66 10199 RIVER DRIVE · Parc Riviera Mews · MLS® R3014075 · with Les Twarog

Les TwarogUsually replies within minutes
Building List Count by City
- Abbotsford - 447
- Agassiz - 28
- Burnaby - 54
- Burnaby East - 78
- Burnaby North - 367
- Burnaby South - 348
- Campbell River - 1
- Chilliwack - 221
- Cloverdale - 194
- Comox Valley - 10
- Coquitlam - 566
- Delta - 10
- Duncan - 42
- Esquimalt - 59
- Gulf Islands - 6
- Harrison Hot Springs - 13
- Harrison Mills - 1
- Hope - 22
- Ladner - 110
- Langford - 156
- Langley - 541
- Maple Ridge - 312
- Mill Bay - 2
- Mission - 65
- New Westminster - 444
- North Delta - 29
- North Island - 2
- North Saanich - 8
- North Surrey - 412
- North Vancouver - 747
- Oak Bay - 44
- Osoyoos - 1
- Parksville / Qualicum - 7
- Penticton - 8
- Pitt Meadows - 75
- Port Alberni - 2
- Port Coquitlam - 268
- Port Moody - 268
- Richmond - 1161
- Saanich East - 232
- Saanich West - 92
- Sardis - 154
- Sidney - 152
- Sooke - 39
- South Surrey White Rock - 719
- Surrey - 667
- Tsawwassen - 98
- Vancouver East - 1003
- Vancouver West - 2495
- Victoria - 666
- View Royal - 46
- West Vancouver - 231
Pages
About


MLS®, REALTOR® and the associated logos are trademarks of The Canadian Real Estate Association


The listing data is provided under copyright by the Chilliwack & District Real Estate Board, Fraser Valley Real Estate Board or Real Estate Board of Greater Vancouver.
The listing data is deemed reliable but is not guaranteed accurate by the Chilliwack & District Real Estate Board, Fraser Valley Real Estate Board, Real Estate Board of Greater Vancouver, nor BCCondos.