1324 HALYARD PL
- 2 Beds
- 3 Baths
- 1,203 Sqft
- 2 Parking
- Built 2021
 1/40
1/40




Property Description
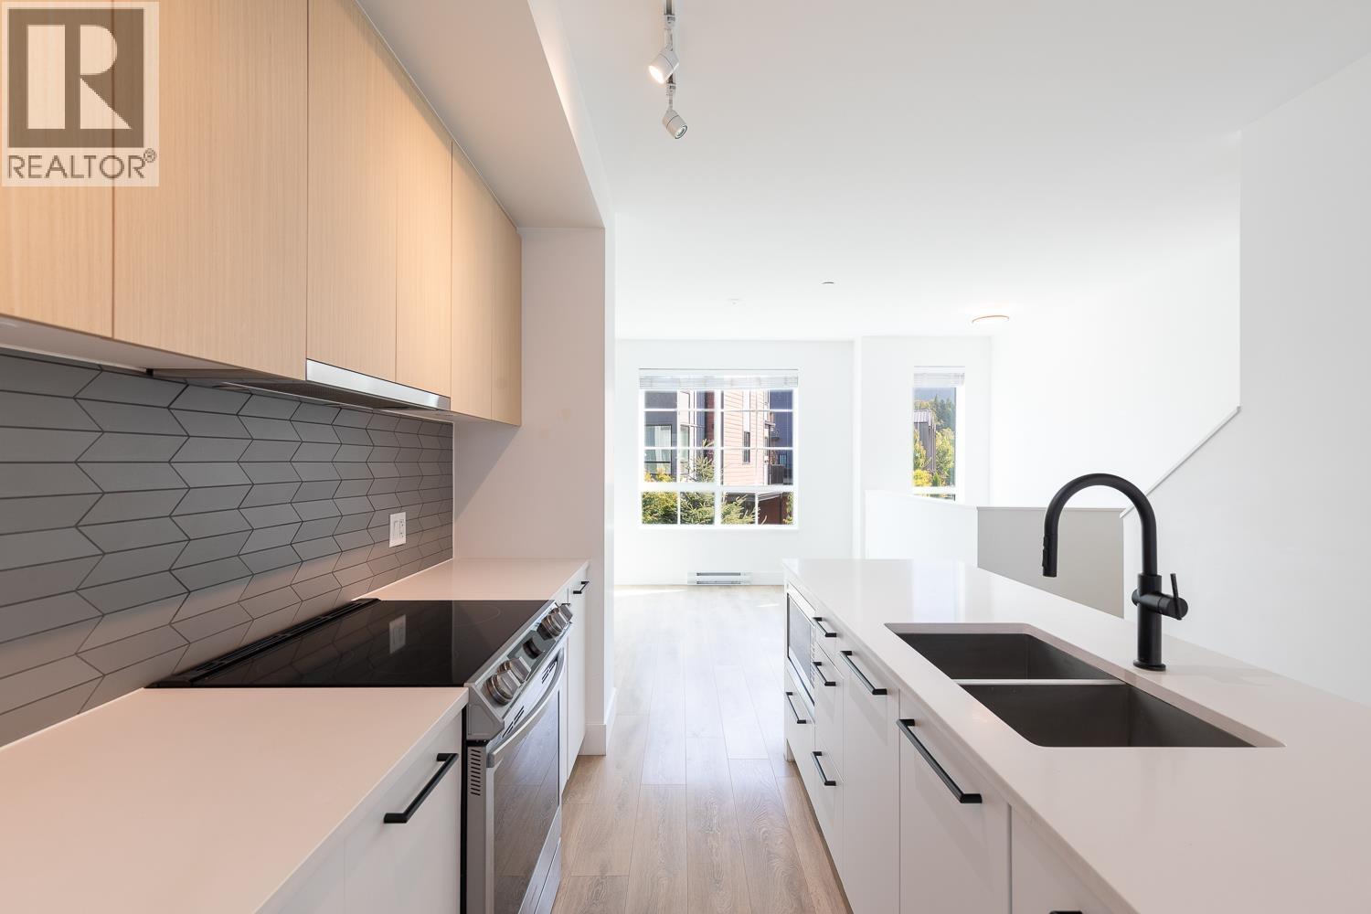
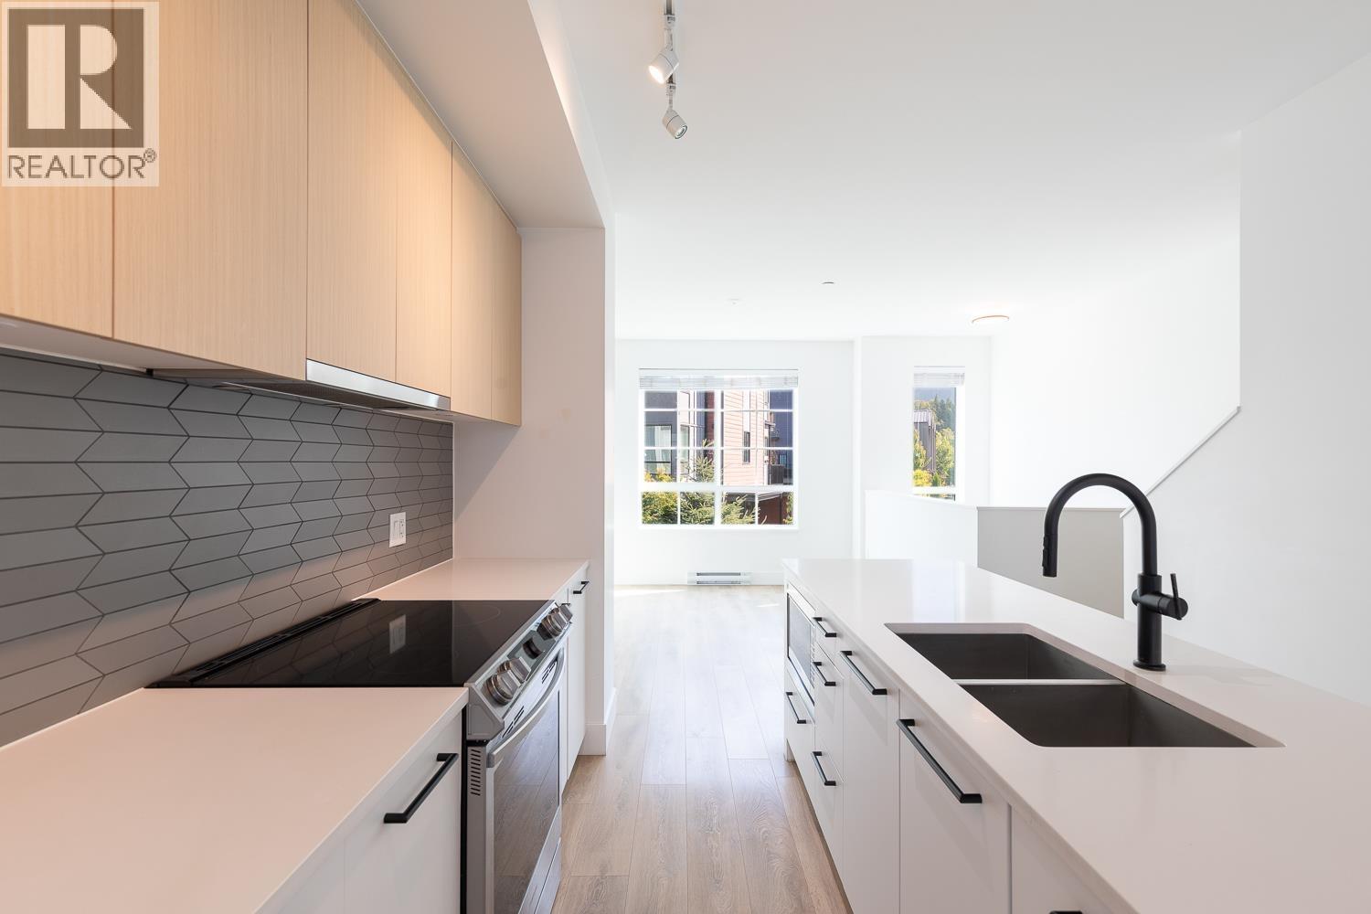
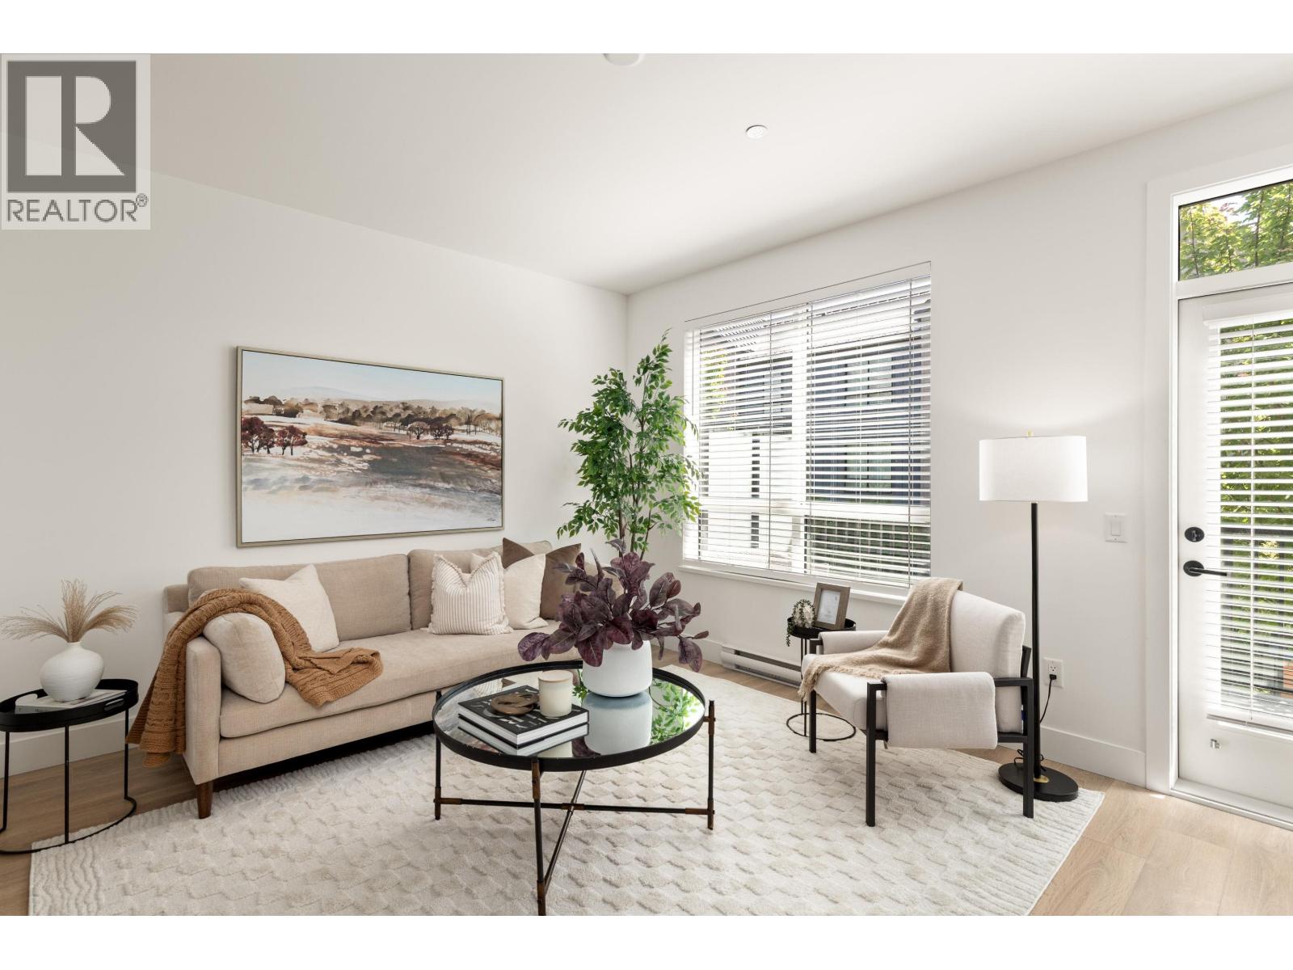
TOWNHOME at SEAandSKY – 2-bed + flex, 2.5-bath, with ~250SF garage in Squamish’s vibrant community by BOSA! This ~1,200SF home features premium upgrades: sleek vinyl flooring, heated floors in the primary bath, and EV charger. Includes two parking spots and with garage space for both a vehicle and storage. Enjoy stunning views of the Chief and Tantalus Range from bright interiors and a private patio. Ideally situated just steps from shoreline park, scenic trails, Howe Sound, and the future pedestrian bridge to downtown, plus a 17,000SF amenity centre. Just before the key infrastructure of this masterplanned neighbourhood is set to complete, this is a move-in-ready townhome under $1M, is a great purchase opportunity in a unique Squamish community.
Property Details
- Property Type
- Townhouse
- Style
- Residential Attached
- Title to Land
- Freehold Strata
- Year Built
- 2021
- Area
- Squamish · Valleycliffe
- View
- The Chief
- Outdoor
- Patio,Deck, Balcony
- Heating / Cooling
- Baseboard,Electric
- Flooring
- Concrete,Laminate,Tile
- Construction
- Frame Wood,Fibre Cement (Exterior)
- Parking
- Garage Single (2 stalls)
- Water Supply
- Public
- Kitchens
- 1
Financial
- Trash
- Maintenance Grounds
- Management
- Snow Removal
Rooms 7
Features & Appliances
- 🧺Washer/Dryer
- 🧺Dishwasher
- 🧊Refrigerator
- 🍳Stove
- Cats OK
- Dogs OK
- Number Limit (Two)
- Pets Allowed w/Rest
For Sale in Sea and Sky & Complex
↑ Back to top| Date | Address | Status | Bed | Bath | Price | Sqft | DOM | Strata Fee | Tax | Listed By |
|---|---|---|---|---|---|---|---|---|---|---|
| 2026-09-23 | 38006 Fairwater Place | Active | 4 | 3 | $1,069,000 ($703/sf) | 1521 | 0 | $347 | $4,162 (2025) | Black Tusk Realty |
| 2026-08-25 | 38038 Keel Way | Active | 2 | 3 | $925,000 ($769/sf) | 1203 | 0 | $283 | $3,687 (2025) | Unison The Ryan Group Realty |
| 2026-07-06 | 38006 Fairwater Place | Active | 4 | 3 | $1,079,000 ($709/sf) | 1521 | 0 | $347 | $4,162 (2025) | TRG The Residential Group Realty |
| 2026-06-08 | 38001 Helm Way | Active | 4 | 3 | $1,099,000 ($745/sf) | 1476 | 0 | $485 | $4,283 (2025) | Angell Hasman & Associates Realty Ltd. |
| 2024-09-04 | 37985 Helm Way | Active | 4 | 4 | $1,189,000 ($786/sf) | 1513 | 1 | $340 | $3,142 (2023) | Stilhavn Real Estate Services |
| Avg | $1,072,200 ($741/sf) | 1447 |
Nearby Buildings with Active Listings
↑ Back to top

Book a Showing

- Abbotsford - 447
- Agassiz - 28
- Burnaby - 54
- Burnaby East - 78
- Burnaby North - 367
- Burnaby South - 348
- Campbell River - 1
- Chilliwack - 221
- Cloverdale - 194
- Comox Valley - 10
- Coquitlam - 566
- Delta - 10
- Duncan - 42
- Esquimalt - 59
- Gulf Islands - 6
- Harrison Hot Springs - 13
- Harrison Mills - 1
- Hope - 22
- Ladner - 110
- Langford - 156
- Langley - 541
- Maple Ridge - 312
- Mill Bay - 2
- Mission - 65
- New Westminster - 444
- North Delta - 29
- North Island - 2
- North Saanich - 8
- North Surrey - 412
- North Vancouver - 747
- Oak Bay - 44
- Osoyoos - 1
- Parksville / Qualicum - 7
- Penticton - 8
- Pitt Meadows - 75
- Port Alberni - 2
- Port Coquitlam - 268
- Port Moody - 268
- Richmond - 1161
- Saanich East - 232
- Saanich West - 92
- Sardis - 154
- Sidney - 152
- Sooke - 39
- South Surrey White Rock - 719
- Surrey - 667
- Tsawwassen - 98
- Vancouver East - 1003
- Vancouver West - 2495
- Victoria - 666
- View Royal - 46
- West Vancouver - 231



