1107 8485 NEW HAVEN CLOSE
- 3 Beds
- 3 Baths
- 1,399 Sqft
- 3 Parking
- Built 2012
 1/38
1/38




Property Description
MCGREGOR. Nestled in a quiet 12 acre, lush park like setting is this corner townhome with expansive park and greenbelt views. This end unit features 1,399 sf of living space over 3 levels with 3 spacious bedrooms on the upper floor - perfect for a growing family! The main floor features hardwood flooring, overheight ceilings, large windows and crown moulding. The kitchen is equipped with stainless steel appliances, quartz counters and custom cabinetry and leads into a dining space and oversized sunny patio with lush views. The living/dining rooms are bright and spacious and enjoy a cozy fireplace. Below is a garage for two cars and access to the fenced yard and the park! Upgrades: powder room, all lighting, paint, carpets, new blinds & more! *OPEN HOUSE SAT JUNE 7 2-4P & SUN JUNE 8 3-430P*
Property Details
- Property Type
- Townhouse
- Style
- Residential Attached
- Title to Land
- Freehold Strata
- Year Built
- 2012
- Area
- Burnaby South · Big Bend
- View
- Park/greenbelt
- Outdoor
- Balcony,Private Yard
- Heating / Cooling
- Baseboard,Electric
- Flooring
- Hardwood,Tile,Carpet
- Construction
- Frame Wood,Mixed (Exterior)
- Parking
- Tandem,Guest (3 stalls)
- Water Supply
- Public
- Kitchens
- 1
- Fireplaces
- 1
- Units in Development
- 96
Financial
- Clubhouse
- Maintenance Grounds
- Gas
- Hot Water
- Management
- Recreation Facilities
Rooms 11
Features & Appliances
- 🧺Washer/Dryer
- 🧺Dishwasher
- 🧊Refrigerator
- 🍳Stove
- Pets Allowed w/Rest
For Sale in Mcgregor & Complex
↑ Back to top| Date | Address | Status | Bed | Bath | Price | Sqft | DOM | Strata Fee | Tax | Listed By |
|---|---|---|---|---|---|---|---|---|---|---|
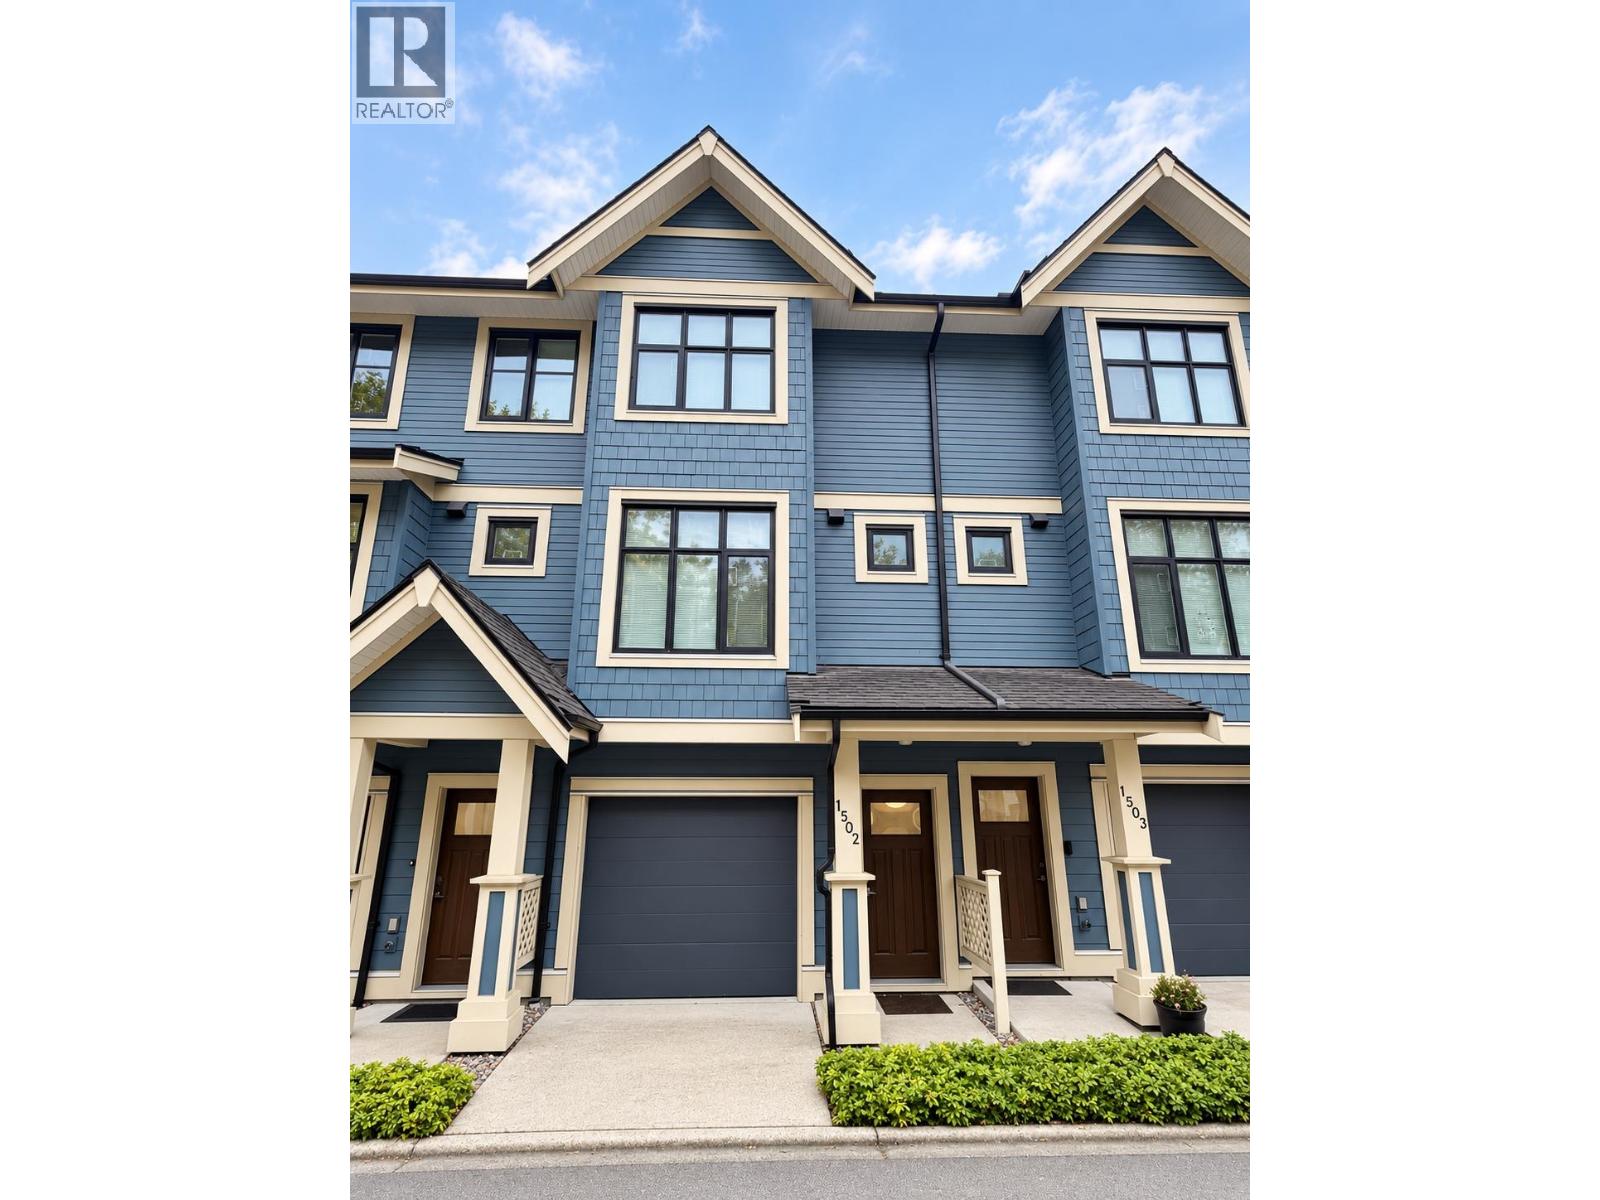
| 2026-09-09 | 1502 8485 New Haven Close | Active | 3 | 3 | $1,160,000 ($899/sf) | 1290 | 0 | $508 | $3,556 (2025) | Sutton Group - 1st West Realty |
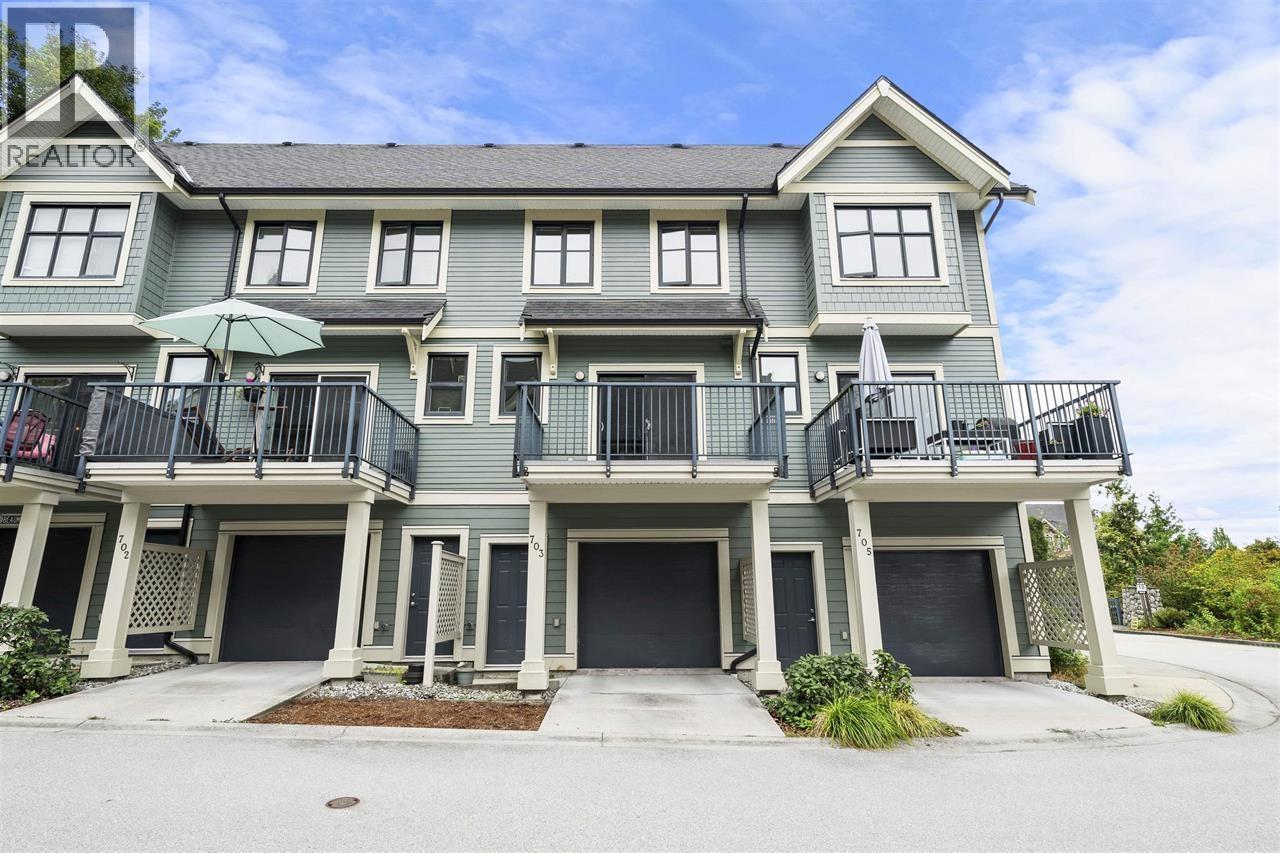
| 2026-08-18 | 703 8485 New Haven Close | Active | 3 | 3 | $1,159,000 ($883/sf) | 1313 | 0 | $508 | $3,576 | Real Broker |
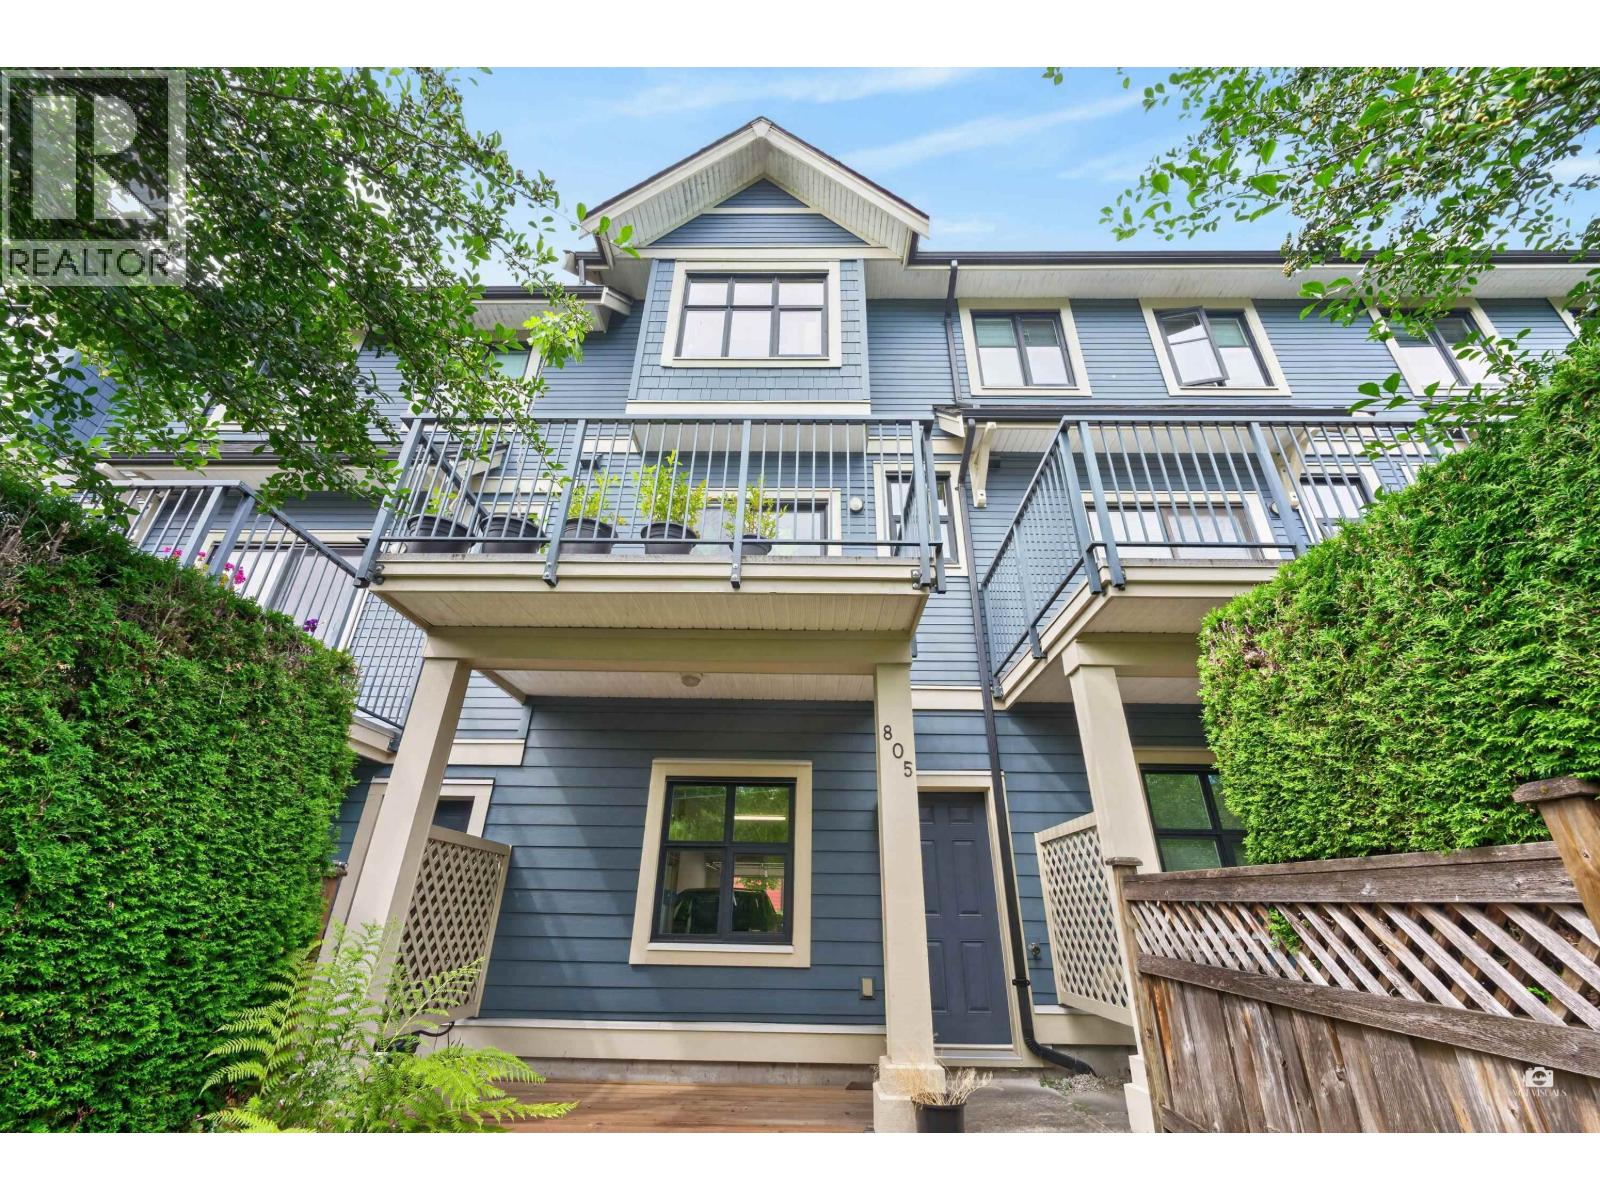
| 2026-07-08 | 805 8485 New Haven Close | Active | 3 | 3 | $1,190,000 ($922/sf) | 1290 | 0 | $508 | $3,589 (2025) | Oakwyn Realty Ltd. |
| Avg | $1,169,667 ($901/sf) | 1298 |
Nearby Buildings with Active Listings
↑ Back to top
Book a Showing

- Abbotsford - 447
- Agassiz - 28
- Burnaby - 54
- Burnaby East - 78
- Burnaby North - 367
- Burnaby South - 348
- Campbell River - 1
- Chilliwack - 221
- Cloverdale - 194
- Comox Valley - 10
- Coquitlam - 566
- Delta - 10
- Duncan - 42
- Esquimalt - 59
- Gulf Islands - 6
- Harrison Hot Springs - 13
- Harrison Mills - 1
- Hope - 22
- Ladner - 110
- Langford - 156
- Langley - 541
- Maple Ridge - 312
- Mill Bay - 2
- Mission - 65
- New Westminster - 444
- North Delta - 29
- North Island - 2
- North Saanich - 8
- North Surrey - 412
- North Vancouver - 747
- Oak Bay - 44
- Osoyoos - 1
- Parksville / Qualicum - 7
- Penticton - 8
- Pitt Meadows - 75
- Port Alberni - 2
- Port Coquitlam - 268
- Port Moody - 268
- Richmond - 1161
- Saanich East - 232
- Saanich West - 92
- Sardis - 154
- Sidney - 152
- Sooke - 39
- South Surrey White Rock - 719
- Surrey - 667
- Tsawwassen - 98
- Vancouver East - 1003
- Vancouver West - 2495
- Victoria - 666
- View Royal - 46
- West Vancouver - 231



