37 935 EWEN AVE
- 2 Beds
- 2 Baths
- 1,251 Sqft
- 2 Parking
- Built 2005
 1/22
1/22




Property Description
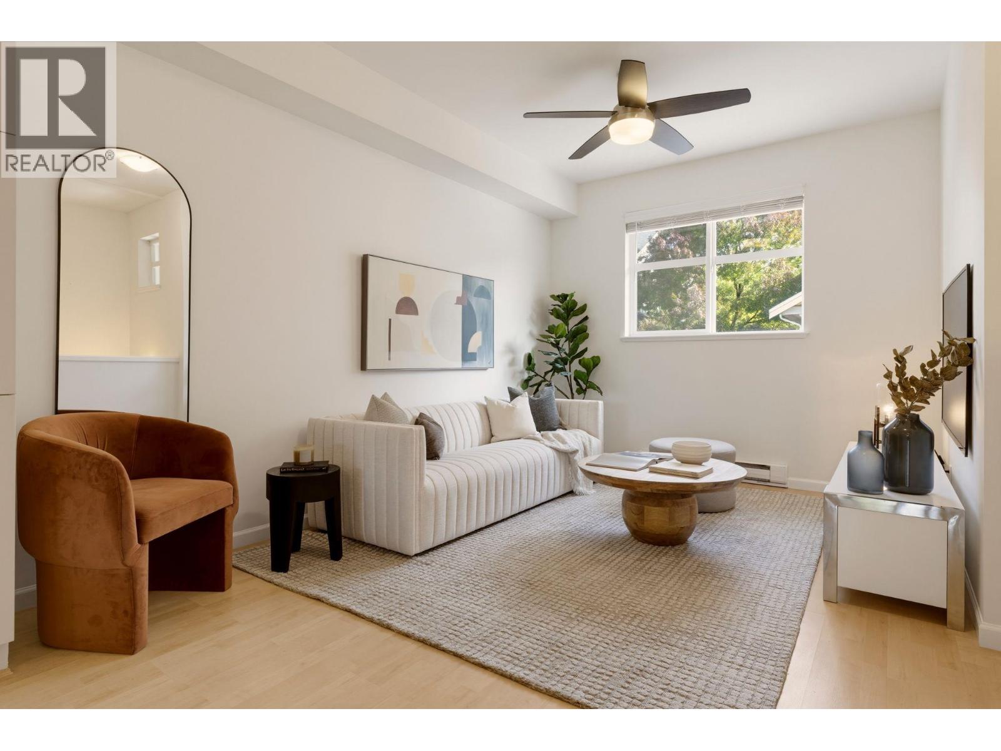
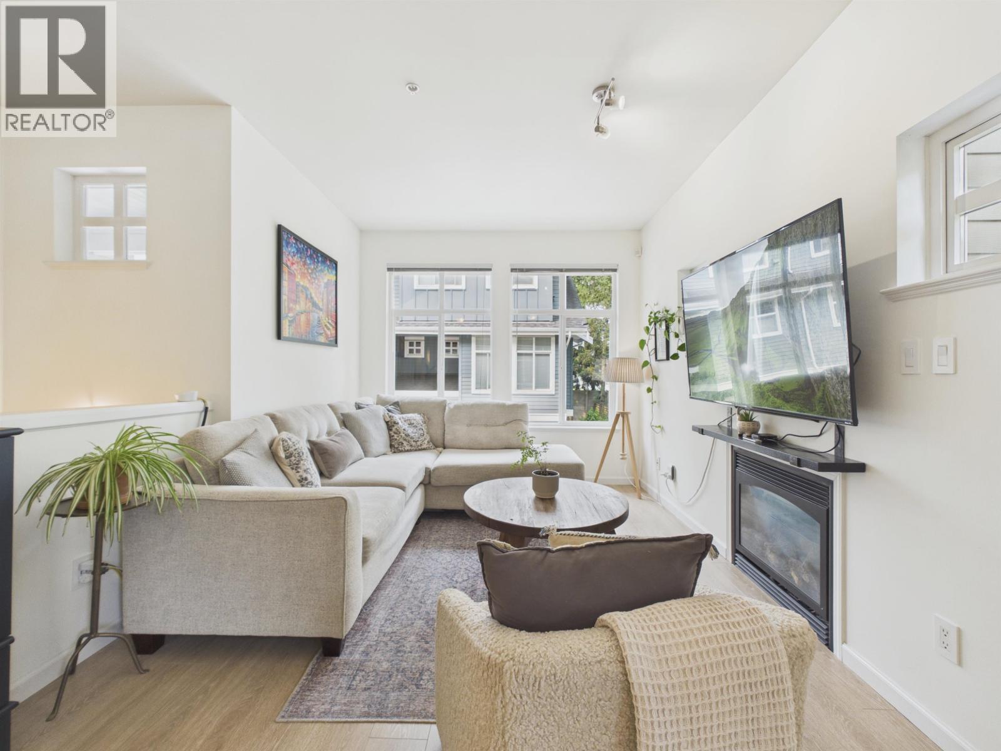
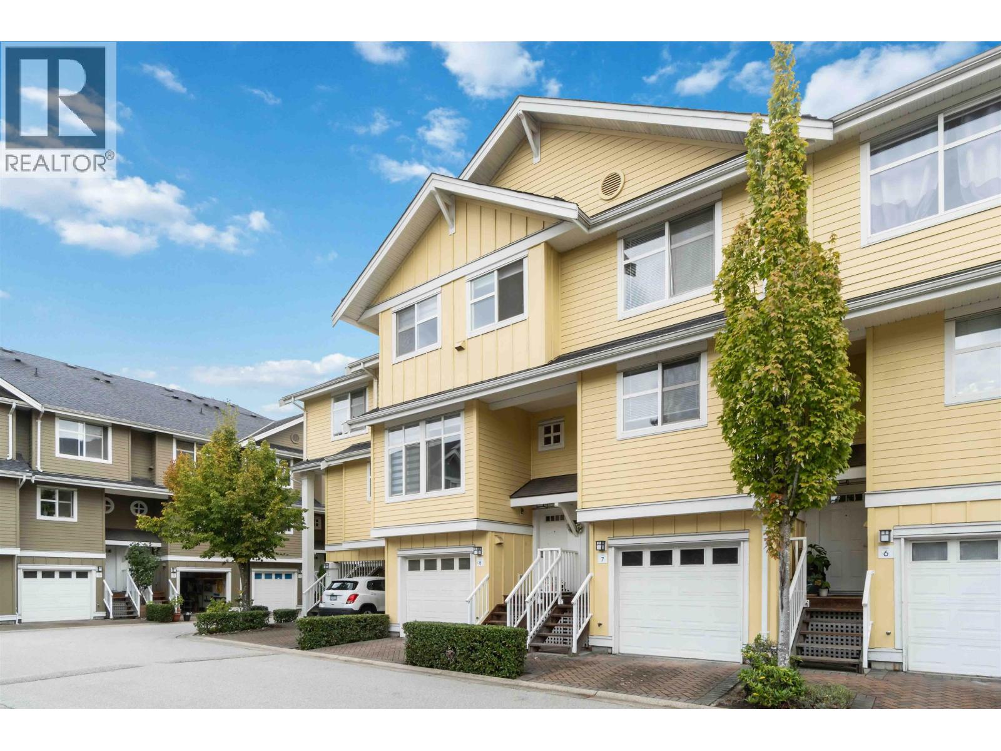
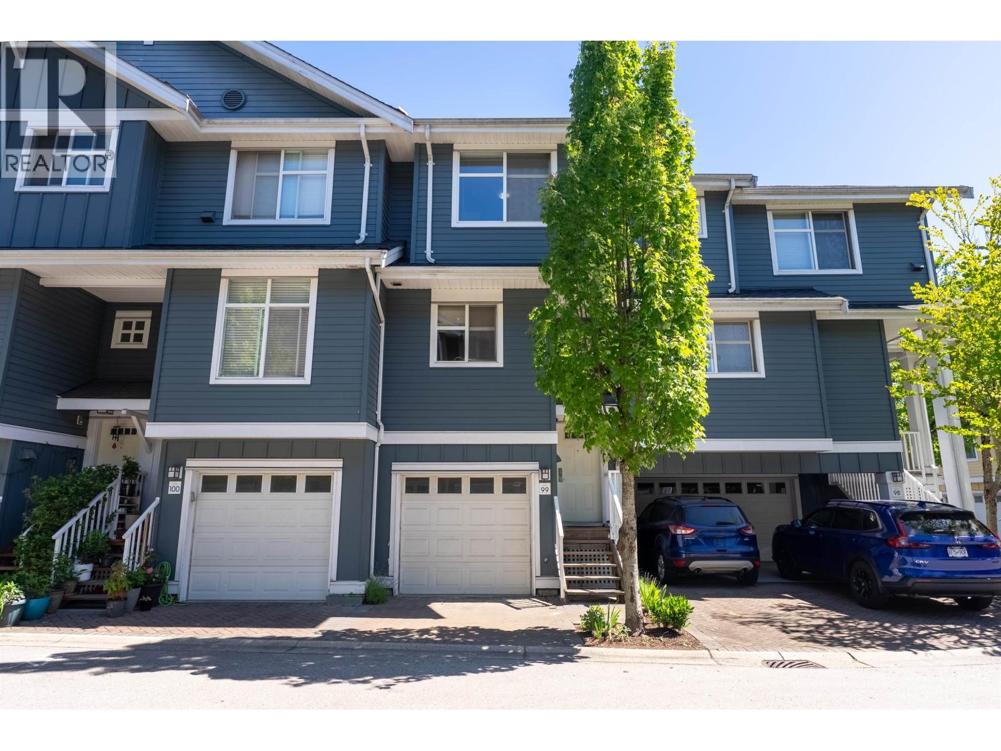
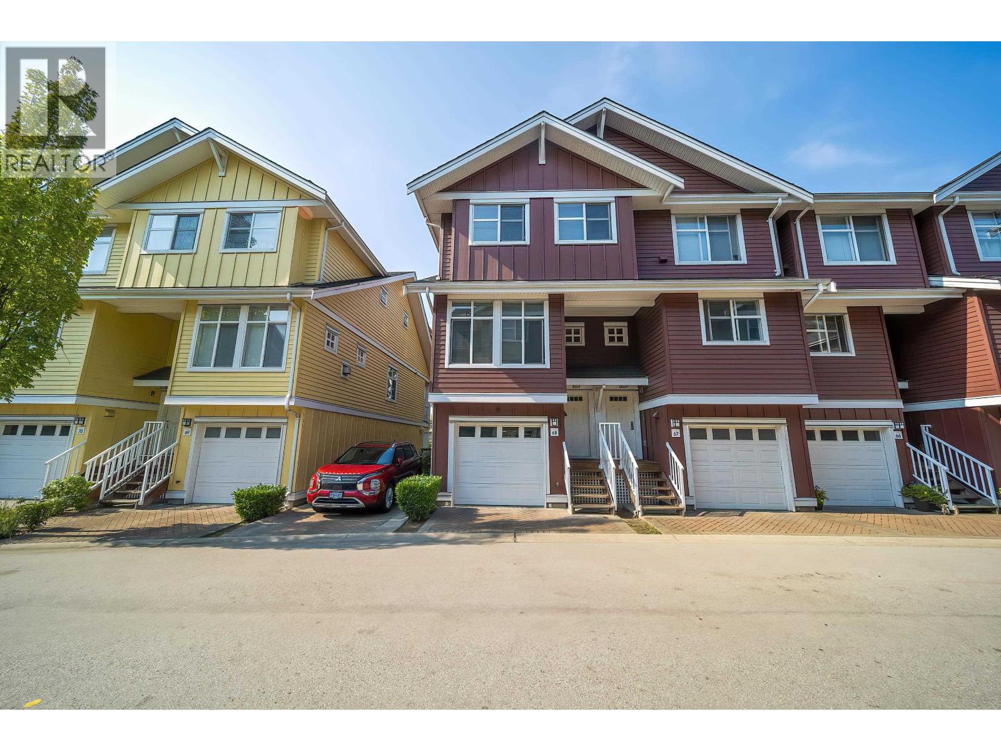
Welcome to this bright and functional 2-bedroom, 2-bath townhouse, located in the heart of the family-friendly Queensborough community. Featuring an open-concept layout, the home offers granite countertops, stainless steel appliances, laminate flooring, a fully fenced yard, plus both a covered deck and patio for year-round enjoyment. The ground level includes a 1-car garage and a versatile DEN — perfect as a man cave, home office, or gym — or easily convertible into a 2-car tandem garage if preferred. Situated in a well-kept complex with ample visitor parking, this home is steps from schools, shopping, parks, and just minutes to the 22nd Street SkyTrain station. Commuting is a breeze with quick access to Burnaby, Richmond, and Surrey. OPEN HOUSES May 31 2:00-3:30pm, June 1 2:00-3:30pm
Property Details
- Property Type
- Townhouse
- Style
- Residential Attached
- Title to Land
- Freehold Strata
- Year Built
- 2005
- Area
- New Westminster · Queensborough
- View
- View
- Outdoor
- Patio,Deck, Playground,Balcony,Private Yard
- Heating / Cooling
- Electric
- Flooring
- Laminate,Tile,Wall/Wall/Mixed
- Construction
- Frame Wood,Other (Exterior)
- Parking
- Tandem,Front Access (2 stalls)
- Water Supply
- Public
- Kitchens
- 1
- Fireplaces
- 1
Financial
- Trash
- Maintenance Grounds
- Management
- Snow Removal
Rooms 5
Features & Appliances
- 🧺Washer/Dryer
- 🧺Dishwasher
- 🧊Refrigerator
- 🍳Stove
- Pets Allowed w/Rest
For Sale in Coopers Landing & Complex
↑ Back to top| Date | Address | Status | Bed | Bath | Price | Sqft | DOM | Strata Fee | Tax | Listed By |
|---|---|---|---|---|---|---|---|---|---|---|
| 2026-09-14 | 79 935 Ewen Avenue | Active | 3 | 2 | $799,000 ($587/sf) | 1361 | 0 | $443 | $3,626 (2025) | Stilhavn Real Estate Services |
| 2026-08-06 | 57 935 Ewen Avenue | Active | 3 | 3 | $824,900 ($572/sf) | 1442 | 0 | $457 | $3,779 (2025) | Macdonald Realty |
| 2026-06-09 | 8 935 Ewen Avenue | Active | 4 | 3 | $878,000 ($561/sf) | 1565 | 0 | $432 | $3,431 (2026) | Century 21 Coastal Realty Ltd. |
| 2026-06-03 | 99 935 Ewen Avenue | Active | 2 | 2 | $765,000 ($523/sf) | 1464 | 0 | $403 | $3,365 (2025) | Royal LePage - Wolstencroft |
| 2026-03-23 | 68 935 Ewen Avenue | Active | 3 | 3 | $875,000 ($627/sf) | 1395 | 0 | $451 | $3,473 (2024) | Nu Stream Realty Inc. |
| Avg | $828,380 ($573/sf) | 1445 |
Nearby Buildings with Active Listings
↑ Back to top
Book a Showing

- Abbotsford - 447
- Agassiz - 28
- Burnaby - 54
- Burnaby East - 78
- Burnaby North - 367
- Burnaby South - 348
- Campbell River - 1
- Chilliwack - 221
- Cloverdale - 194
- Comox Valley - 10
- Coquitlam - 566
- Delta - 10
- Duncan - 42
- Esquimalt - 59
- Gulf Islands - 6
- Harrison Hot Springs - 13
- Harrison Mills - 1
- Hope - 22
- Ladner - 110
- Langford - 156
- Langley - 541
- Maple Ridge - 312
- Mill Bay - 2
- Mission - 65
- New Westminster - 444
- North Delta - 29
- North Island - 2
- North Saanich - 8
- North Surrey - 412
- North Vancouver - 747
- Oak Bay - 44
- Osoyoos - 1
- Parksville / Qualicum - 7
- Penticton - 8
- Pitt Meadows - 75
- Port Alberni - 2
- Port Coquitlam - 268
- Port Moody - 268
- Richmond - 1161
- Saanich East - 232
- Saanich West - 92
- Sardis - 154
- Sidney - 152
- Sooke - 39
- South Surrey White Rock - 719
- Surrey - 667
- Tsawwassen - 98
- Vancouver East - 1003
- Vancouver West - 2495
- Victoria - 666
- View Royal - 46
- West Vancouver - 231



