1809 901 LOUGHEED HWY
- 2 Beds
- 1 Baths
- 705 Sqft
- 2 Parking
- Built 2023
 1/31
1/31




Property Description
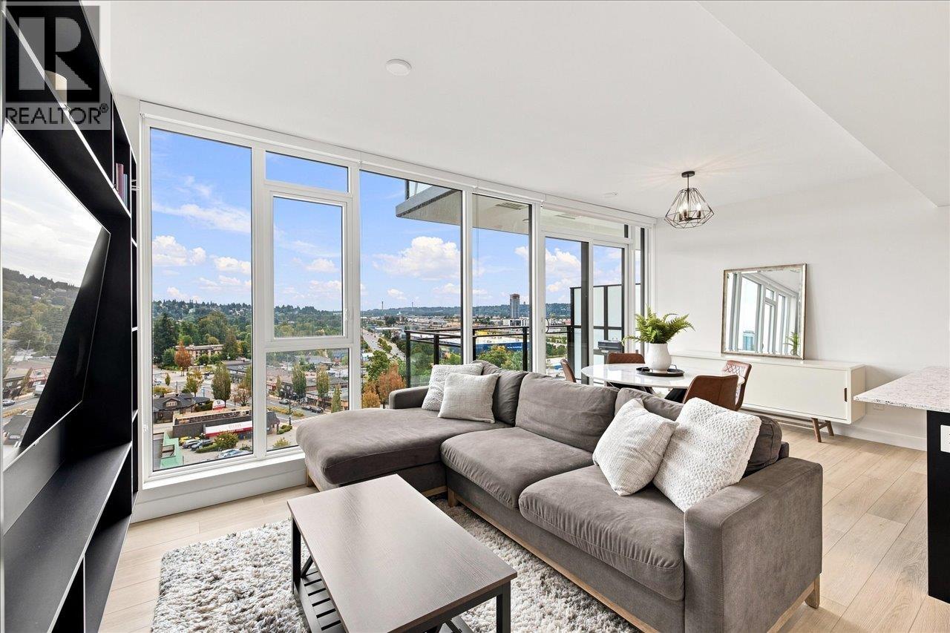
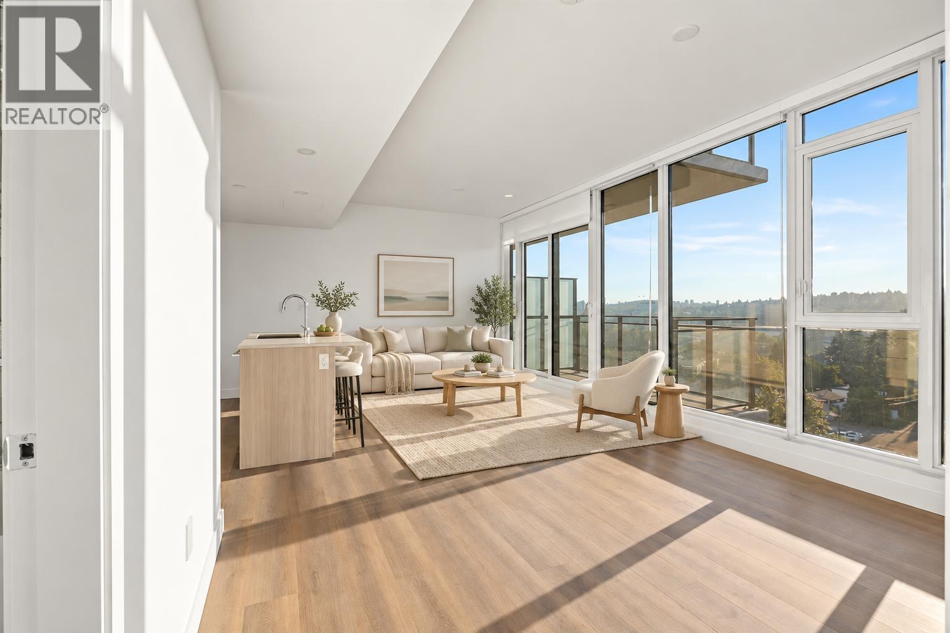
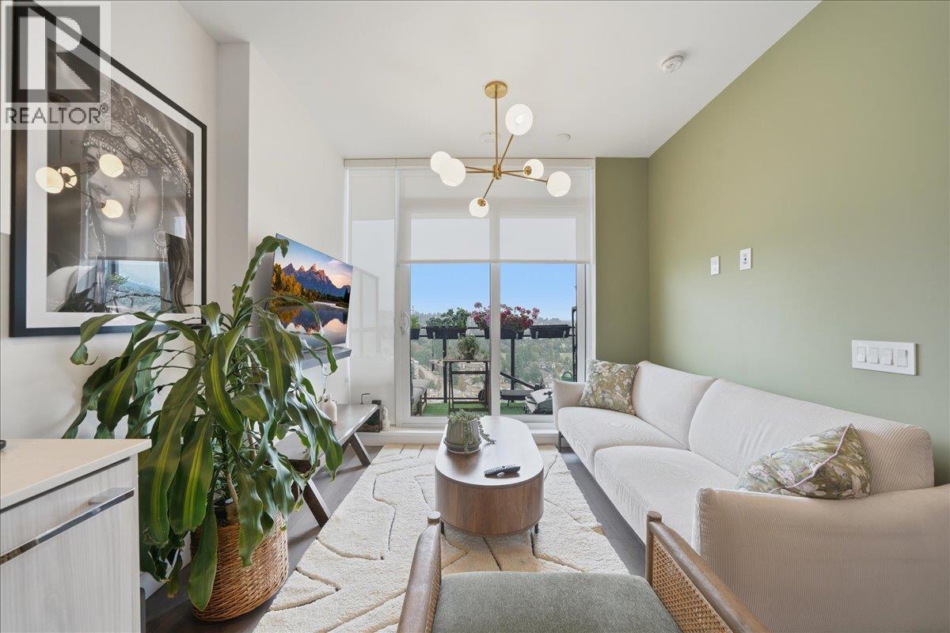
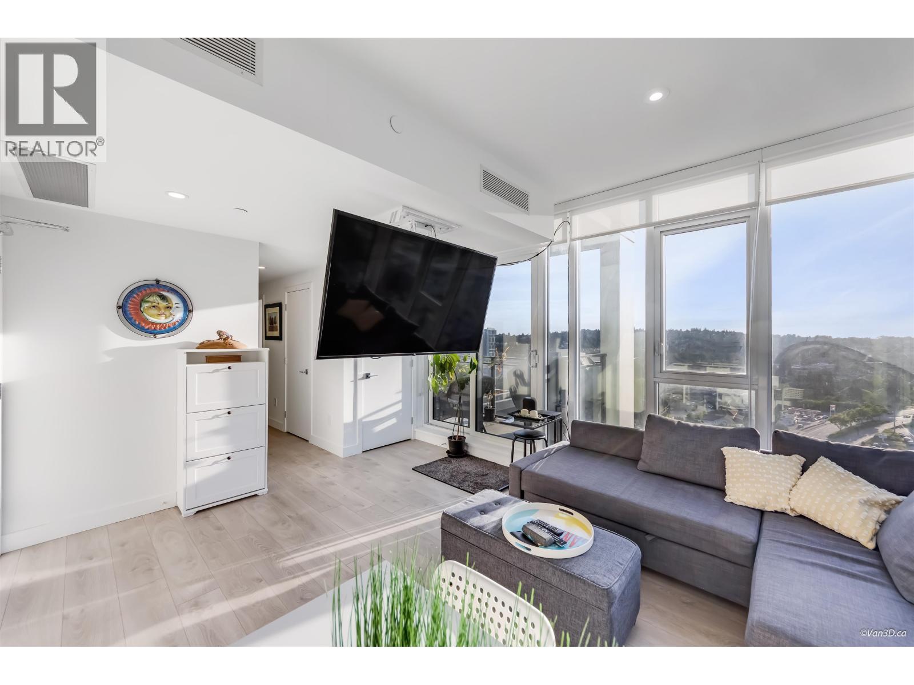
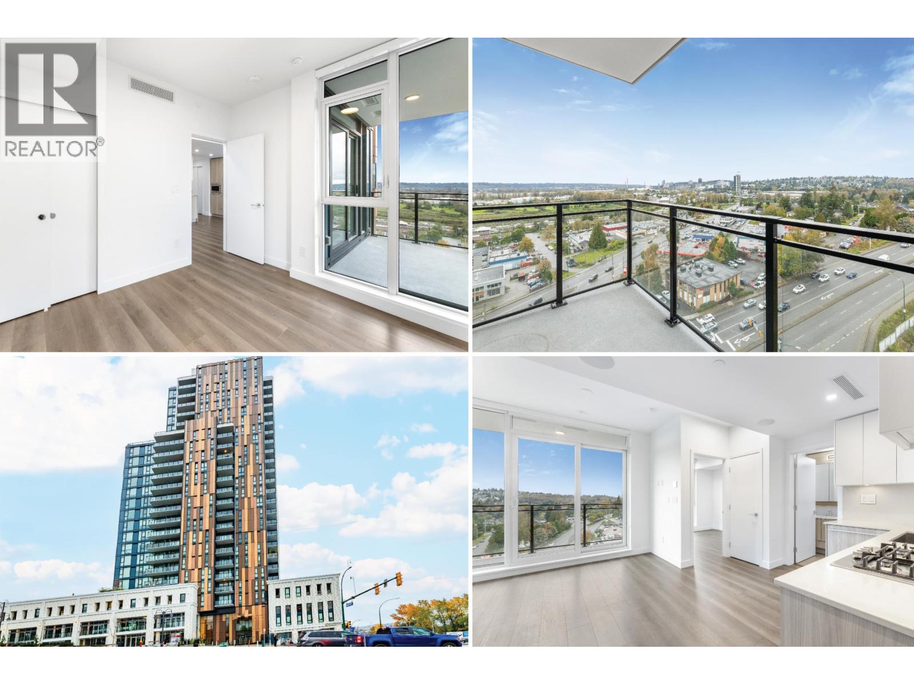
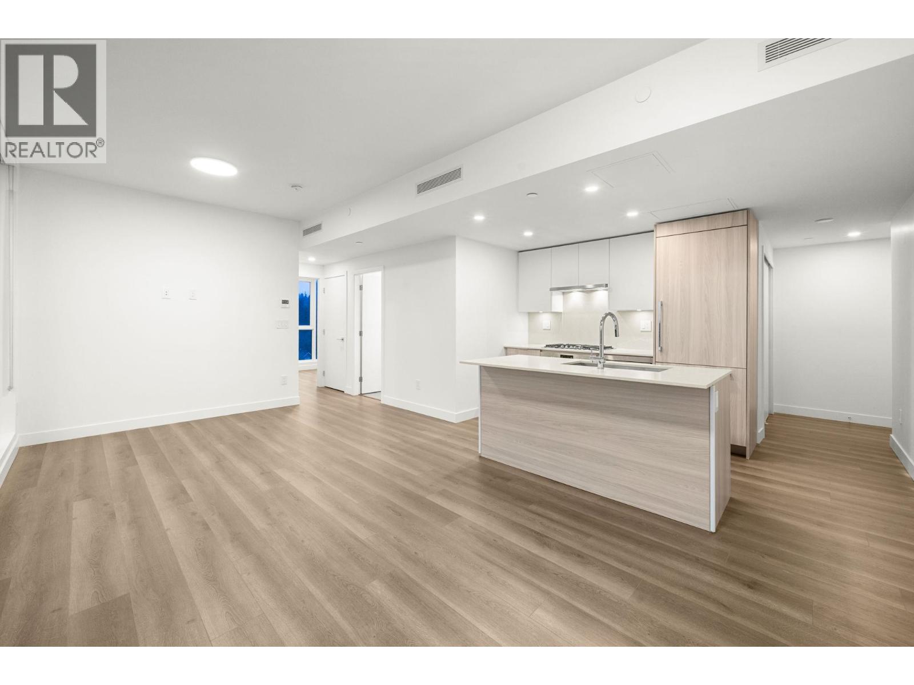
Welcome to the newest concrete tower at Coquitlam, Loma. Brand new 2-bedroom on the Northeast corner with 705 Sqft interior and 65 Sqft balcony on the 18th floor, facing northwest with beautiful Fraser River, city, and mountain views. It features air conditioning, expansive windows, 9'' ceiling, wide plank laminate flooring throughout, and Bosch appliances in a 25-storey concrete high-rise in the Maillardville neighbourhood. Residents enjoy 13,000 SQFT of amenities including theatre, gym, yoga studio, sauna, rooftop lounge with panoramic views, and more. Easy access to Braid Station and Hwy 1, SFU, Lougheed Town Centre & Brentwood. Modern gourmet kitchen featuring Bosch appliances. *** Bonus: 2 PARKING STALLS and 1 Extra large STORAGE LOCKER ***
Property Details
- Property Type
- Apartment Unit
- Style
- Multi Family,Residential Attached
- Title to Land
- Freehold Strata
- Year Built
- 2023
- Area
- Coquitlam · Maillardville
- View
- Mountain, City And River
- Exposure
- Northwest
- Outdoor
- Playground,Balcony
- Heating / Cooling
- Forced Air
- Flooring
- Laminate,Tile
- Construction
- Concrete,Aluminum Siding,Concrete (Exterior),Glass (Exterior)
- Parking
- Underground,Guest,Lane Access,Concrete,Garage Door Opener (2 stalls)
- Water Supply
- Public
- Kitchens
- 1
- Units in Development
- 185
Financial
- Bike Room
- Clubhouse
- Exercise Centre
- Sauna/Steam Room
- Caretaker
- Trash
- Gas
- Hot Water
- Management
- Recreation Facilities
- Snow Removal
Rooms 5
Features & Appliances
- 🧺Washer/Dryer
- 🧺Dishwasher
- 🧊Refrigerator
- 🍳Stove
- 🍲Microwave
- 🚨Smoke Detector(s)
- 🧯Fire Sprinkler System
- 🪟Window Coverings
- ❄️Central Air
- ❄️Air Conditioning
- Cats OK
- Dogs OK
- Pets Allowed w/Rest
For Sale in Loma & Complex
↑ Back to top| Date | Address | Status | Bed | Bath | Price | Sqft | DOM | Strata Fee | Tax | Listed By |
|---|---|---|---|---|---|---|---|---|---|---|
| 2026-08-31 | 1009 901 Lougheed Highway | Active | 2 | 1 | $599,000 ($880/sf) | 681 | 0 | $531 | $2,380 (2025) | Royal LePage Sussex |
| 2026-08-24 | 1810 901 Lougheed Highway | Active | 1 | 1 | $479,000 ($962/sf) | 498 | 0 | $309 | $1,856 (2025) | Engel & Volkers Vancouver |
| 2026-08-05 | 1306 901 Lougheed Highway | Active | 2 | 1 | $576,000 ($817/sf) | 705 | 0 | $531 | $2,485 (2026) | Unilife Realty Inc. |
| 2026-05-19 | 2003 901 Lougheed Highway | Active | 2 | 2 | $719,900 ($924/sf) | 779 | 0 | $606 | $2,759 (2025) | Sutton Premier Realty |
| 2026-04-27 | 1404 901 Lougheed Highway | Active | 1 | 1 | $469,800 ($1044/sf) | 450 | 0 | $264 | $1,705 (2025) | Royal LePage West Real Estate Services |
| 2025-12-11 | 1106 901 Lougheed Highway | Active | 2 | 1 | $618,000 ($906/sf) | 682 | 0 | $367 | $2,201 (2025) | eXp Realty |
| Avg | $576,950 ($911/sf) | 633 |
Nearby Buildings with Active Listings
↑ Back to top
Book a Showing

- Abbotsford - 447
- Agassiz - 28
- Burnaby - 54
- Burnaby East - 78
- Burnaby North - 367
- Burnaby South - 348
- Campbell River - 1
- Chilliwack - 221
- Cloverdale - 194
- Comox Valley - 10
- Coquitlam - 566
- Delta - 10
- Duncan - 42
- Esquimalt - 59
- Gulf Islands - 6
- Harrison Hot Springs - 13
- Harrison Mills - 1
- Hope - 22
- Ladner - 110
- Langford - 156
- Langley - 541
- Maple Ridge - 312
- Mill Bay - 2
- Mission - 65
- New Westminster - 444
- North Delta - 29
- North Island - 2
- North Saanich - 8
- North Surrey - 412
- North Vancouver - 747
- Oak Bay - 44
- Osoyoos - 1
- Parksville / Qualicum - 7
- Penticton - 8
- Pitt Meadows - 75
- Port Alberni - 2
- Port Coquitlam - 268
- Port Moody - 268
- Richmond - 1161
- Saanich East - 232
- Saanich West - 92
- Sardis - 154
- Sidney - 152
- Sooke - 39
- South Surrey White Rock - 719
- Surrey - 667
- Tsawwassen - 98
- Vancouver East - 1003
- Vancouver West - 2495
- Victoria - 666
- View Royal - 46
- West Vancouver - 231



