55 15151 EDMUND DR
- 3 Beds
- 3 Baths
- 1,588 Sqft
- 2 Parking
- Built 2020
 1/40
1/40




Property Description
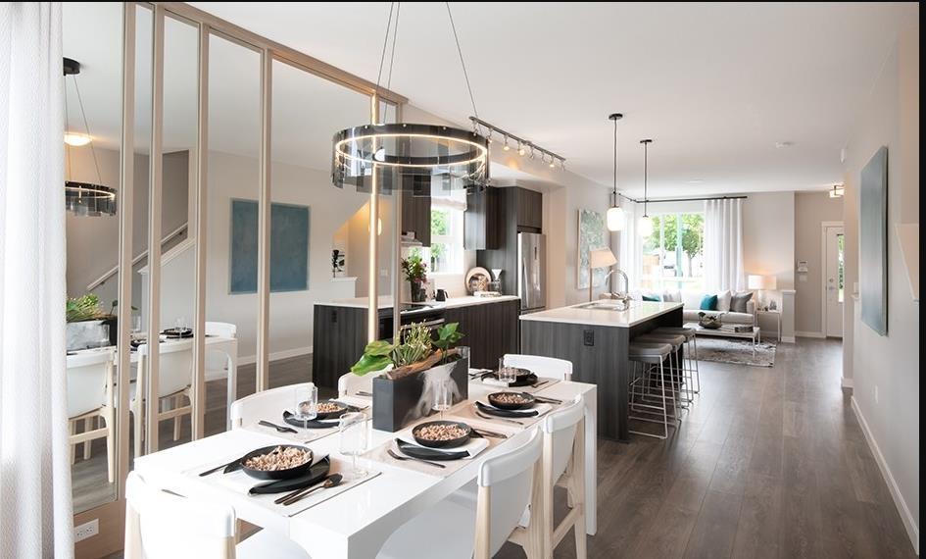
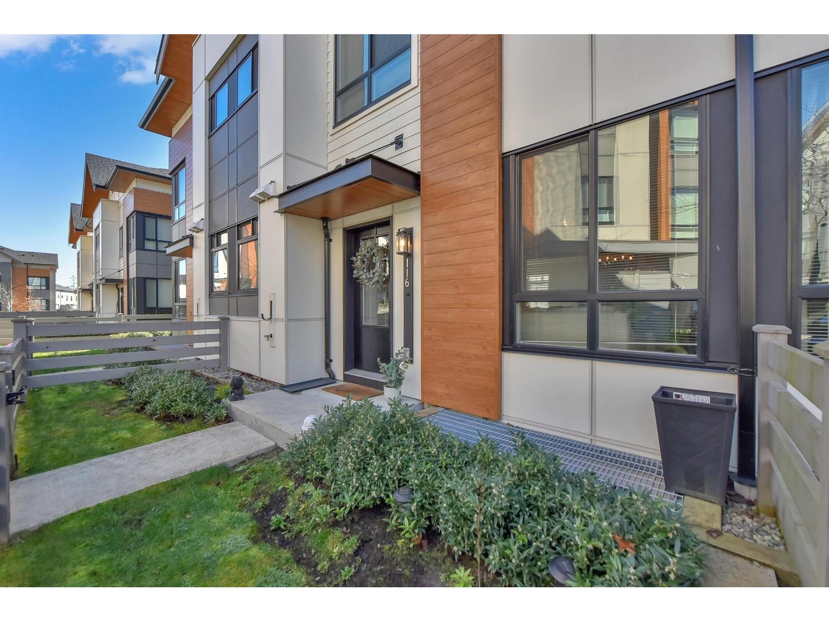
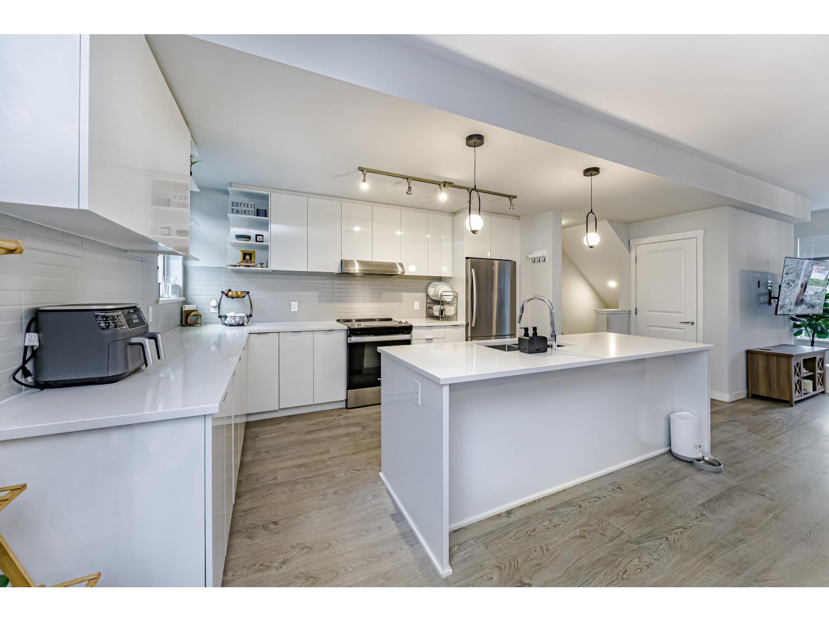
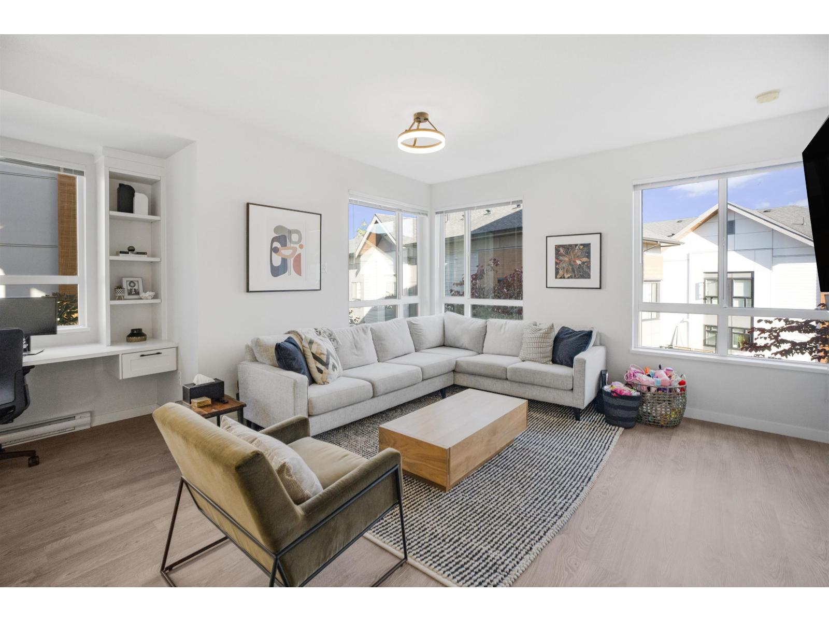
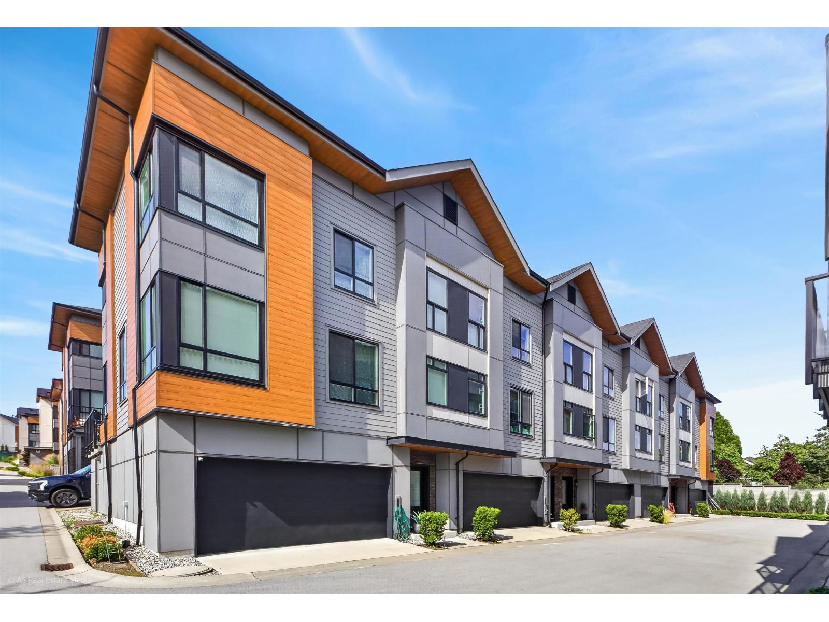
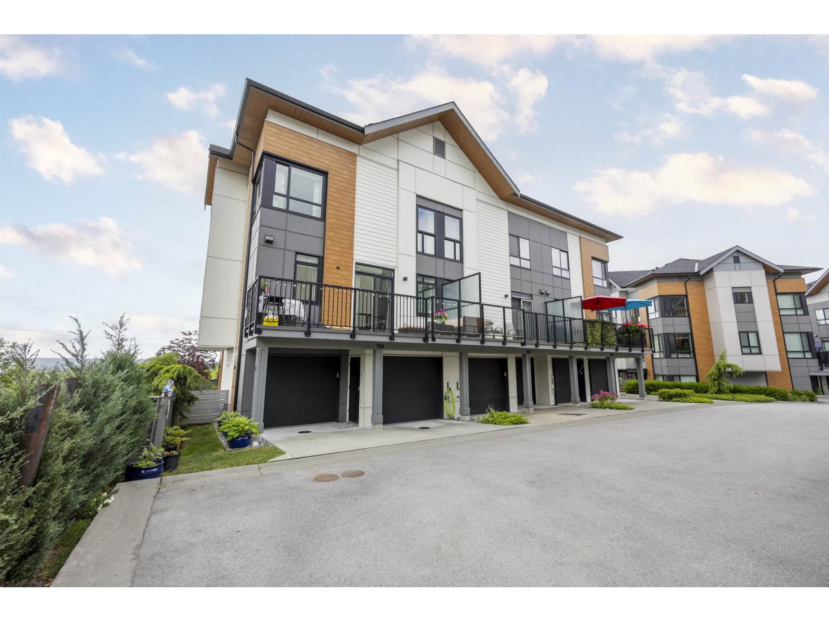
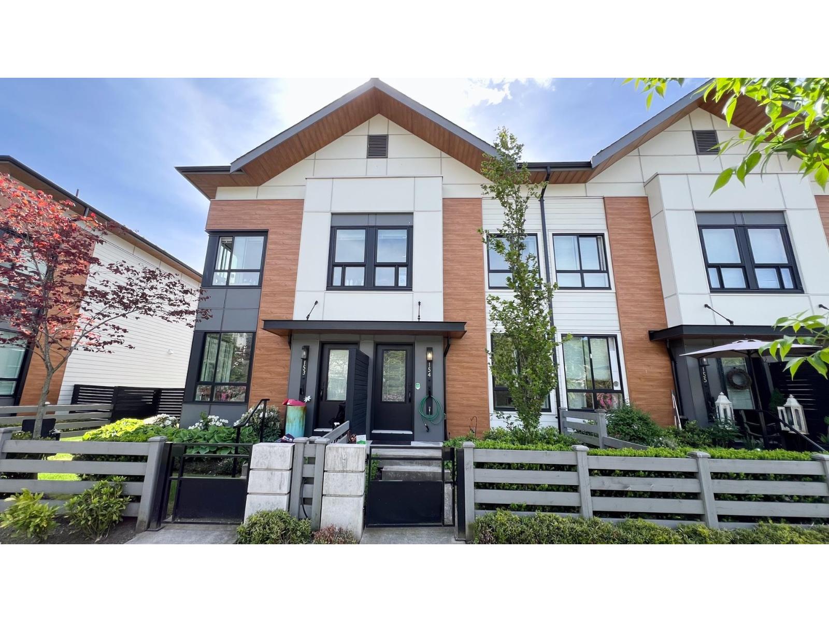
Step into your future home at Townsend! End unit 1,588sqft townhome thoughtfully designed featuring 3 bedrooms, 3 bathrooms and a versatile den. Freshly painted and full of natural light, boasting 9’ ceilings, an open concept layout and gourmet kitchen with large island perfect for gatherings. Enjoy the custom feature wall in the living room with TV mount, mantle and electric fireplace. Upstairs bedrooms including primary suite with oversized shower and 2 walk in closets. Smart heating in every room via the Mysa app. Double side-by-side garage, plenty of storage, sunny deck and fenced yard. Strata includes access to fantastic amenities: clubhouse, games room, media room and play area. Centrally located near schools, parks, transit, shopping, groceries, restaurants, eateries and more.
Property Details
- Property Type
- Townhouse
- Style
- Residential Attached
- Title to Land
- Freehold Strata
- Year Built
- 2020
- Area
- Surrey · Sullivan Station
- Outdoor
- Patio,Deck, Balcony
- Heating / Cooling
- Baseboard,Electric
- Flooring
- Wall/Wall/Mixed
- Construction
- Frame Wood,Fibre Cement (Exterior),Mixed (Exterior)
- Parking
- Garage Double (2 stalls)
- Water Supply
- Public
- Kitchens
- 1
Financial
- Clubhouse
- Trash
- Management
- Recreation Facilities
- Snow Removal
Rooms 10
Features & Appliances
- 🧺Washer/Dryer
- 🧺Dishwasher
- 🧊Refrigerator
- 🍳Stove
- 🍲Microwave
- Cats OK
- Dogs OK
- Number Limit (Two)
- Pets Allowed w/Rest
For Sale in Townsend at Panorama Village & Complex
↑ Back to top| Date | Address | Status | Bed | Bath | Price | Sqft | DOM | Strata Fee | Tax | Listed By |
|---|---|---|---|---|---|---|---|---|---|---|
| 2026-09-11 | 116 15111 Edmund Drive | Active | 4 | 4 | $898,800 ($455/sf) | 1974 | 0 | $493 | $3,851 (2025) | Homelife Benchmark Realty Corp. |
| 2026-09-11 | 128 15111 Edmund Drive | Active | 3 | 3 | $799,800 ($603/sf) | 1327 | 0 | $1 | $3,351 (2026) | RE/MAX City Realty |
| 2026-09-01 | 3 15151 Edmund Drive | Active | 3 | 3 | $799,000 ($511/sf) | 1564 | 0 | $377 | $3,304 (2025) | eXp Realty of Canada, Inc. |
| 2026-07-13 | 60 15151 Edmund Drive | Active | 3 | 3 | $839,000 ($554/sf) | 1514 | 0 | $385 | $3,471 (2026) | LPT Realty ULC |
| 2026-07-02 | 9 15151 Edmund Drive | Active | 3 | 3 | $799,000 ($594/sf) | 1344 | 0 | $323 | $3,133 (2025) | Century 21 Coastal Realty Ltd. |
| 2026-05-25 | 154 15111 Edmund Drive | Active | 3 | 3 | $862,000 ($627/sf) | 1374 | 0 | $318 | $3,145 (2025) | Royal LePage Global Force Realty |
| 2026-05-25 | 123 15111 Edmund Drive | Active | 4 | 4 | $899,000 ($462/sf) | 1945 | 0 | $488 | $3,758 (2025) | Nu Stream Realty Inc. |
| Avg | $842,371 ($534/sf) | 1577 |
Nearby Buildings with Active Listings
↑ Back to top
Book a Showing

- Abbotsford - 447
- Agassiz - 28
- Burnaby - 54
- Burnaby East - 78
- Burnaby North - 367
- Burnaby South - 348
- Campbell River - 1
- Chilliwack - 221
- Cloverdale - 194
- Comox Valley - 10
- Coquitlam - 566
- Delta - 10
- Duncan - 42
- Esquimalt - 59
- Gulf Islands - 6
- Harrison Hot Springs - 13
- Harrison Mills - 1
- Hope - 22
- Ladner - 110
- Langford - 156
- Langley - 541
- Maple Ridge - 312
- Mill Bay - 2
- Mission - 65
- New Westminster - 444
- North Delta - 29
- North Island - 2
- North Saanich - 8
- North Surrey - 412
- North Vancouver - 747
- Oak Bay - 44
- Osoyoos - 1
- Parksville / Qualicum - 7
- Penticton - 8
- Pitt Meadows - 75
- Port Alberni - 2
- Port Coquitlam - 268
- Port Moody - 268
- Richmond - 1161
- Saanich East - 232
- Saanich West - 92
- Sardis - 154
- Sidney - 152
- Sooke - 39
- South Surrey White Rock - 719
- Surrey - 667
- Tsawwassen - 98
- Vancouver East - 1003
- Vancouver West - 2495
- Victoria - 666
- View Royal - 46
- West Vancouver - 231



