909 6699 DUNBLANE AVE
- 3 Beds
- 2 Baths
- 1,009 Sqft
- 1 Parking
- Built 2021
 1/40
1/40




Property Description
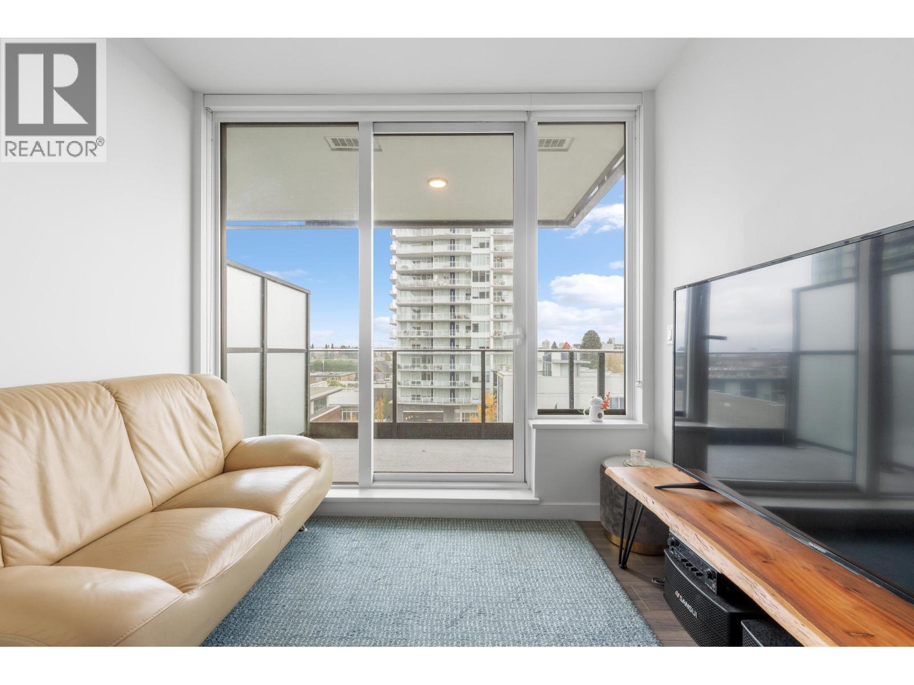
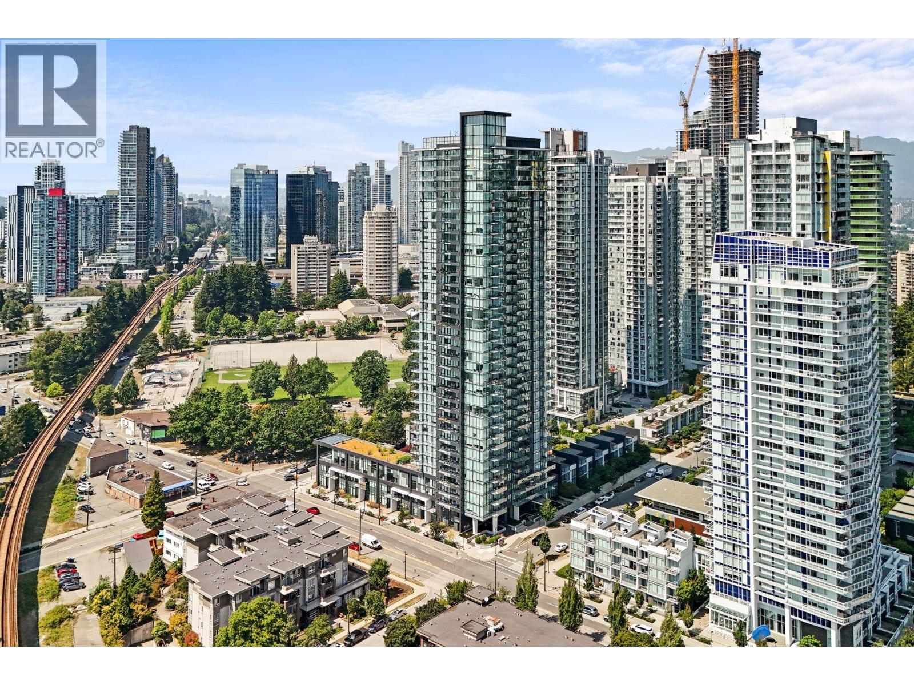
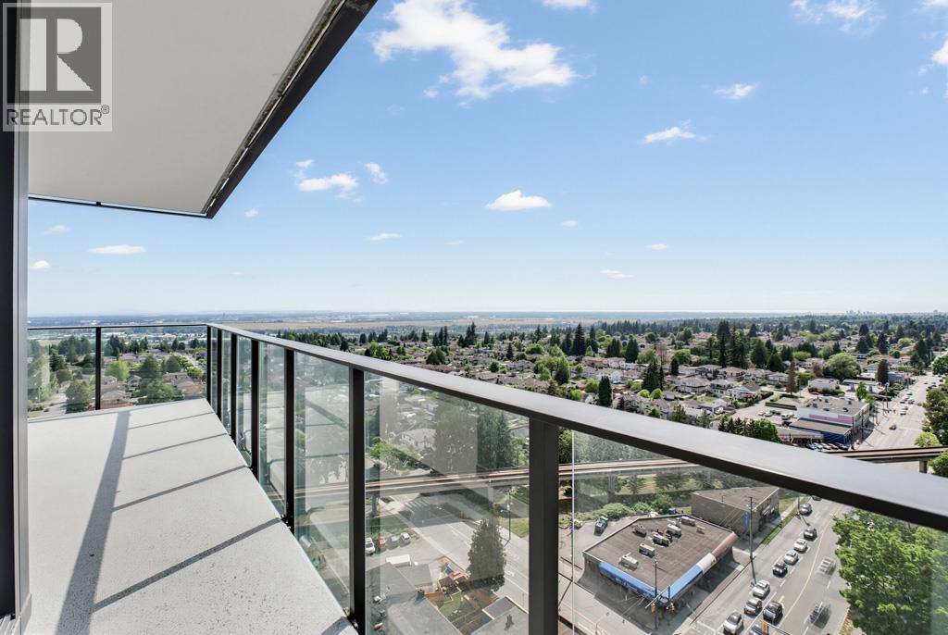
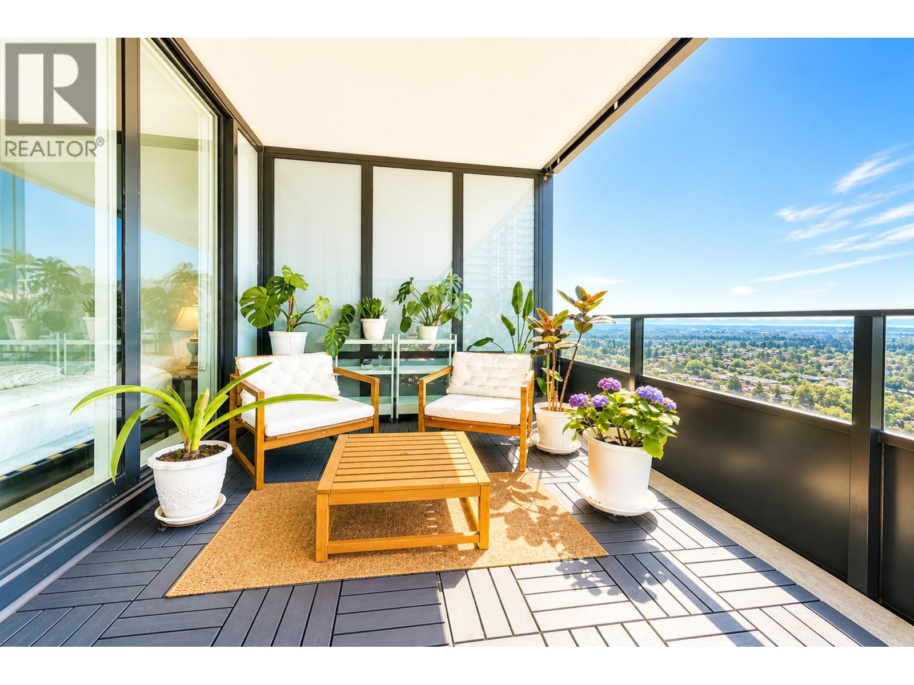
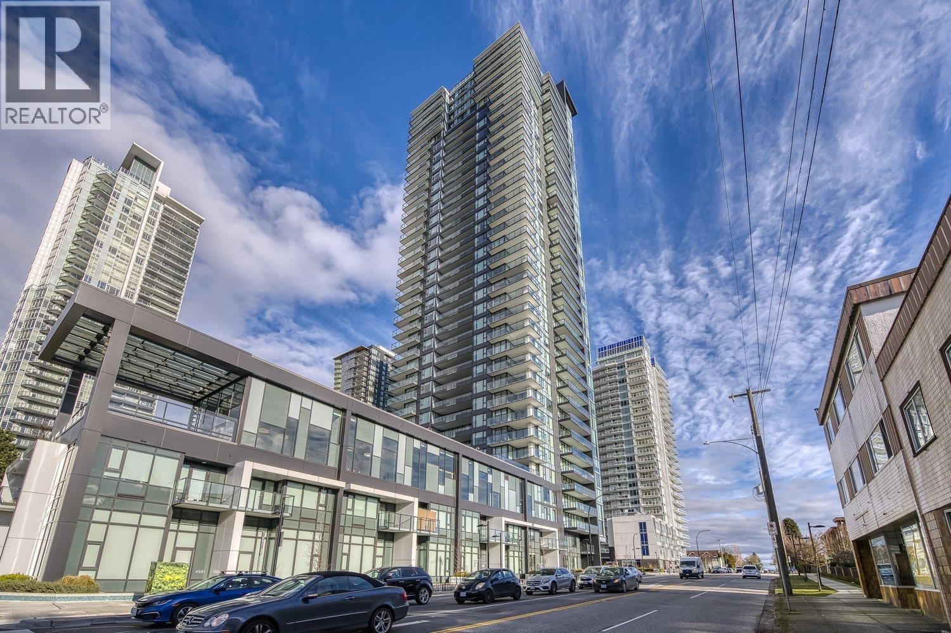
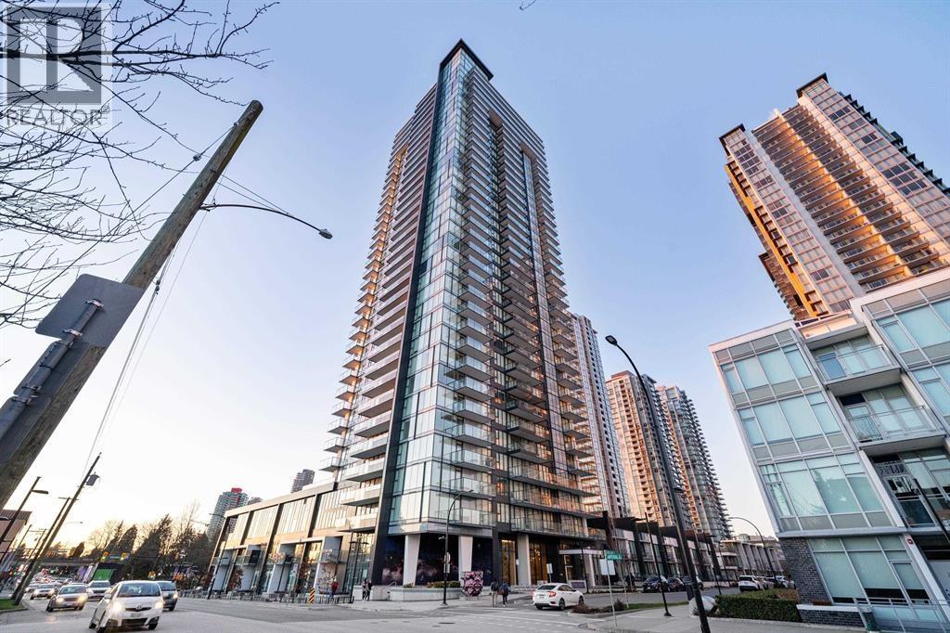
Welcome to POLARIS – the epitome of luxury living in the heart of Metrotown! This exquisite 3-bedroom residence offers 9-foot ceilings, Miele appliances, and breathtaking city and mountain vistas from the balcony, perfect for relaxation. Located just minutes away from Bonsor Park, Metrotown''s array of shops, restaurants, and the Skytrain, convenience is at your doorstep. POLARIS goes beyond luxury with unparalleled building amenities, including a gym, social lounge, outdoor spaces, and a virtual golf simulator. For those seeking tranquility, guest suites and garden plots are available. Don''t miss this exceptional opportunity to experience the ultimate in luxury living. Contact us now for your private viewing and discover the unparalleled lifestyle offered!
Property Details
- Property Type
- Apartment Unit
- Style
- Multi Family,Residential Attached
- Title to Land
- Freehold Strata
- Year Built
- 2021
- Area
- Burnaby South · Metrotown
- View
- City
- Outdoor
- Garden,Balcony
- Heating / Cooling
- Heat Pump
- Flooring
- Wall/Wall/Mixed
- Construction
- Concrete,Concrete (Exterior),Glass (Exterior)
- Parking
- Underground (1 stall)
- Water Supply
- Public
- Kitchens
- 1
Financial
- Bike Room
- Exercise Centre
- Recreation Facilities
- Concierge
- Caretaker
- Trash
- Maintenance Grounds
- Gas
- Hot Water
- Management
- Snow Removal
Rooms 7
Features & Appliances
- 🧺Washer/Dryer
- 🧺Dishwasher
- 🧊Refrigerator
- 🍳Stove
- ❄️Central Air
- ❄️Air Conditioning
- Pets Allowed w/Rest
For Sale in Polaris Metrotown & Complex
↑ Back to top| Date | Address | Status | Bed | Bath | Price | Sqft | DOM | Strata Fee | Tax | Listed By |
|---|---|---|---|---|---|---|---|---|---|---|
| 2026-09-11 | 606 6699 Dunblane Avenue | Active | 1 | 1 | $599,000 ($960/sf) | 624 | 0 | $374 | $2,119 (2025) | Laboutique Realty |
| 2026-09-10 | 1809 6699 Dunblane Avenue | Active | 3 | 2 | $888,000 ($880/sf) | 1009 | 0 | $3,394 (2025) | Dracco Pacific Realty | |
| 2026-08-26 | 2101 6699 Dunblane Avenue | Active | 2 | 1 | $645,000 ($1061/sf) | 608 | 0 | $352 | $2,301 (2026) | Royal Pacific Tri-Cities Realty |
| 2026-07-06 | 1203 6699 Dunblane Avenue | Active | 1 | 1 | $499,000 ($1087/sf) | 459 | 0 | $257 | $1,682 (2025) | Macdonald Realty Westmar |
| 2026-04-15 | 1304 6699 Dunblane Avenue | Active | 2 | 2 | $850,000 ($1042/sf) | 816 | 0 | $484 | $2,855 (2025) | Sutton Group - Vancouver First Realty |
| 2026-03-19 | 2808 6699 Dunblane Avenue | Active | 2 | 2 | $858,000 ($1129/sf) | 760 | 0 | $446 | $2,763 (2025) | Oakwyn Realty Ltd. |
| 2024-04-11 | 4983 Imperial Street | Active | 2 | 3 | $1,480,000 ($1186/sf) | 1248 | 4 | $654 | $3,883 (2023) | LDG Realty |
| Avg | $831,286 ($1054/sf) | 789 |
Nearby Buildings with Active Listings
↑ Back to top

Book a Showing

- Abbotsford - 447
- Agassiz - 28
- Burnaby - 54
- Burnaby East - 78
- Burnaby North - 367
- Burnaby South - 348
- Campbell River - 1
- Chilliwack - 221
- Cloverdale - 194
- Comox Valley - 10
- Coquitlam - 566
- Delta - 10
- Duncan - 42
- Esquimalt - 59
- Gulf Islands - 6
- Harrison Hot Springs - 13
- Harrison Mills - 1
- Hope - 22
- Ladner - 110
- Langford - 156
- Langley - 541
- Maple Ridge - 312
- Mill Bay - 2
- Mission - 65
- New Westminster - 444
- North Delta - 29
- North Island - 2
- North Saanich - 8
- North Surrey - 412
- North Vancouver - 747
- Oak Bay - 44
- Osoyoos - 1
- Parksville / Qualicum - 7
- Penticton - 8
- Pitt Meadows - 75
- Port Alberni - 2
- Port Coquitlam - 268
- Port Moody - 268
- Richmond - 1161
- Saanich East - 232
- Saanich West - 92
- Sardis - 154
- Sidney - 152
- Sooke - 39
- South Surrey White Rock - 719
- Surrey - 667
- Tsawwassen - 98
- Vancouver East - 1003
- Vancouver West - 2495
- Victoria - 666
- View Royal - 46
- West Vancouver - 231



