408 12075 EDGE ST
- 1 Beds
- 1 Baths
- 655 Sqft
- 1 Parking
- Built 2013
 1/33
1/33




Property Description
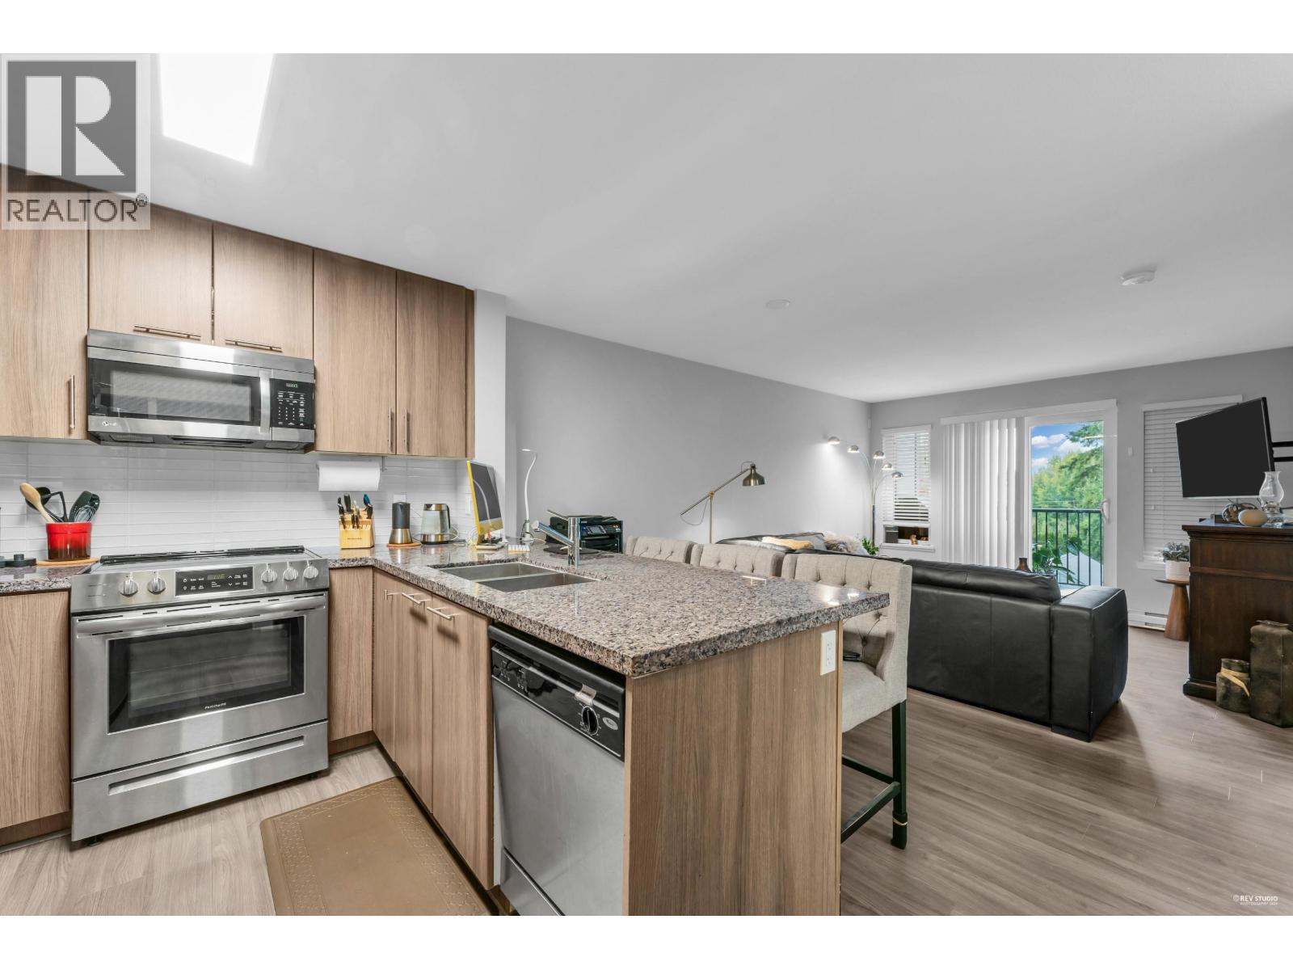
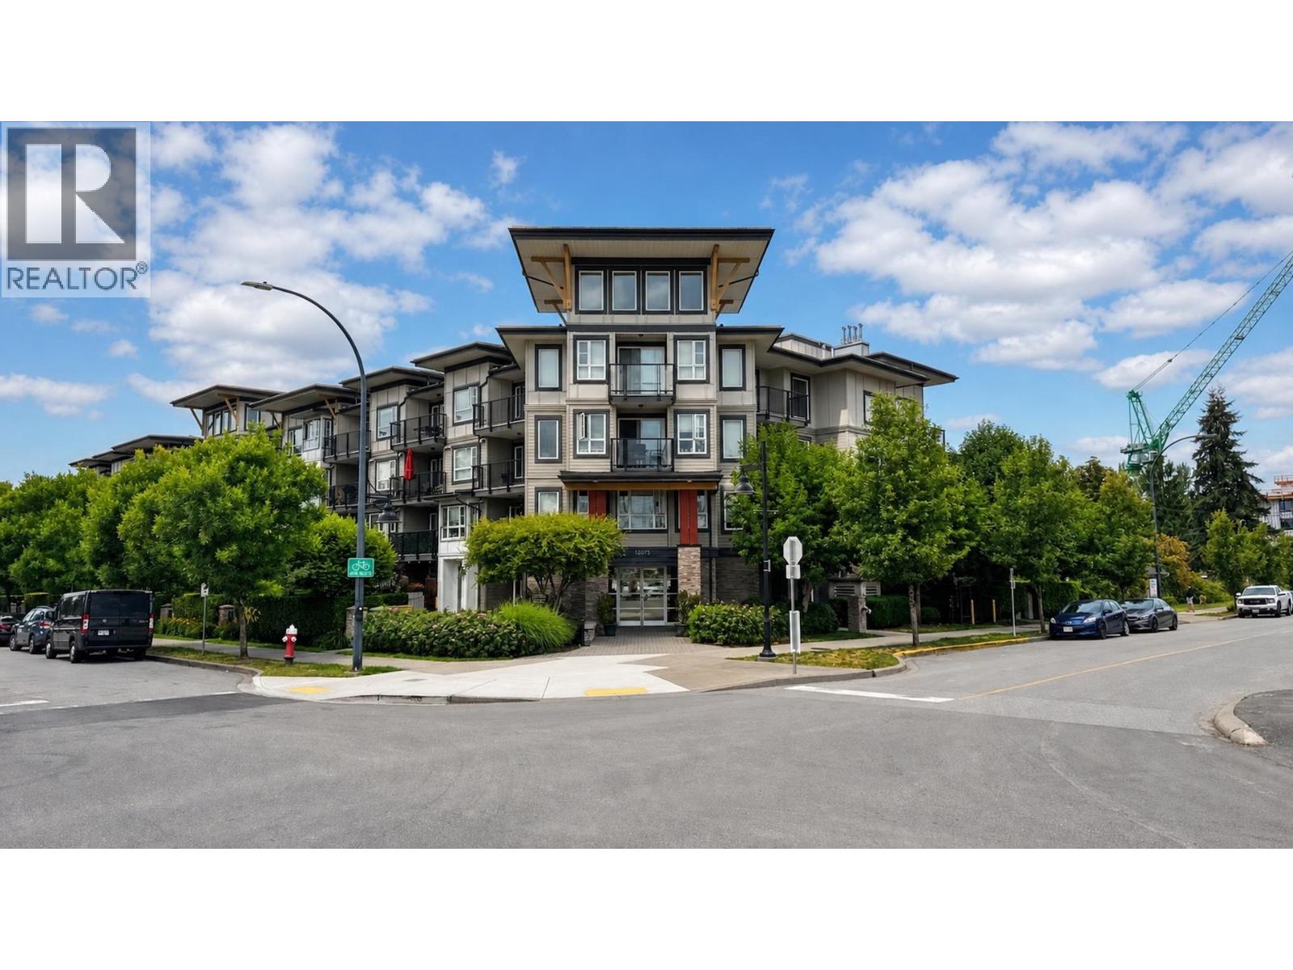
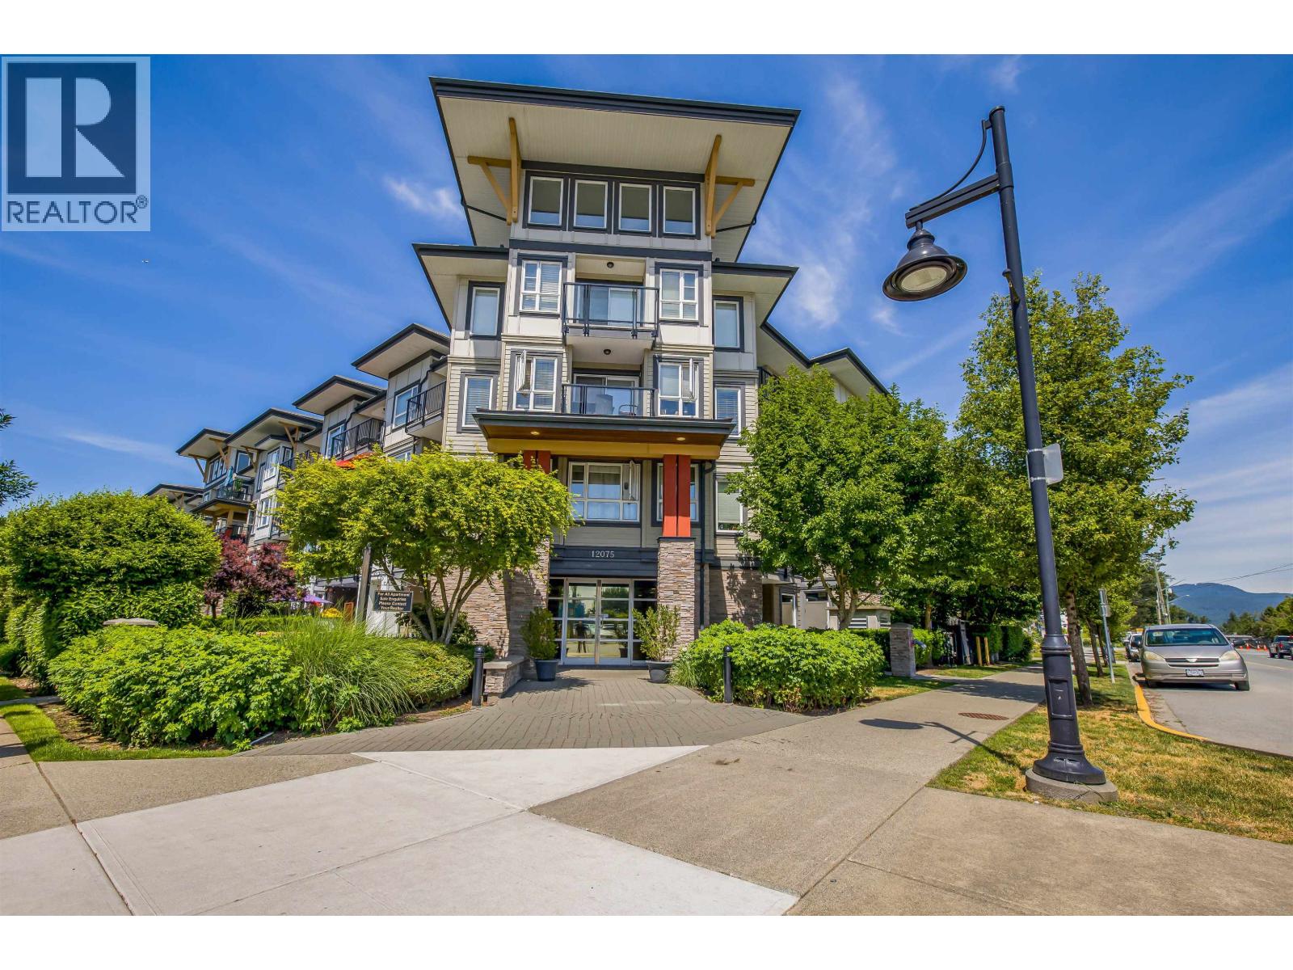
Don’t miss this rare top-floor beauty with breathtaking mountain views just steps from the town core! This like-new 1 bedroom + den home features soaring vaulted ceilings, oversized windows, and a bright open-concept layout. The stylish kitchen offers Quartz countertops, stainless steel appliances, and a spacious island—perfect for entertaining. The large primary bedroom includes a walk-in closet and direct access to a 4-piece ensuite. The den easily works as a home office or second bedroom. Pet and rental friendly! Unbeatable location—walk to schools, shopping, restaurants, library, leisure centre, ACT Theatre, and just half a block from the main city bus loop. *Included (Flatscreen TV, Soundbar, Cabinets, Bar stools, Sectional Couch, Bed, Mattress, Shelving)
Property Details
- Property Type
- Apartment Unit
- Style
- Multi Family,Residential Attached
- Title to Land
- Freehold Strata
- Year Built
- 2013
- Area
- Maple Ridge · East Central
- View
- Mountain View
- Outdoor
- Balcony
- Heating / Cooling
- Baseboard,Electric
- Construction
- Frame Wood,Concrete (Exterior),Mixed (Exterior)
- Parking
- Underground (1 stall)
- Water Supply
- Public
- Kitchens
- 1
Financial
- Bike Room
- Trash
- Hot Water
- Snow Removal
Rooms 6
Features & Appliances
- 🧺Washer/Dryer
- 🧺Dishwasher
- 🧊Refrigerator
- 🍳Stove
- Pets Allowed w/Rest
For Sale in Edge On Edge & Complex
↑ Back to top| Date | Address | Status | Bed | Bath | Price | Sqft | DOM | Strata Fee | Tax | Listed By |
|---|---|---|---|---|---|---|---|---|---|---|
| 2026-08-12 | 409 12075 Edge Street | Active | 1 | 1 | $450,000 ($705/sf) | 638 | 0 | $380 | $2,572 (2025) | eXp Realty of Canada Inc. |
| 2026-07-13 | 201 12075 Edge Street | Active | 2 | 2 | $525,000 ($552/sf) | 951 | 0 | $554 | $3,104 (2025) | eXp Realty |
| 2026-06-17 | 419 12075 Edge Street | Active | 1 | 1 | $419,000 ($653/sf) | 642 | 0 | $380 | $2,651 (2026) | Royal LePage - Wolstencroft |
| 2026-06-03 | 418 12075 Edge Street | Active | 1 | 1 | $394,900 ($619/sf) | 638 | 0 | $380 | $2,572 (2025) | RE/MAX 2000 Realty |
| Avg | $447,225 ($624/sf) | 717 |
Nearby Buildings with Active Listings
↑ Back to top

Book a Showing

- Abbotsford - 447
- Agassiz - 28
- Burnaby - 54
- Burnaby East - 78
- Burnaby North - 367
- Burnaby South - 348
- Campbell River - 1
- Chilliwack - 221
- Cloverdale - 194
- Comox Valley - 10
- Coquitlam - 566
- Delta - 10
- Duncan - 42
- Esquimalt - 59
- Gulf Islands - 6
- Harrison Hot Springs - 13
- Harrison Mills - 1
- Hope - 22
- Ladner - 110
- Langford - 156
- Langley - 541
- Maple Ridge - 312
- Mill Bay - 2
- Mission - 65
- New Westminster - 444
- North Delta - 29
- North Island - 2
- North Saanich - 8
- North Surrey - 412
- North Vancouver - 747
- Oak Bay - 44
- Osoyoos - 1
- Parksville / Qualicum - 7
- Penticton - 8
- Pitt Meadows - 75
- Port Alberni - 2
- Port Coquitlam - 268
- Port Moody - 268
- Richmond - 1161
- Saanich East - 232
- Saanich West - 92
- Sardis - 154
- Sidney - 152
- Sooke - 39
- South Surrey White Rock - 719
- Surrey - 667
- Tsawwassen - 98
- Vancouver East - 1003
- Vancouver West - 2495
- Victoria - 666
- View Royal - 46
- West Vancouver - 231



