1706 6888 STATION HILL DR
- 2 Beds
- 2 Baths
- 1,184 Sqft
- 1 Parking
- Built 1992
 1/31
1/31




Property Description
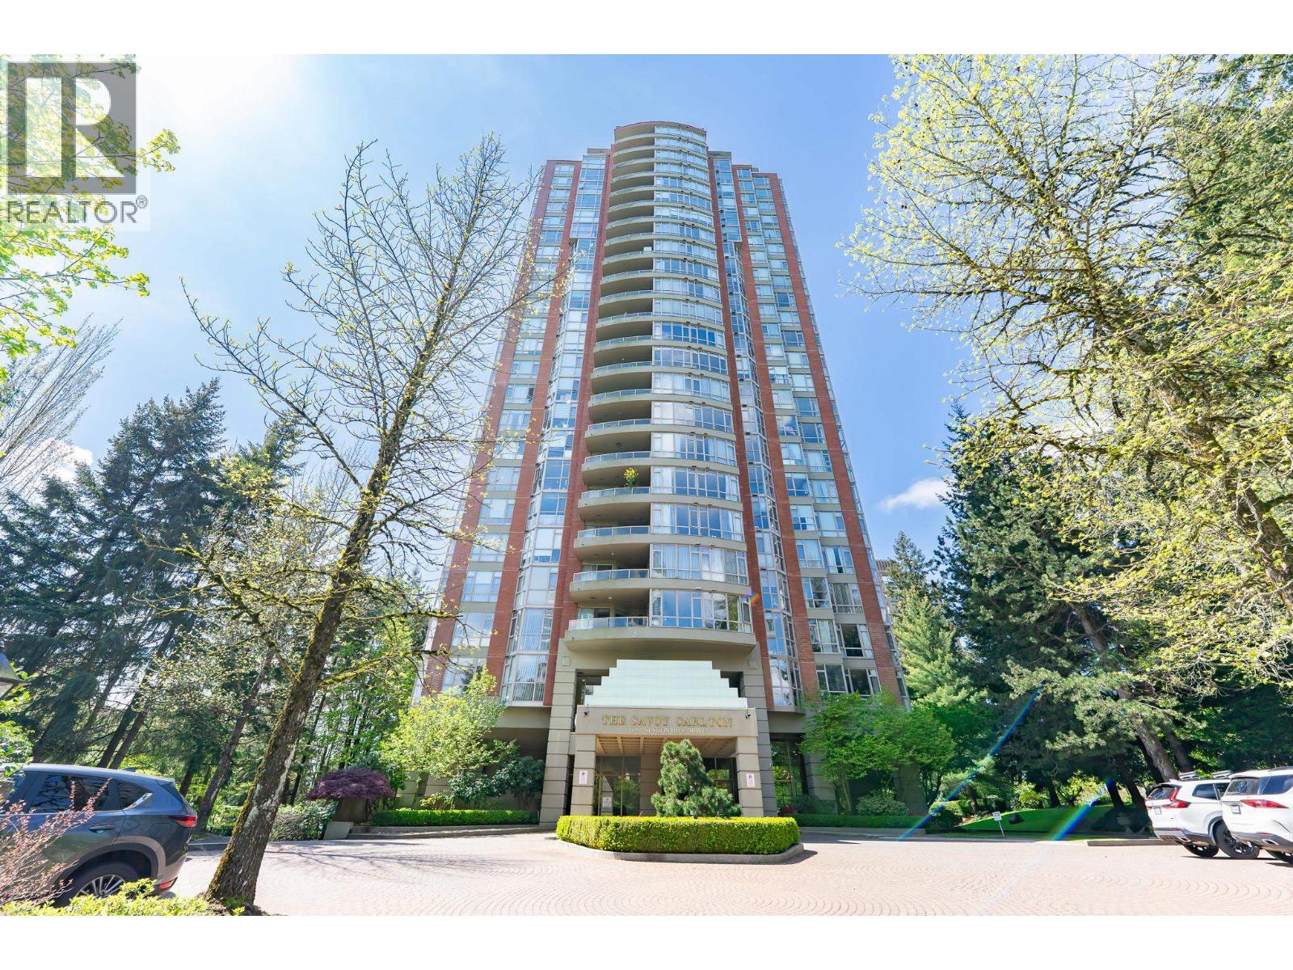
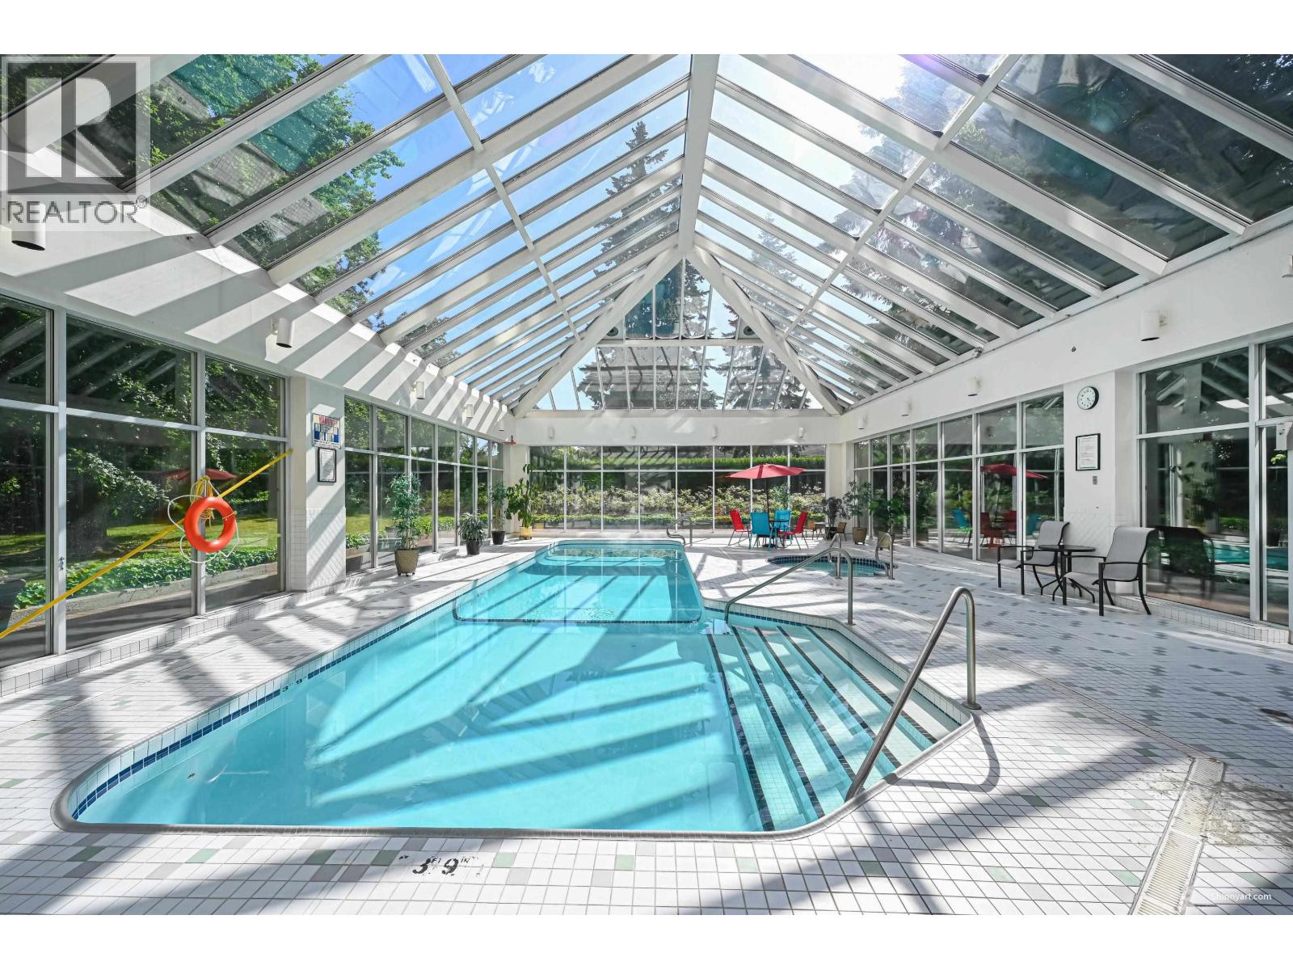
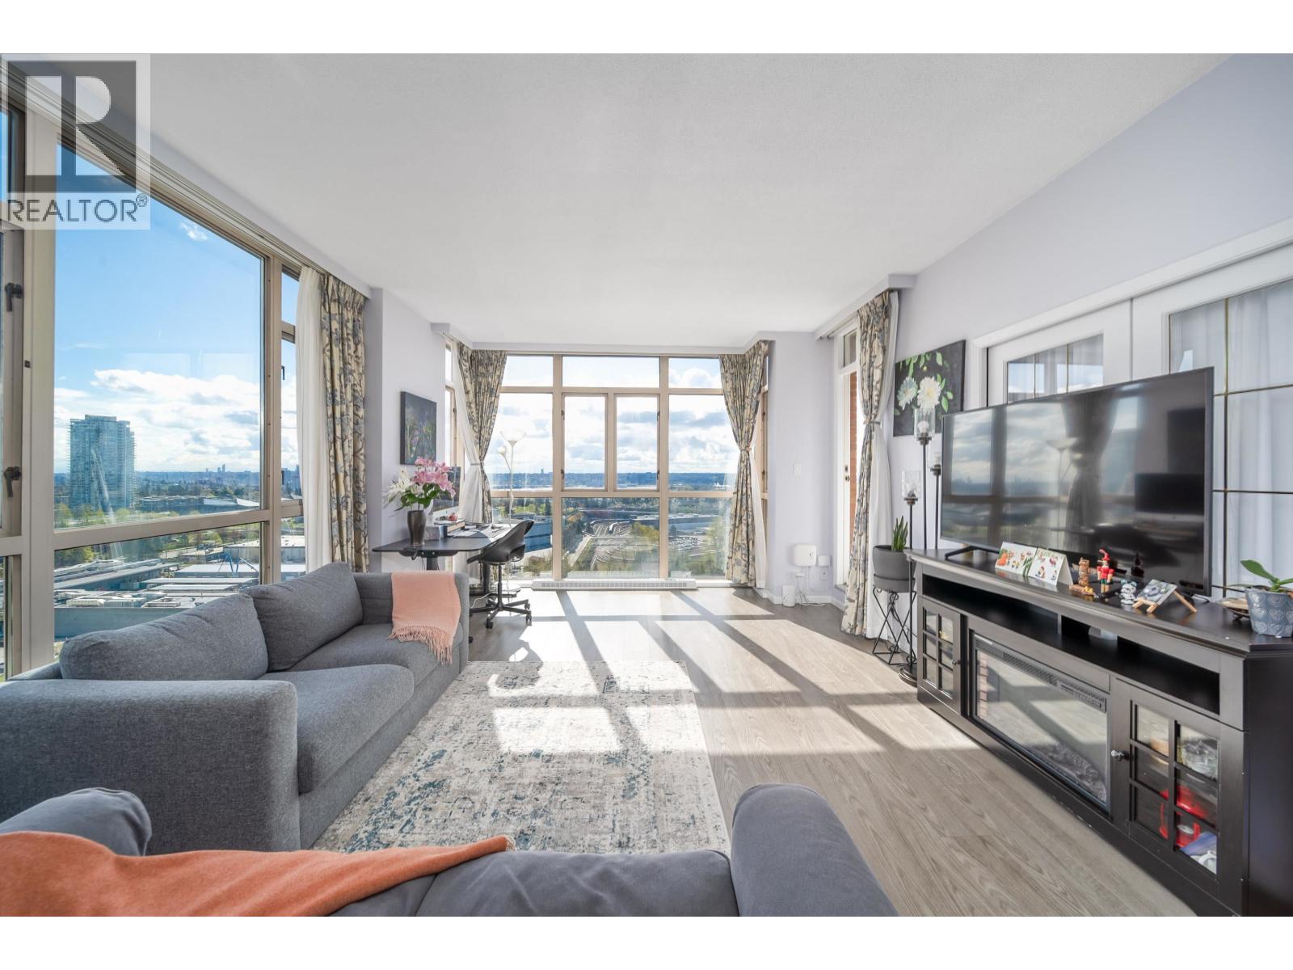
Welcome to the prestigious "Savoy Carlton", the first tower of Burnaby''s "City in the Park", designed by world renowned architect Arthur Erickson. This well maintained, solid concrete building is adjacent to a large 1 1/2 acre-formal garden featuring a reflecting pool/fountains plus a grand staircase. This 2 bedroom 2 bathroom SE corner unit offers 9 ft ceiling, spacious living and dining room, updated flooring, quartz countertop and appliances. Freshly painted whole house. Floor to ceiling windows give you tons of natural light. It has spectacular views of Mountain Baker, Fraser River, city. Resort style amenities are also included, gym, swimming pool, sauna, spa pool, library, theater. It''s steps away from the skytrain station. It''s in a move-in condition. Book your private viewing!
Property Details
- Property Type
- Apartment Unit
- Style
- Multi Family,Residential Attached
- Title to Land
- Freehold Strata
- Year Built
- 1992
- Area
- Burnaby South · South Slope
- View
- Mountain, Water, City
- Outdoor
- Garden,Balcony
- Heating / Cooling
- Baseboard,Electric
- Flooring
- Laminate,Mixed,Tile
- Construction
- Concrete,Concrete Frame,Brick (Exterior),Concrete (Exterior),Glass (Exterior)
- Parking
- Underground,Guest,Side Access,Concrete (1 stall)
- Water Supply
- Public
- Kitchens
- 1
Financial
- Exercise Centre
- Sauna/Steam Room
- Trash
- Hot Water
- Recreation Facilities
- Snow Removal
- Water
Rooms 6
Features & Appliances
- 🧺Washer/Dryer
- 🧺Dishwasher
- ✨Disposal
- 🧊Refrigerator
- 🍳Stove
- 🧯Fire Sprinkler System
- 🛁Swirlpool/Hot Tub
- 🪟Window Coverings
- Cats OK
- No Dogs
- Number Limit (Two)
- Pets Allowed w/Rest
For Sale in Savoy Carlton & Complex
↑ Back to top| Date | Address | Status | Bed | Bath | Price | Sqft | DOM | Strata Fee | Tax | Listed By |
|---|---|---|---|---|---|---|---|---|---|---|
| 2026-09-16 | 1104 6888 Station Hill Drive | Active | 2 | 2 | $728,000 ($607/sf) | 1199 | 0 | $628 | $2,265 (2025) | RE/MAX Crest Realty |
| 2026-06-08 | 1304 6888 Station Hill Drive | Active | 2 | 2 | $779,888 ($650/sf) | 1199 | 0 | $628 | $2,508 (2025) | Royal Pacific Realty Corp. |
| 2026-04-13 | 1606 6888 Station Hill Drive | Active | 2 | 2 | $759,800 ($662/sf) | 1147 | 0 | $601 | $2,259 (2025) | Nu Stream Realty Inc. |
| Avg | $755,896 ($640/sf) | 1182 |
Nearby Buildings with Active Listings
↑ Back to top
Book a Showing

- Abbotsford - 447
- Agassiz - 28
- Burnaby - 54
- Burnaby East - 78
- Burnaby North - 367
- Burnaby South - 348
- Campbell River - 1
- Chilliwack - 221
- Cloverdale - 194
- Comox Valley - 10
- Coquitlam - 566
- Delta - 10
- Duncan - 42
- Esquimalt - 59
- Gulf Islands - 6
- Harrison Hot Springs - 13
- Harrison Mills - 1
- Hope - 22
- Ladner - 110
- Langford - 156
- Langley - 541
- Maple Ridge - 312
- Mill Bay - 2
- Mission - 65
- New Westminster - 444
- North Delta - 29
- North Island - 2
- North Saanich - 8
- North Surrey - 412
- North Vancouver - 747
- Oak Bay - 44
- Osoyoos - 1
- Parksville / Qualicum - 7
- Penticton - 8
- Pitt Meadows - 75
- Port Alberni - 2
- Port Coquitlam - 268
- Port Moody - 268
- Richmond - 1161
- Saanich East - 232
- Saanich West - 92
- Sardis - 154
- Sidney - 152
- Sooke - 39
- South Surrey White Rock - 719
- Surrey - 667
- Tsawwassen - 98
- Vancouver East - 1003
- Vancouver West - 2495
- Victoria - 666
- View Royal - 46
- West Vancouver - 231



