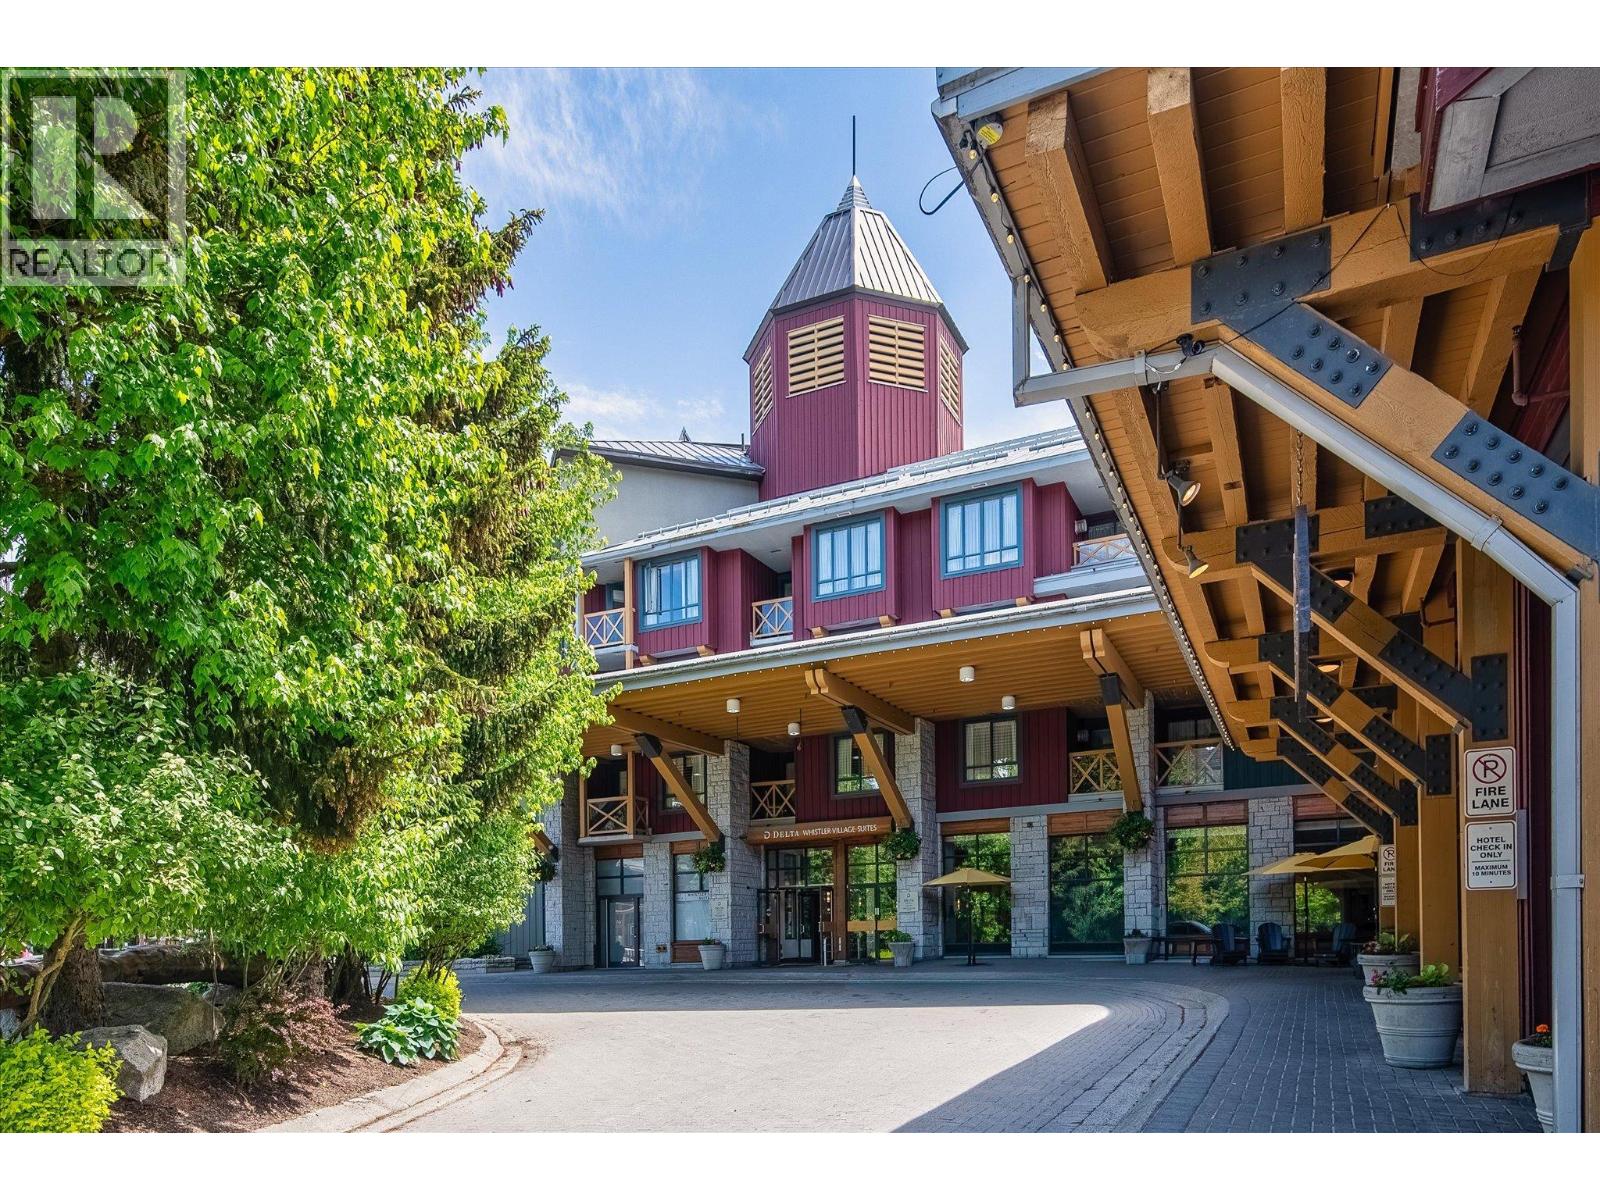
DELTA WHISTLER VILLAGE SUITESListing Information
Sold · MLS® R3001716
2412 4308 MAIN ST
Whistler · Whistler Village V8E 1A9
$467,000 (Sold Sat Sep 27 2025 00:00:00 GMT+0000 (Coordinated Universal Time))
- 1 Beds
- 1 Baths
- 612 Sqft
- 1 Parking
- Built 1997
 1/18
1/18



★ Building Specialist
Les Twarog
RE/MAX Crest Realty (Westside)
30+ Years Downtown & Westside Expert
604.671.7000
les@6717000.com
Property Description
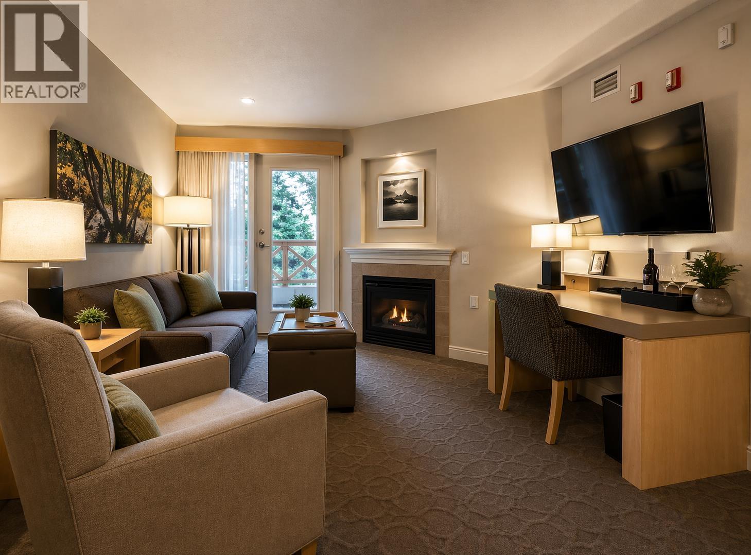
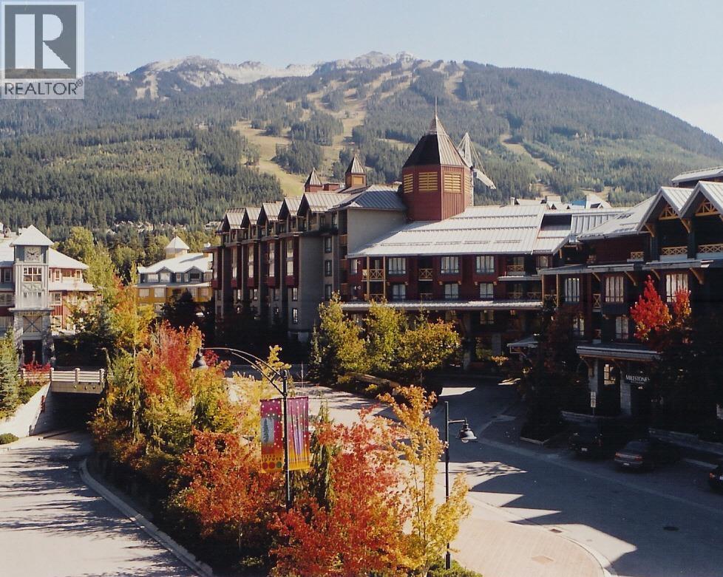
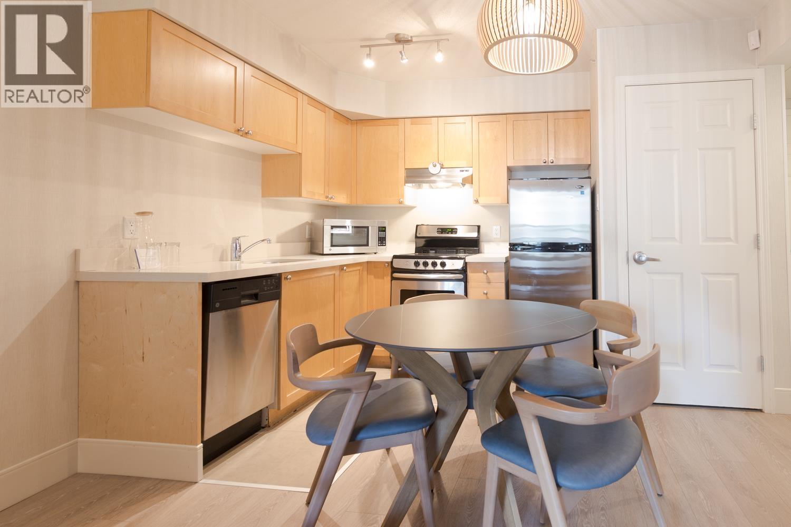
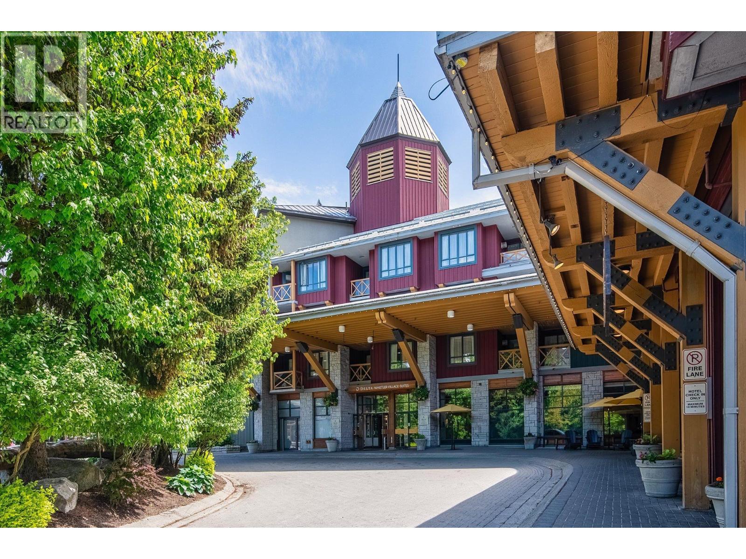
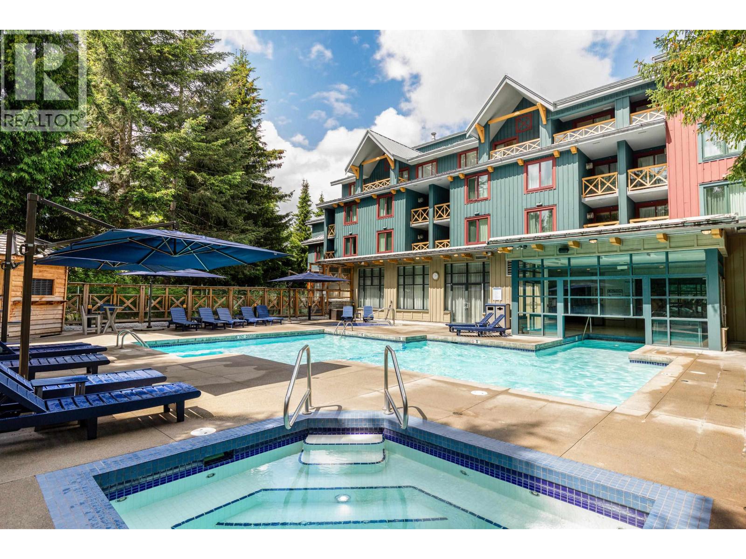
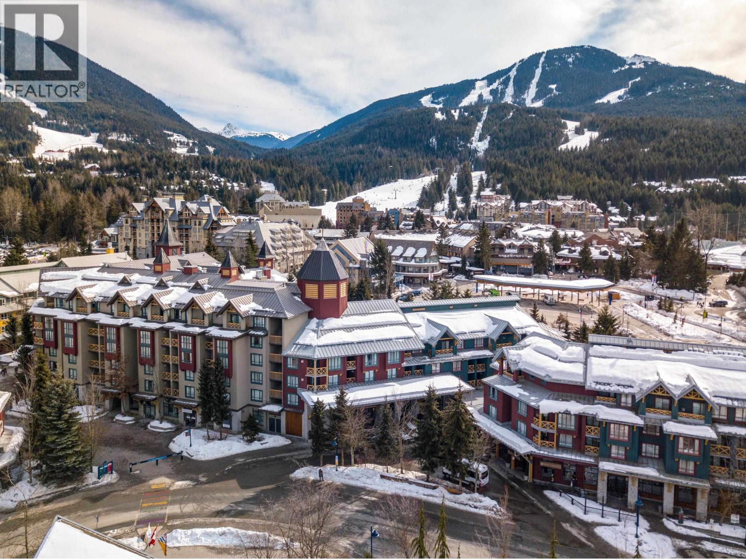
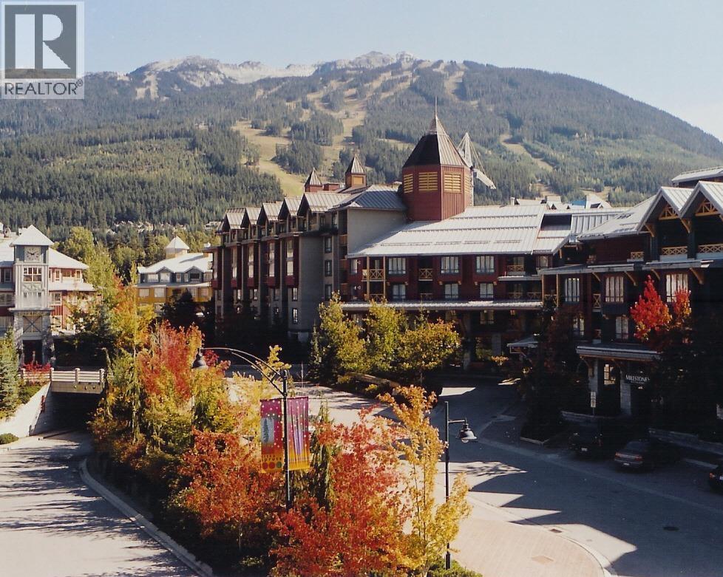
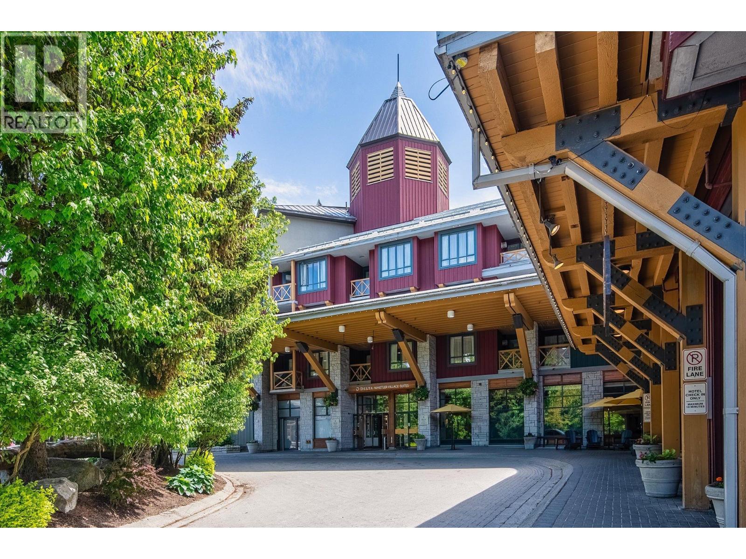
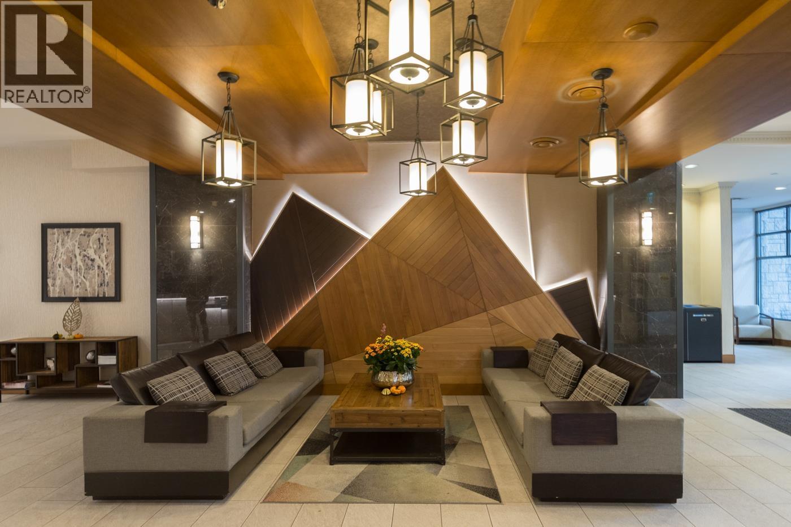
Welcome to your future penthouse suite with mountain views in the heart of Whistler Village. Suite #2412 at Delta Whistler Village Suites is a top-floor 1-bedroom with one of the LARGEST floor plans. Enjoy mountain views from the sundeck, floor-to-ceiling windows, gas fireplace, full kitchen, in-suite laundry & owner’s storage. Fully furnished & turnkey. Delta is pet-friendly & offers a year-round indoor/outdoor pool, 3 hot tubs, sauna, gym & on-site dining. Steps to shops, restaurants & both gondolas. This suite has a Phase 2 covenant. Rentals are managed by the Marriott allowing owners to enjoy a hands off investment with strong revenue potential.
Property Details
- Property Type
- Apartment Unit
- Style
- Multi Family,Residential Attached
- Title to Land
- Freehold Strata
- Year Built
- 1997
- Area
- Whistler · Whistler Village
- View
- Mountian
- Outdoor
- Sundeck
- Heating / Cooling
- Forced Air
- Flooring
- Mixed
- Construction
- Frame Wood,Wood Siding
- Parking
- Underground (1 stall)
- Water Supply
- Public
- Kitchens
- 1
- Fireplaces
- 1
Financial
List Price$467,000
Gross Taxes$4,068 · 2024
✦ Included in the Maintenance Fee
- Bike Room
- Exercise Centre
- Sauna/Steam Room
- Concierge
- Trash
- Maintenance Grounds
- Heat
- Management
- Snow Removal
Rooms 4
Bedroom
Dining Room
Kitchen
Living Room
Features & Appliances
✦ Appliances & Features
- 🧺Washer/Dryer
- 🧺Dishwasher
- 🧊Refrigerator
- 🍳Stove
- 🍲Microwave
- 🍽️Satellite Dish
- 🚨Smoke Detector(s)
- 🛁Swirlpool/Hot Tub
- 🪟Window Coverings
- ❄️Central Air
- ❄️Air Conditioning
✦ Bylaws & Pets
- Pets Allowed
For Sale in Delta Whistler Village Suites & Complex
↑ Back to top| Date | Address | Status | Bed | Bath | Price | Sqft | DOM | Strata Fee | Tax | Listed By |
|---|---|---|---|---|---|---|---|---|---|---|
| 2026-09-04 | 2236 4308 Main Street | Active | 1 | 1 | $440,000 ($843/sf) | 522 | 0 | $3,638 (2024) | Whistler Real Estate Company Limited | |
| 2026-08-28 | 2416 4308 Main Street | Active | 1 | 1 | $485,000 ($782/sf) | 620 | 0 | $4,234 (2025) | Whistler Real Estate Company Limited | |
| 2026-08-05 | 2227 4308 Main Street | Active | 1 | 1 | $499,000 ($825/sf) | 605 | 0 | $4,078 (2025) | RE/MAX Masters Realty | |
| 2026-06-22 | 1234 4308 Main Street | Active | 1 | 1 | $340,000 ($789/sf) | 431 | 0 | $322 | $3,294 (2025) | Stilhavn Real Estate Services |
| 2026-06-12 | 2318/20 4308 Main Street | Active | 2 | 2 | $765,000 ($911/sf) | 840 | 0 | $7,474 (2026) | Rennie & Associates Realty | |
| 2026-05-20 | 1416 4308 Main Street | Active | 1 | 1 | $230,000 ($996/sf) | 231 | 0 | $2,619 (2025) | Whistler Real Estate Company Limited | |
| 2026-05-20 | 2301 4308 Main Street | Active | 1 | 1 | $250,000 ($1016/sf) | 246 | 0 | $2,797 (2025) | Whistler Real Estate Company Limited | |
| 2026-05-06 | 1431&33 4308 Main Street | Active | 2 | 2 | $725,000 ($844/sf) | 859 | 0 | $6,920 (2026) | RE/MAX Sea to Sky Real Estate | |
| 2026-05-06 | 1211 4308 Main Street | Active | 1 | 1 | $429,000 ($844/sf) | 508 | 0 | $3,648 (2026) | Whistler Real Estate Company Limited | |
| 2026-04-21 | 1224 4308 Main Street | Active | 1 | 1 | $425,000 ($729/sf) | 583 | 0 | $348 | $4,019 (2026) | Whistler Real Estate Company Limited |
| Avg | $458,800 ($842/sf) | 545 |
Nearby Buildings with Active Listings
↑ Back to topBlackcomb Lodge / Whistler Village
4220 Gate Way Dr. · Whistler
Hearthstone Lodge
4211 Village Sq. · Whistler
Tyndall Stone Lodge
4338 Main St. · Whistler
Marketplace Lodge
4360 Lorimer Rd. · Whistler
Whistler Village
4425 Sundial Pl. · Whistler
Hilton Whistler Resort
4050 Whistler Way · Whistler
Hilton Whistler Resort
4050 Whistler Way · Whistler
Eagle Ridge
6127 Eagle Ridge Cres. · Whistler
Where this information comes from:
Listing details, room sizes, features and financials are from the active MLS® listing
R3001716, Real Estate Board of Greater Vancouver, listed by Whistler Real Estate Company Limited (Julia Murray).
Listed May 12, 2025. Feed last updated Nov 6, 2025.
Building-level information is from the BCCondos.net building database.
Measurements are provided by the listing brokerage and are approximate — buyer to verify all data.
2227 4308 MAIN STREET
1 bed · 1 bath · MLS® R3153103
$499,000
2416 4308 MAIN STREET
1 bed · 1 bath · MLS® R3159704
$485,000
2236 4308 MAIN STREET
1 bed · 1 bath · MLS® R3161788
$440,000
1234 4308 MAIN STREET
1 bed · 1 bath · MLS® R3138421
$340,000
2318/20 4308 MAIN STREET
2 bed · 2 bath · MLS® R3136395
$765,000
1416 4308 MAIN STREET
1 bed · 1 bath · MLS® R3126664
$230,000
2301 4308 MAIN STREET
1 bed · 1 bath · MLS® R3126633
$250,000
1431&33 4308 MAIN STREET
2 bed · 2 bath · MLS® R3121710
$725,000
1211 4308 MAIN STREET
1 bed · 1 bath · MLS® R3121164
$429,000
1224 4308 MAIN STREET
1 bed · 1 bath · MLS® R3115380
$425,000
Book a Showing
2412 4308 MAIN STREET · Delta Whistler Village Suites · MLS® R3001716 · with Les Twarog

Les TwarogUsually replies within minutes
Building List Count by City
- Abbotsford - 447
- Agassiz - 28
- Burnaby - 54
- Burnaby East - 78
- Burnaby North - 367
- Burnaby South - 348
- Campbell River - 1
- Chilliwack - 221
- Cloverdale - 194
- Comox Valley - 10
- Coquitlam - 566
- Delta - 10
- Duncan - 42
- Esquimalt - 59
- Gulf Islands - 6
- Harrison Hot Springs - 13
- Harrison Mills - 1
- Hope - 22
- Ladner - 110
- Langford - 156
- Langley - 541
- Maple Ridge - 312
- Mill Bay - 2
- Mission - 65
- New Westminster - 444
- North Delta - 29
- North Island - 2
- North Saanich - 8
- North Surrey - 412
- North Vancouver - 747
- Oak Bay - 44
- Osoyoos - 1
- Parksville / Qualicum - 7
- Penticton - 8
- Pitt Meadows - 75
- Port Alberni - 2
- Port Coquitlam - 268
- Port Moody - 268
- Richmond - 1161
- Saanich East - 232
- Saanich West - 92
- Sardis - 154
- Sidney - 152
- Sooke - 39
- South Surrey White Rock - 719
- Surrey - 667
- Tsawwassen - 98
- Vancouver East - 1003
- Vancouver West - 2495
- Victoria - 666
- View Royal - 46
- West Vancouver - 231
Pages
About


MLS®, REALTOR® and the associated logos are trademarks of The Canadian Real Estate Association


The listing data is provided under copyright by the Chilliwack & District Real Estate Board, Fraser Valley Real Estate Board or Real Estate Board of Greater Vancouver.
The listing data is deemed reliable but is not guaranteed accurate by the Chilliwack & District Real Estate Board, Fraser Valley Real Estate Board, Real Estate Board of Greater Vancouver, nor BCCondos.