401 1728 GILMORE AVE
- 3 Beds
- 2 Baths
- 1,006 Sqft
- 2 Parking
- Built 2019
 1/23
1/23




Property Description
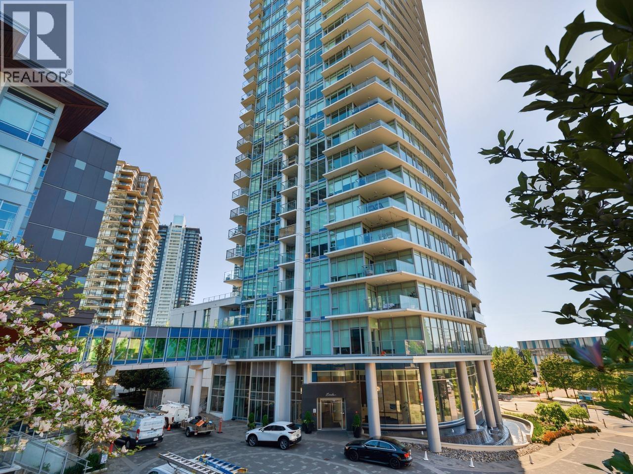
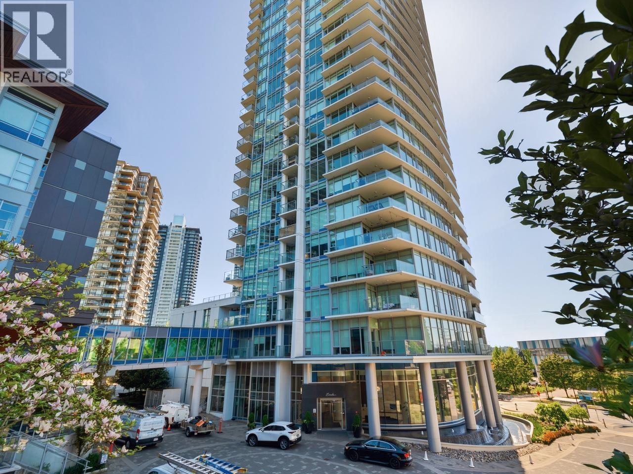
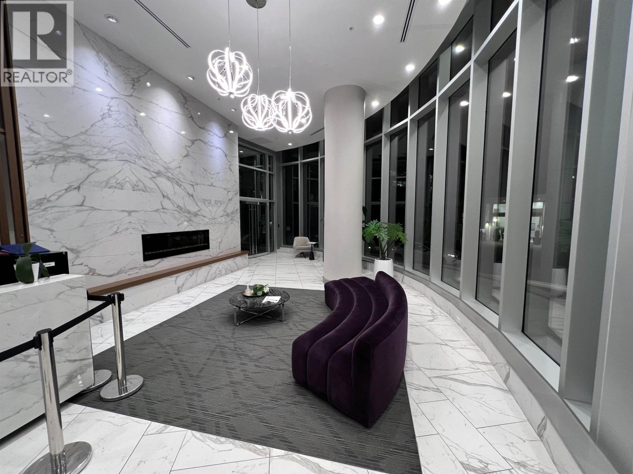
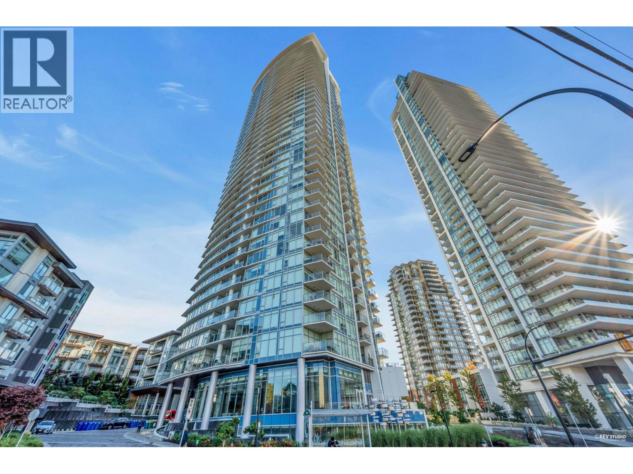
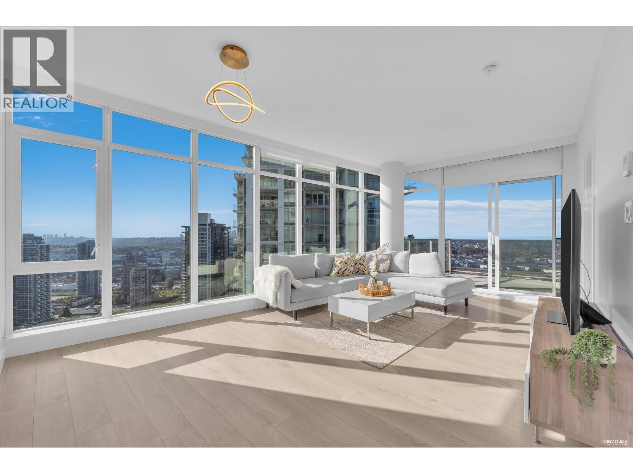
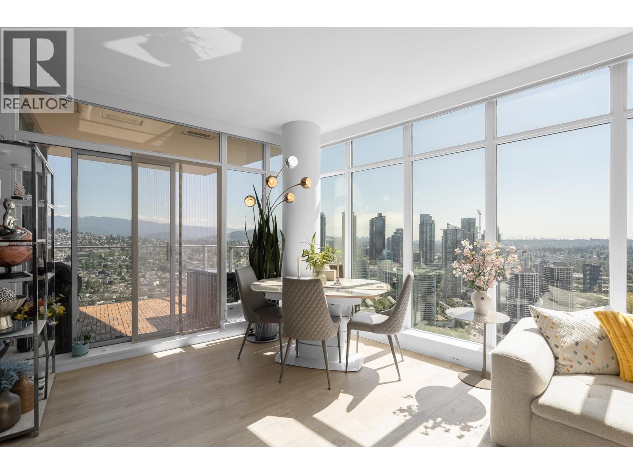
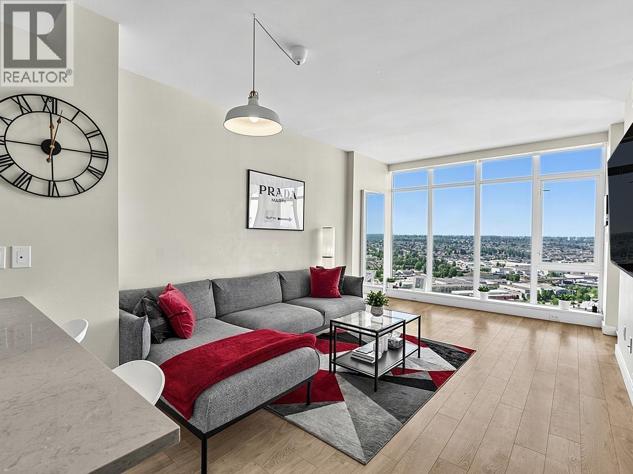
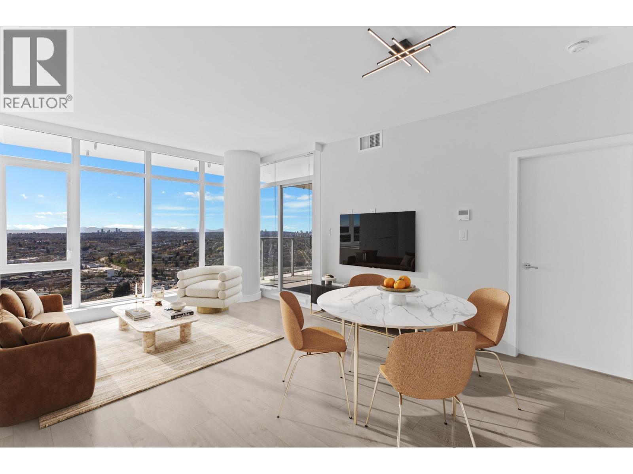
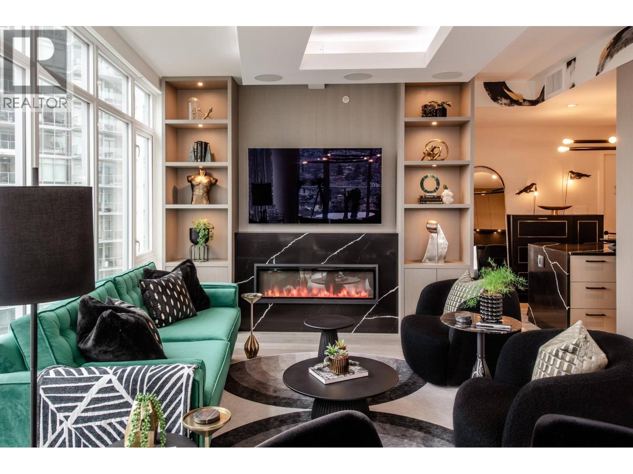
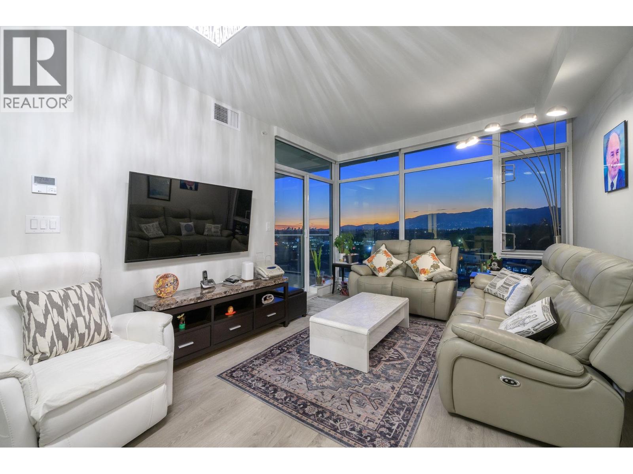
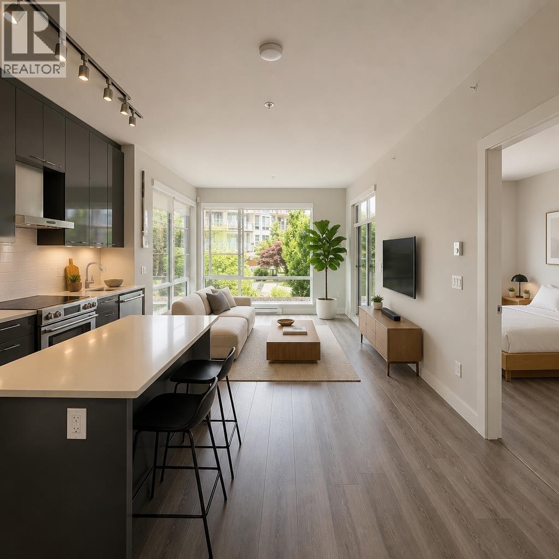
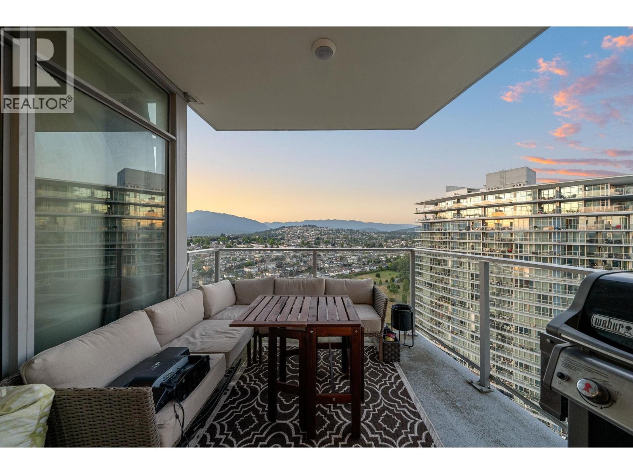
Sunlight streams through soaring 9–12-ft ceilings into over 1,000 sq ft of open living, where two private balconies invite morning coffee or evening breeze. The open-plan kitchen and living area flows effortlessly—featuring a modern kitchen with quartz countertops and extra-tall cabinets—while a custom California-style walk-in closet keeps your wardrobe perfectly organized. Three versatile bedrooms include a tranquil primary suite, a bright guest or kids’ room, and a flexible space for an office, yoga nook, or media den. Direct access to Highway 1 puts downtown Vancouver just 10 minutes away. A five-minute stroll brings you to The Amazing Brentwood’s shops and cafés, and the resident clubhouse—complete with pool, gym, and lounge—rounds out a lifestyle of style, comfort, and convenience.
Property Details
- Property Type
- Apartment Unit
- Style
- Multi Family,Residential Attached
- Title to Land
- Freehold Strata
- Year Built
- 2019
- Area
- Burnaby North · Brentwood Park
- View
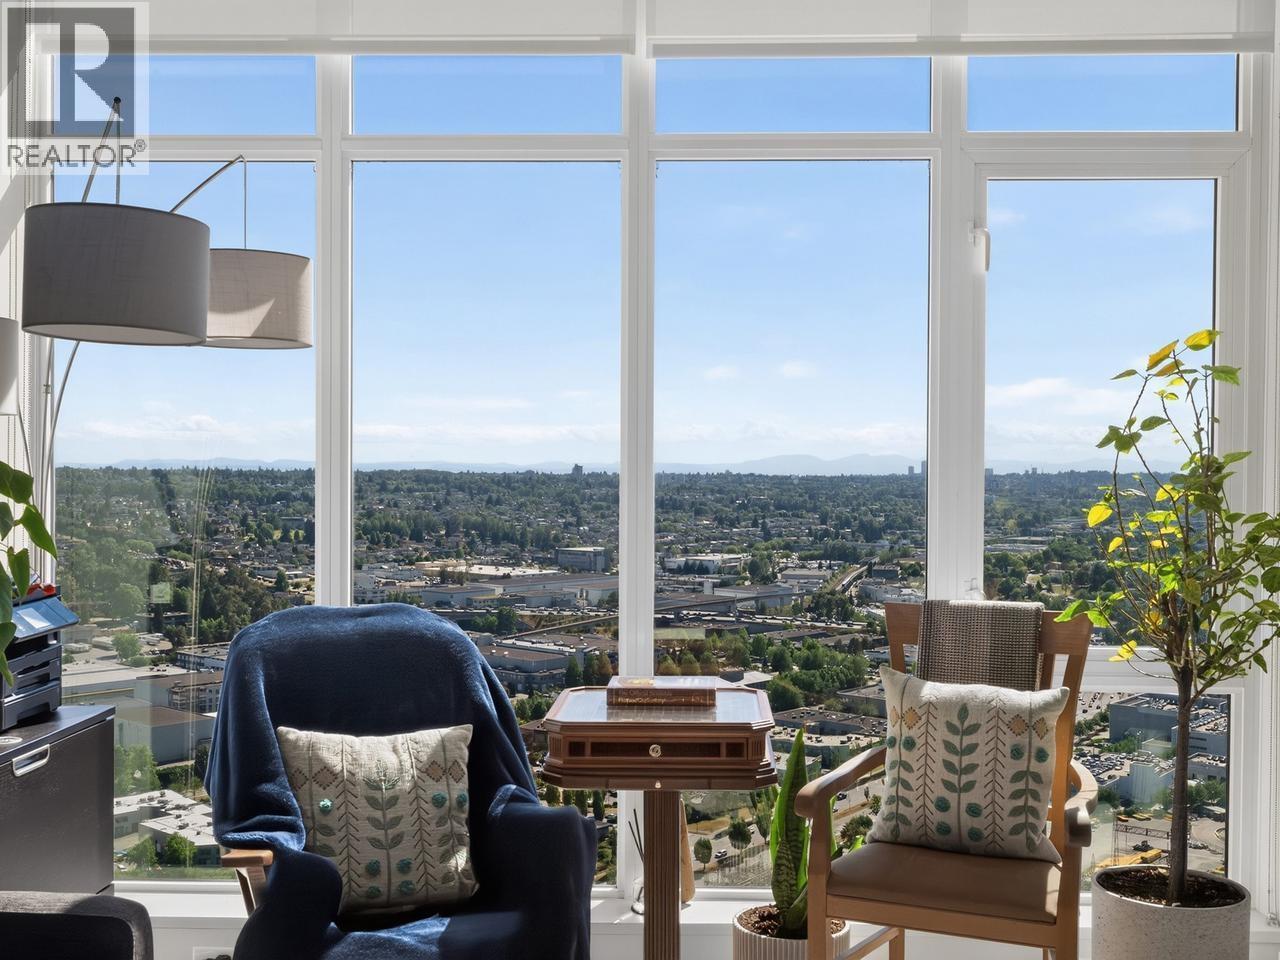
- Mountain And City
- Outdoor
- Balcony
- Heating / Cooling
- Baseboard,Electric
- Flooring
- Hardwood,Tile,Carpet
- Construction
- Frame Wood,Mixed (Exterior)
- Parking
- Underground,Front Access (2 stalls)
- Water Supply
- Public
- Kitchens
- 1
Financial
- Exercise Centre
- Sauna/Steam Room
- Concierge
- Caretaker
- Trash
- Management
- Snow Removal
Rooms 7
Features & Appliances
- 🧺Washer/Dryer
- 🧺Dishwasher
- 🧊Refrigerator
- 🍳Stove
- 🍲Microwave
- 🚨Smoke Detector(s)
- 🧯Fire Sprinkler System
- 🛁Swirlpool/Hot Tub
- Cats OK
- Dogs OK
- Pets Allowed w/Rest
For Sale in Escala & Complex
↑ Back to top| Date | Address | Status | Bed | Bath | Price | Sqft | DOM | Strata Fee | Tax | Listed By |
|---|---|---|---|---|---|---|---|---|---|---|
| 2026-09-22 | 2702 1788 Gilmore Avenue | Active | 2 | 2 | $879,000 ($934/sf) | 941 | 0 | $487 | $2,675 (2025) | Sutton Centre Realty |
| 2026-09-16 | 2110 1788 Gilmore Avenue | Active | 2 | 2 | $899,000 ($984/sf) | 914 | 0 | $487 | $2,738 (2025) | Oakwyn Realty Ltd. |
| 2026-09-08 | 3802 1788 Gilmore Avenue | Active | 2 | 2 | $928,000 ($993/sf) | 935 | 0 | $487 | $2,762 (2025) | Oakwyn Realty Ltd. |
| 2026-09-08 | 112 1768 Gilmore Avenue | Active | 1 | 1 | $599,000 ($919/sf) | 652 | 0 | $319 | $1,910 (2025) | Oakwyn Realty Ltd. |
| 2026-09-01 | 2702 1788 Gilmore Avenue | Active | 2 | 2 | $876,000 ($931/sf) | 941 | 0 | $487 | $2,675 (2025) | Sutton Centre Realty |
| 2026-09-01 | 3905 1788 Gilmore Avenue | Active | 2 | 2 | $929,900 ($976/sf) | 953 | 0 | $498 | $2,925 (2025) | Oakwyn Realty Ltd. |
| 2026-08-31 | 1701 1788 Gilmore Avenue | Active | 1 | 1 | $628,000 ($888/sf) | 707 | 0 | $374 | $2,151 (2025) | Oakwyn Realty Ltd. |
| 2026-08-24 | 1207 1788 Gilmore Avenue | Active | 2 | 2 | $865,000 ($973/sf) | 889 | 0 | $2,571 (2025) | Oakwyn Realty Ltd. | |
| 2026-08-12 | 4010 1788 Gilmore Avenue | Active | 2 | 2 | $920,000 ($973/sf) | 946 | 0 | $498 | $2,886 (2025) | Macdonald Realty |
| 2026-08-10 | 3903 1788 Gilmore Avenue | Active | 1 | 1 | $649,000 ($973/sf) | 667 | 0 | $345 | $2,169 (2026) | Orca Realty Inc. |
| 2026-08-10 | 3603 1788 Gilmore Avenue | Active | 1 | 1 | $639,900 ($970/sf) | 660 | 0 | $345 | $2,112 (2025) | Oakwyn Realty Ltd. |
| 2026-07-21 | 101 1768 Gilmore Avenue | Active | 2 | 2 | $705,000 ($873/sf) | 808 | 0 | $405 | $2,315 (2025) | eXp Realty of Canada Inc. |
| 2026-05-08 | 2810 1788 Gilmore Avenue | Active | 2 | 2 | $860,000 ($929/sf) | 926 | 0 | $476 | $2,728 (2024) | RE/MAX Masters Realty |
| Avg | $798,292 ($949/sf) | 841 |
Nearby Buildings with Active Listings
↑ Back to top
Book a Showing

- Abbotsford - 447
- Agassiz - 28
- Burnaby - 54
- Burnaby East - 78
- Burnaby North - 367
- Burnaby South - 348
- Campbell River - 1
- Chilliwack - 221
- Cloverdale - 194
- Comox Valley - 10
- Coquitlam - 566
- Delta - 10
- Duncan - 42
- Esquimalt - 59
- Gulf Islands - 6
- Harrison Hot Springs - 13
- Harrison Mills - 1
- Hope - 22
- Ladner - 110
- Langford - 156
- Langley - 541
- Maple Ridge - 312
- Mill Bay - 2
- Mission - 65
- New Westminster - 444
- North Delta - 29
- North Island - 2
- North Saanich - 8
- North Surrey - 412
- North Vancouver - 747
- Oak Bay - 44
- Osoyoos - 1
- Parksville / Qualicum - 7
- Penticton - 8
- Pitt Meadows - 75
- Port Alberni - 2
- Port Coquitlam - 268
- Port Moody - 268
- Richmond - 1161
- Saanich East - 232
- Saanich West - 92
- Sardis - 154
- Sidney - 152
- Sooke - 39
- South Surrey White Rock - 719
- Surrey - 667
- Tsawwassen - 98
- Vancouver East - 1003
- Vancouver West - 2495
- Victoria - 666
- View Royal - 46
- West Vancouver - 231



