34 1821 WILLOW CRES
- 3 Beds
- 2 Baths
- 1,187 Sqft
- 2 Parking
- Built 2002
 1/27
1/27




Property Description
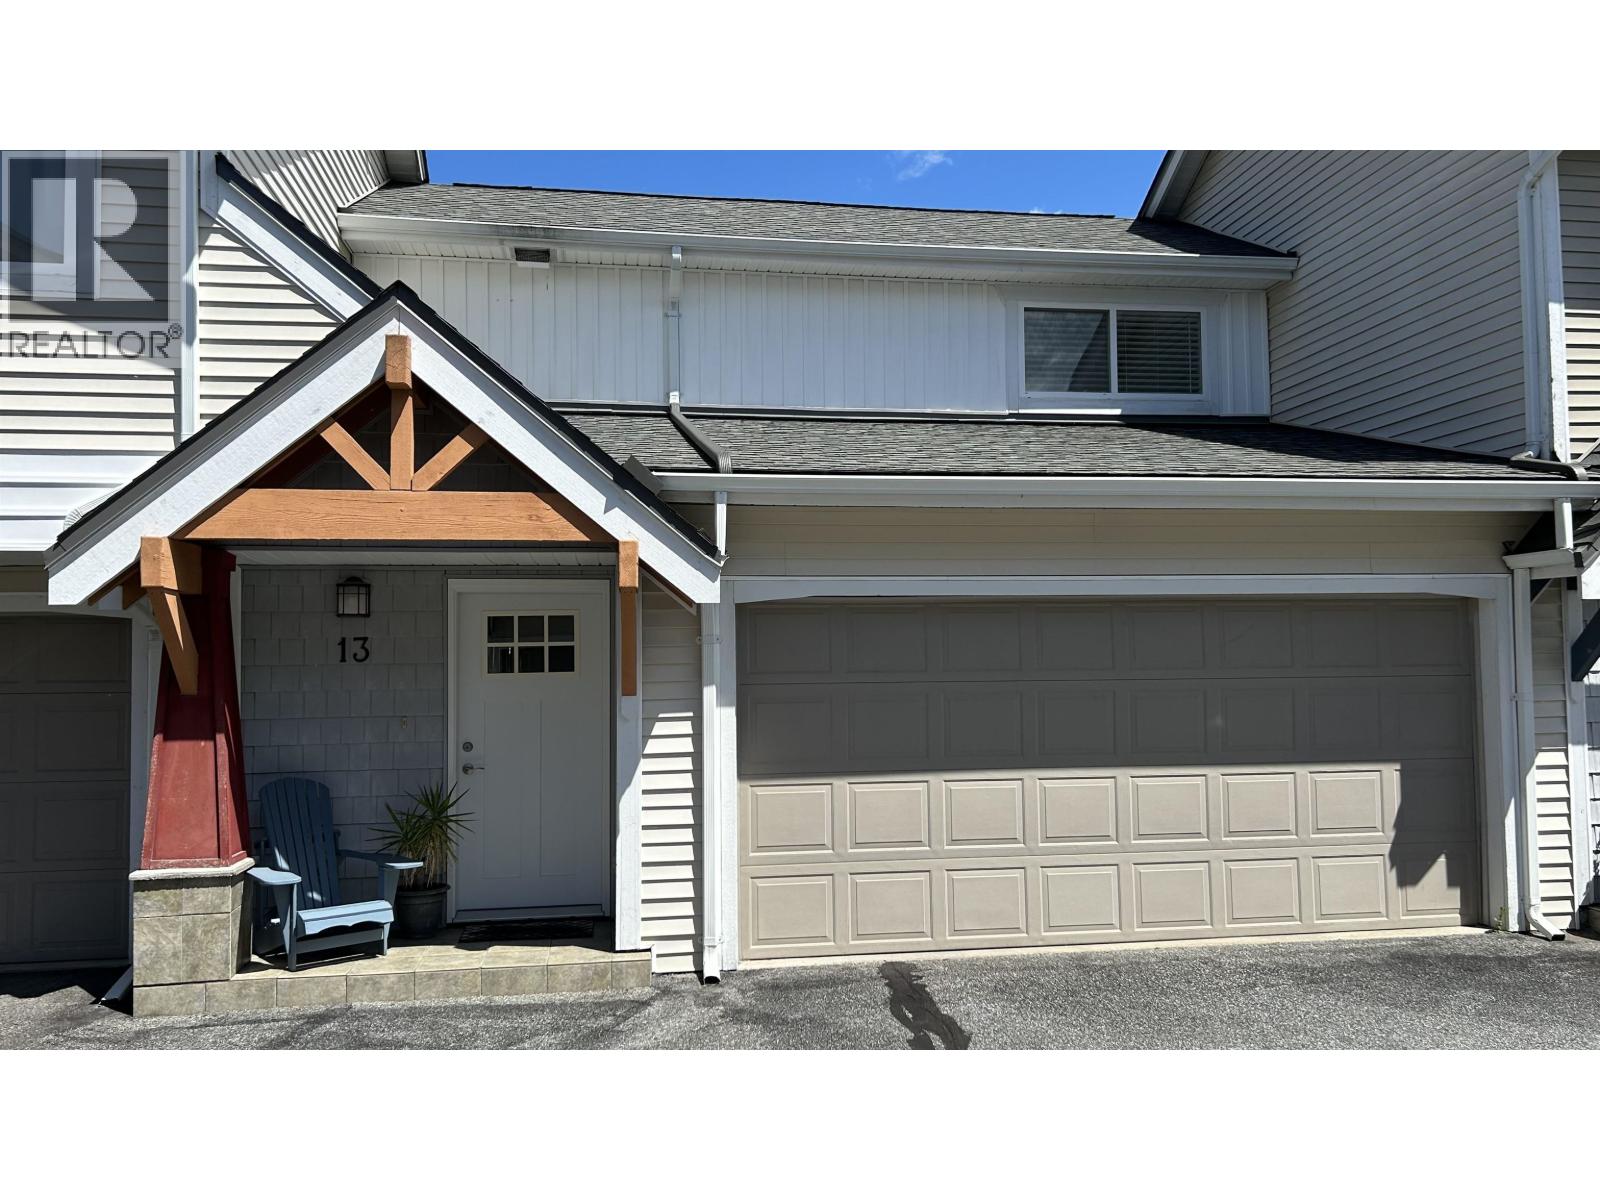
Welcome to this beautifully maintained 3-bedroom, 1.5-bathroom end-unit townhouse in sought-after Willow Village. Thoughtful updates throughout include a stylish tiled kitchen backsplash, elegant stone-faced fireplace, and hardwood flooring in select areas. The main bathroom was tastefully renovated in 2022 and the primary bedroom features custom built-in closet organizers for added convenience. A new hot water tank was installed in 2023. Enjoy the fully fenced yard with abundant natural light and direct access to adjacent common green space-perfect for relaxing or entertaining. A spacious double garage offers room for two vehicles plus ample storage for bikes and gear. Ideally located close to schools, shops, cafes, and restaurants. Everything you need on your doorstep!
Property Details
- Property Type
- Townhouse
- Style
- Residential Attached
- Title to Land
- Freehold Strata
- Year Built
- 2002
- Area
- Squamish · Garibaldi Estates
- Outdoor
- Patio, Private Yard
- Heating / Cooling
- Baseboard,Electric
- Flooring
- Hardwood,Laminate,Tile
- Construction
- Frame Wood,Vinyl Siding
- Parking
- Garage Double,Guest,Front Access,Asphalt,Garage Door Opener (2 stalls)
- Water Supply
- Public
- Kitchens
- 1
- Fireplaces
- 1
- Units in Development
- 82
Financial
- Maintenance Grounds
- Management
- Snow Removal
Rooms 5
Features & Appliances
- 🧺Washer/Dryer
- 🧺Dishwasher
- 🧊Refrigerator
- 🍳Stove
- 🍲Microwave
- 🚨Smoke Detector(s)
- 🧯Fire Sprinkler System
- 🪟Window Coverings
- Number Limit (Two)
- Pets Allowed w/Rest
For Sale in Willow Village & Complex
↑ Back to top| Date | Address | Status | Bed | Bath | Price | Sqft | DOM | Strata Fee | Tax | Listed By |
|---|---|---|---|---|---|---|---|---|---|---|
| 2026-06-15 | 13 1821 Willow Crescent | Active | 3 | 2 | $959,000 ($785/sf) | 1221 | 0 | $352 | $3,329 (2025) | Sutton Group-West Coast Realty (Surrey/24) |
| Avg | $959,000 ($785/sf) | 1221 |
Nearby Buildings with Active Listings
↑ Back to top
Book a Showing

- Abbotsford - 447
- Agassiz - 28
- Burnaby - 54
- Burnaby East - 78
- Burnaby North - 367
- Burnaby South - 348
- Campbell River - 1
- Chilliwack - 221
- Cloverdale - 194
- Comox Valley - 10
- Coquitlam - 566
- Delta - 10
- Duncan - 42
- Esquimalt - 59
- Gulf Islands - 6
- Harrison Hot Springs - 13
- Harrison Mills - 1
- Hope - 22
- Ladner - 110
- Langford - 156
- Langley - 541
- Maple Ridge - 312
- Mill Bay - 2
- Mission - 65
- New Westminster - 444
- North Delta - 29
- North Island - 2
- North Saanich - 8
- North Surrey - 412
- North Vancouver - 747
- Oak Bay - 44
- Osoyoos - 1
- Parksville / Qualicum - 7
- Penticton - 8
- Pitt Meadows - 75
- Port Alberni - 2
- Port Coquitlam - 268
- Port Moody - 268
- Richmond - 1161
- Saanich East - 232
- Saanich West - 92
- Sardis - 154
- Sidney - 152
- Sooke - 39
- South Surrey White Rock - 719
- Surrey - 667
- Tsawwassen - 98
- Vancouver East - 1003
- Vancouver West - 2495
- Victoria - 666
- View Royal - 46
- West Vancouver - 231



