603 21937 48 AVE
- 3 Beds
- 3 Baths
- 1,503 Sqft
- 2 Parking
- Built 1988
 1/40
1/40




Property Description
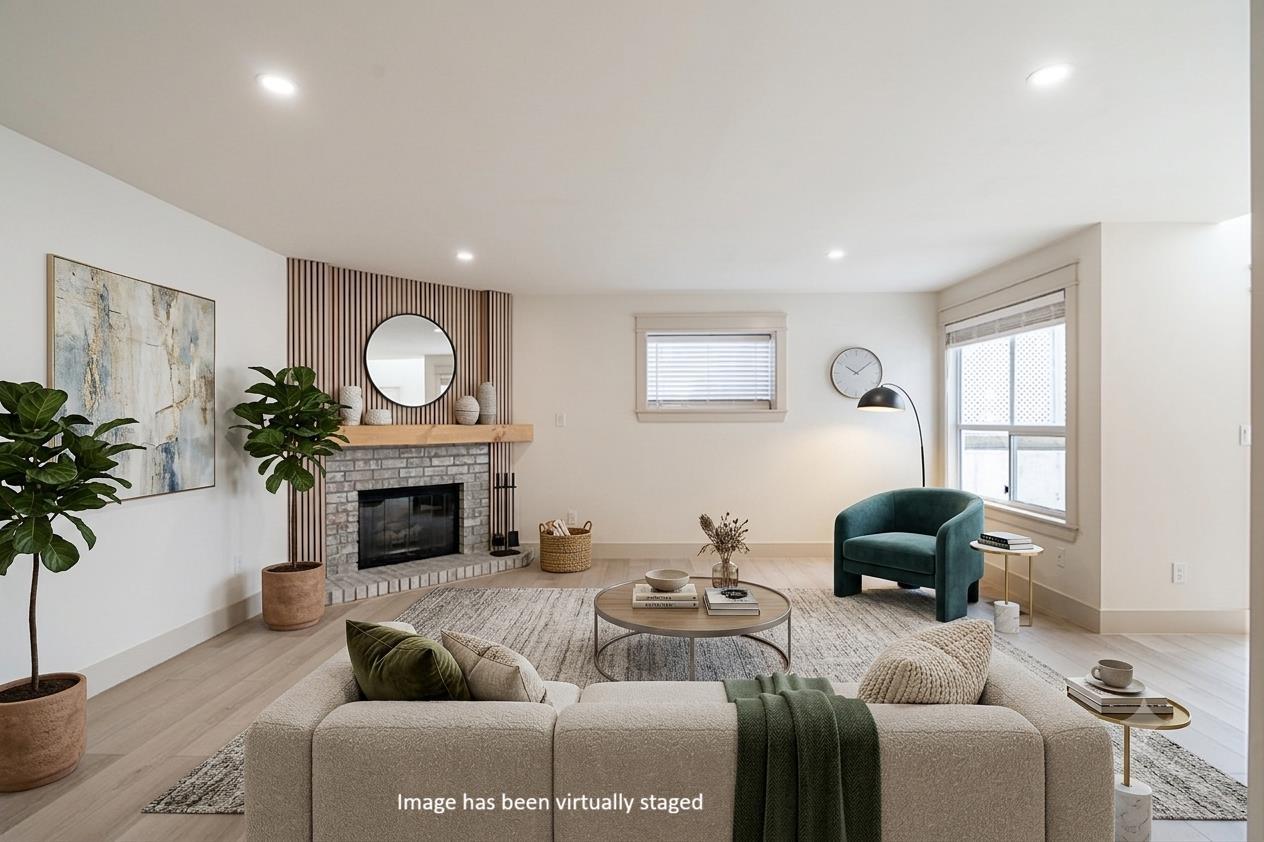
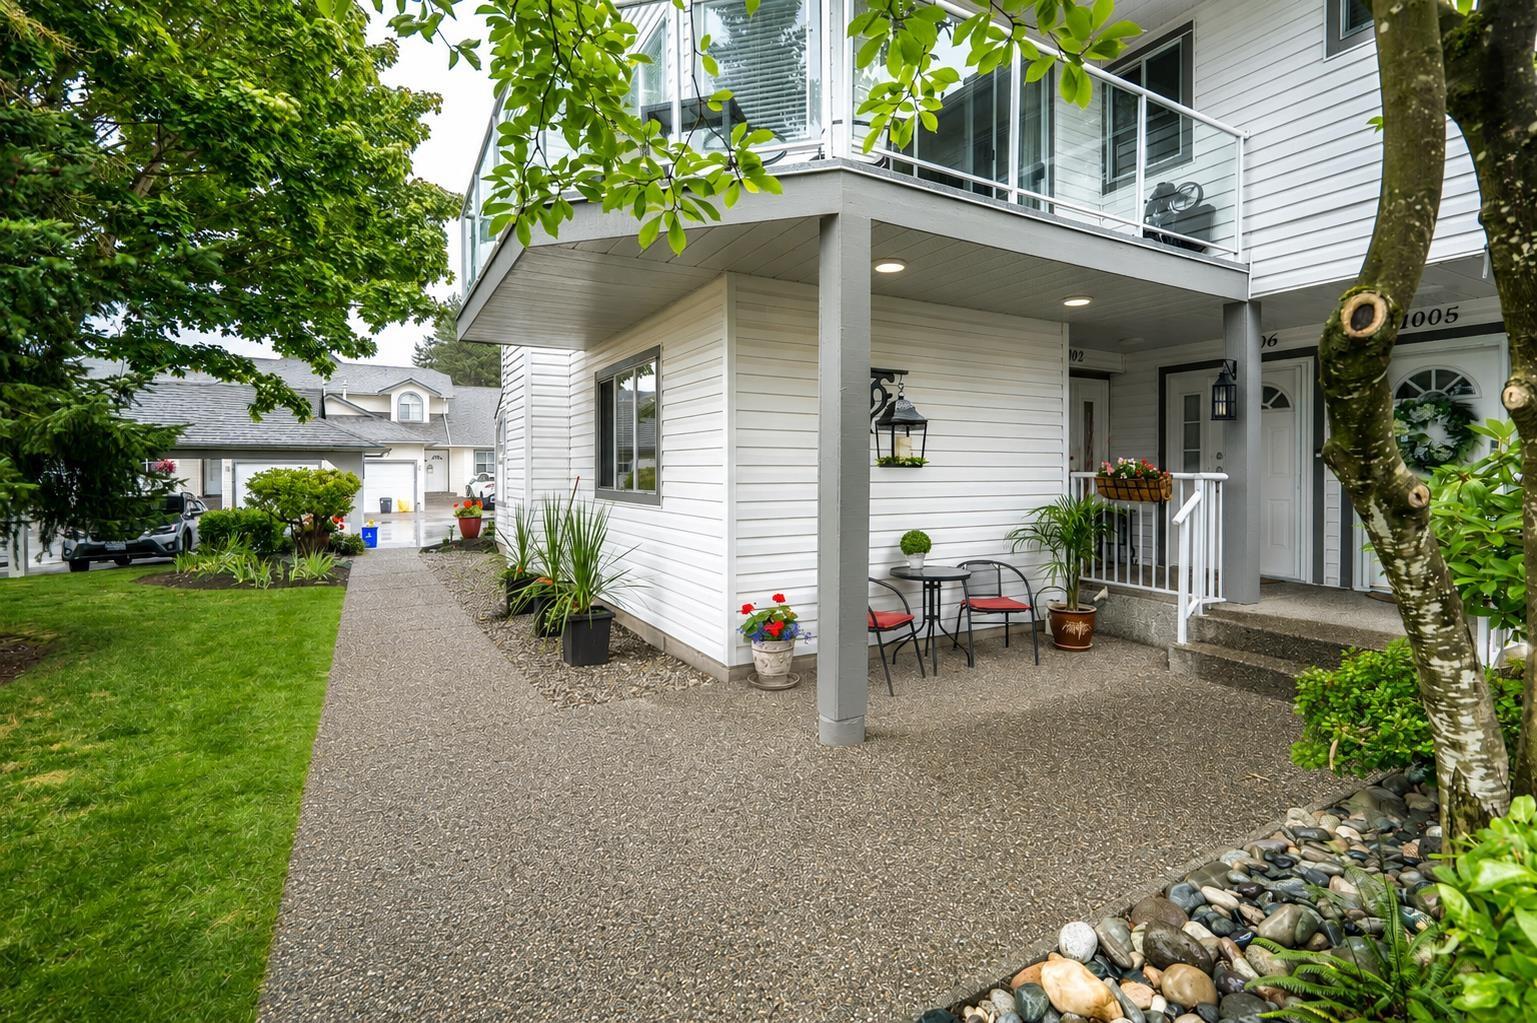
Welcome to Orangewood Country Homes, a rarely available 55+ gated community in the heart of Murrayville! This beautifully renovated home is move-in ready, offering a bright, modern interior with a white kitchen, quartz counters, breakfast bar, stainless appliances, and a spacious living/dining area with a cozy gas fireplace. Upstairs features 3 beds, including a spacious primary suite with spa-like ensuite and private deck. Updates since 2019 include roof, furnace, LG washer, skylight, insulation, A/C, hot water heater, and a brand new deck. Single garage plus extra parking right at your door for ultimate convenience. Enjoy quiet, friendly living just steps to shopping, the Rec Centre, library, transit, and minutes to the hospital. Don’t miss this one!
Property Details
- Property Type
- Townhouse
- Style
- Residential Attached
- Title to Land
- Freehold Strata
- Year Built
- 1988
- Area
- Langley · Murrayville
- Outdoor
- Patio, Balcony
- Heating / Cooling
- Forced Air
- Construction
- Frame Wood,Vinyl Siding
- Parking
- Garage Single,Open,Front Access (2 stalls)
- Water Supply
- Public
- Kitchens
- 1
- Fireplaces
- 1
Financial
- Clubhouse
- Maintenance Grounds
- Management
- Recreation Facilities
- Snow Removal
Rooms 8
Features & Appliances
- 🧺Washer/Dryer
- 🧺Dishwasher
- 🧊Refrigerator
- 🍳Stove
- 🍲Microwave
- 🚨Smoke Detector(s)
- 🧯Fire Sprinkler System
- ❄️Air Conditioning
- Cats OK
- Dogs OK
- Number Limit (One)
- Pets Allowed w/Rest
Location & Parcel
↑ Back to topFor Sale in Murrayville & Complex
↑ Back to top| Date | Address | Status | Bed | Bath | Price | Sqft | DOM | Strata Fee | Tax | Listed By |
|---|---|---|---|---|---|---|---|---|---|---|
| 2026-07-31 | 1304 21937 48 Avenue | Active | 2 | 2 | $697,000 ($517/sf) | 1349 | 0 | $404 | $2,217 (2025) | Royal LePage Little Oak Realty |
| 2026-07-07 | 1002 21937 48 Avenue | Active | 3 | 2 | $499,999 ($362/sf) | 1382 | 0 | $415 | $1,906 (2025) | Royal LePage - Wolstencroft |
| Avg | $598,500 ($438/sf) | 1366 |
Nearby Buildings with Active Listings
↑ Back to top
Book a Showing

- Abbotsford - 447
- Agassiz - 28
- Burnaby - 54
- Burnaby East - 78
- Burnaby North - 367
- Burnaby South - 348
- Campbell River - 1
- Chilliwack - 221
- Cloverdale - 194
- Comox Valley - 10
- Coquitlam - 566
- Delta - 10
- Duncan - 42
- Esquimalt - 59
- Gulf Islands - 6
- Harrison Hot Springs - 13
- Harrison Mills - 1
- Hope - 22
- Ladner - 110
- Langford - 156
- Langley - 541
- Maple Ridge - 312
- Mill Bay - 2
- Mission - 65
- New Westminster - 444
- North Delta - 29
- North Island - 2
- North Saanich - 8
- North Surrey - 412
- North Vancouver - 747
- Oak Bay - 44
- Osoyoos - 1
- Parksville / Qualicum - 7
- Penticton - 8
- Pitt Meadows - 75
- Port Alberni - 2
- Port Coquitlam - 268
- Port Moody - 268
- Richmond - 1161
- Saanich East - 232
- Saanich West - 92
- Sardis - 154
- Sidney - 152
- Sooke - 39
- South Surrey White Rock - 719
- Surrey - 667
- Tsawwassen - 98
- Vancouver East - 1003
- Vancouver West - 2495
- Victoria - 666
- View Royal - 46
- West Vancouver - 231



