503 7362 ELMBRIDGE WAY
- 2 Beds
- 2 Baths
- 894 Sqft
- 1 Parking
- Built 2008
 1/18
1/18




Property Description
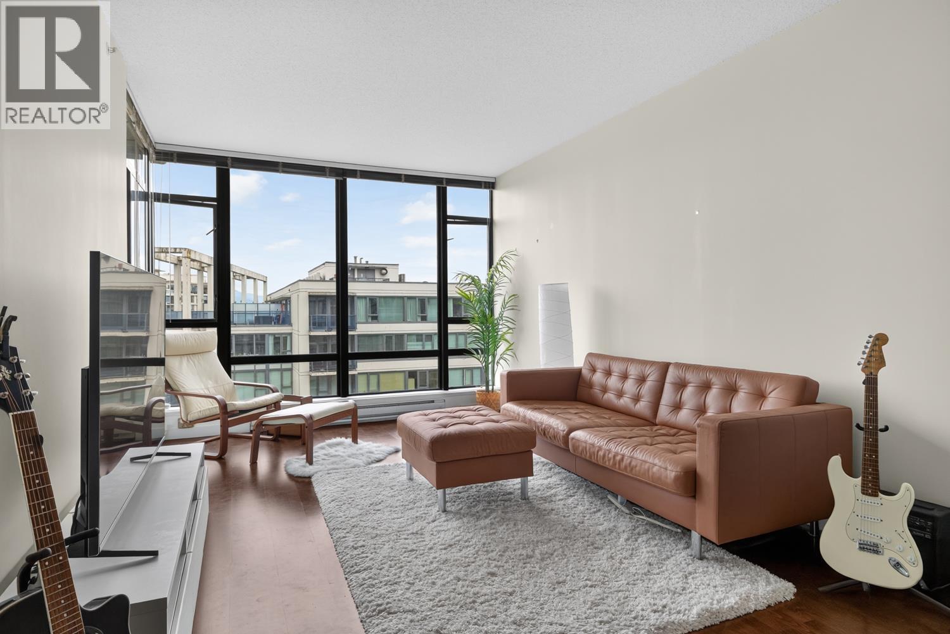
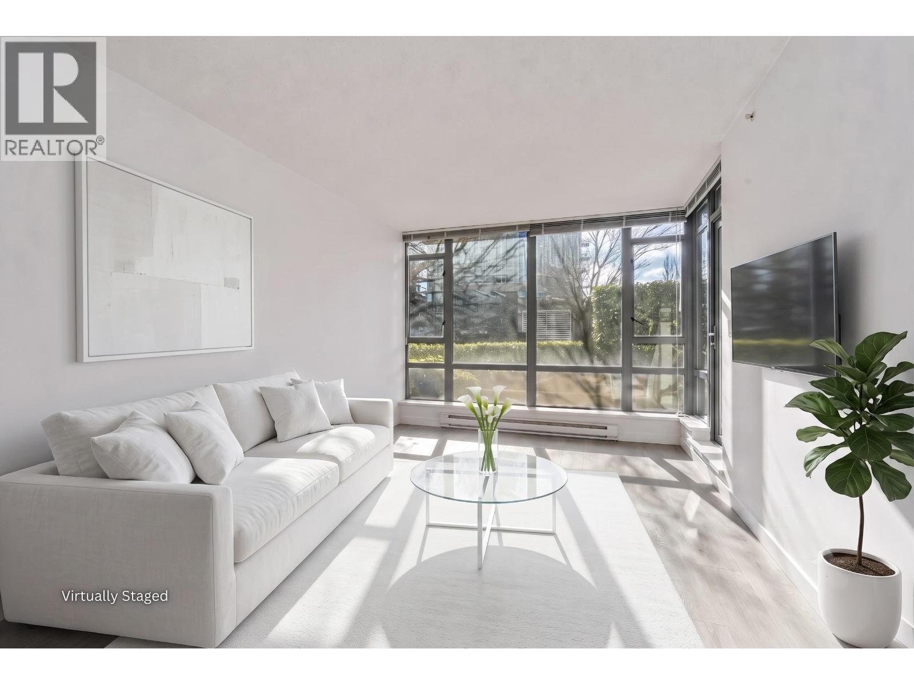
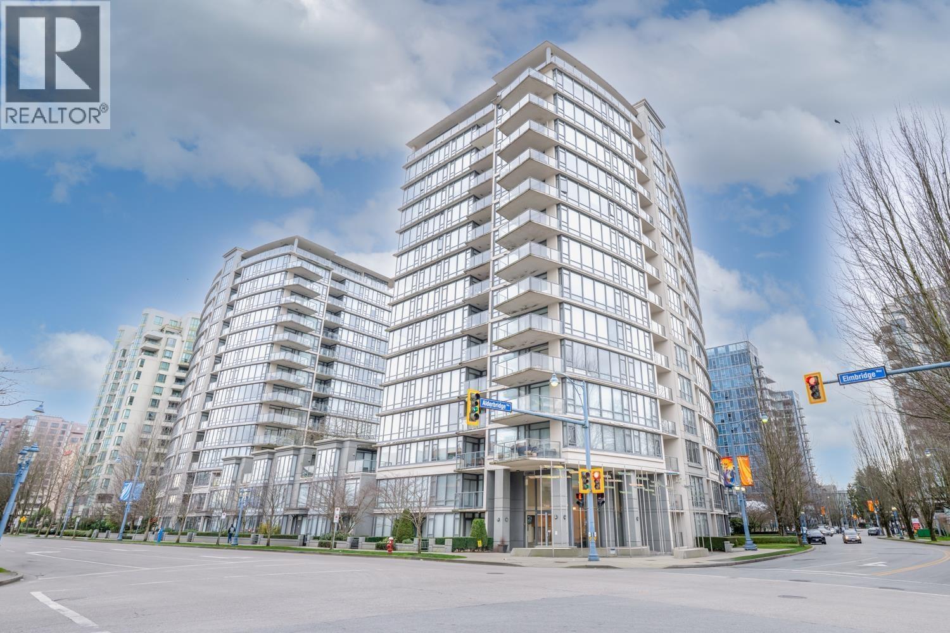
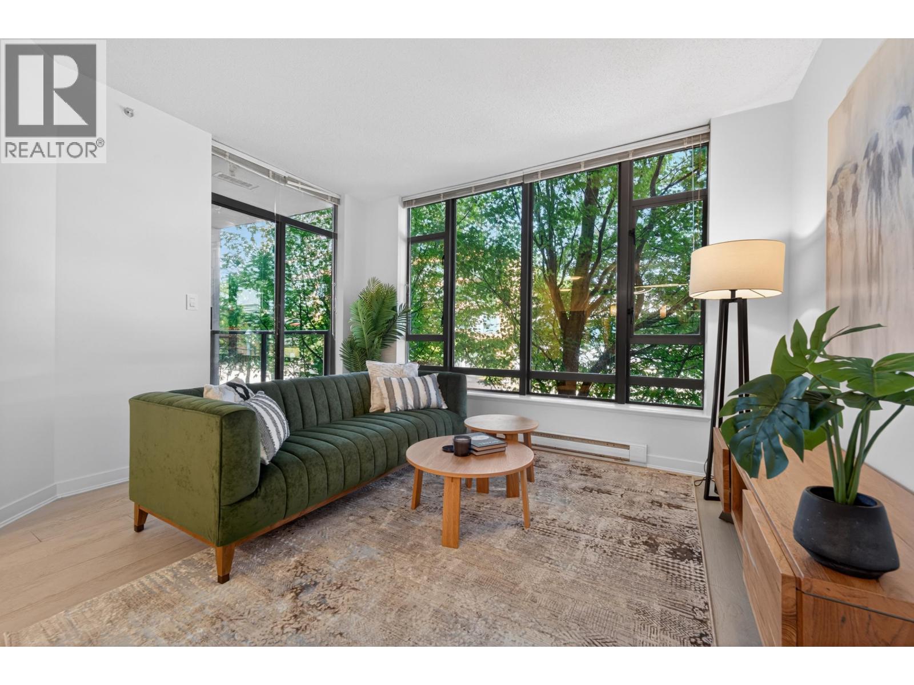
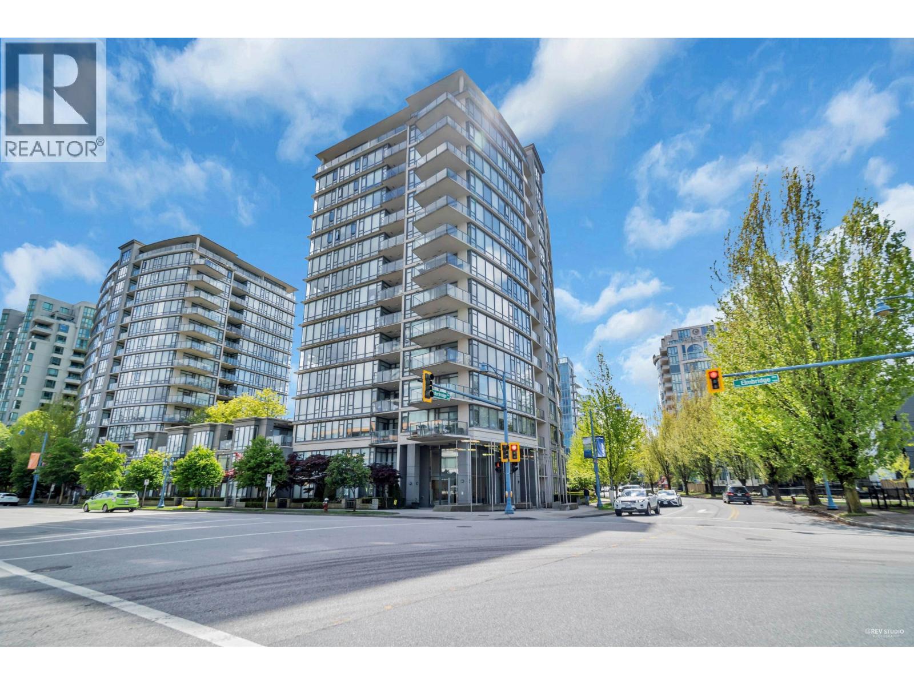
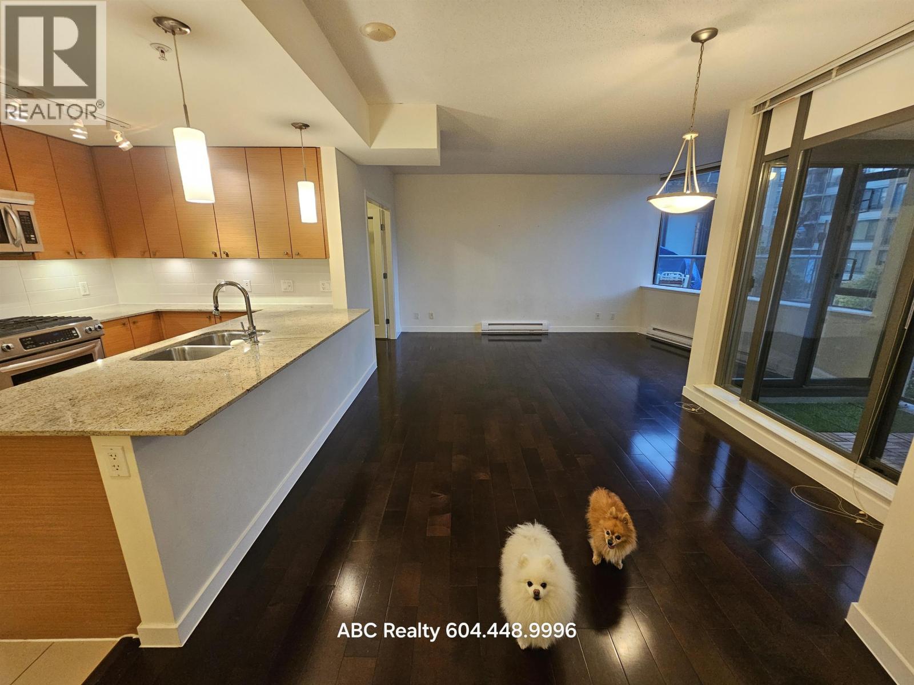
Onni Flo-Tower B,located in the city center at corner of Alderbridge and Elmbridge Way. Close to almost everything in daily living:Richmond Oval, T&T supermarket, shopping malls, restaurants, stores, parks. Within minutes of walking to skytrain station to Downtown Vancouver or YVR Airport. Featuring including: Northwest facing , 1 parking & 1 locker, 8''8'' ceilings, heated tile floors in kitchen area and master bathroom , stainless steel kitchen aid appliances, marble countertops in both bathrooms. Amenities includes: Party room, Outdoor pool and hot tub, full equipped fitness gym, roof top garden with kid''s playground, outdoor activity area. Rentals a allowed with restriction for short term rent.Open House: 2PM-4PM Sunday,27April2025,showing by appointment only as per strata bylaws.
Property Details
- Property Type
- Apartment Unit
- Style
- Multi Family,Residential Attached
- Title to Land
- Freehold Strata
- Year Built
- 2008
- Area
- Richmond · Brighouse
- Outdoor
- Patio,Deck, Garden,Playground,Balcony
- Heating / Cooling
- Baseboard,Electric
- Flooring
- Hardwood,Tile,Carpet
- Construction
- Concrete,Concrete (Exterior),Glass (Exterior),Other (Exterior)
- Parking
- Garage Under Building,Garage Single,Guest,Lane Access,Garage Door Opener (1 stall)
- Water Supply
- Public
- Kitchens
- 1
Financial
- Bike Room
- Clubhouse
- Exercise Centre
- Sauna/Steam Room
- Caretaker
- Maintenance Grounds
- Gas
- Hot Water
- Management
- Recreation Facilities
Rooms 6
Features & Appliances
- 🧺Washer/Dryer
- 🧺Dishwasher
- ✨Disposal
- 🧊Refrigerator
- 🍳Stove
- 🍲Microwave
- ✨Prewired
- 🪟Window Coverings
- Pets Allowed w/Rest
For Sale in Flo & Complex
↑ Back to top| Date | Address | Status | Bed | Bath | Price | Sqft | DOM | Strata Fee | Tax | Listed By |
|---|---|---|---|---|---|---|---|---|---|---|
| 2026-09-18 | 1507 7360 Elmbridge Way | Active | 1 | 1 | $479,900 ($818/sf) | 587 | 0 | $354 | $1,743 (2026) | Oakwyn Realty Ltd. |
| 2026-09-09 | 1007 6888 Alderbridge Way | Active | 1 | 1 | $499,000 ($836/sf) | 597 | 0 | $354 | $1,719 (2025) | Royal Pacific Lions Gate Realty Ltd. |
| 2026-07-17 | 502 7360 Elmbridge Way | Active | 1 | 1 | $475,000 ($788/sf) | 603 | 0 | $355 | $1,665 (2025) | Dracco Pacific Realty |
| 2026-07-14 | 809 7360 Elmbridge Way | Active | 1 | 1 | $479,000 ($720/sf) | 665 | 0 | $400 | $1,842 (2025) | LeHomes Realty Premier |
| 2026-06-23 | 1208 7360 Elmbridge Way | Active | 2 | 2 | $599,000 ($657/sf) | 912 | 0 | $535 | $2,450 (2025) | Royal First Realty |
| 2026-06-18 | 202 7362 Elmbridge Way | Active | 2 | 2 | $588,000 ($698/sf) | 842 | 0 | $2,213 (2025) | RE/MAX Crest Realty | |
| 2026-05-25 | 1509 7360 Elmbridge Way | Active | 1 | 1 | $499,900 ($751/sf) | 666 | 0 | $400 | $1,901 (2025) | Sutton Group Seafair Realty |
| 2026-04-10 | 1207 7362 Elmbridge Way | Active | 1 | 1 | $498,888 ($836/sf) | 597 | 0 | $355 | $1,735 (2025) | Sutton Premier Realty |
| 2026-02-26 | 301 7362 Elmbridge Way | Active | 1 | 1 | $568,000 ($705/sf) | 806 | 0 | $490 | $2,034 (2025) | ABC Realty |
| Avg | $520,743 ($747/sf) | 697 |
Nearby Buildings with Active Listings
↑ Back to top



Book a Showing

- Abbotsford - 447
- Agassiz - 28
- Burnaby - 54
- Burnaby East - 78
- Burnaby North - 367
- Burnaby South - 348
- Campbell River - 1
- Chilliwack - 221
- Cloverdale - 194
- Comox Valley - 10
- Coquitlam - 566
- Delta - 10
- Duncan - 42
- Esquimalt - 59
- Gulf Islands - 6
- Harrison Hot Springs - 13
- Harrison Mills - 1
- Hope - 22
- Ladner - 110
- Langford - 156
- Langley - 541
- Maple Ridge - 312
- Mill Bay - 2
- Mission - 65
- New Westminster - 444
- North Delta - 29
- North Island - 2
- North Saanich - 8
- North Surrey - 412
- North Vancouver - 747
- Oak Bay - 44
- Osoyoos - 1
- Parksville / Qualicum - 7
- Penticton - 8
- Pitt Meadows - 75
- Port Alberni - 2
- Port Coquitlam - 268
- Port Moody - 268
- Richmond - 1161
- Saanich East - 232
- Saanich West - 92
- Sardis - 154
- Sidney - 152
- Sooke - 39
- South Surrey White Rock - 719
- Surrey - 667
- Tsawwassen - 98
- Vancouver East - 1003
- Vancouver West - 2495
- Victoria - 666
- View Royal - 46
- West Vancouver - 231



