112 9288 ODLIN RD
- 1 Beds
- 1 Baths
- 683 Sqft
- 1 Parking
- Built 2009
 1/22
1/22




Property Description
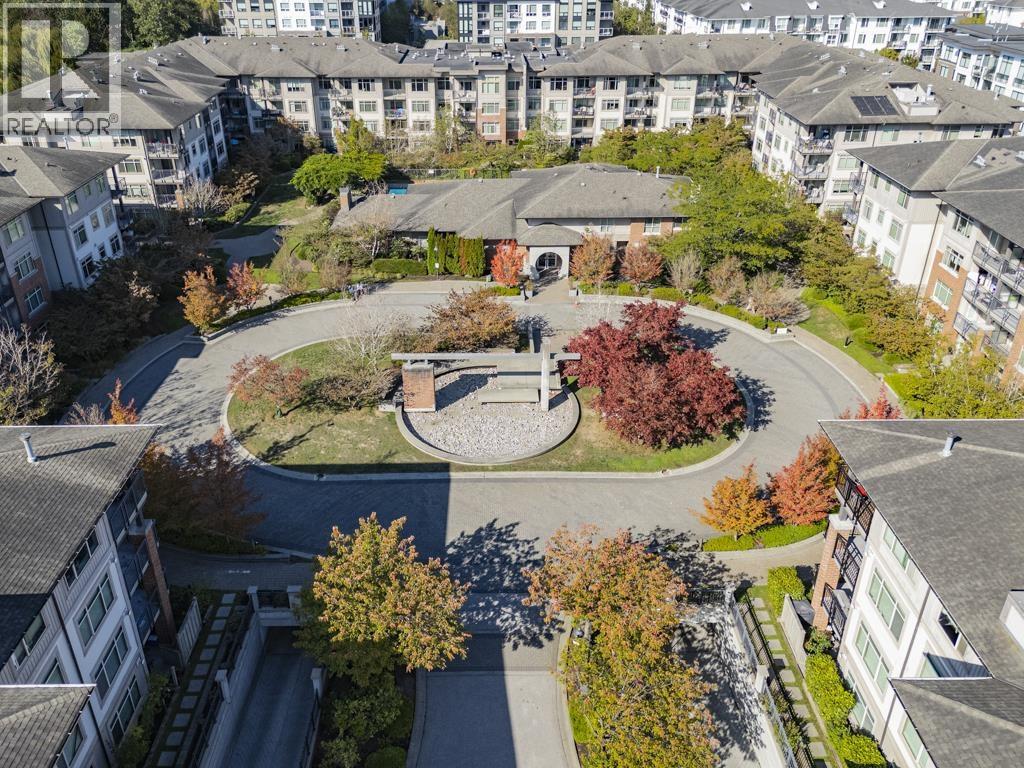
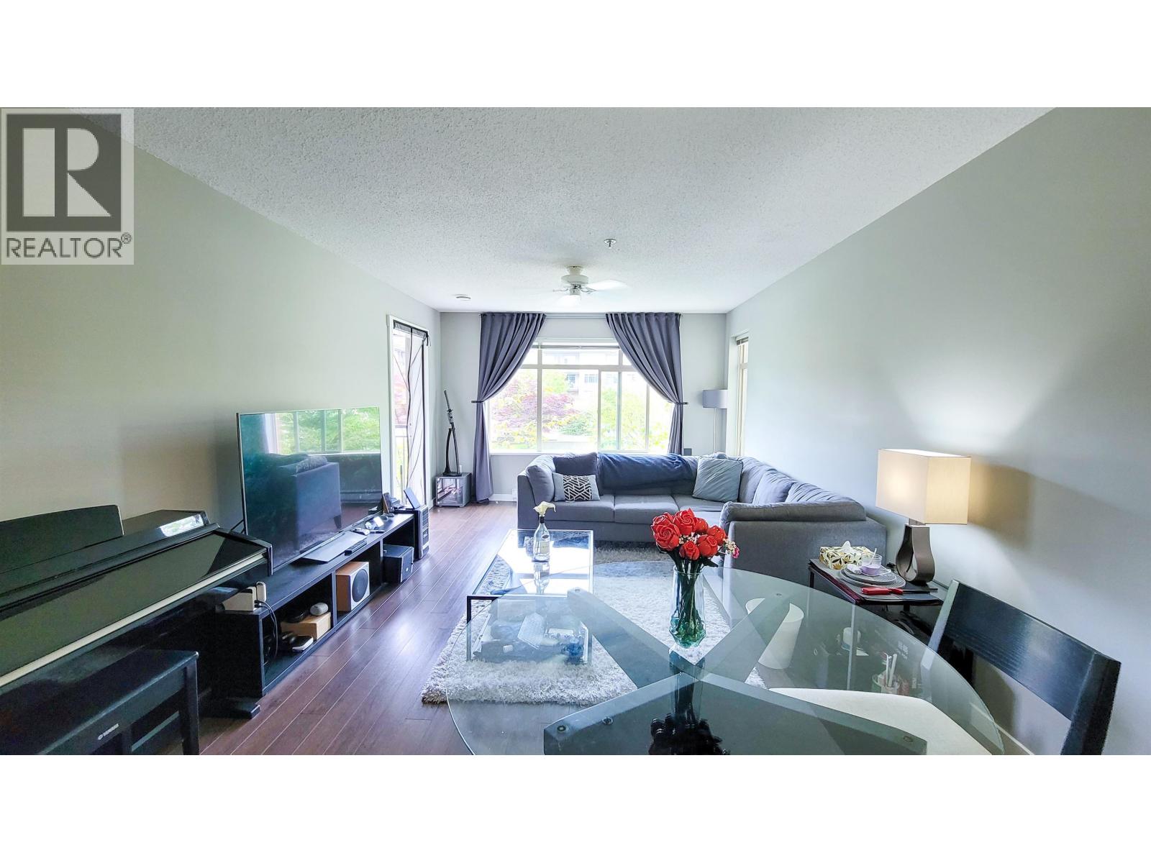
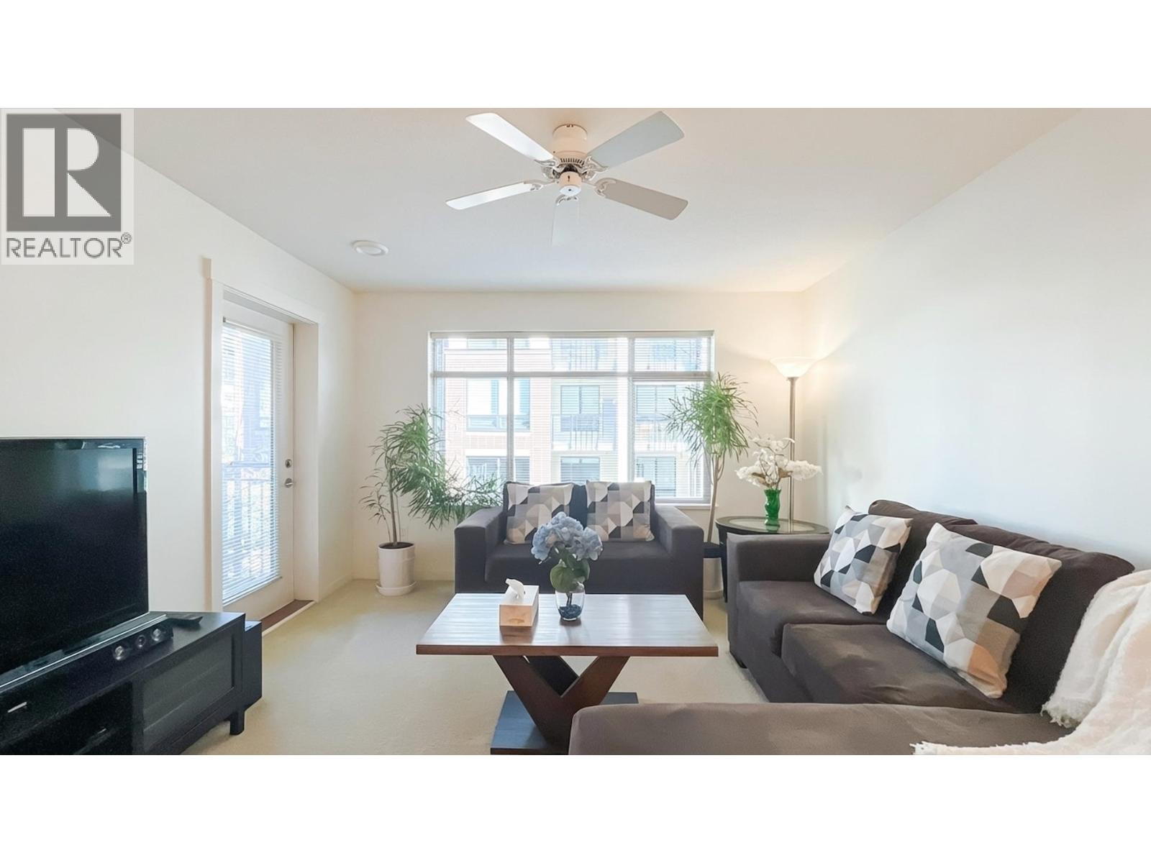

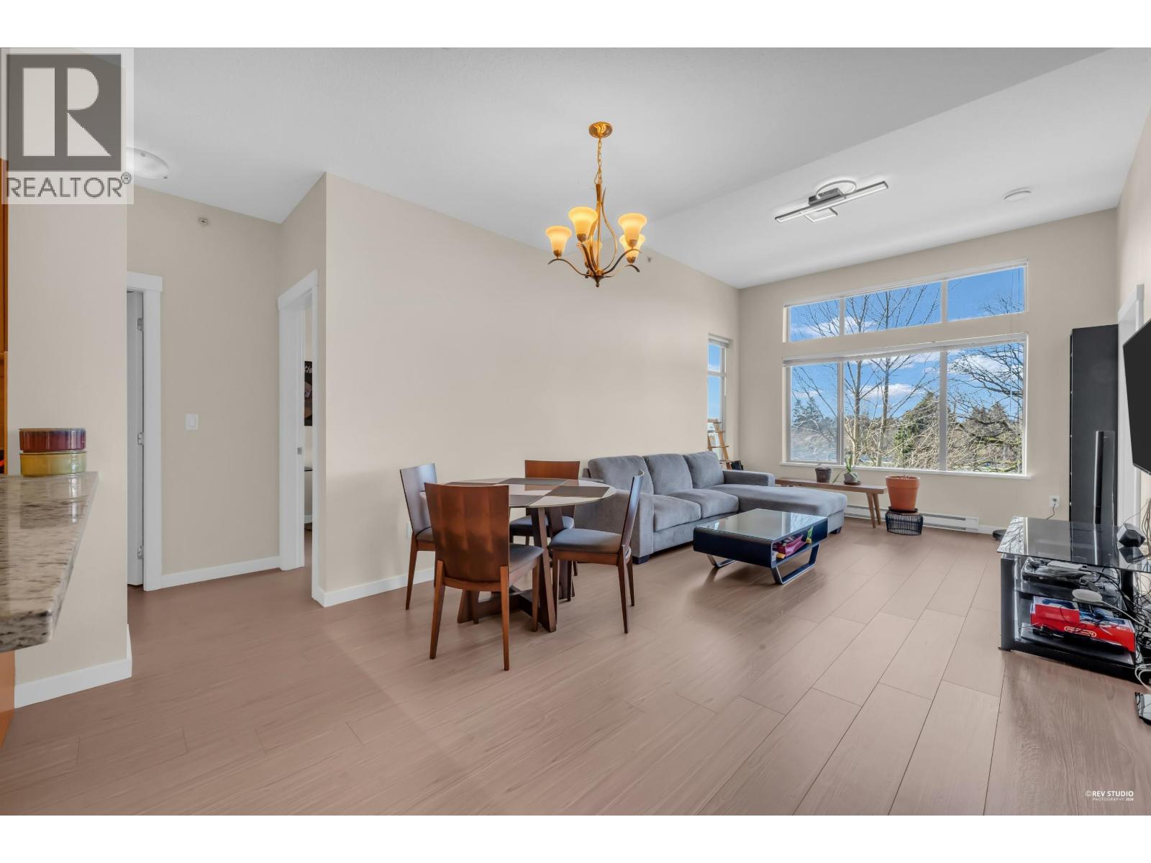
Stunning 1 Bed, 1 Bath Condo in the Heart of Richmond! This spacious inner courtyard-facing home is in a sought-after Polygon development, designed by award-winning architect Robert Ciccozzi. Enjoy a peaceful retreat with access to top-tier amenities, including a clubhouse, fitness center, outdoor pool, and lush gardens. Perfectly positioned in Richmond, you’re just a 5-minute stroll from Alexandra Rd’s dining scene, close to shopping malls, and steps from schools and Kwantlen College. Commuting is easy with a 3-minute bus ride to the SkyTrain station, connecting you to Metro Vancouver. Whether you’re a first-time buyer, investor, or downsizer, this home offers the ideal blend of comfort, style, and convenience. Act fast—this won’t last! Open House: Sun, April 27, 2-4pm.
Property Details
- Property Type
- Apartment Unit
- Style
- Multi Family,Residential Attached
- Title to Land
- Freehold Strata
- Year Built
- 2009
- Area
- Richmond · West Cambie
- View
- Inner Courtyard
- Outdoor
- Patio, Garden
- Heating / Cooling
- Baseboard
- Flooring
- Mixed
- Construction
- Frame Wood,Mixed (Exterior)
- Parking
- Underground,Guest,Side Access,Garage Door Opener (1 stall)
- Water Supply
- Public
- Kitchens
- 1
- Units in Development
- 260
Financial
- Clubhouse
- Exercise Centre
- Trash
- Maintenance Grounds
- Gas
- Hot Water
- Management
- Snow Removal
- Water
Rooms 6
Features & Appliances
- 🧺Washer/Dryer
- 🧺Dishwasher
- 🧊Refrigerator
- 🍳Stove
- 🪟Window Coverings
- Cats OK
- Dogs OK
- Yes
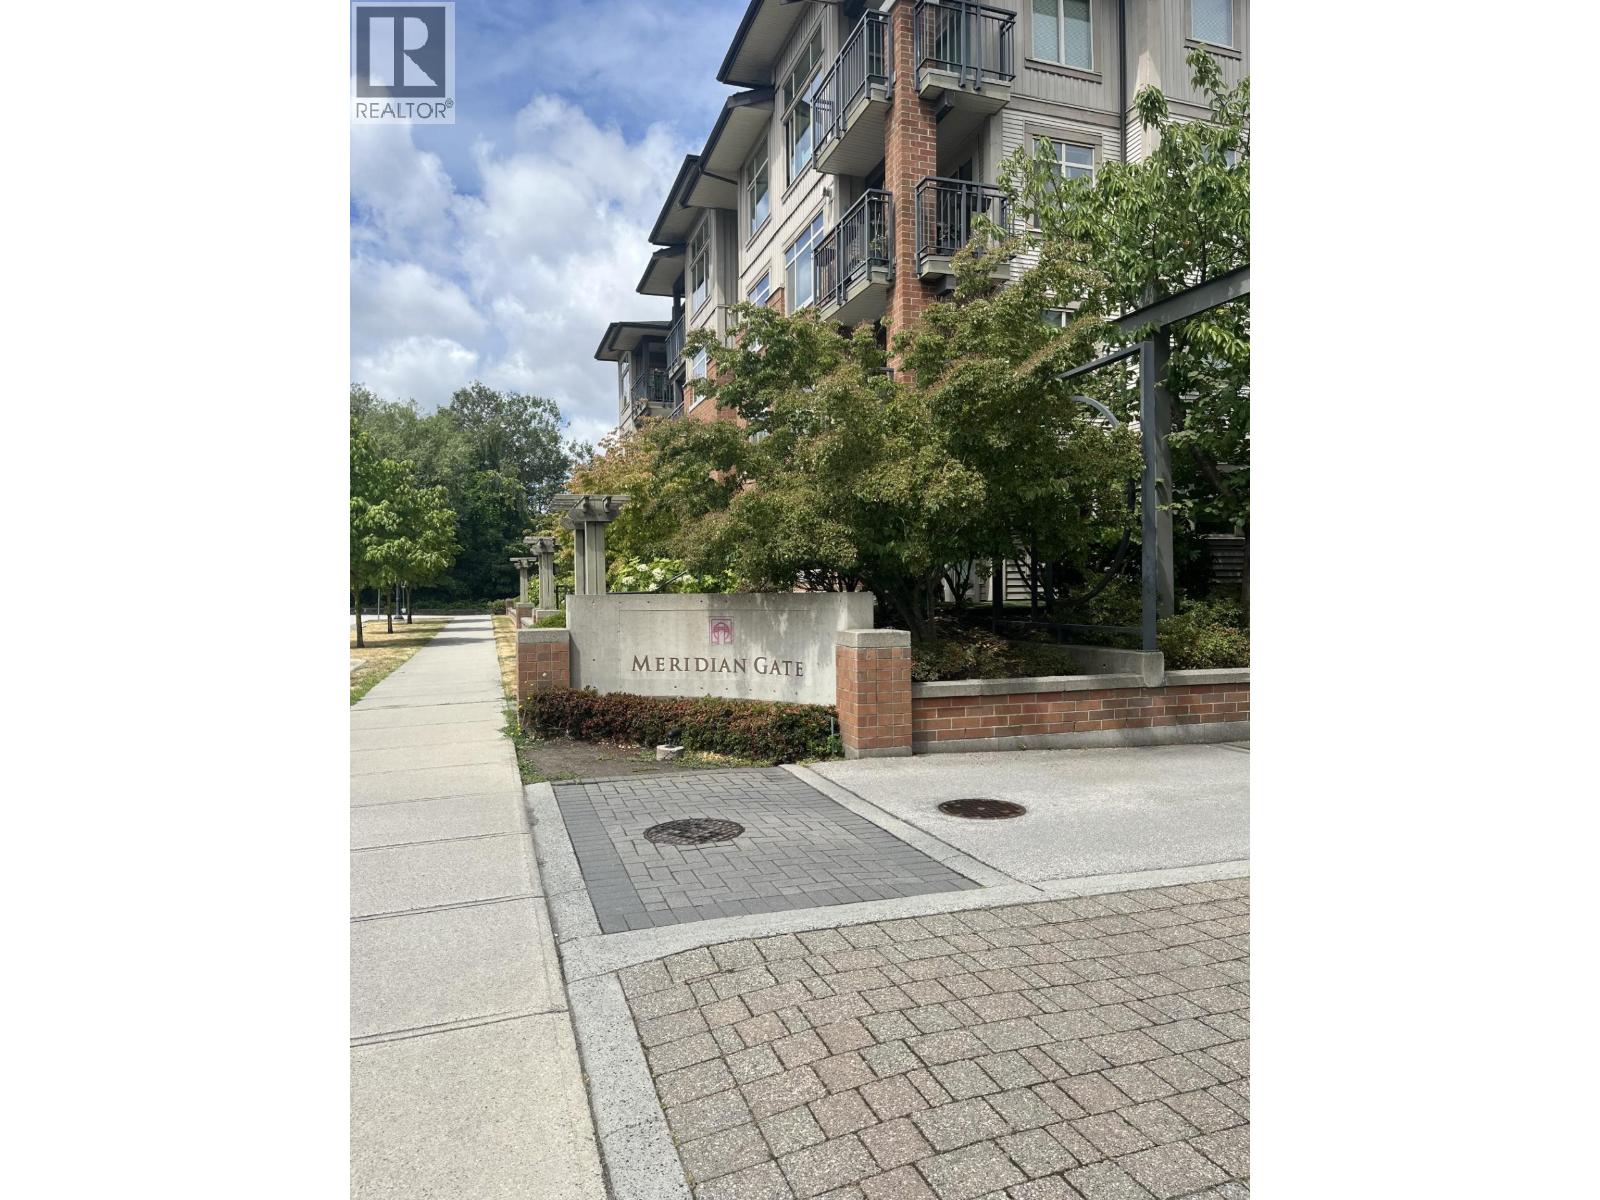
For Sale in Meridian Gate & Complex
↑ Back to top| Date | Address | Status | Bed | Bath | Price | Sqft | DOM | Strata Fee | Tax | Listed By |
|---|---|---|---|---|---|---|---|---|---|---|
| 2026-09-21 | 108 9299 Tomicki Avenue | Active | 2 | 2 | $668,000 ($742/sf) | 900 | 0 | $537 | $2,287 (2025) | LeHomes Realty Premier |
| 2026-07-06 | 111 9299 Tomicki Avenue | Active | 2 | 2 | $658,000 ($714/sf) | 922 | 0 | $556 | $2,466 (2026) | Royal Pacific Riverside Realty Ltd. |
| 2026-06-02 | 217 9299 Tomicki Avenue | Active | 2 | 2 | $648,000 ($714/sf) | 908 | 0 | $543 | $2,319 (2025) | Oracle Realty Ltd. |
| 2026-05-19 | 228 9288 Odlin Road | Active | 2 | 2 | $615,000 ($685/sf) | 898 | 0 | $537 | $2,299 (2025) | Sutton Group-West Coast Realty |
| 2026-04-13 | 129 9288 Odlin Road | Active | 2 | 2 | $666,000 ($719/sf) | 926 | 0 | $530 | $2,338 (2025) | Nu Stream Realty Inc. |
| 2026-03-30 | 407 9199 Tomicki Avenue | Active | 2 | 2 | $699,000 ($748/sf) | 935 | 0 | $556 | $2,392 (2025) | Grand Central Realty |
| Avg | $659,000 ($720/sf) | 915 |
Nearby Buildings with Active Listings
↑ Back to top
Book a Showing

- Abbotsford - 447
- Agassiz - 28
- Burnaby - 54
- Burnaby East - 78
- Burnaby North - 367
- Burnaby South - 348
- Campbell River - 1
- Chilliwack - 221
- Cloverdale - 194
- Comox Valley - 10
- Coquitlam - 566
- Delta - 10
- Duncan - 42
- Esquimalt - 59
- Gulf Islands - 6
- Harrison Hot Springs - 13
- Harrison Mills - 1
- Hope - 22
- Ladner - 110
- Langford - 156
- Langley - 541
- Maple Ridge - 312
- Mill Bay - 2
- Mission - 65
- New Westminster - 444
- North Delta - 29
- North Island - 2
- North Saanich - 8
- North Surrey - 412
- North Vancouver - 747
- Oak Bay - 44
- Osoyoos - 1
- Parksville / Qualicum - 7
- Penticton - 8
- Pitt Meadows - 75
- Port Alberni - 2
- Port Coquitlam - 268
- Port Moody - 268
- Richmond - 1161
- Saanich East - 232
- Saanich West - 92
- Sardis - 154
- Sidney - 152
- Sooke - 39
- South Surrey White Rock - 719
- Surrey - 667
- Tsawwassen - 98
- Vancouver East - 1003
- Vancouver West - 2495
- Victoria - 666
- View Royal - 46
- West Vancouver - 231



