1306 9180 HEMLOCK DR
- 2 Beds
- 2 Baths
- 890 Sqft
- 1 Parking
- Built 2006
 1/33
1/33




Property Description
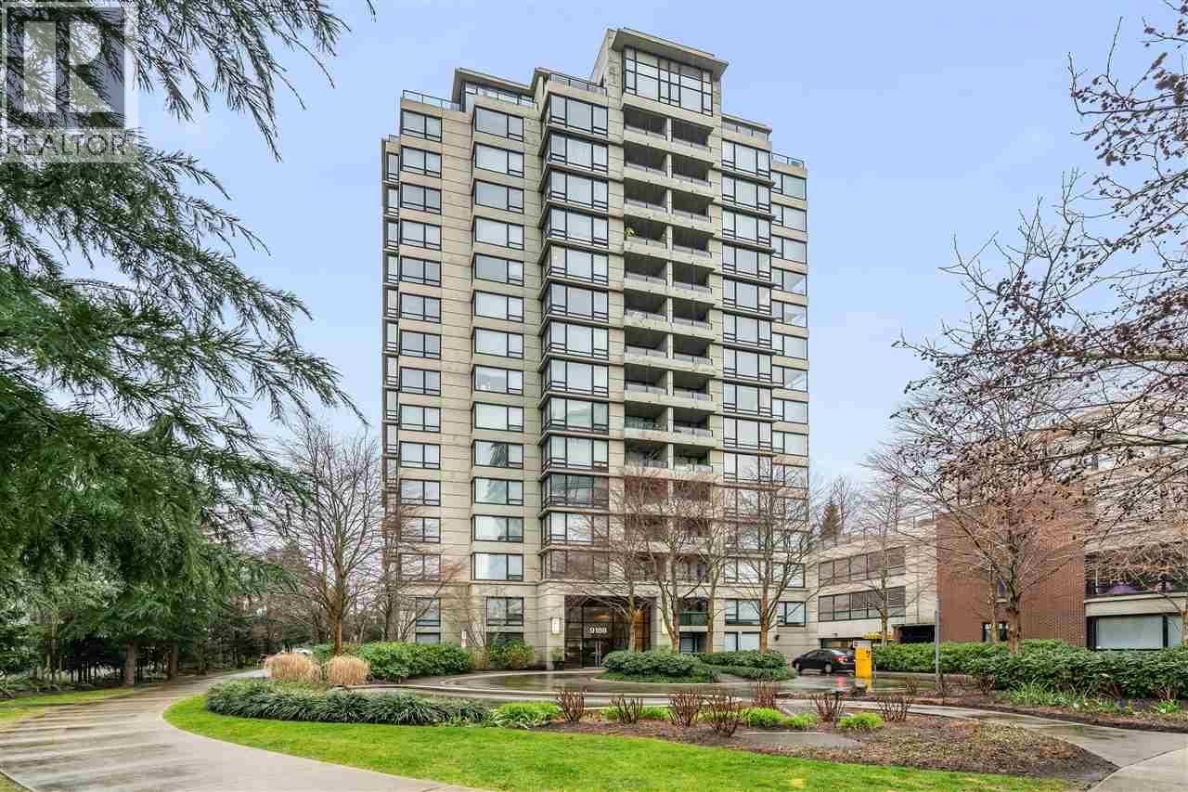
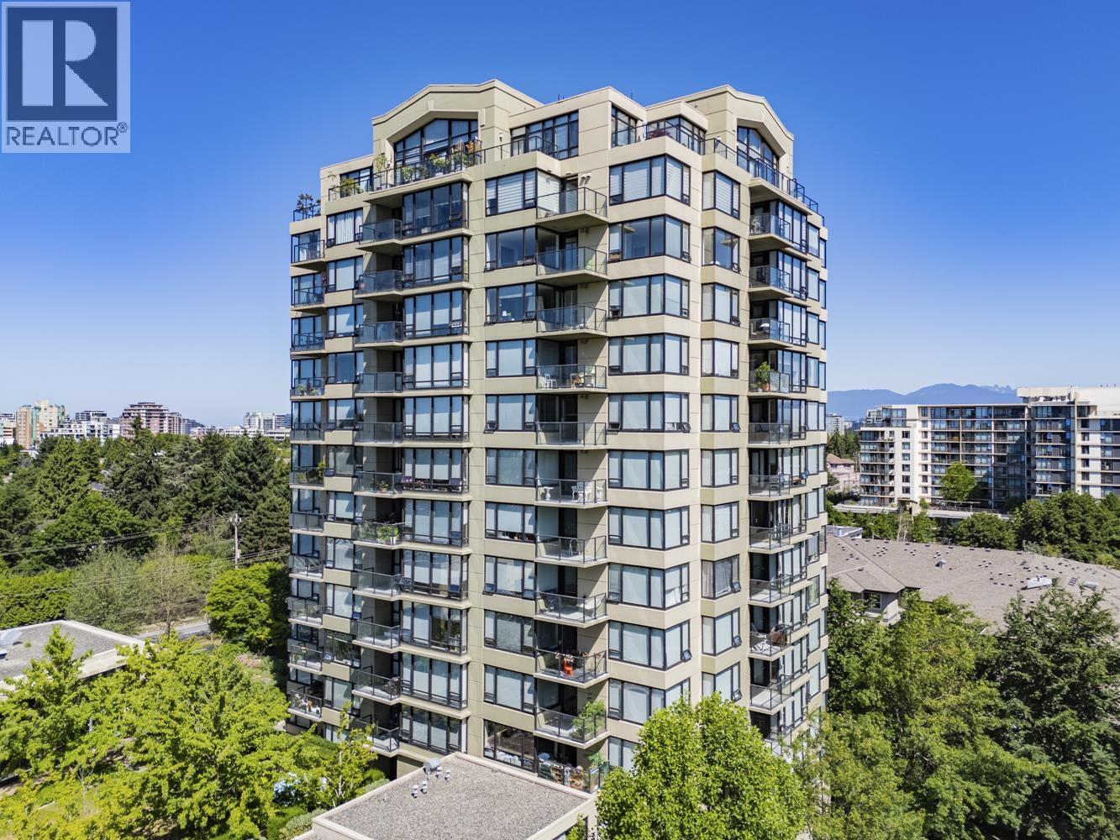
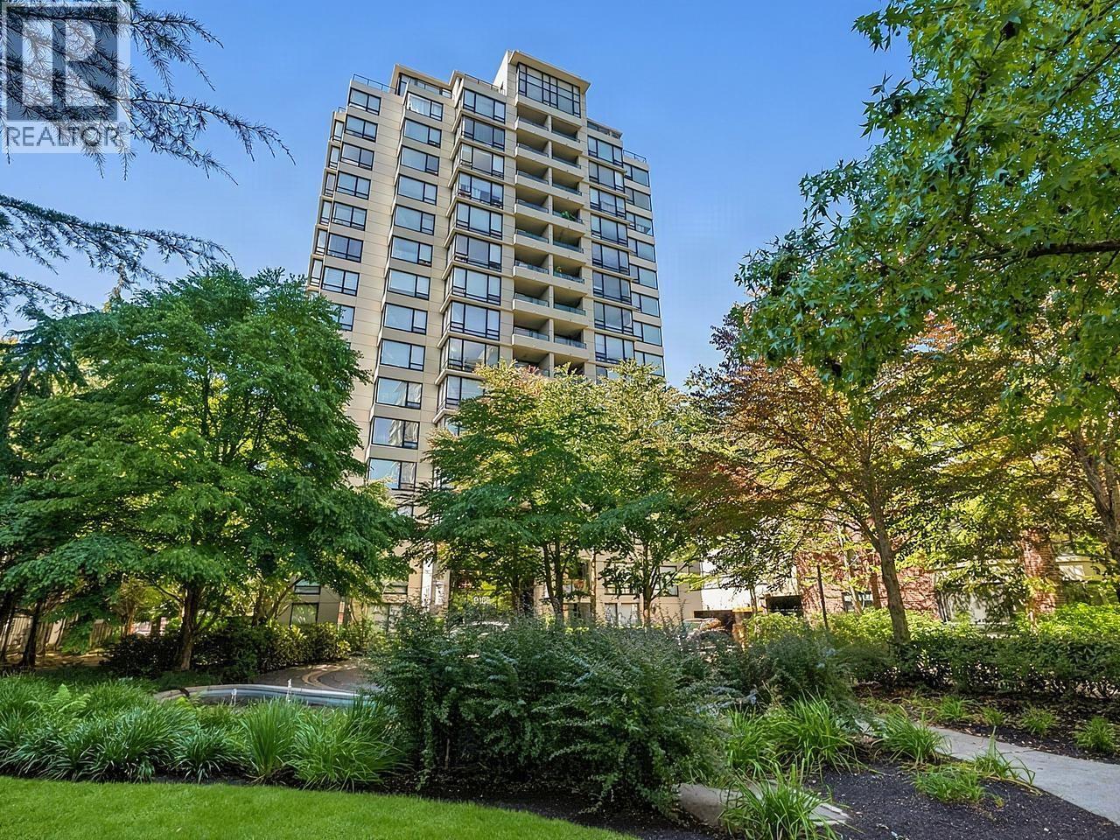
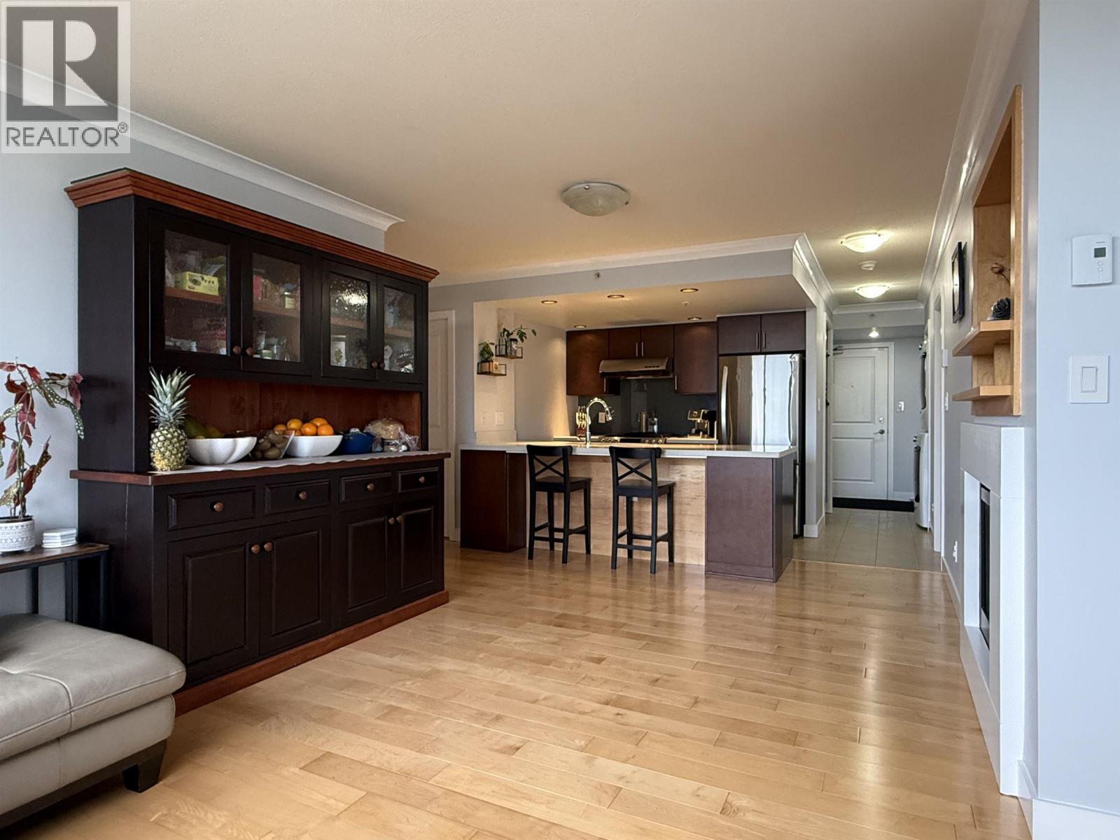
**PRICE REDUCED** Experience upscale living at Hamptons Park, built by award-winning Cressey. Newly lobby (2024) & exterior (2023). AIR CONDITIONING allowed. Expansive living area, oversized bedrooms w/ panoramic L-shape windows. The chef-inspired kitchen Stainless Steel appliances, granite counter top. Panoramic views of Garden City Park & North Shore Mountains from your living room. Interior update includes fresh paint (2025) and new wood floors (2019), New Washer/Dryer Microwave and Dishwasher (2023). Resort-style amenities include a fitness center, indoor pool, hot tub, sauna, steam room, party lounge, and two guest suites. Prime location—steps to SkyTrain, Richmond Centre. Catchment in Top Richmond schools MacNeil (S) & Anderson (P). Fully inspected everything up to date!
Property Details
- Property Type
- Apartment Unit
- Style
- Multi Family,Residential Attached
- Title to Land
- Freehold Strata
- Year Built
- 2006
- Area
- Richmond · McLennan North
- View
- North West
- Exposure
- Northwest
- Outdoor
- Patio,Deck, Garden,Playground,Balcony
- Heating / Cooling
- Baseboard,Electric
- Flooring
- Laminate,Tile
- Construction
- Concrete,Concrete (Exterior),Glass (Exterior),Mixed (Exterior)
- Parking
- Garage Single,Front Access (1 stall)
- Water Supply
- Community
- Kitchens
- 1
- Units in Development
- 232
Financial
- Clubhouse
- Exercise Centre
- Sauna/Steam Room
- Caretaker
- Trash
- Maintenance Grounds
- Gas
- Hot Water
- Management
- RV Parking
- Sewer
- Snow Removal
- Water
Rooms 8
Features & Appliances
- 🧺Washer/Dryer
- 🧺Dishwasher
- 🧊Refrigerator
- 🍳Stove
- 🍲Microwave
- 🚨Smoke Detector(s)
- 🧯Fire Sprinkler System
- 🛁Swirlpool/Hot Tub
- 🪟Window Coverings
- Cats OK
- Dogs OK
- Pets Allowed w/Rest
For Sale in Magnolia & Complex
↑ Back to top| Date | Address | Status | Bed | Bath | Price | Sqft | DOM | Strata Fee | Tax | Listed By |
|---|---|---|---|---|---|---|---|---|---|---|
| 2026-08-26 | 203 9188 Hemlock Drive | Active | 2 | 2 | $659,000 ($656/sf) | 1005 | 0 | $553 | $2,462 (2025) | Oakwyn Realty Ltd. |
| 2026-08-20 | 609 9180 Hemlock Drive | Active | 1 | 1 | $469,000 ($693/sf) | 677 | 0 | $411 | $1,830 (2025) | LeHomes Realty Premier |
| 2026-08-19 | 1101 9188 Hemlock Drive | Active | 3 | 2 | $799,000 ($757/sf) | 1055 | 0 | $626 | $2,676 (2025) | Interlink Realty |
| 2026-06-08 | 1008 9188 Hemlock Drive | Active | 3 | 2 | $799,999 ($773/sf) | 1035 | 0 | $626 | $2,660 (2026) | eXp Realty |
| 2026-05-11 | 1805 9188 Hemlock Drive | Active | 3 | 2 | $1,348,000 ($910/sf) | 1481 | 0 | $820 | $4,679 (2025) | Latitude Realty Inc. |
| Avg | $815,000 ($775/sf) | 1051 |
Nearby Buildings with Active Listings
↑ Back to top

Book a Showing

- Abbotsford - 447
- Agassiz - 28
- Burnaby - 54
- Burnaby East - 78
- Burnaby North - 367
- Burnaby South - 348
- Campbell River - 1
- Chilliwack - 221
- Cloverdale - 194
- Comox Valley - 10
- Coquitlam - 566
- Delta - 10
- Duncan - 42
- Esquimalt - 59
- Gulf Islands - 6
- Harrison Hot Springs - 13
- Harrison Mills - 1
- Hope - 22
- Ladner - 110
- Langford - 156
- Langley - 541
- Maple Ridge - 312
- Mill Bay - 2
- Mission - 65
- New Westminster - 444
- North Delta - 29
- North Island - 2
- North Saanich - 8
- North Surrey - 412
- North Vancouver - 747
- Oak Bay - 44
- Osoyoos - 1
- Parksville / Qualicum - 7
- Penticton - 8
- Pitt Meadows - 75
- Port Alberni - 2
- Port Coquitlam - 268
- Port Moody - 268
- Richmond - 1161
- Saanich East - 232
- Saanich West - 92
- Sardis - 154
- Sidney - 152
- Sooke - 39
- South Surrey White Rock - 719
- Surrey - 667
- Tsawwassen - 98
- Vancouver East - 1003
- Vancouver West - 2495
- Victoria - 666
- View Royal - 46
- West Vancouver - 231



