17 15155 62A AVE
- 3 Beds
- 2 Baths
- 1,454 Sqft
- 2 Parking
- Built 2007
 1/34
1/34




Property Description
Welcome to this private corner unit with large fenced yard in the Oaklands built by Polygon. Open concept floor plan with tons windows over looking the greenery. Bright kitchen with large island , granite counter tops & stainless appliances. A sliding door that leads to a wrap around deck over looking the green space & the yard . Upper floor features 3 bedrooms & 2 bathrooms updated with granite counters. Beautiful laminate flooring throughout the entire home. Large tandem garage with open space , ideal for home gym workshop. Enjoy social gatherings in the large yard. Outstanding amenities equipped with outdoor pool , clubhouse, exercise room , guest suites , mini hockey arena & more. Great locations close to schools,transit,shopping,YMCA & major routes to bridge.
Property Details
- Property Type
- Townhouse
- Style
- Residential Attached
- Title to Land
- Freehold Strata
- Year Built
- 2007
- Area
- Surrey · Sullivan Station
- View
- Trees
- Exposure
- West
- Outdoor
- Sundeck, Playground,Private Yard
- Heating / Cooling
- Baseboard
- Flooring
- Wall/Wall/Mixed
- Construction
- Frame Wood,Mixed (Exterior),Vinyl Siding
- Parking
- Tandem,Front Access,Garage Door Opener (2 stalls)
- Water Supply
- Public
- Kitchens
- 1
- Fireplaces
- 1
Financial
- Clubhouse
- Exercise Centre
- Recreation Facilities
- Caretaker
- Maintenance Grounds
- Management
- Snow Removal
Rooms 7
Features & Appliances
- 🧺Washer/Dryer
- 🧺Dishwasher
- 🧊Refrigerator
- 🍳Cooktop
- 🛁Swirlpool/Hot Tub
- 🪟Window Coverings
- Cats OK
- Dogs OK
- Number Limit (Two)
- Pets Allowed w/Rest
Location & Parcel
↑ Back to topFor Sale in Oaklands & Complex
↑ Back to top| Date | Address | Status | Bed | Bath | Price | Sqft | DOM | Strata Fee | Tax | Listed By |
|---|---|---|---|---|---|---|---|---|---|---|
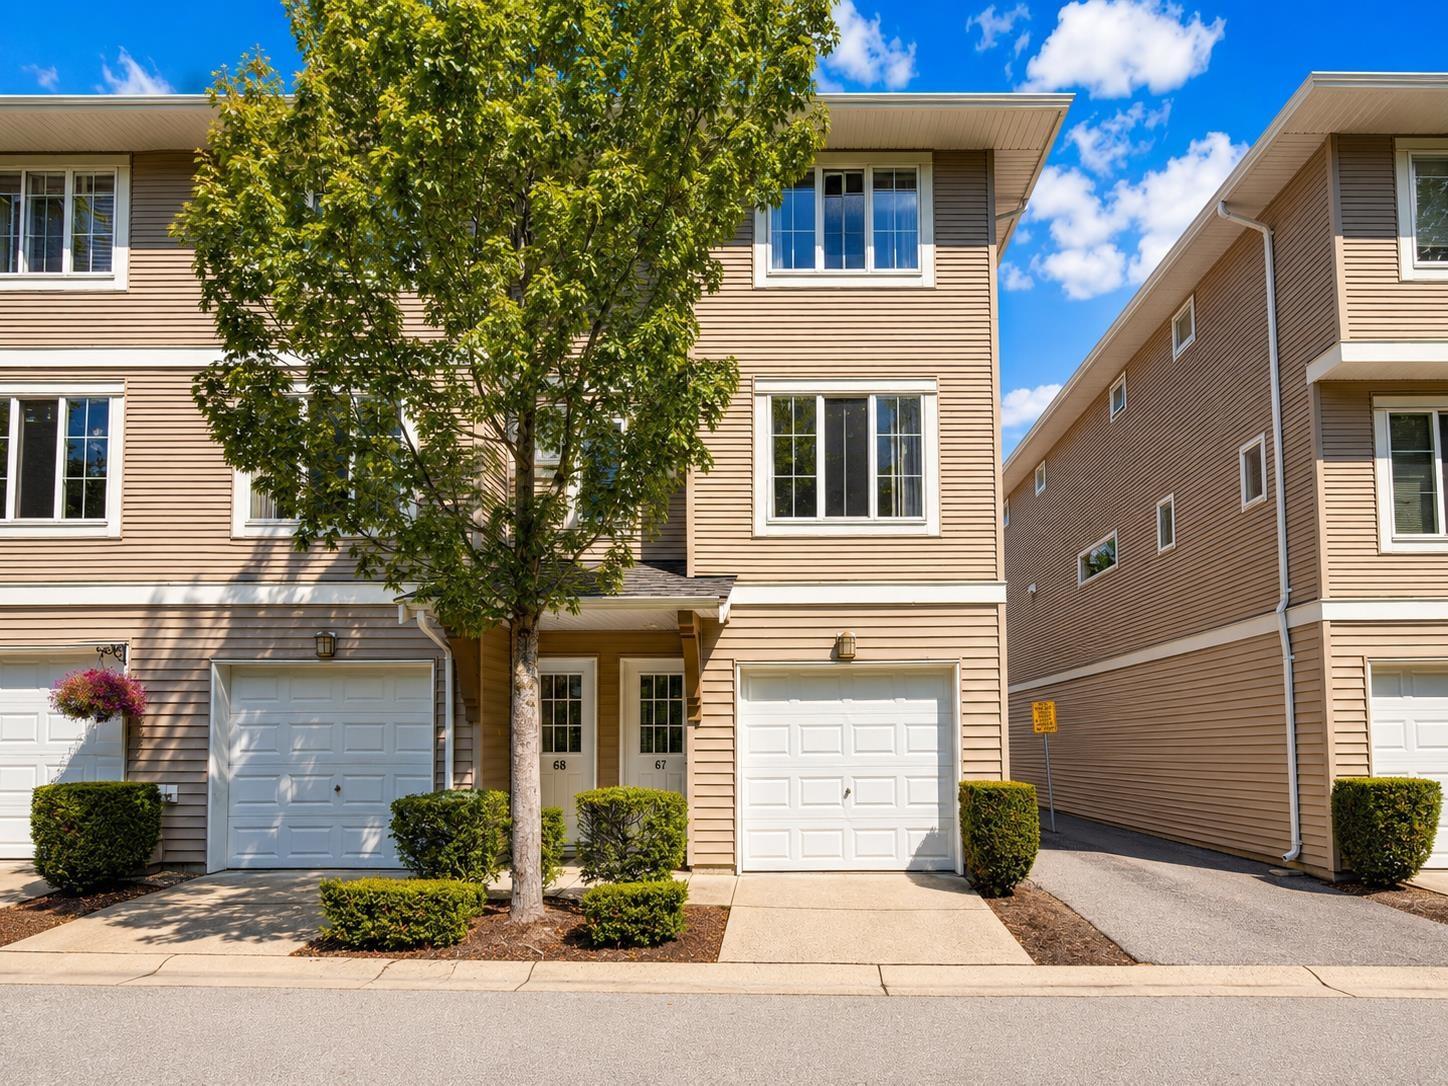
| 2026-08-25 | 67 15155 62a Avenue | Active | 2 | 2 | $659,000 ($494/sf) | 1334 | 0 | $423 | $3,294 (2026) | Woodhouse Realty |
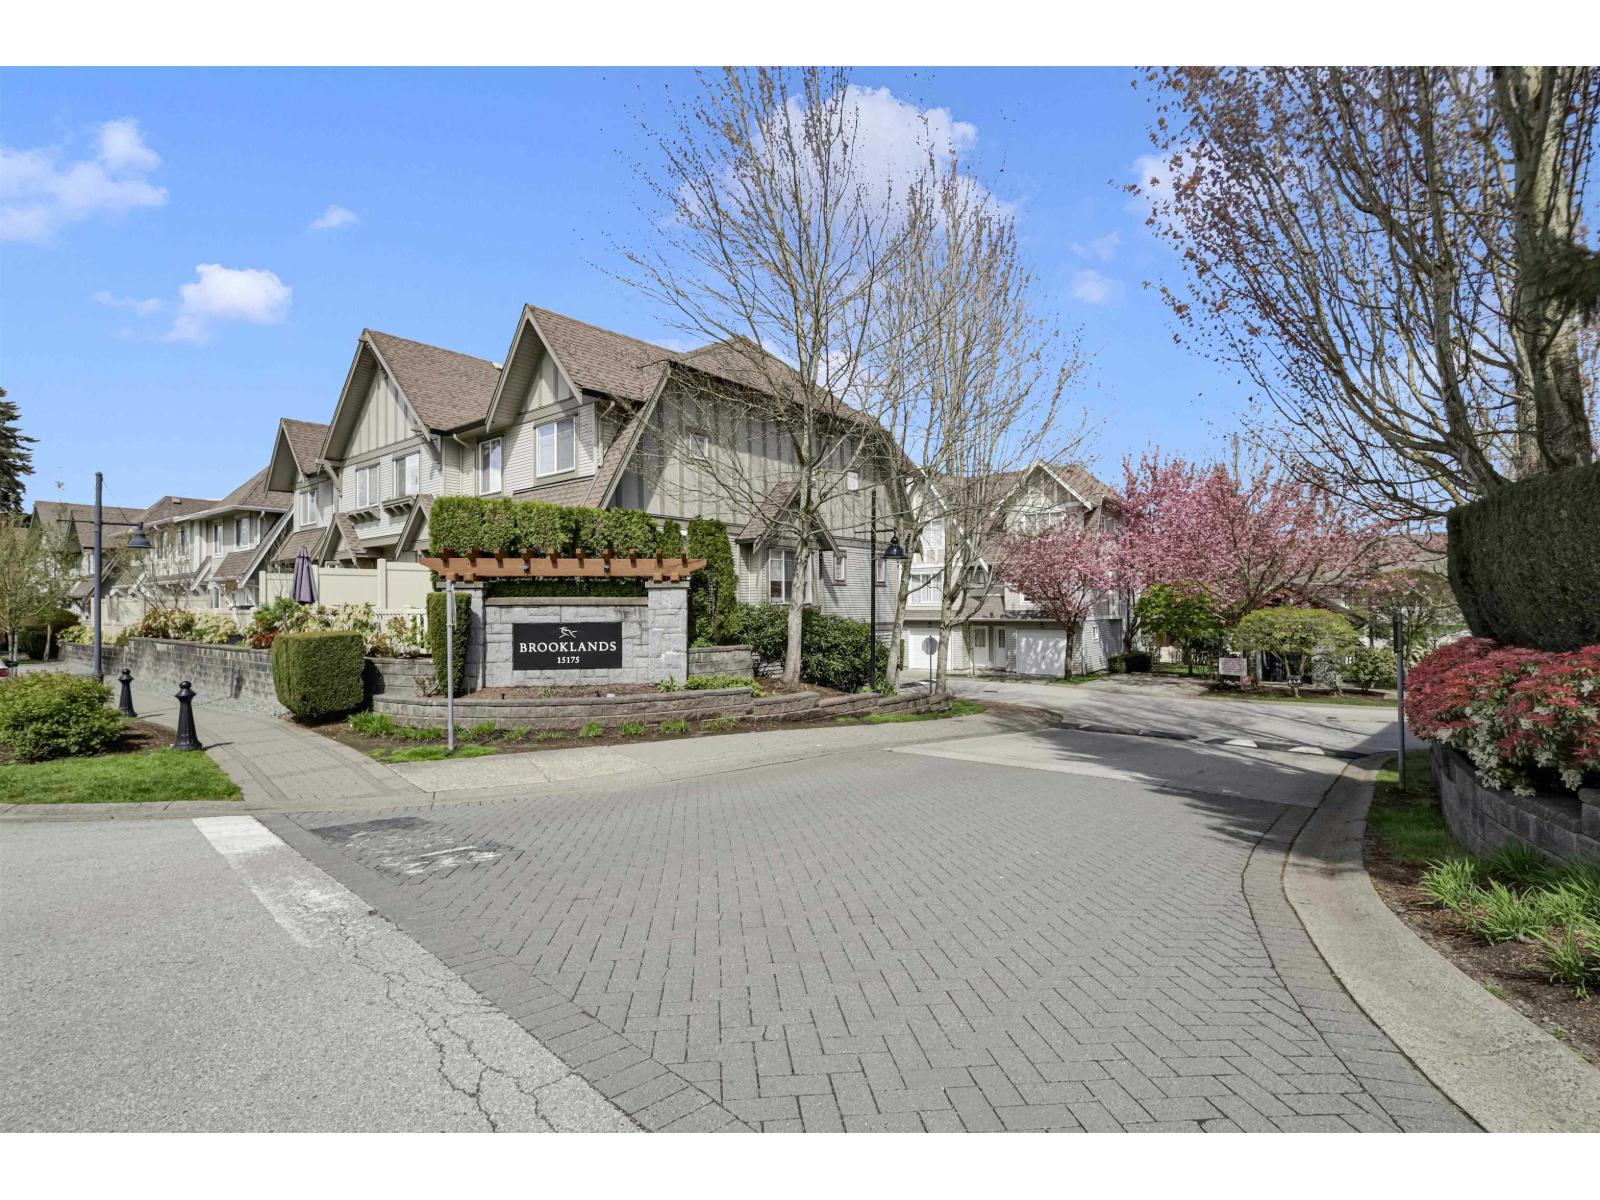
| 2026-07-27 | 62 15175 62a Avenue | Active | 3 | 2 | $734,000 ($537/sf) | 1367 | 0 | $450 | $3,184 (2025) | SRS Panorama Realty |
| 2026-04-29 | 73 15155 62a Avenue | Active | 2 | 2 | $699,000 ($534/sf) | 1310 | 0 | $425 | $3,122 (2025) | RE/MAX Performance Realty |
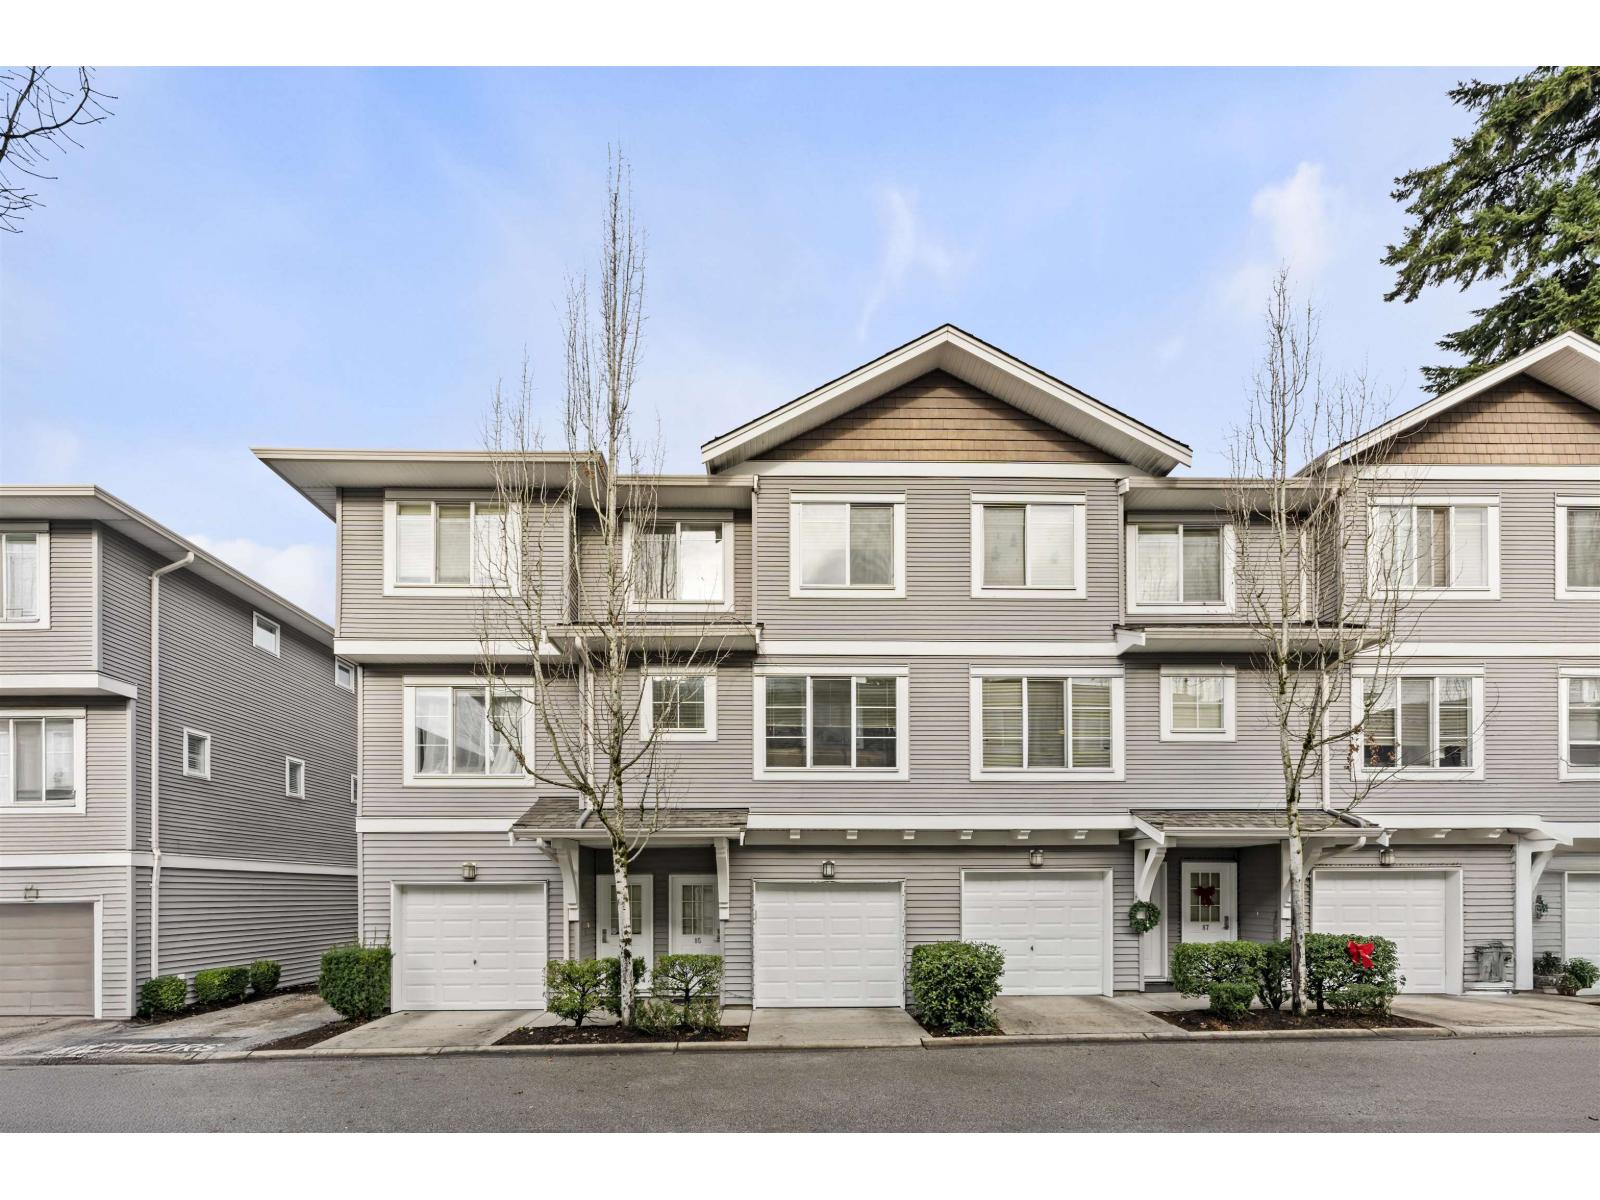
| 2025-11-26 | 85 15155 62a Avenue | Active | 3 | 2 | $749,900 ($543/sf) | 1381 | 0 | $450 | $3,196 (2025) | RE/MAX Performance Realty |
| Avg | $710,475 ($527/sf) | 1348 |
Nearby Buildings with Active Listings
↑ Back to top
Book a Showing

- Abbotsford - 447
- Agassiz - 28
- Burnaby - 54
- Burnaby East - 78
- Burnaby North - 367
- Burnaby South - 348
- Campbell River - 1
- Chilliwack - 221
- Cloverdale - 194
- Comox Valley - 10
- Coquitlam - 566
- Delta - 10
- Duncan - 42
- Esquimalt - 59
- Gulf Islands - 6
- Harrison Hot Springs - 13
- Harrison Mills - 1
- Hope - 22
- Ladner - 110
- Langford - 156
- Langley - 541
- Maple Ridge - 312
- Mill Bay - 2
- Mission - 65
- New Westminster - 444
- North Delta - 29
- North Island - 2
- North Saanich - 8
- North Surrey - 412
- North Vancouver - 747
- Oak Bay - 44
- Osoyoos - 1
- Parksville / Qualicum - 7
- Penticton - 8
- Pitt Meadows - 75
- Port Alberni - 2
- Port Coquitlam - 268
- Port Moody - 268
- Richmond - 1161
- Saanich East - 232
- Saanich West - 92
- Sardis - 154
- Sidney - 152
- Sooke - 39
- South Surrey White Rock - 719
- Surrey - 667
- Tsawwassen - 98
- Vancouver East - 1003
- Vancouver West - 2495
- Victoria - 666
- View Royal - 46
- West Vancouver - 231



