41 540 W 28TH AVE
- 1 Beds
- 1 Baths
- 586 Sqft
- 1 Parking
- Built 2024
 1/27
1/27




Property Description
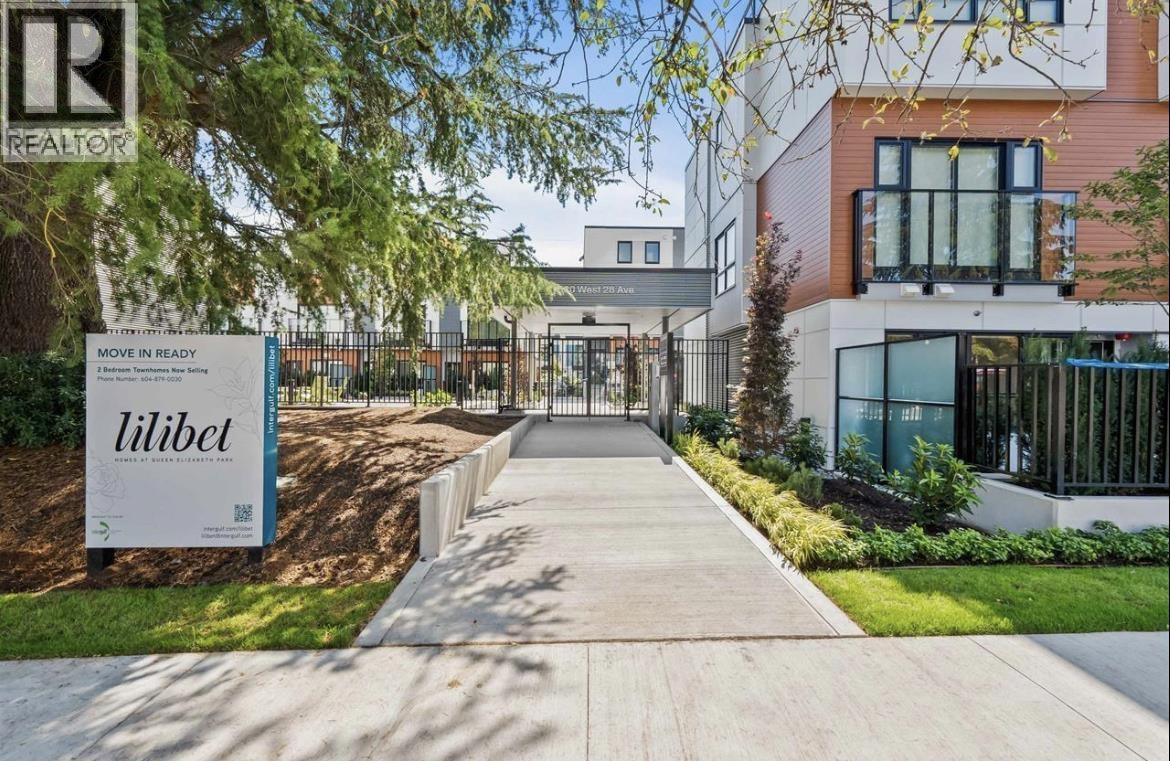
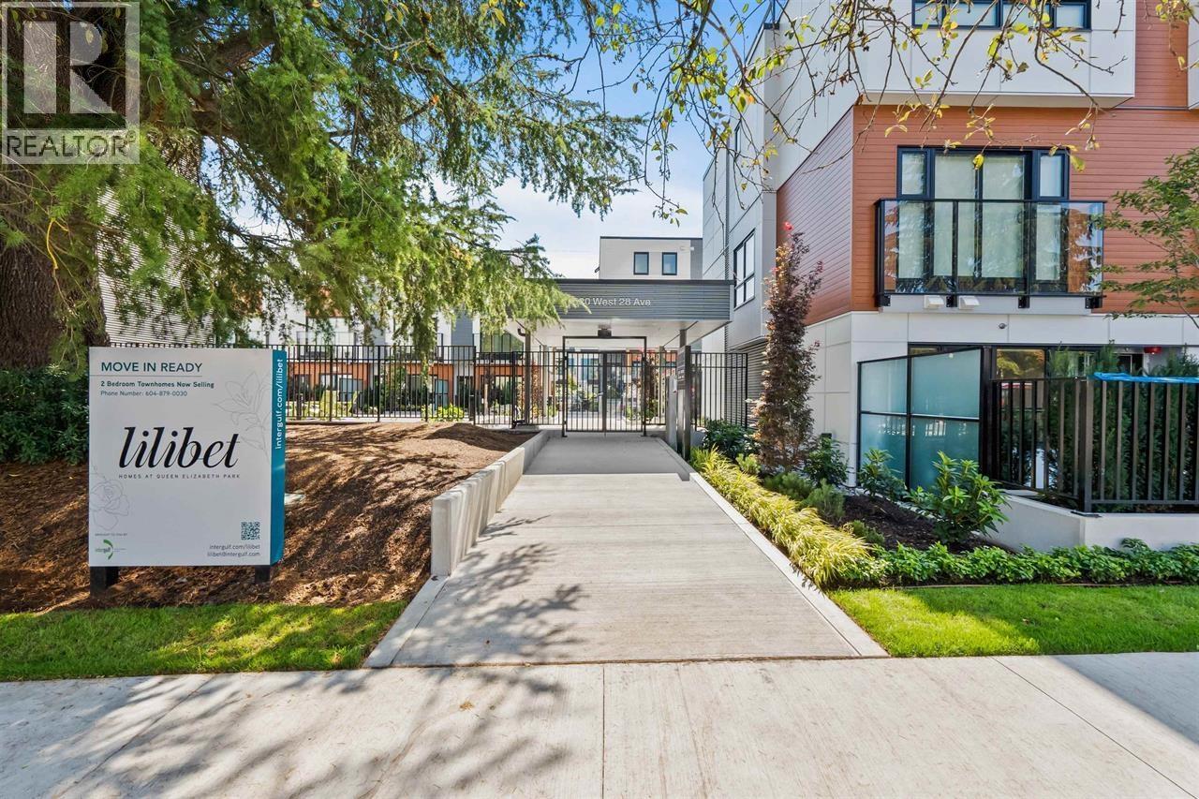
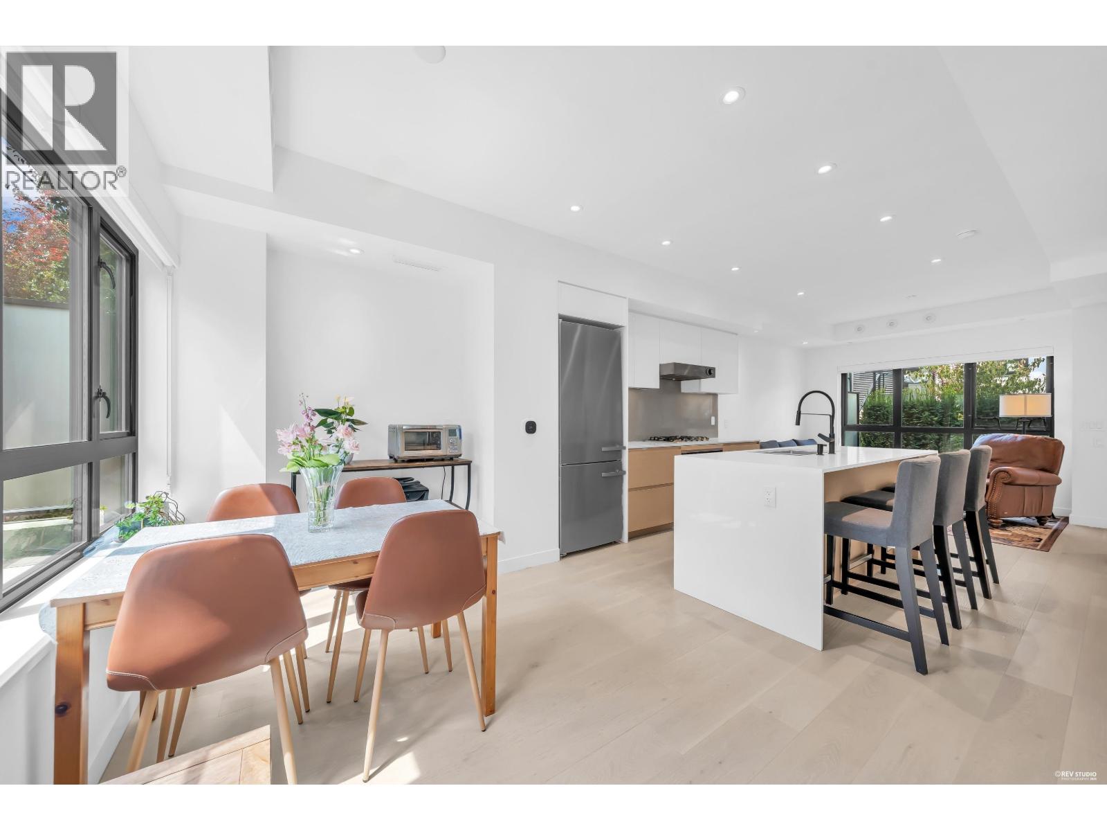
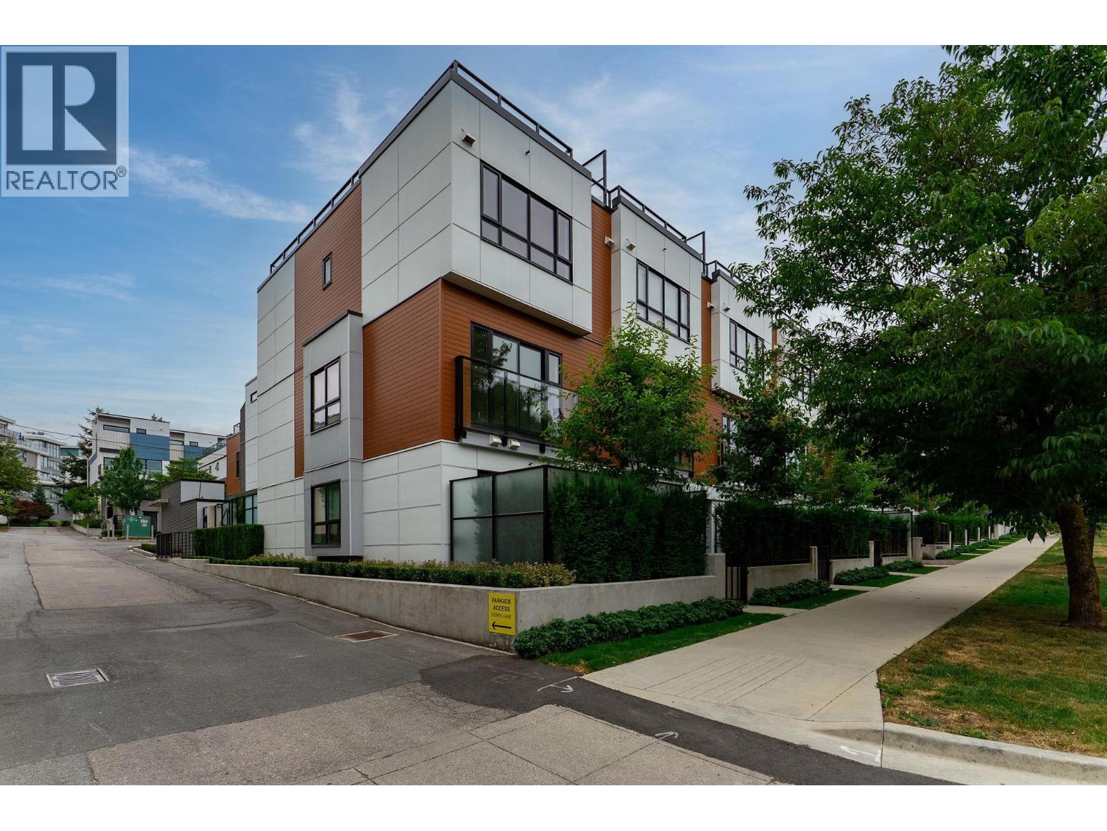
Nestled on a peaceful, tree-lined street, this rare one-bedrm corner unit offers an abundance of natural light, with windows facing east, south, and north. Just a 5-min walk to QE Park, Hillcrest Community Centre & King Edward Skytrain Station, this property boasts unparalleled convenience. Built by the renowned Intergulf, this garden home features 586 sqft of interior living space and an impressive 353 sqft of private front and back yard. Enjoy the convenience of direct street access, along with underground parking, a spacious storage locker, and 2 bike lockers. Modern living at its finest with air-conditioning, engineered hardwood floors, and high-end Miele appliances. Located in the top school catchment of Eric Hamber Secondary and Edith Cavell Elementary. Open House 3-4pm, Sat April 19
Property Details
- Property Type
- Apartment Unit
- Style
- Multi Family,Residential Attached
- Title to Land
- Freehold Strata
- Year Built
- 2024
- Area
- Vancouver West · Cambie
- Outdoor
- Garden,Playground
- Heating / Cooling
- Baseboard
- Flooring
- Hardwood
- Construction
- Frame Wood,Mixed (Exterior)
- Parking
- Additional Parking,Underground,Side Access,Garage Door Opener (1 stall)
- Water Supply
- Public
- Units in Development
- 59
Financial
- Bike Room
- Trash
- Maintenance Grounds
- Gas
- Management
- Sewer
- Snow Removal
Rooms 2
Features & Appliances
- 🧺Washer/Dryer
- 🧺Dishwasher
- 🧊Refrigerator
- 🍳Stove
- 🍲Microwave
- 🔥Oven
- 🪟Window Coverings
- ❄️Central Air
- ❄️Air Conditioning
Location & Parcel
↑ Back to topFor Sale in Lilibet by Intergulf Development Group & Complex
↑ Back to top| Date | Address | Status | Bed | Bath | Price | Sqft | DOM | Strata Fee | Tax | Listed By |
|---|---|---|---|---|---|---|---|---|---|---|
| 2026-08-28 | 34 530 W 28th Avenue | Active | 2 | 3 | $1,368,000 ($1132/sf) | 1209 | 0 | $492 | $5,307 (2025) | RE/MAX Crest Realty |
| 2026-07-30 | 308 550 W Broadway | Active | 0 | 0 | $588,000 ($1181/sf) | 498 | 0 | $372 | $5,467 (2025) | Sutton Group-West Coast Realty |
| 2026-07-21 | 23 526 W 28th Avenue | Active | 3 | 3 | $1,758,000 ($1396/sf) | 1259 | 0 | $528 | $5,488 (2025) | Royal Pacific Realty Corp. |
| 2026-06-29 | 11 520 W 28th Avenue | Active | 1 | 1 | $625,000 ($1114/sf) | 561 | 0 | $230 | $2,569 (2025) | Macdonald Realty |
| 2026-05-04 | 338 550 W Broadway | Active | 0 | 0 | $598,000 ($1154/sf) | 518 | 0 | $387 | $5,645 (2025) | Sutton Group-West Coast Realty |
| 2025-09-29 | 531 550 W Broadway | Active | 0 | 0 | $599,000 ($1501/sf) | 399 | 0 | $289 | $4,899 (2025) | Sutton Group-West Coast Realty |
| Avg | $922,667 ($1245/sf) | 741 |
Nearby Buildings with Active Listings
↑ Back to top
Book a Showing

- Abbotsford - 447
- Agassiz - 28
- Burnaby - 54
- Burnaby East - 78
- Burnaby North - 367
- Burnaby South - 348
- Campbell River - 1
- Chilliwack - 221
- Cloverdale - 194
- Comox Valley - 10
- Coquitlam - 566
- Delta - 10
- Duncan - 42
- Esquimalt - 59
- Gulf Islands - 6
- Harrison Hot Springs - 13
- Harrison Mills - 1
- Hope - 22
- Ladner - 110
- Langford - 156
- Langley - 541
- Maple Ridge - 312
- Mill Bay - 2
- Mission - 65
- New Westminster - 444
- North Delta - 29
- North Island - 2
- North Saanich - 8
- North Surrey - 412
- North Vancouver - 747
- Oak Bay - 44
- Osoyoos - 1
- Parksville / Qualicum - 7
- Penticton - 8
- Pitt Meadows - 75
- Port Alberni - 2
- Port Coquitlam - 268
- Port Moody - 268
- Richmond - 1161
- Saanich East - 232
- Saanich West - 92
- Sardis - 154
- Sidney - 152
- Sooke - 39
- South Surrey White Rock - 719
- Surrey - 667
- Tsawwassen - 98
- Vancouver East - 1003
- Vancouver West - 2495
- Victoria - 666
- View Royal - 46
- West Vancouver - 231



