404 1212 MAIN ST
- 2 Beds
- 2 Baths
- 1,081 Sqft
- 2 Parking
- Built 2010
 1/14
1/14




Property Description
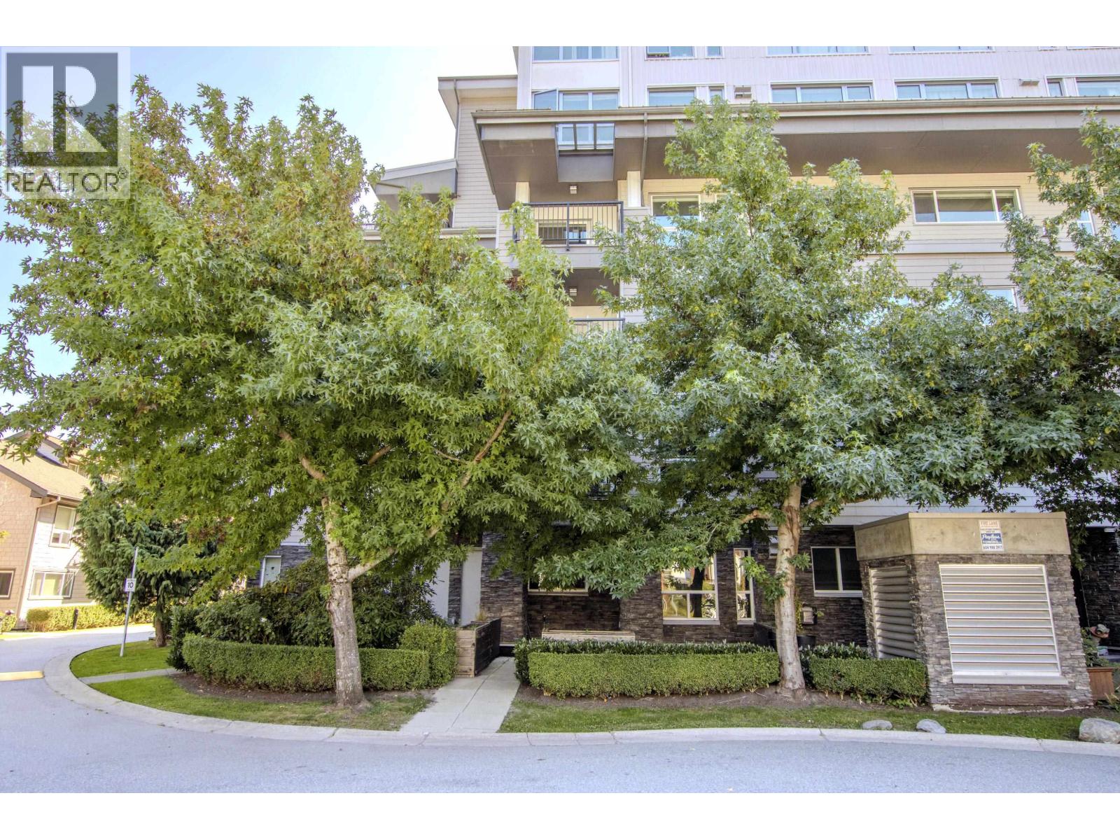
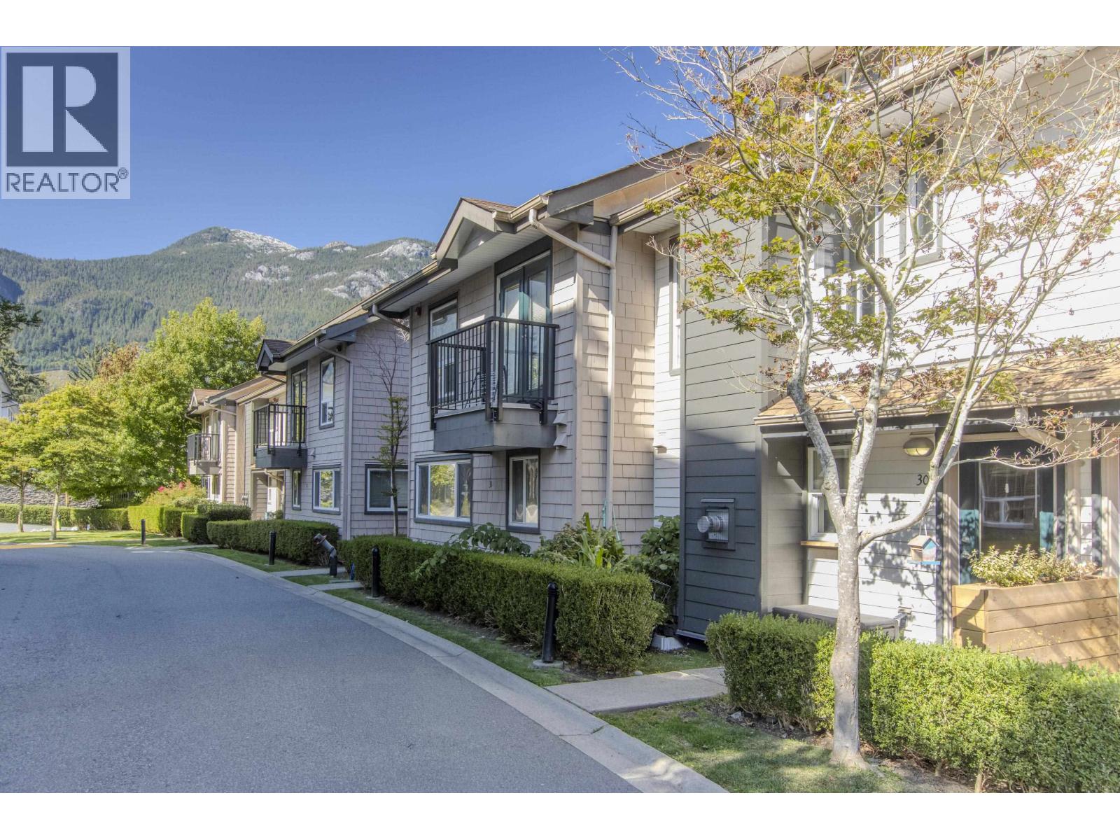
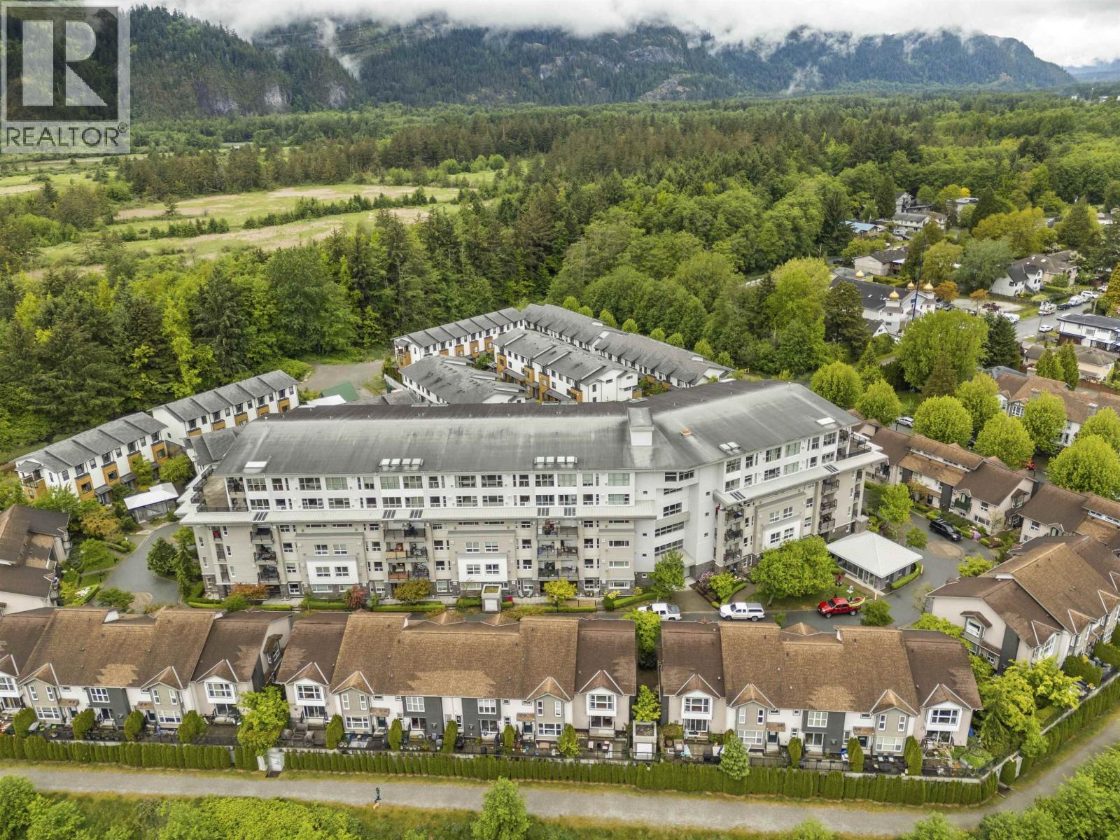
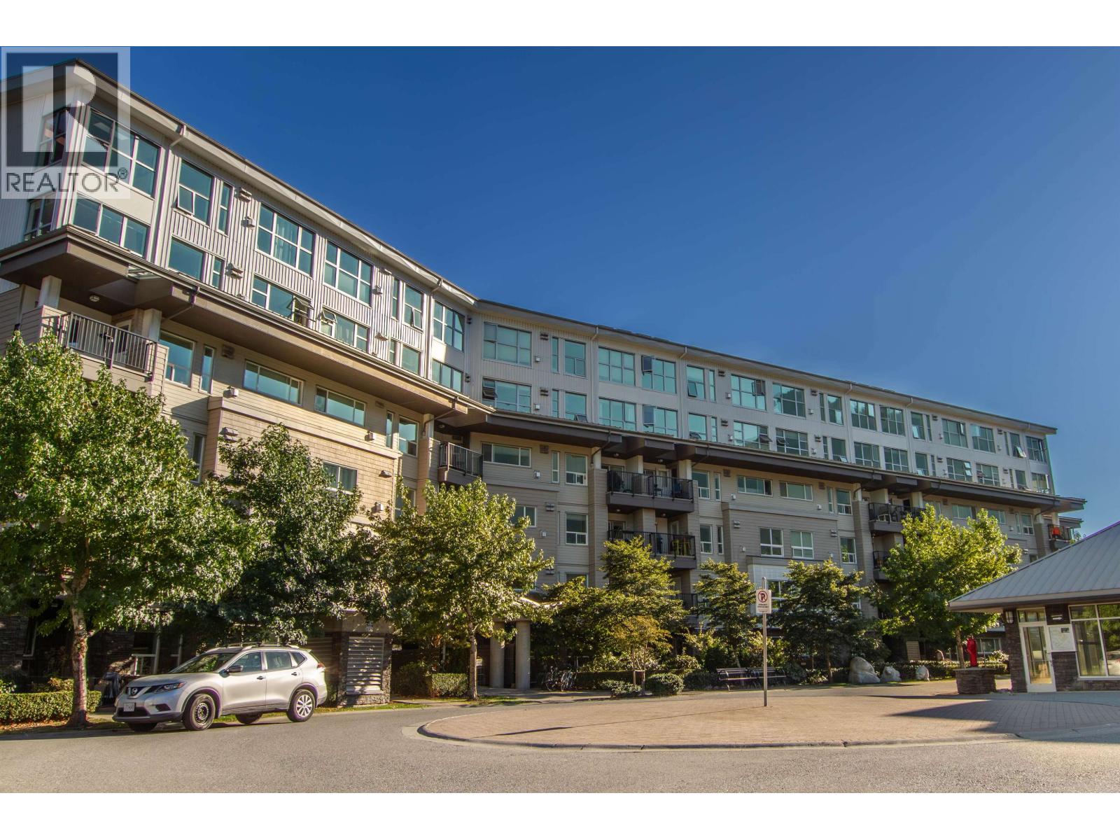
This charming unit features 2 spacious bedrooms and two bathrooms, offering a perfect blend of comfort and functionality. With durable concrete construction and modem design, the home is both sturdy and visually appealing. The interior is highlighted by beautiful granite countertops, adding a touch of elegance and luxury throughout the space. The kitchen is equipped with a gas range, making it a great space for cooking enthusiasts. Step outside to the lovely deck, where you can enjoy breathtaking mountain views, or cozy up to your fireplace after a long day. It''s the perfect spot to relax and take in the natural beauty. This unit also comes with TWO UNDERGROUND PARKING STALLS! Easy access to downtown amenities, hiking, biking and pickle ball courts!
Property Details
- Property Type
- Apartment Unit
- Style
- Multi Family,Residential Attached
- Title to Land
- Freehold Strata
- Year Built
- 2010
- Area
- Squamish · Downtown SQ
- View
- Mountains
- Outdoor
- No Outdoor Area
- Heating / Cooling
- Other
- Flooring
- Hardwood,Carpet
- Construction
- Concrete,Frame Metal,Mixed (Exterior)
- Parking
- Underground,Asphalt (2 stalls)
- Water Supply
- Public
- Kitchens
- 1
- Fireplaces
- 1
Financial
- Bike Room
- Maintenance Grounds
- Management
- Snow Removal
Rooms 5
Features & Appliances
- Cats OK
- Dogs OK
- Number Limit (Two)
- Pets Allowed w/Rest
For Sale in Aqua & Complex
↑ Back to top| Date | Address | Status | Bed | Bath | Price | Sqft | DOM | Strata Fee | Tax | Listed By |
|---|---|---|---|---|---|---|---|---|---|---|
| 2026-09-18 | 30 1204 Main Street | Active | 3 | 3 | $835,000 ($506/sf) | 1650 | 0 | $704 | $3,177 (2025) | Rennie & Associates Realty Ltd. |
| 2026-09-15 | 115 1212 Main Street | Active | 2 | 2 | $725,000 ($671/sf) | 1080 | 0 | $508 | $2,824 (2025) | Stilhavn Real Estate Services |
| 2026-09-11 | 207 1212 Main Street | Active | 2 | 2 | $689,000 ($629/sf) | 1096 | 0 | $682 | $2,721 (2025) | Macdonald Realty |
| 2026-09-09 | 307 1212 Main Street | Active | 2 | 2 | $739,000 ($682/sf) | 1083 | 0 | $514 | $2,729 (2025) | Oakwyn Realty Ltd. |
| 2026-09-08 | 305 1212 Main Street | Active | 2 | 2 | $699,000 ($648/sf) | 1078 | 0 | $508 | $2,714 (2025) | Oakwyn Realty Ltd. |
| 2026-05-04 | 601 1212 Main Street | Active | 2 | 2 | $714,999 ($650/sf) | 1100 | 0 | $514 | $2,923 (2025) | Macdonald Realty |
| Avg | $733,667 ($621/sf) | 1181 |
Nearby Buildings with Active Listings
↑ Back to top


Book a Showing

- Abbotsford - 447
- Agassiz - 28
- Burnaby - 54
- Burnaby East - 78
- Burnaby North - 367
- Burnaby South - 348
- Campbell River - 1
- Chilliwack - 221
- Cloverdale - 194
- Comox Valley - 10
- Coquitlam - 566
- Delta - 10
- Duncan - 42
- Esquimalt - 59
- Gulf Islands - 6
- Harrison Hot Springs - 13
- Harrison Mills - 1
- Hope - 22
- Ladner - 110
- Langford - 156
- Langley - 541
- Maple Ridge - 312
- Mill Bay - 2
- Mission - 65
- New Westminster - 444
- North Delta - 29
- North Island - 2
- North Saanich - 8
- North Surrey - 412
- North Vancouver - 747
- Oak Bay - 44
- Osoyoos - 1
- Parksville / Qualicum - 7
- Penticton - 8
- Pitt Meadows - 75
- Port Alberni - 2
- Port Coquitlam - 268
- Port Moody - 268
- Richmond - 1161
- Saanich East - 232
- Saanich West - 92
- Sardis - 154
- Sidney - 152
- Sooke - 39
- South Surrey White Rock - 719
- Surrey - 667
- Tsawwassen - 98
- Vancouver East - 1003
- Vancouver West - 2495
- Victoria - 666
- View Royal - 46
- West Vancouver - 231



