101 2267 MCKENZIE RD
- 4 Beds
- 3 Baths
- 1,684 Sqft
- 2 Parking
- Built 2022
 1/28
1/28




Property Description
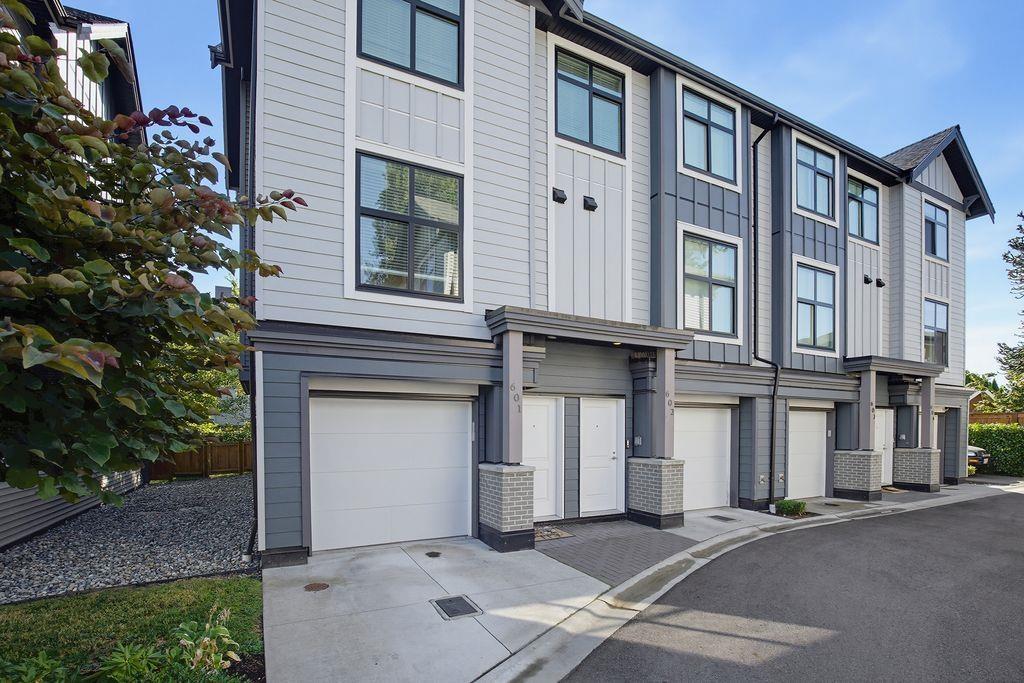
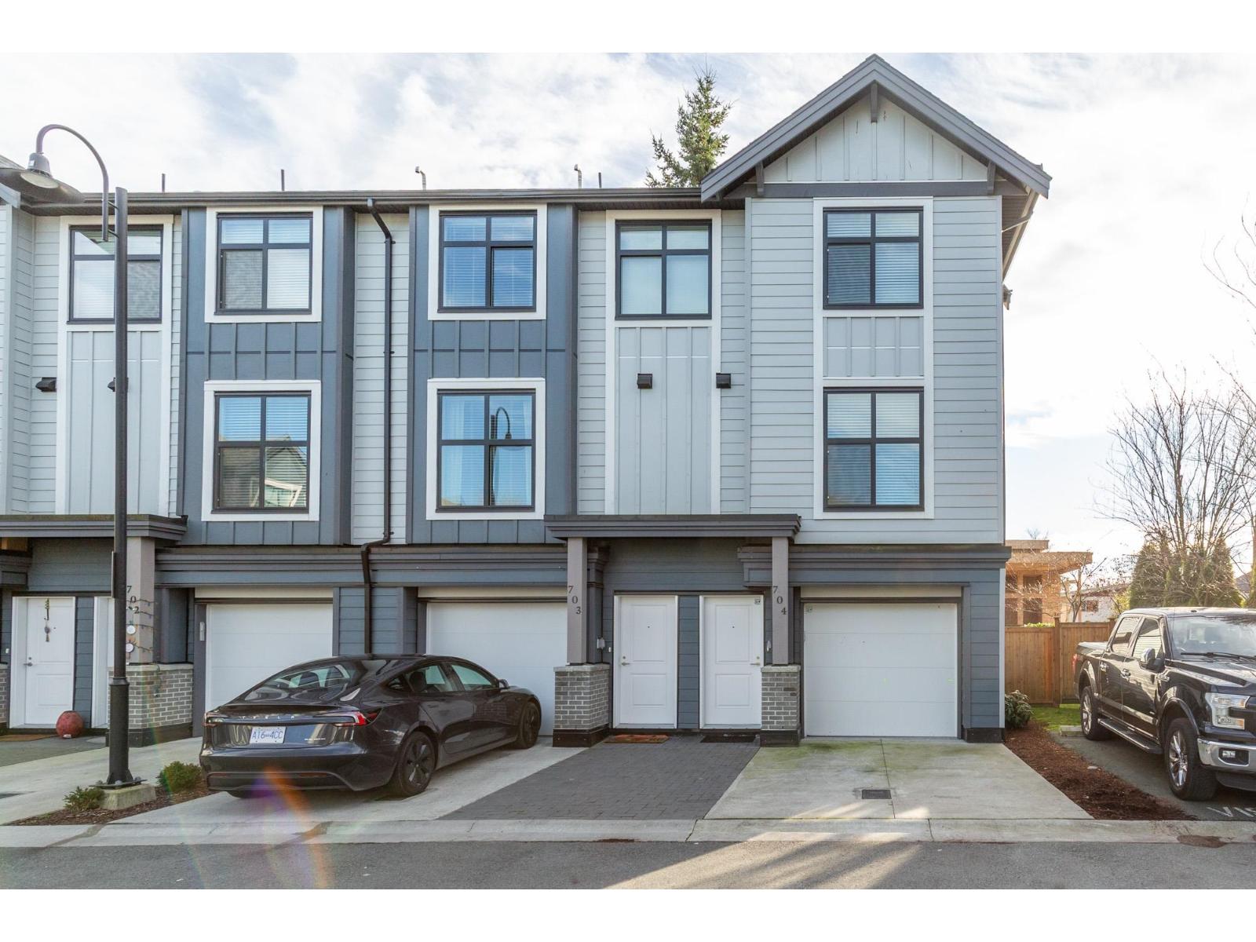
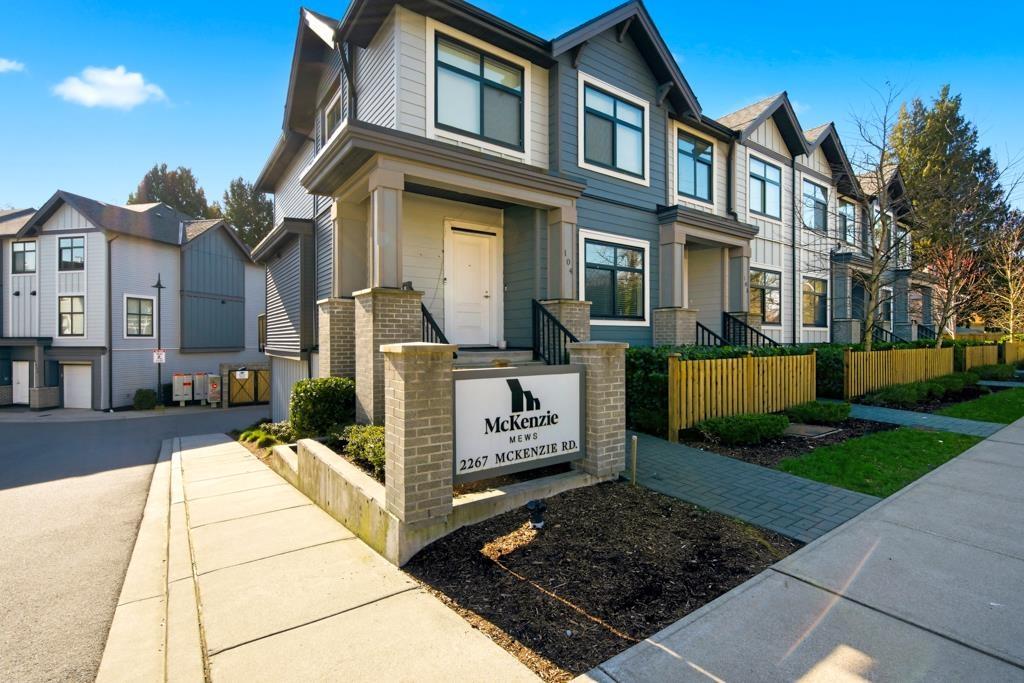
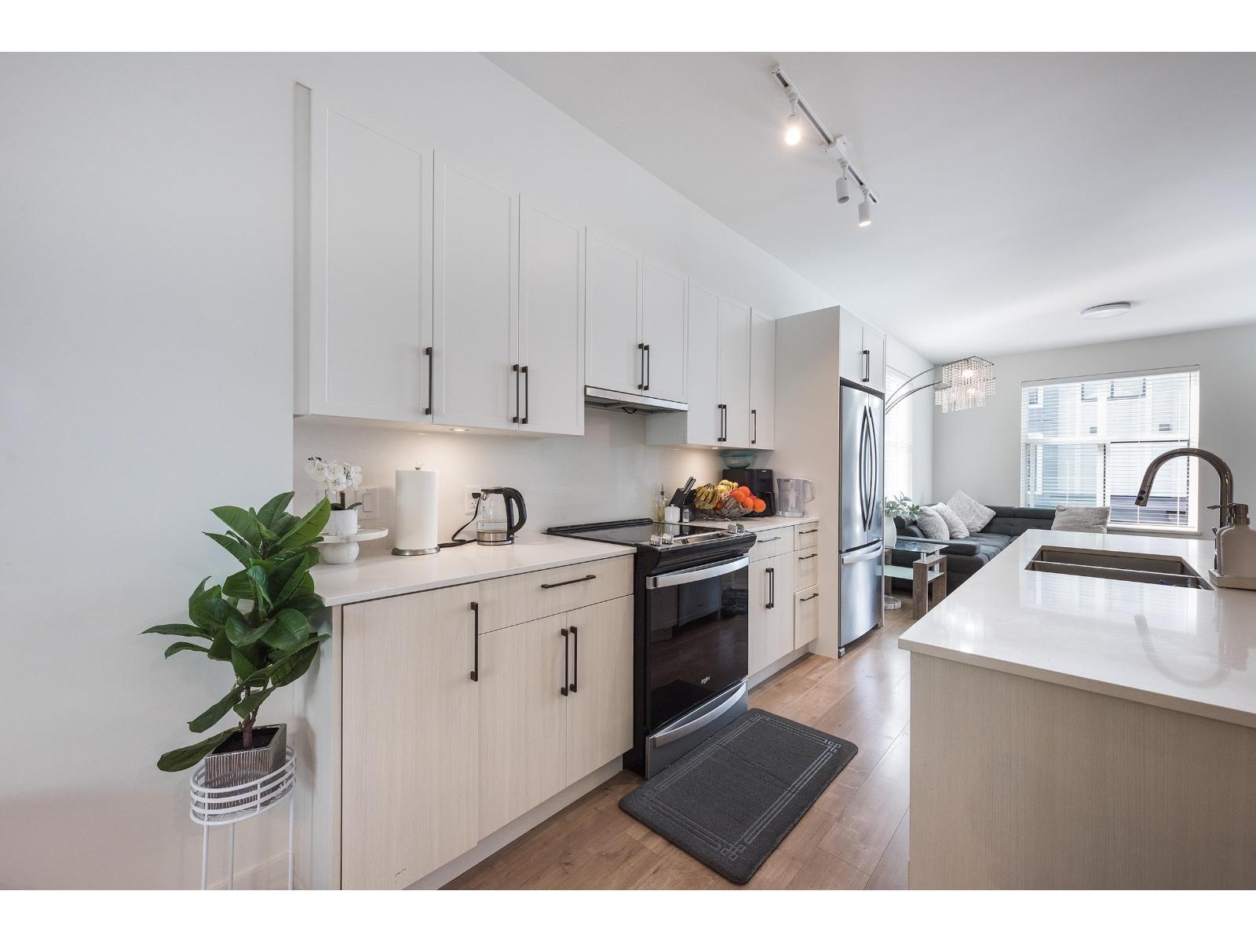
Your new home search stops here! This extra bright end unit offers the award-winning Amacon experience in a spacious 4-bedroom, 3-bath home, complete with a double-wide garage, a rough-in for an EV charger, and a lovely back deck. It’s the only unit in the development located next to two large, fenced common grass areas right outside your door, giving it a unique appeal! Best location in the complex! You will appreciate being just steps away from historic downtown Abbotsford, which features a variety of fabulous restaurants, brew pubs, and shops. The craftsman-style architecture and well-designed interiors cater to your family''s modern needs. This community is family-friendly and pet-friendly. Immediate possession is available. Don''t wait; book your personal tour today!
Property Details
- Property Type
- Townhouse
- Style
- Residential Attached
- Title to Land
- Freehold Strata
- Year Built
- 2022
- Area
- Abbotsford · Central Abbotsford
- Outdoor
- Patio,Deck, Balcony,Private Yard
- Heating / Cooling
- Baseboard,Electric
- Flooring
- Laminate,Wall/Wall/Mixed
- Construction
- Frame Wood,Vinyl Siding
- Parking
- Garage Double,Guest,Rear Access (2 stalls)
- Water Supply
- Public
- Kitchens
- 1
- Units in Development
- 48
Financial
- Trash
- Maintenance Grounds
- Management
- Snow Removal
Rooms 9
Features & Appliances
- 🧺Washer/Dryer
- 🧺Dishwasher
- 🧊Refrigerator
- 🍳Stove
- 🔒Security System
- Cats OK
- Dogs OK
- Number Limit (Two)
- Pets Allowed w/Rest
For Sale in McKenzie Mews & Complex
↑ Back to top| Date | Address | Status | Bed | Bath | Price | Sqft | DOM | Strata Fee | Tax | Listed By |
|---|---|---|---|---|---|---|---|---|---|---|
| 2026-09-09 | 301 2267 Mckenzie Road | Active | 3 | 3 | $659,900 ($491/sf) | 1344 | 0 | $264 | $3,240 (2026) | Real Broker |
| 2026-09-04 | 601 2267 Mckenzie Road | Active | 3 | 3 | $639,900 ($481/sf) | 1331 | 0 | $264 | (2026) | Homelife Advantage Realty Ltd. |
| 2026-07-04 | 704 2267 Mckenzie Road | Active | 3 | 3 | $649,900 ($489/sf) | 1328 | 0 | $350 | $3,051 (2025) | Century 21 Creekside Realty |
| 2026-06-10 | 701 2267 Mckenzie Road | Active | 3 | 3 | $699,000 ($526/sf) | 1330 | 0 | $265 | $3,051 (2025) | Real Broker B.C. Ltd. |
| 2025-09-19 | 406 2267 Mckenzie Road | Active | 3 | 3 | $775,000 ($583/sf) | 1329 | 0 | $266 | $3,051 (2025) | Real Broker B.C. Ltd. |
| Avg | $684,740 ($514/sf) | 1332 |
Nearby Buildings with Active Listings
↑ Back to top

Book a Showing

- Abbotsford - 447
- Agassiz - 28
- Burnaby - 54
- Burnaby East - 78
- Burnaby North - 367
- Burnaby South - 348
- Campbell River - 1
- Chilliwack - 221
- Cloverdale - 194
- Comox Valley - 10
- Coquitlam - 566
- Delta - 10
- Duncan - 42
- Esquimalt - 59
- Gulf Islands - 6
- Harrison Hot Springs - 13
- Harrison Mills - 1
- Hope - 22
- Ladner - 110
- Langford - 156
- Langley - 541
- Maple Ridge - 312
- Mill Bay - 2
- Mission - 65
- New Westminster - 444
- North Delta - 29
- North Island - 2
- North Saanich - 8
- North Surrey - 412
- North Vancouver - 747
- Oak Bay - 44
- Osoyoos - 1
- Parksville / Qualicum - 7
- Penticton - 8
- Pitt Meadows - 75
- Port Alberni - 2
- Port Coquitlam - 268
- Port Moody - 268
- Richmond - 1161
- Saanich East - 232
- Saanich West - 92
- Sardis - 154
- Sidney - 152
- Sooke - 39
- South Surrey White Rock - 719
- Surrey - 667
- Tsawwassen - 98
- Vancouver East - 1003
- Vancouver West - 2495
- Victoria - 666
- View Royal - 46
- West Vancouver - 231



