41344 TANTALUS RD
- 3 Beds
- 3 Baths
- 2,648 Sqft
- 9,203 Lot Sqft
- 81 Lot (ft)
- 6 Parking
- Built 2007
 1/17
1/17




Property Description
A home perfect for the growing family and those who love to entertain. The moment you step up to the front porch you will immediately appreciate the quality & character that radiates from this 2700sq.ft craftsman style, custom home. You enter to an oak lined hallway, den, a great room w/ a Squamish River rock n/gas F/P & an absolutely gorgeous kitchen that features a large granite island, raise bar, maple cabinets, 3 sinks, pantry & 5 burner n/gas stovetop. Upstairs are 3 spacious bdrms + a bright bonus room. The primary offers a 4 pce ensuite & a large w/in closet. For those who appreciate space for toys & vehicles the 600 sq.ft. garage & 1,000sq.ft, 6'' crawl space will be a pleasant surprise. Outdoors is RV parking, a lovely yard & over-sized deck located on a cul-de-sac.
Property Details
- Property Type
- House/Single Family
- Style
- Residential Detached
- Title to Land
- Freehold NonStrata
- Year Built
- 2007
- Area
- Squamish · Tantalus
- View
- West Coast Mountains
- Outdoor
- Patio, Balcony,Private Yard
- Heating / Cooling
- Electric,Heat Pump,Radiant
- Flooring
- Hardwood,Tile,Carpet
- Construction
- Frame Wood,Fibre Cement (Exterior),Wood Siding
- Parking
- Garage Double,RV Access/Parking,Front Access,Concrete (6 stalls)
- Water Supply
- Public
- Kitchens
- 1
- Fireplaces
- 1
Financial
Rooms 10
Features & Appliances
- 🧺Washer/Dryer
- 🧺Dishwasher
- 🧊Refrigerator
- 🍳Stove
For Sale in The Wilfred & Complex
↑ Back to top| Date | Address | Status | Bed | Bath | Price | Sqft | DOM | Strata Fee | Tax | Listed By |
|---|---|---|---|---|---|---|---|---|---|---|
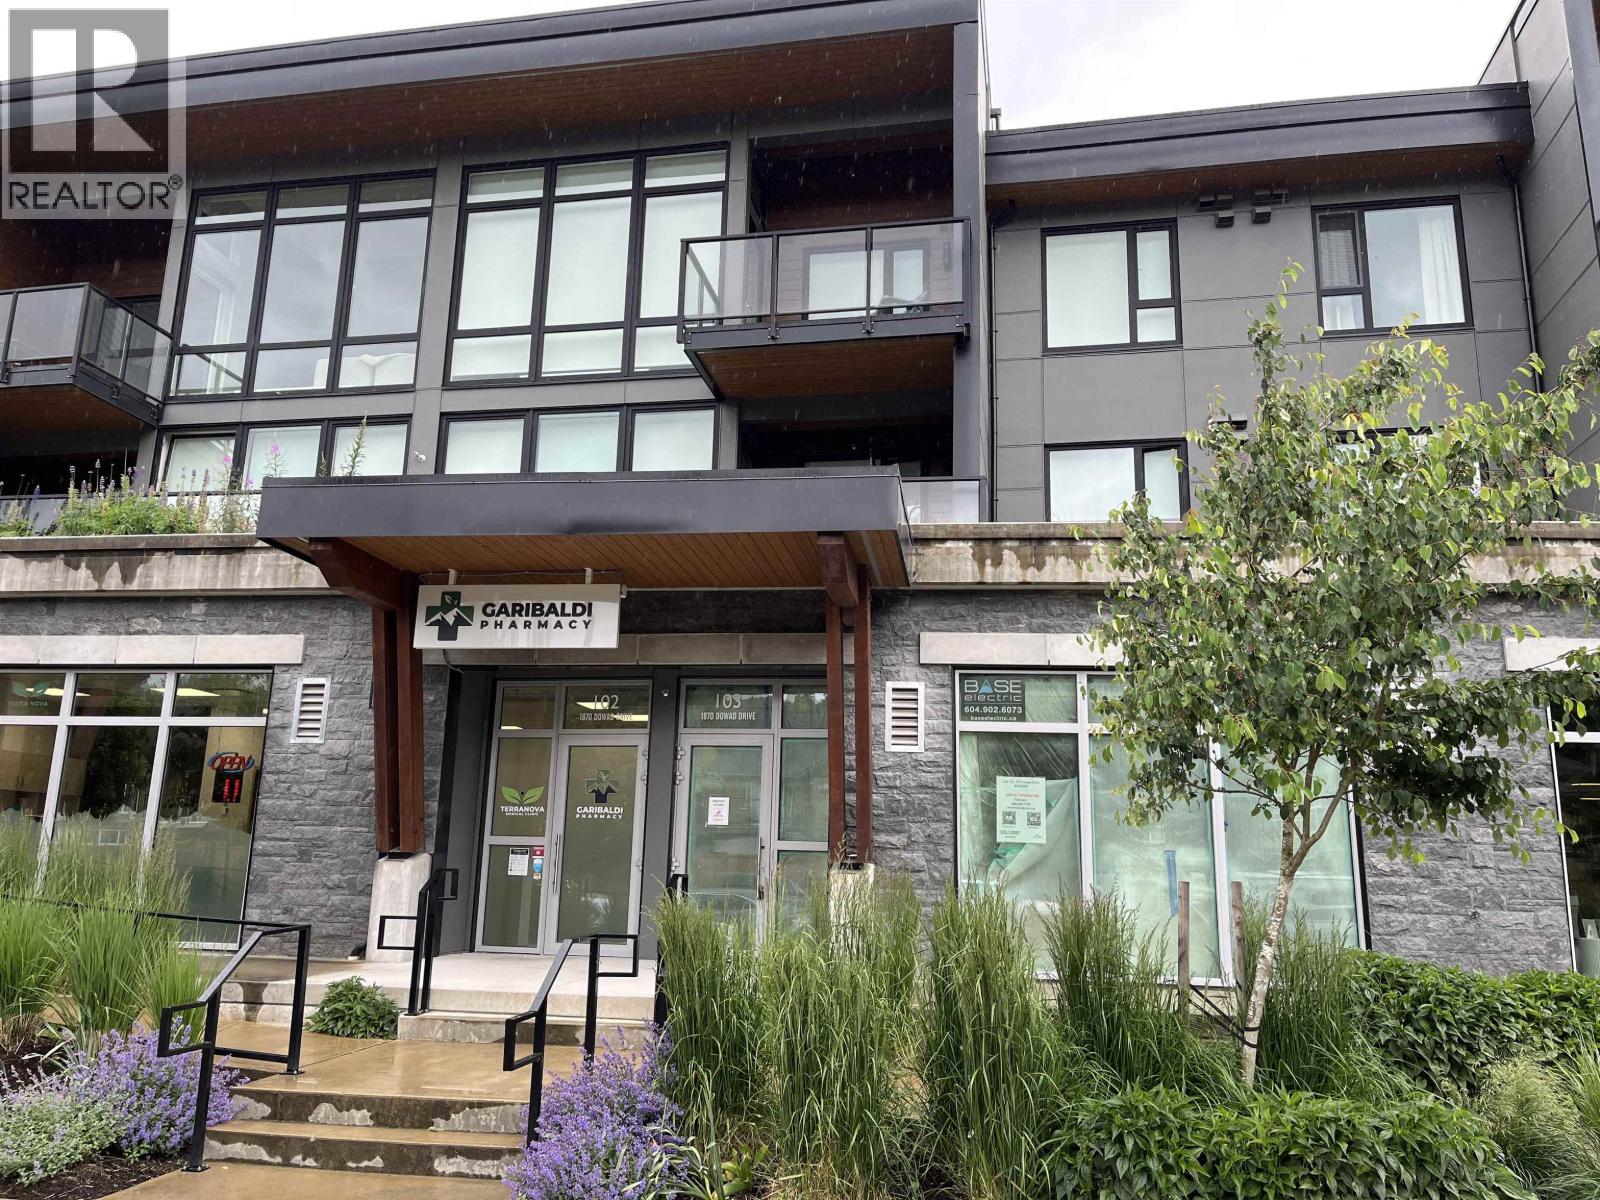
| 2026-06-06 | 103 1870 Dowad Drive | Active | 0 | 0 | $955,880 ($736/sf) | 1299 | 0 | $8,693 (2025) | eXp Realty | |
| Avg | $955,880 ($736/sf) | 1299 |
Nearby Buildings with Active Listings
↑ Back to top
Book a Showing

- Abbotsford - 447
- Agassiz - 28
- Burnaby - 54
- Burnaby East - 78
- Burnaby North - 367
- Burnaby South - 348
- Campbell River - 1
- Chilliwack - 221
- Cloverdale - 194
- Comox Valley - 10
- Coquitlam - 566
- Delta - 10
- Duncan - 42
- Esquimalt - 59
- Gulf Islands - 6
- Harrison Hot Springs - 13
- Harrison Mills - 1
- Hope - 22
- Ladner - 110
- Langford - 156
- Langley - 541
- Maple Ridge - 312
- Mill Bay - 2
- Mission - 65
- New Westminster - 444
- North Delta - 29
- North Island - 2
- North Saanich - 8
- North Surrey - 412
- North Vancouver - 747
- Oak Bay - 44
- Osoyoos - 1
- Parksville / Qualicum - 7
- Penticton - 8
- Pitt Meadows - 75
- Port Alberni - 2
- Port Coquitlam - 268
- Port Moody - 268
- Richmond - 1161
- Saanich East - 232
- Saanich West - 92
- Sardis - 154
- Sidney - 152
- Sooke - 39
- South Surrey White Rock - 719
- Surrey - 667
- Tsawwassen - 98
- Vancouver East - 1003
- Vancouver West - 2495
- Victoria - 666
- View Royal - 46
- West Vancouver - 231



