THE PADDOCKSListing Information
Sold · MLS® R2982973
5 1158 CARMEL PL
Brackendale · Brackendale · Squamish V0N 3G0
$1,160,000 (Sold Fri Mar 28 2025 00:00:00 GMT+0000 (Coordinated Universal Time))
- 3 Beds
- 3 Baths
- 2,003 Sqft
- 3 Parking
- Built 1995
 1/25
1/25



★ Building Specialist
Les Twarog
RE/MAX Crest Realty (Westside)
30+ Years Downtown & Westside Expert
604.671.7000
les@6717000.com
Property Description
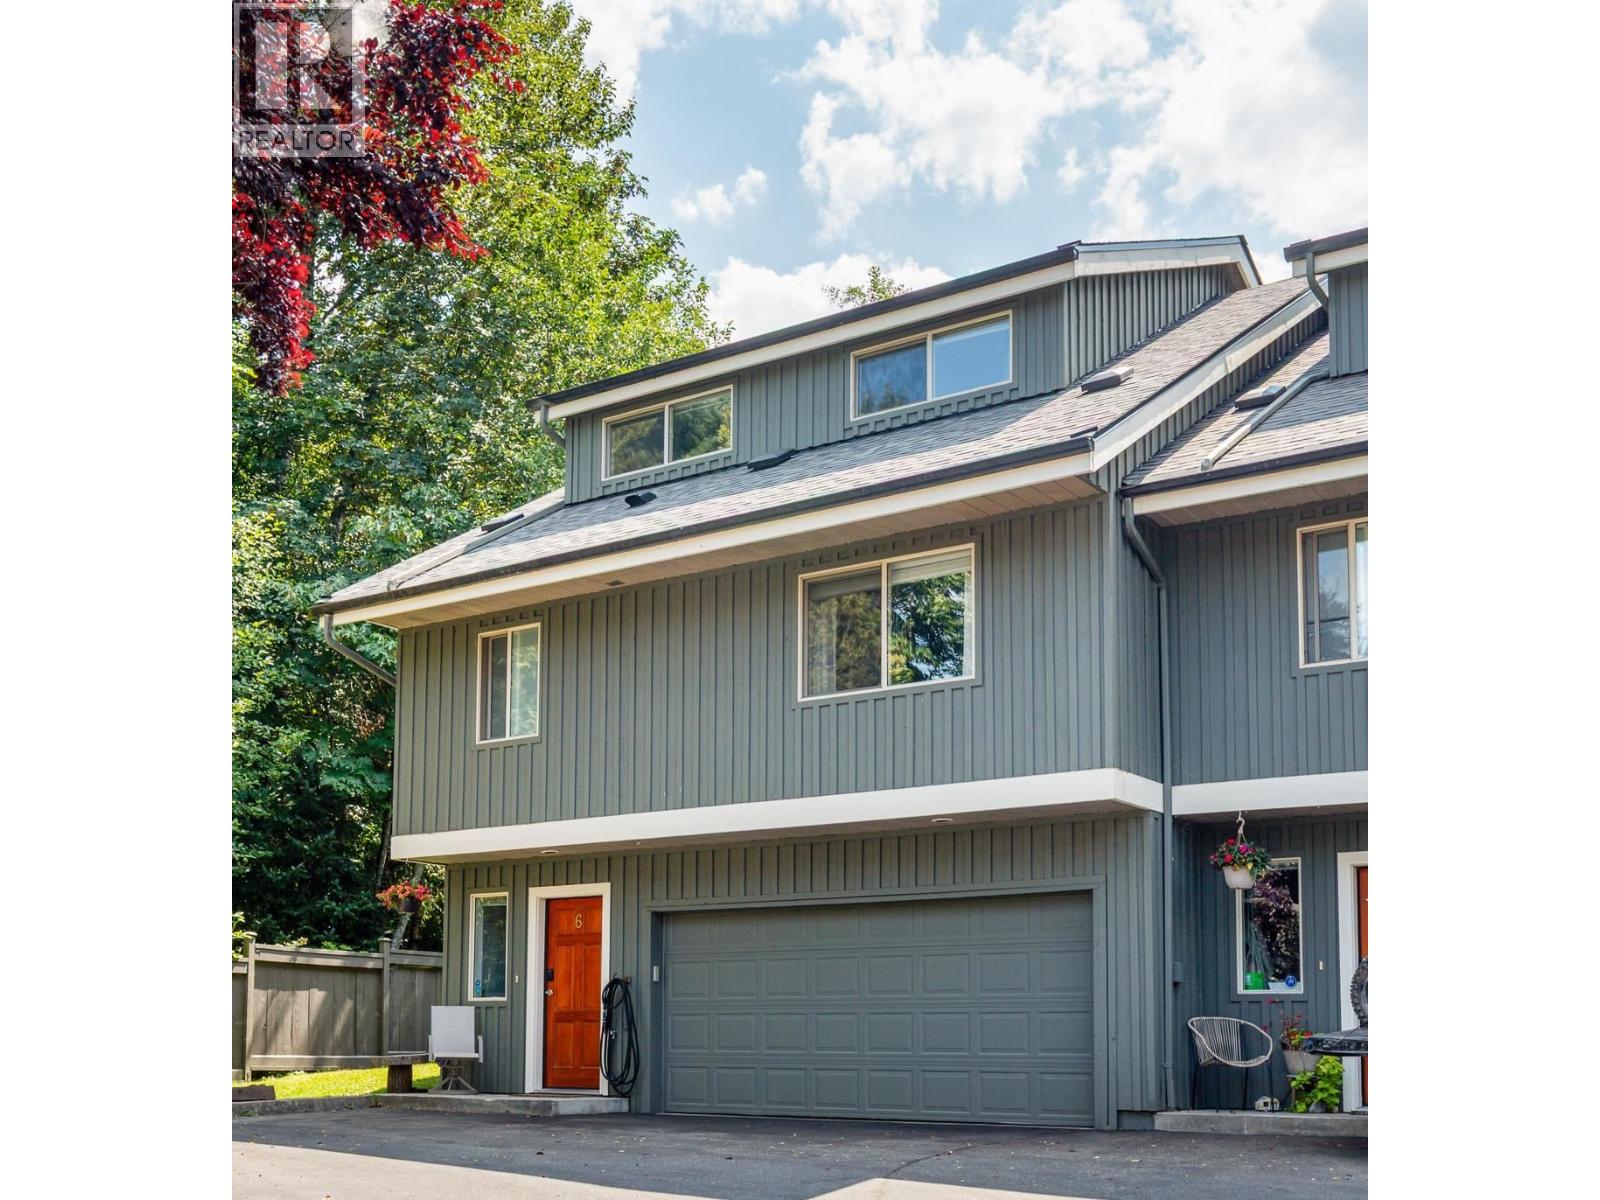
Welcome to this beautifully renovated townhouse, perfectly blending modern comfort with nature''s serenity. Backing onto the river, enjoy direct access to walking and biking trails right from your door. Sip tea on your deck or cozy up by the fireplace while watching eagles perch nearby. Inside, you''ll find stunning quartz countertops, new kitchen cabinets, luxury vinyl flooring, and brand-new appliances. The spacious layout includes 3 bedrooms, a den, and extra storage. Plus, a double car garage provides ample space. Don''t miss out on this incredible home---contact me today for a private tour!
Property Details
- Property Type
- Townhouse
- Style
- Residential Attached
- Title to Land
- Freehold Strata
- Year Built
- 1995
- Area
- Squamish · Brackendale
- Outdoor
- Patio,Deck
- Heating / Cooling
- Baseboard,Electric,Propane
- Flooring
- Laminate,Mixed,Carpet
- Construction
- Frame Wood,Wood Siding
- Parking
- Garage Double,Front Access,Asphalt (3 stalls)
- Water Supply
- Public
- Kitchens
- 1
- Fireplaces
- 1
- Units in Development
- 9
Financial
List Price$1,160,000
Gross Taxes$3,812 · 2024
Maintenance Fee$450/mo
✦ Included in the Maintenance Fee
- Management
Rooms 9
Storage
Laundry
Den
Bedroom
Bedroom
Primary Bedroom
Living Room
Dining Room
Kitchen
Features & Appliances
✦ Appliances & Features
- 🧺Washer/Dryer
- 🧺Dishwasher
- 🧊Refrigerator
- 🍳Stove
✦ Bylaws & Pets
- Pets Allowed w/Rest
For Sale in The Paddocks & Complex
↑ Back to top| Date | Address | Status | Bed | Bath | Price | Sqft | DOM | Strata Fee | Tax | Listed By |
|---|---|---|---|---|---|---|---|---|---|---|
| 2026-09-09 | 6 1158 Carmel Place | Active | 4 | 3 | $1,270,000 ($622/sf) | 2042 | 0 | $450 | $4,070 (2026) | Rennie & Associates Realty |
| Avg | $1,270,000 ($622/sf) | 2042 |
Nearby Buildings with Active Listings
↑ Back to topRivendale
41488 Brennan Rd. · Squamish
Cottonwoods
1500 Judd Rd. · Squamish
The Wilfred
1870 Dowad Dr. · Squamish
Greenside Estates
41050 Tantalus Rd. · Squamish
THE SKYSUITES AT SKYRIDGE
41328 Skyridge Pl. · Squamish
Executive Suites Hotel & Resort
40900 Tantalus Rd. · Squamish
Tantalus Crossing Townhomes
40653 Tantalus Rd. · Squamish
Where this information comes from:
Listing details, room sizes, features and financials are from the active MLS® listing
R2982973, Real Estate Board of Greater Vancouver, listed by RE/MAX Masters Realty (Nicole Musgrave PREC*).
Listed Mar 27, 2025. Feed last updated May 28, 2025.
Building-level information is from the BCCondos.net building database.
Measurements are provided by the listing brokerage and are approximate — buyer to verify all data.
Book a Showing
5 1158 CARMEL PLACE · The Paddocks · MLS® R2982973 · with Les Twarog

Les TwarogUsually replies within minutes
Building List Count by City
- Abbotsford - 447
- Agassiz - 28
- Burnaby - 54
- Burnaby East - 78
- Burnaby North - 367
- Burnaby South - 348
- Campbell River - 1
- Chilliwack - 221
- Cloverdale - 194
- Comox Valley - 10
- Coquitlam - 566
- Delta - 10
- Duncan - 42
- Esquimalt - 59
- Gulf Islands - 6
- Harrison Hot Springs - 13
- Harrison Mills - 1
- Hope - 22
- Ladner - 110
- Langford - 156
- Langley - 541
- Maple Ridge - 312
- Mill Bay - 2
- Mission - 65
- New Westminster - 444
- North Delta - 29
- North Island - 2
- North Saanich - 8
- North Surrey - 412
- North Vancouver - 747
- Oak Bay - 44
- Osoyoos - 1
- Parksville / Qualicum - 7
- Penticton - 8
- Pitt Meadows - 75
- Port Alberni - 2
- Port Coquitlam - 268
- Port Moody - 268
- Richmond - 1161
- Saanich East - 232
- Saanich West - 92
- Sardis - 154
- Sidney - 152
- Sooke - 39
- South Surrey White Rock - 719
- Surrey - 667
- Tsawwassen - 98
- Vancouver East - 1003
- Vancouver West - 2495
- Victoria - 666
- View Royal - 46
- West Vancouver - 231
Pages
About


MLS®, REALTOR® and the associated logos are trademarks of The Canadian Real Estate Association


The listing data is provided under copyright by the Chilliwack & District Real Estate Board, Fraser Valley Real Estate Board or Real Estate Board of Greater Vancouver.
The listing data is deemed reliable but is not guaranteed accurate by the Chilliwack & District Real Estate Board, Fraser Valley Real Estate Board, Real Estate Board of Greater Vancouver, nor BCCondos.