309 22226 BROWN AVE
- 1 Beds
- 1 Baths
- 736 Sqft
- 1 Parking
- Built 2022
 1/40
1/40




Property Description
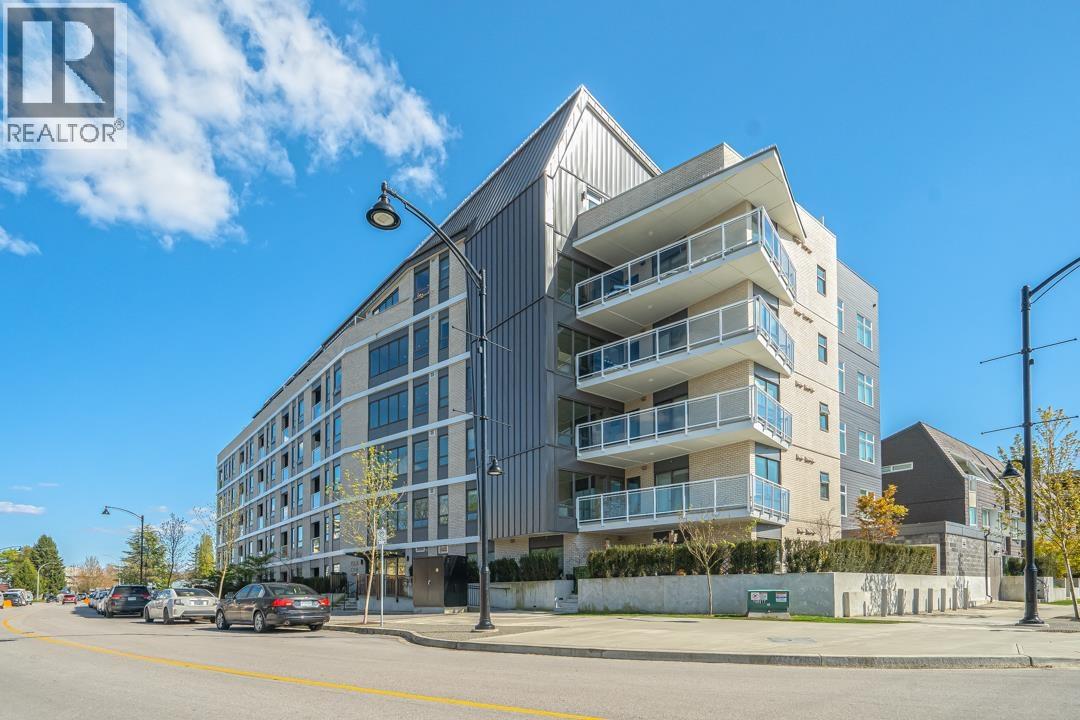
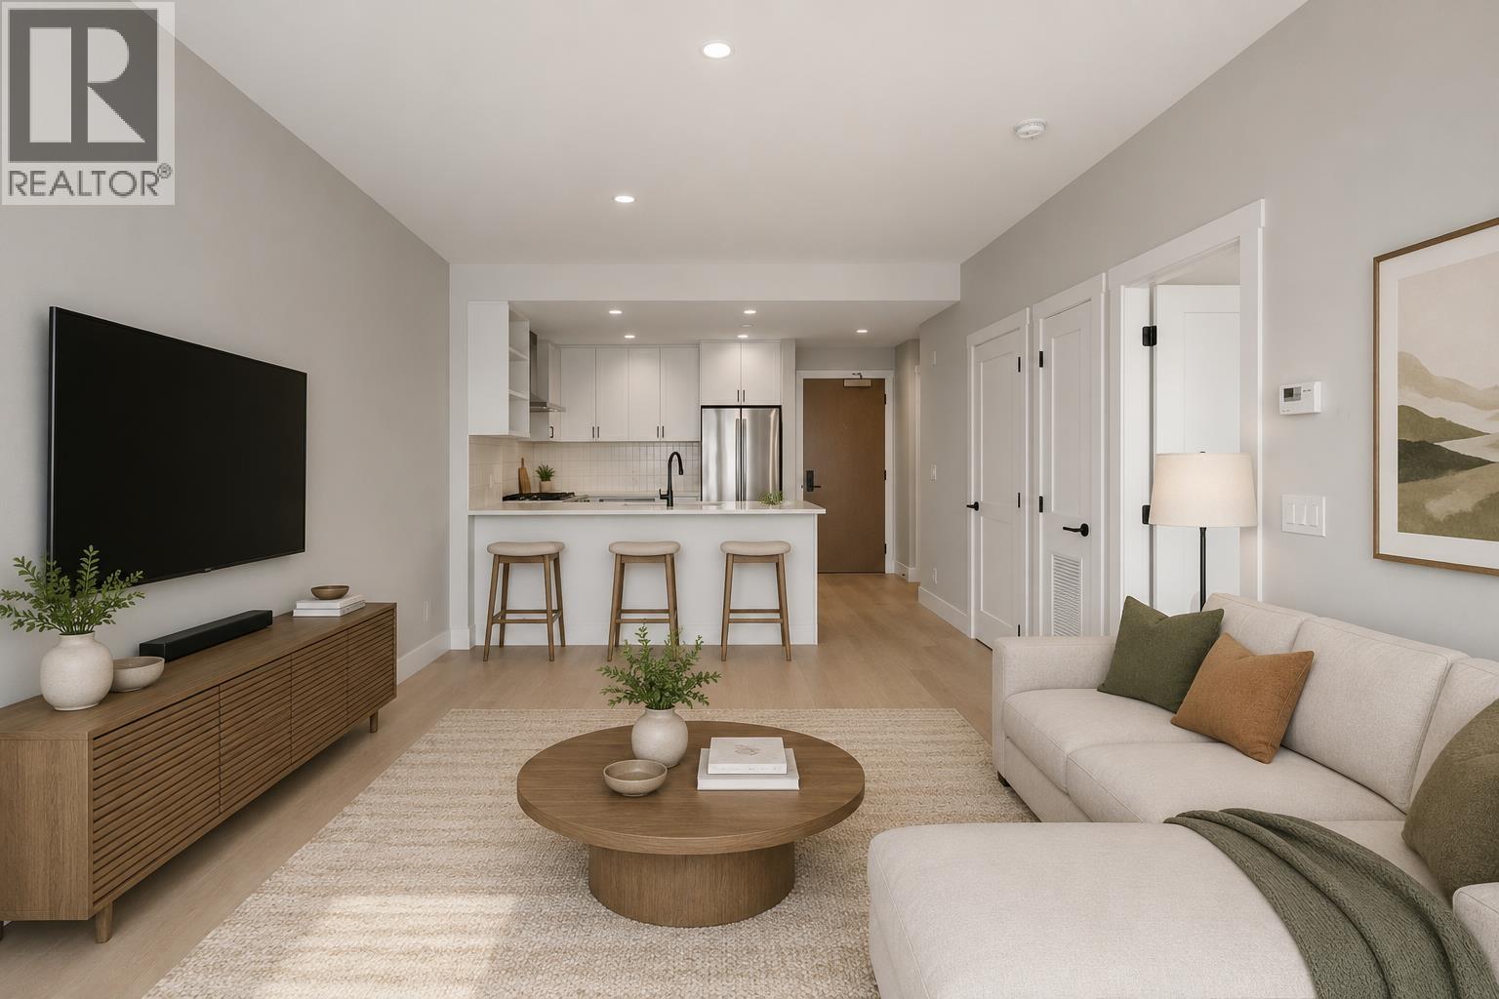
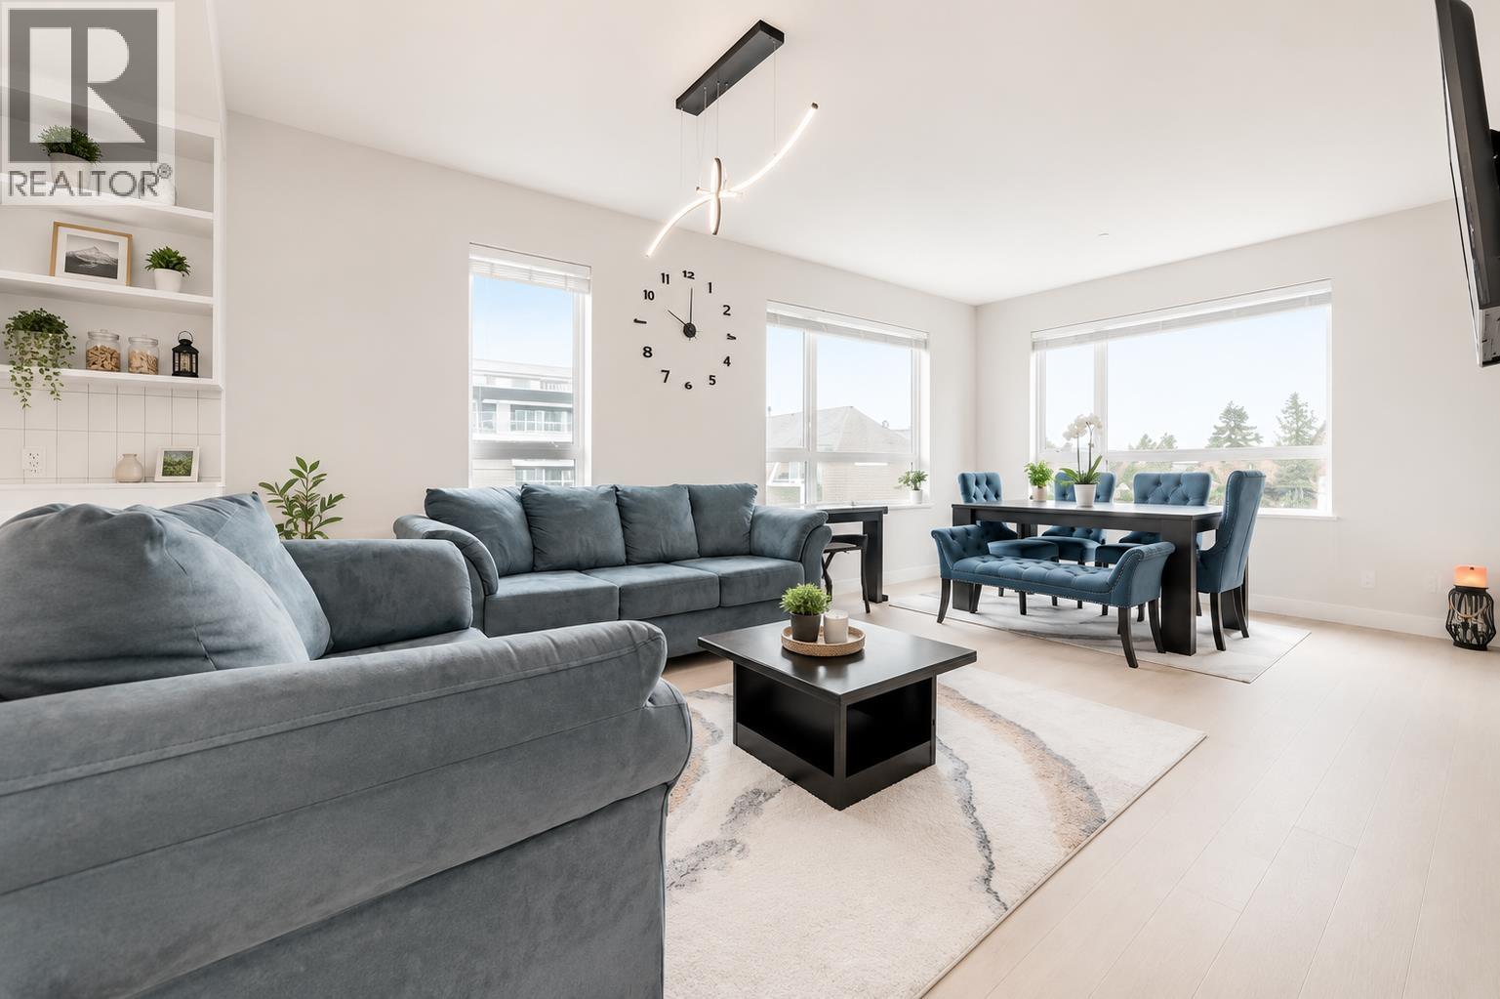
Welcome to Era! Like new, contemporary style home overlooking a beautiful courtyard! This open concept 1 bedroom, plus flex plan offers 736 sq ft of beautiful and functional living space. The kitchen has a large peninsula that seats 4, quartz counters, S/S appliances, gas cooktop, display shelving and ample storage. Dining seamlessly connects to a roomy living that opens to a covered balcony that spans beyond the width of the home! Primary can hold a king, has a spacious WIC and a cheater ensuite for added convenience. The flex room is perfect for working from home. HEAT PUMP for both cooling and heating. Engineered hardwood floors throughout and full size washer and dryer. This vibrant master planned community is centrally located near parks, recreation, transit, shopping and restaurants.
Property Details
- Property Type
- Apartment Unit
- Style
- Multi Family,Residential Attached
- Title to Land
- Freehold Strata
- Year Built
- 2022
- Area
- Maple Ridge · West Central
- View
- Courtyard
- Exposure
- South
- Outdoor
- Garden,Playground,Balcony
- Heating / Cooling
- Heat Pump
- Flooring
- Hardwood,Tile
- Construction
- Frame Wood,Brick (Exterior),Fibre Cement (Exterior),Mixed (Exterior)
- Parking
- Underground,Guest,Side Access (1 stall)
- Water Supply
- Public
- Kitchens
- 1
- Fireplaces
- 1
- Units in Development
- 143
Financial
- Clubhouse
- Exercise Centre
- Recreation Facilities
- Caretaker
- Trash
- Hot Water
- Management
- Snow Removal
Rooms 7
Features & Appliances
- 🧺Washer/Dryer
- 🧺Dishwasher
- 🧊Refrigerator
- 🍳Cooktop
- 🍲Microwave
- ❄️Central Air
- Cats OK
- Dogs OK
- Number Limit (Two)
- Pets Allowed w/Rest
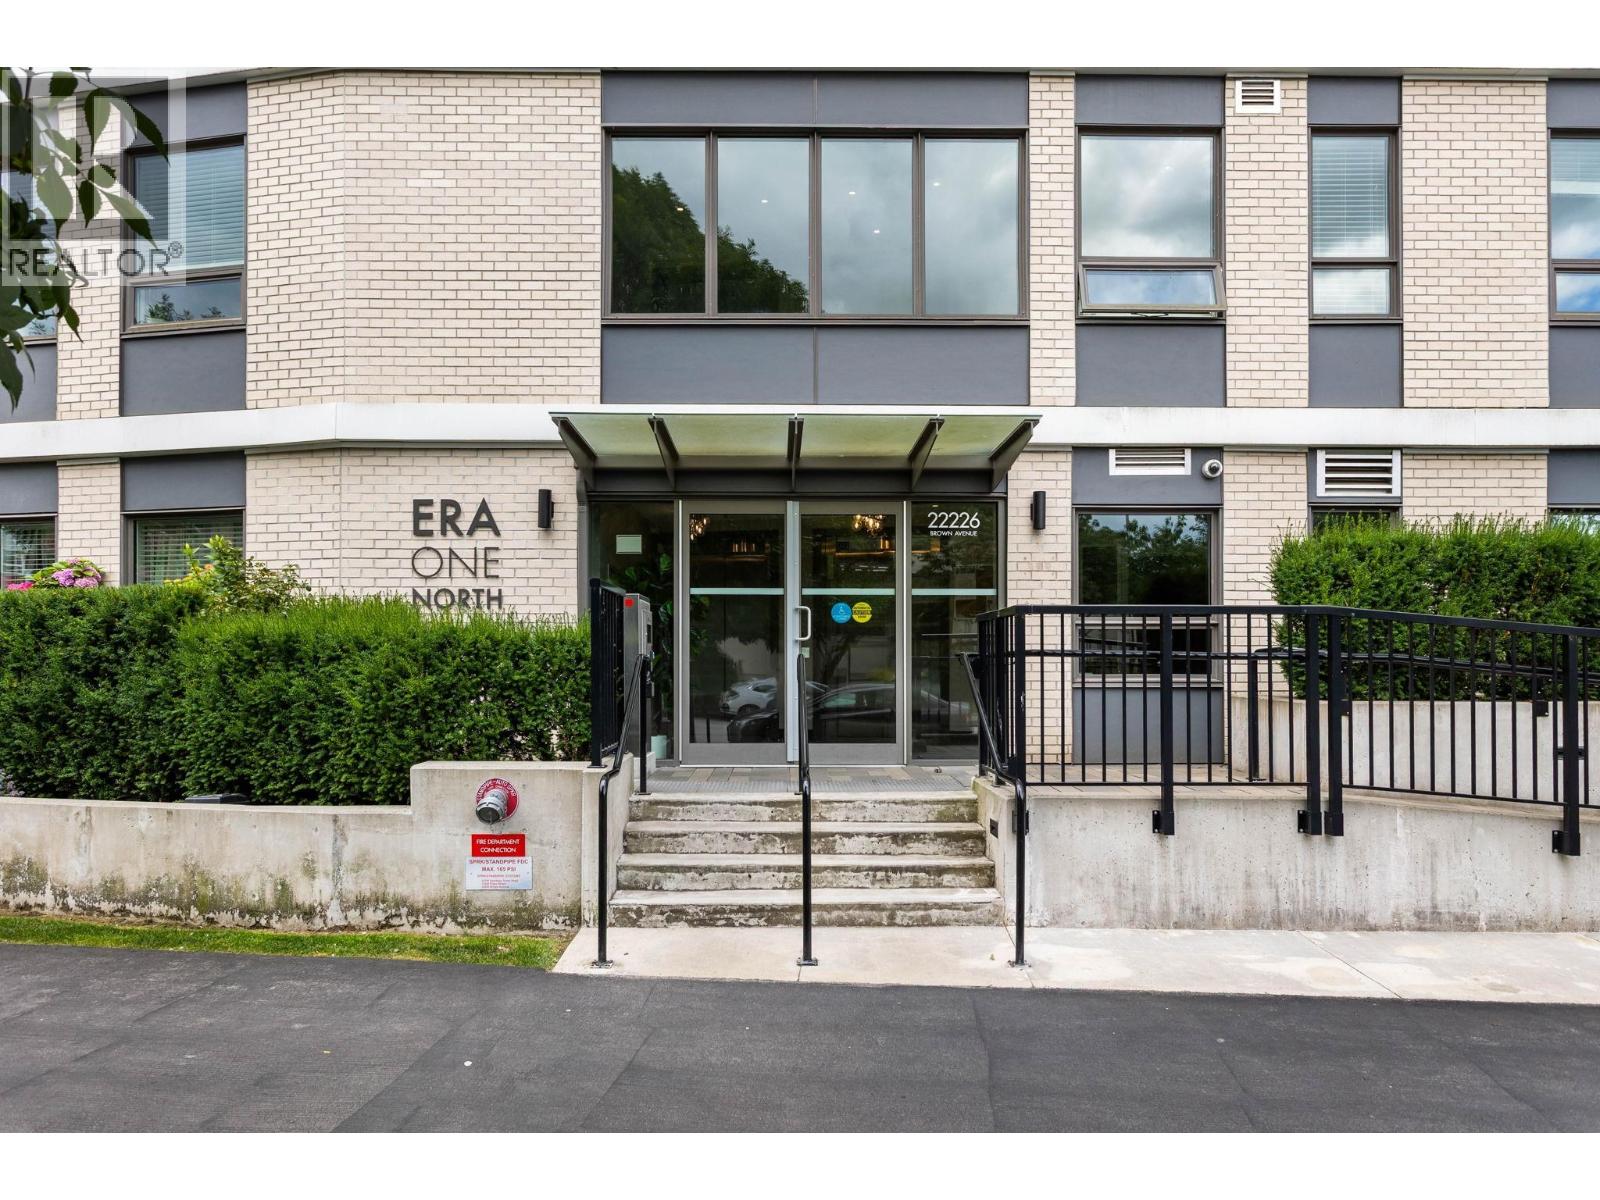
For Sale in Era North & Complex
↑ Back to top| Date | Address | Status | Bed | Bath | Price | Sqft | DOM | Strata Fee | Tax | Listed By |
|---|---|---|---|---|---|---|---|---|---|---|
| 2026-09-22 | 303 22226 Brown Avenue | Active | 1 | 1 | $409,000 ($670/sf) | 610 | 0 | $247 | $2,593 (2025) | Royal LePage - Wolstencroft |
| 2026-07-27 | 504 22265 Dewdney Trunk Road | Active | 1 | 1 | $449,900 ($652/sf) | 690 | 0 | $255 | (2025) | eXp Realty of Canada Inc. |
| 2026-07-07 | 308 22265 Dewdney Trunk Road | Active | 2 | 2 | $546,000 ($560/sf) | 975 | 0 | $220 | $3,397 (2025) | eXp Realty |
| 2026-07-03 | 306 22226 Brown Avenue | Active | 2 | 2 | $598,000 ($592/sf) | 1010 | 0 | $394 | $3,397 (2025) | Stonehaus Realty Corp. |
| 2026-01-27 | 102 22265 Dewdney Trunk Road | Active | 3 | 3 | $749,000 ($527/sf) | 1420 | 0 | $560 | $3,732 (2025) | Oakwyn Realty Ltd. |
| 2025-03-17 | 120 12040 Plaza Street | Active | 3 | 3 | $832,880 ($578/sf) | 1440 | 0 | $466 | $3,571 (2024) | Sutton Group-West Coast Realty |
| Avg | $597,463 ($583/sf) | 1024 |
Nearby Buildings with Active Listings
↑ Back to top

Book a Showing

- Abbotsford - 447
- Agassiz - 28
- Burnaby - 54
- Burnaby East - 78
- Burnaby North - 367
- Burnaby South - 348
- Campbell River - 1
- Chilliwack - 221
- Cloverdale - 194
- Comox Valley - 10
- Coquitlam - 566
- Delta - 10
- Duncan - 42
- Esquimalt - 59
- Gulf Islands - 6
- Harrison Hot Springs - 13
- Harrison Mills - 1
- Hope - 22
- Ladner - 110
- Langford - 156
- Langley - 541
- Maple Ridge - 312
- Mill Bay - 2
- Mission - 65
- New Westminster - 444
- North Delta - 29
- North Island - 2
- North Saanich - 8
- North Surrey - 412
- North Vancouver - 747
- Oak Bay - 44
- Osoyoos - 1
- Parksville / Qualicum - 7
- Penticton - 8
- Pitt Meadows - 75
- Port Alberni - 2
- Port Coquitlam - 268
- Port Moody - 268
- Richmond - 1161
- Saanich East - 232
- Saanich West - 92
- Sardis - 154
- Sidney - 152
- Sooke - 39
- South Surrey White Rock - 719
- Surrey - 667
- Tsawwassen - 98
- Vancouver East - 1003
- Vancouver West - 2495
- Victoria - 666
- View Royal - 46
- West Vancouver - 231



