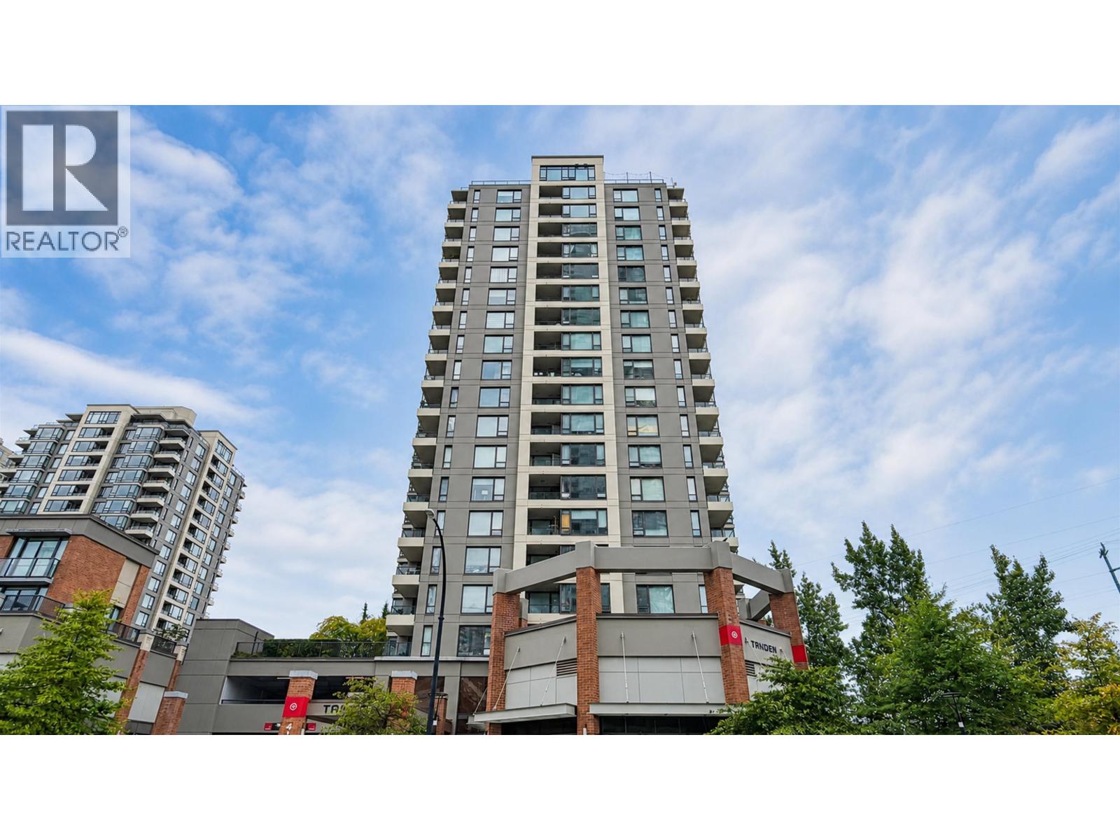
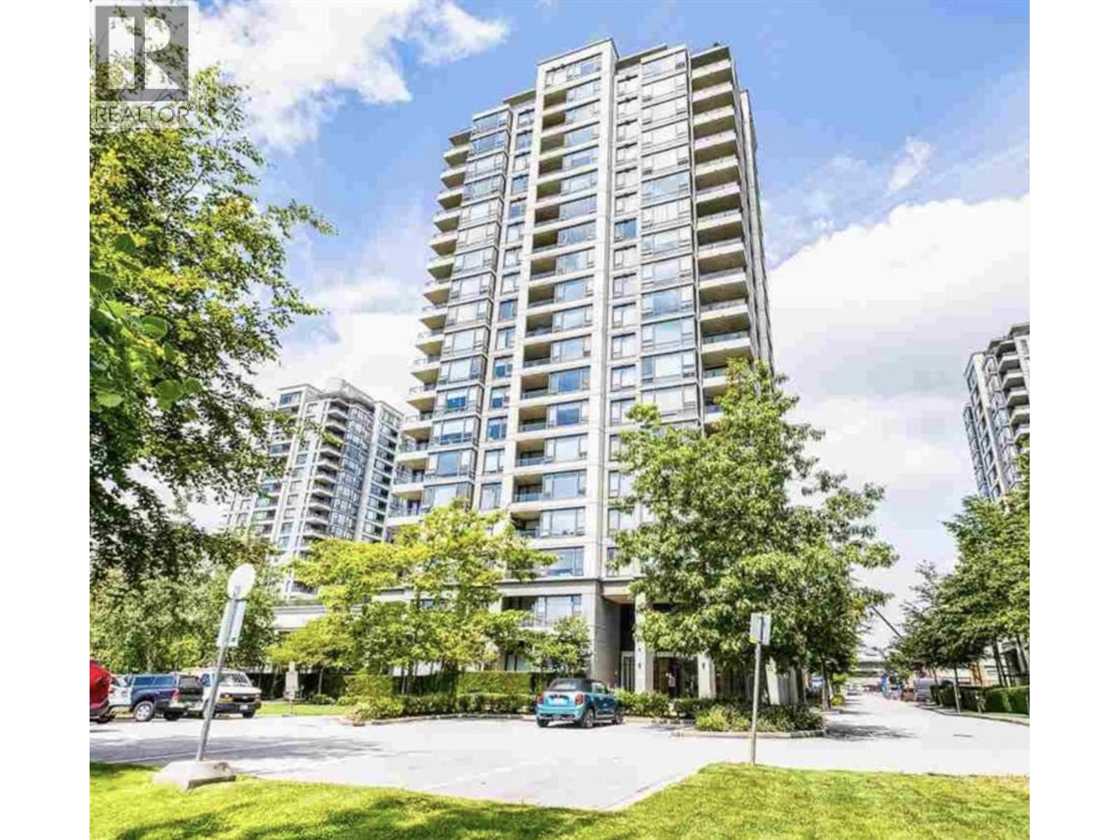
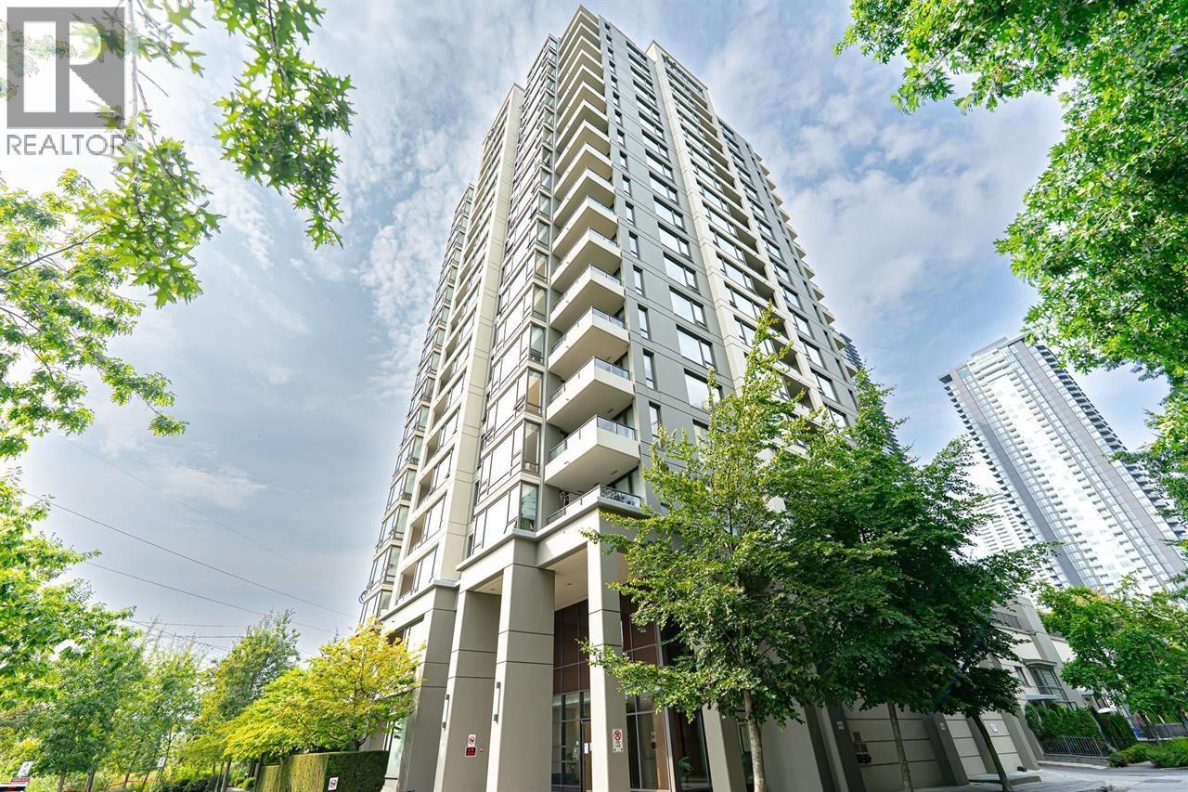
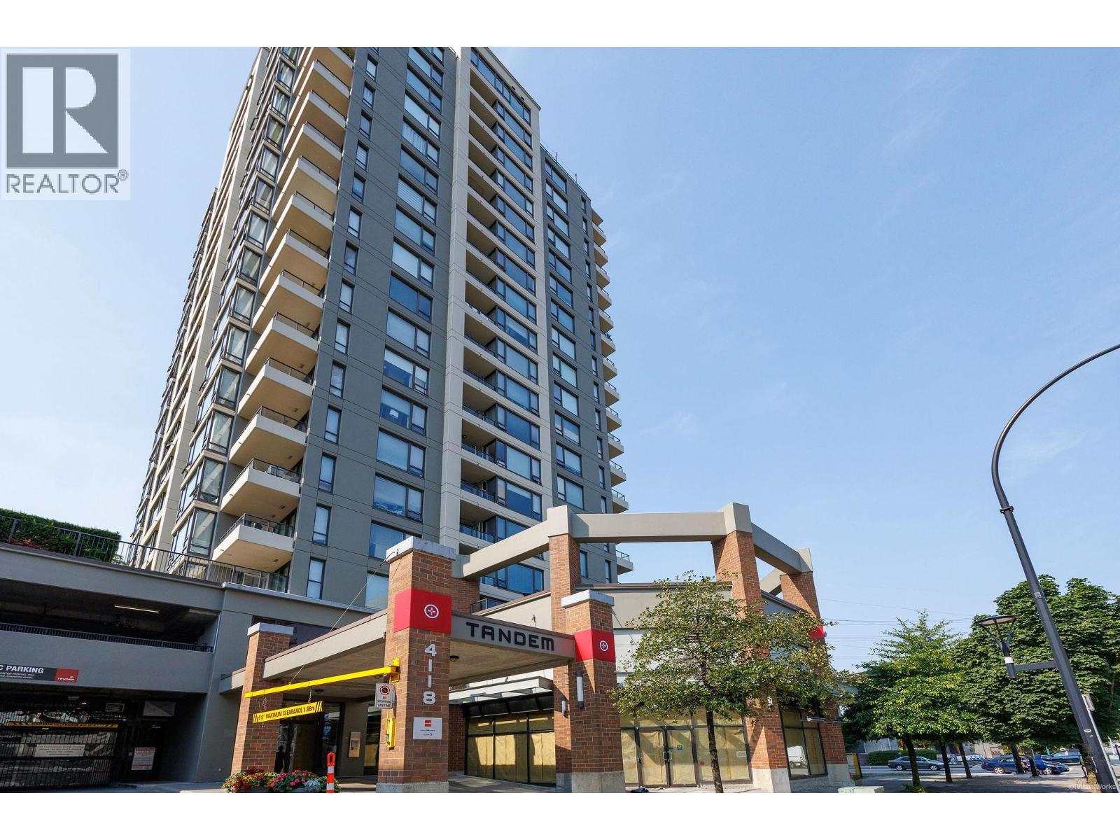
TANDEMListing Information
Sold · MLS® R2981640
903 4178 DAWSON ST
Burnaby · Brentwood Park · Burnaby North V5C 0A4
$546,800 (Sold Tue Jun 03 2025 00:00:00 GMT+0000 (Coordinated Universal Time))
- 1 Beds
- 1 Baths
- 629 Sqft
- 2 Parking
- Built 2006
 1/38
1/38



★ Building Specialist
Les Twarog
RE/MAX Crest Realty (Westside)
30+ Years Downtown & Westside Expert
604.671.7000
les@6717000.com
Property Description
The perfect starter or investment property. This spacious unit has updated appliances, granite counters, new roller shade blinds, covered patio for year round use, and BONUS of 2 secure underground parking stalls plus a large storage locker. The building has a great location with restaurants and coffee shops right on your block. Amazing amenities including fitness gym, meeting rooms, party room, and steam, sauna, and hot tub. EV charging stations are ready for you in the parkade. Incredible West facing views of the sunset every night.
Property Details
- Property Type
- Apartment Unit
- Style
- Multi Family,Residential Attached
- Title to Land
- Freehold Strata
- Year Built
- 2006
- Area
- Burnaby North · Brentwood Park
- View
- West
- Outdoor
- Patio
- Heating / Cooling
- Baseboard,Electric
- Construction
- Concrete,Concrete (Exterior),Glass (Exterior)
- Parking
- Garage Under Building (2 stalls)
- Water Supply
- Public
- Kitchens
- 1
- Fireplaces
- 1
Financial
List Price$546,800
Gross Taxes$1,708 · 2024
Maintenance Fee$355/mo
✦ Included in the Maintenance Fee
- Clubhouse
- Exercise Centre
- Caretaker
- Trash
- Hot Water
- Management
- Recreation Facilities
- Sewer
Rooms 4
Kitchen
Bedroom
Dining Room
Living Room
Features & Appliances
✦ Appliances & Features
- 🛁Swirlpool/Hot Tub
✦ Bylaws & Pets
- Pets Allowed w/Rest
For Sale in Tandem & Complex
↑ Back to top| Date | Address | Status | Bed | Bath | Price | Sqft | DOM | Strata Fee | Tax | Listed By |
|---|---|---|---|---|---|---|---|---|---|---|
| 2026-09-08 | 1607 4118 Dawson Street | Active | 1 | 1 | $549,000 ($823/sf) | 667 | 0 | $375 | $2,614 (2026) | Stonehaus Realty Corp. |
| 2026-09-03 | 2102 4178 Dawson Street | Active | 3 | 2 | $970,000 ($906/sf) | 1071 | 0 | $425 | $3,084 (2025) | First Stay Realty Inc. |
| 2026-07-29 | 1107 4178 Dawson Street | Active | 1 | 1 | $528,000 ($815/sf) | 648 | 0 | $372 | $1,685 (2025) | Oakwyn Realty Ltd. |
| 2026-07-21 | 1006 4118 Dawson Street | Active | 2 | 2 | $699,000 ($794/sf) | 880 | 0 | $513 | $2,200 (2025) | Sutton Group - 1st West Realty |
| Avg | $686,500 ($840/sf) | 817 |
Nearby Buildings with Active Listings
↑ Back to topTandem 3
4182 Dawson St. · Burnaby
Gilmore Place
2108 Gilmore Ave. · Burnaby
Oma 2
4250 Dawson St. · Burnaby
Oma
2345 Madison Ave. · Burnaby
MADISON & DAWSON
2188 Madison Ave. · Burnaby
Marquis Grande
4132 Halifax St. · Burnaby
Triomphe Residences
1888 Gilmore Alley · Burnaby
FULTON HOUSE
2388 Madison Ave. · Burnaby
Where this information comes from:
Listing details, room sizes, features and financials are from the active MLS® listing
R2981640, Real Estate Board of Greater Vancouver, listed by Oakwyn Realty Ltd. (Larry Rahn).
Listed Mar 24, 2025. Feed last updated Jul 16, 2025.
Building-level information is from the BCCondos.net building database.
Measurements are provided by the listing brokerage and are approximate — buyer to verify all data.
Book a Showing
903 4178 DAWSON STREET · Tandem · MLS® R2981640 · with Les Twarog

Les TwarogUsually replies within minutes
Building List Count by City
- Abbotsford - 447
- Agassiz - 28
- Burnaby - 54
- Burnaby East - 78
- Burnaby North - 367
- Burnaby South - 348
- Campbell River - 1
- Chilliwack - 221
- Cloverdale - 194
- Comox Valley - 10
- Coquitlam - 566
- Delta - 10
- Duncan - 42
- Esquimalt - 59
- Gulf Islands - 6
- Harrison Hot Springs - 13
- Harrison Mills - 1
- Hope - 22
- Ladner - 110
- Langford - 156
- Langley - 541
- Maple Ridge - 312
- Mill Bay - 2
- Mission - 65
- New Westminster - 444
- North Delta - 29
- North Island - 2
- North Saanich - 8
- North Surrey - 412
- North Vancouver - 747
- Oak Bay - 44
- Osoyoos - 1
- Parksville / Qualicum - 7
- Penticton - 8
- Pitt Meadows - 75
- Port Alberni - 2
- Port Coquitlam - 268
- Port Moody - 268
- Richmond - 1161
- Saanich East - 232
- Saanich West - 92
- Sardis - 154
- Sidney - 152
- Sooke - 39
- South Surrey White Rock - 719
- Surrey - 667
- Tsawwassen - 98
- Vancouver East - 1003
- Vancouver West - 2495
- Victoria - 666
- View Royal - 46
- West Vancouver - 231
Pages
About


MLS®, REALTOR® and the associated logos are trademarks of The Canadian Real Estate Association


The listing data is provided under copyright by the Chilliwack & District Real Estate Board, Fraser Valley Real Estate Board or Real Estate Board of Greater Vancouver.
The listing data is deemed reliable but is not guaranteed accurate by the Chilliwack & District Real Estate Board, Fraser Valley Real Estate Board, Real Estate Board of Greater Vancouver, nor BCCondos.