166 1290 MITCHELL ST
- 3 Beds
- 3 Baths
- 1,604 Sqft
- 2 Parking
- Built 2021
 1/30
1/30




Property Description
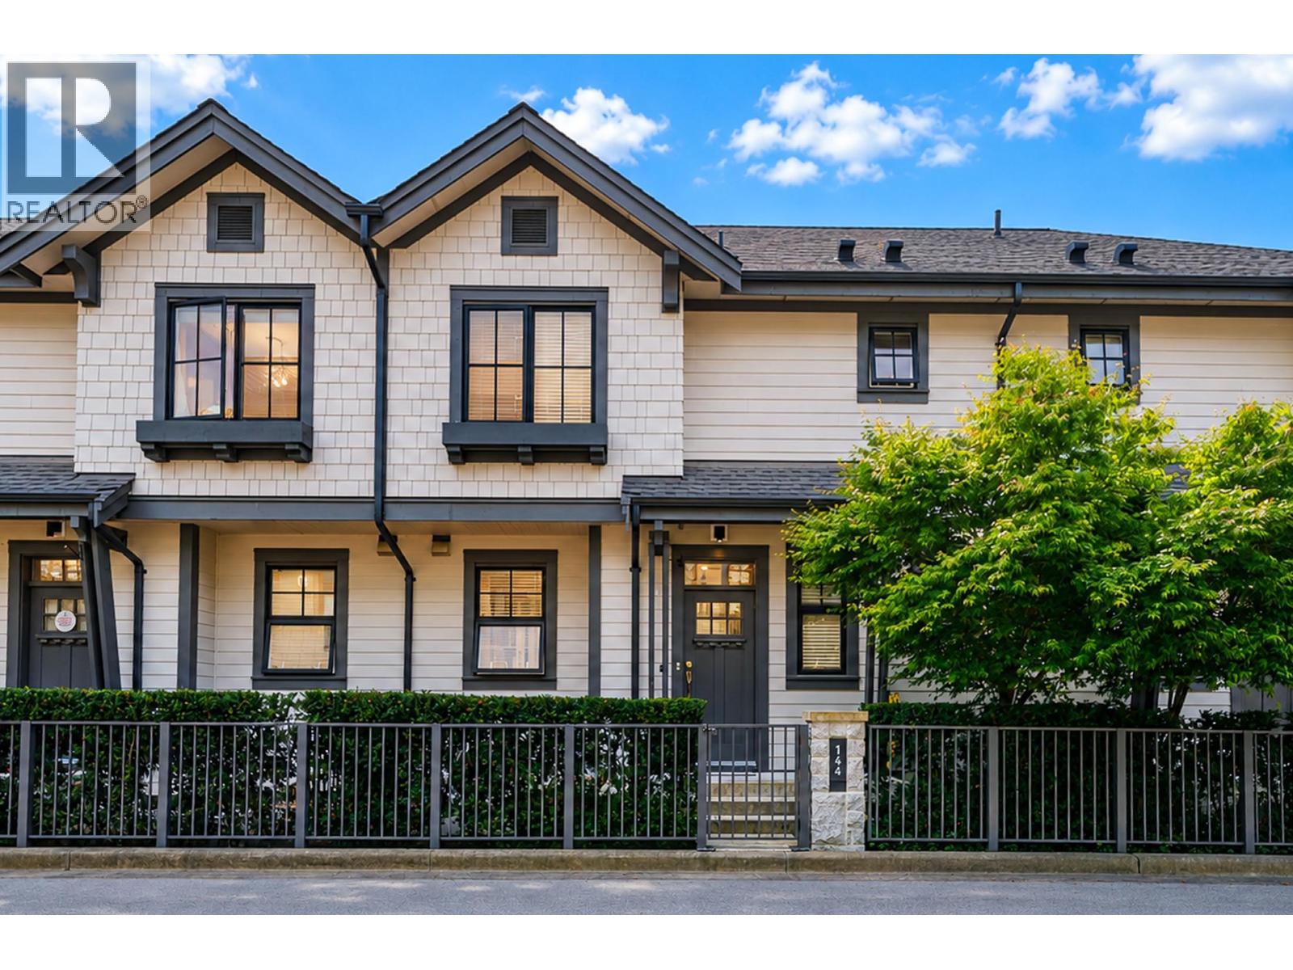
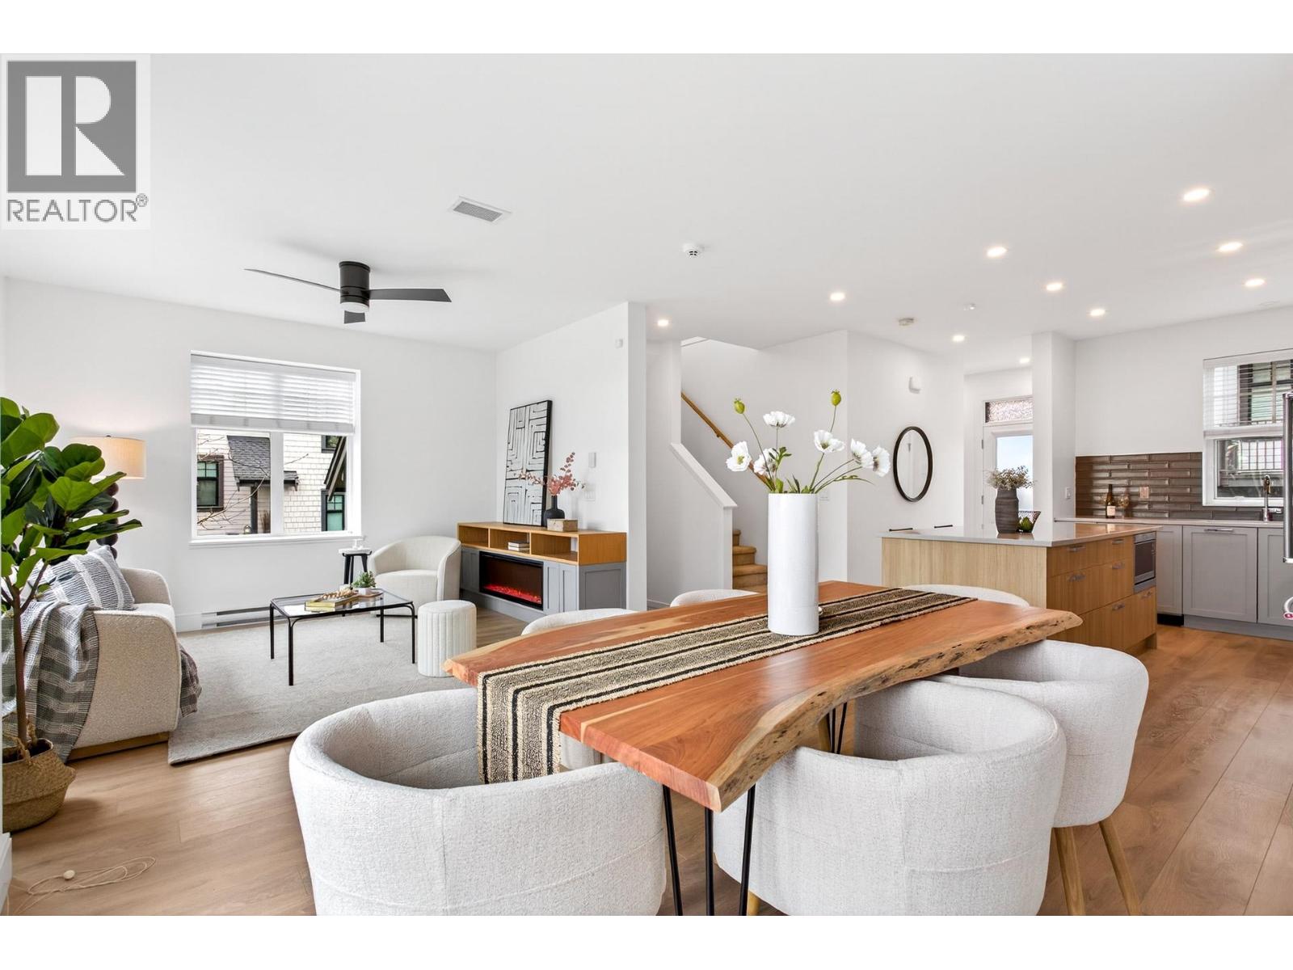
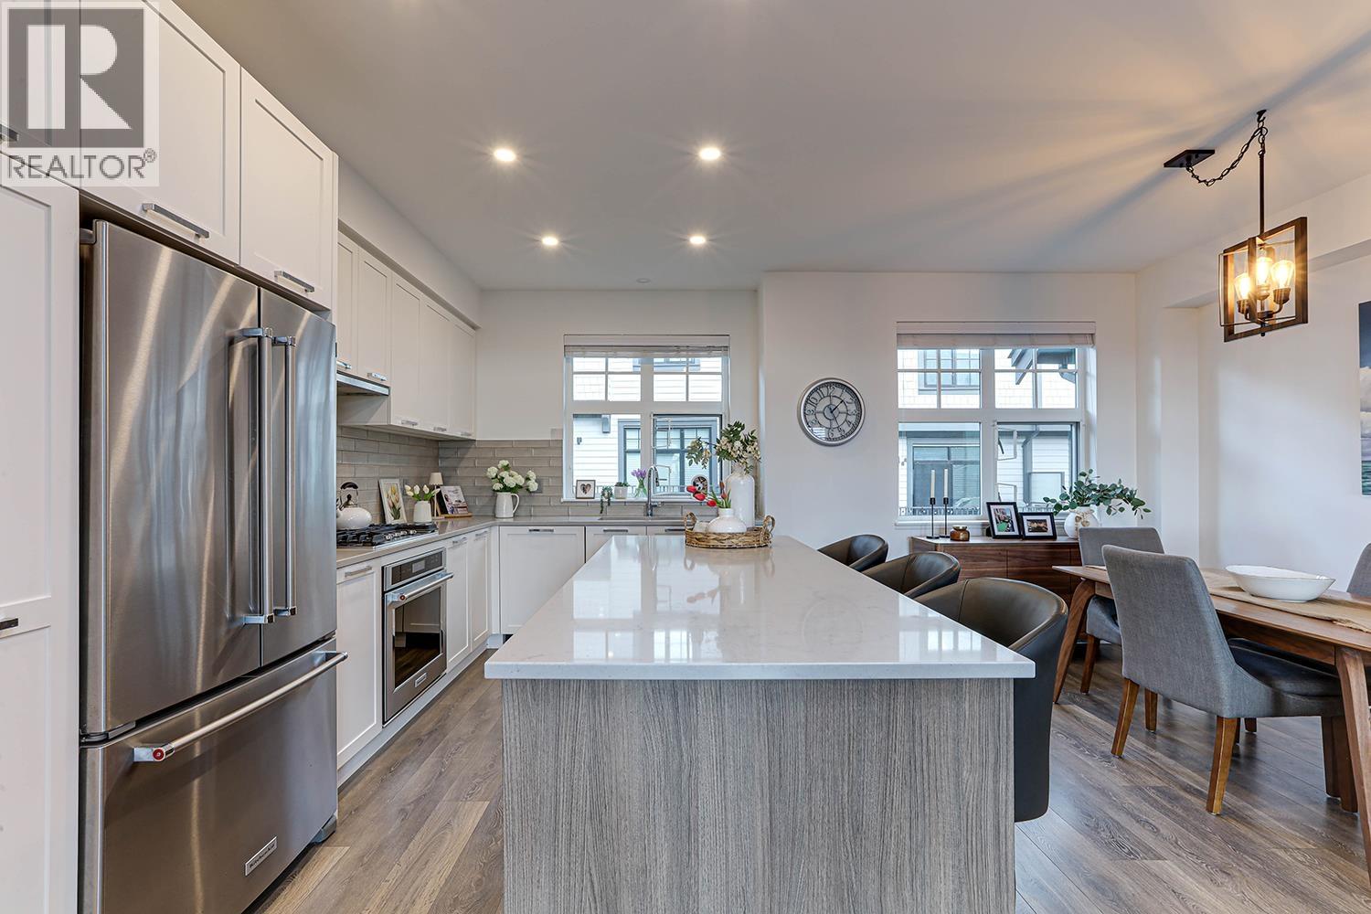
Welcome to Forester by Townline, a Whistler-inspired community nestled in the heart of Burke Mountain.This stunning and RARE end-unit sits next to GREENBELT and features 1604 sq ft of open-concept living, 3 spacious bedrooms, 3 bathrooms, and modern finishes throughout. The chef’s kitchen is equipped with KitchenAid appliances, quartz countertops, and a large island, making it perfect for entertaining. Large windows flood the living and dining areas with natural light, while the protected greenbelt backdrop provides unmatched privacy and tranquility.Additional highlights include side-by-side EV ready parking and exclusive access to the Canopy Club, a premium amenity space offering an outdoor pool, lounge area, yoga room, gym, workspace & more. Steps from trails, transit, shopping and more.
Property Details
- Property Type
- Townhouse
- Style
- Residential Attached
- Title to Land
- Freehold Strata
- Year Built
- 2021
- Area
- Coquitlam · Burke Mountain
- View
- Greenbelt
- Outdoor
- Patio, Balcony
- Heating / Cooling
- Baseboard,Electric
- Flooring
- Laminate,Tile,Wall/Wall/Mixed,Carpet
- Construction
- Frame Wood,Fibre Cement (Exterior),Stone (Exterior),Wood Siding
- Parking
- Garage Double,Guest,Rear Access,Concrete (2 stalls)
- Water Supply
- Community
- Kitchens
- 1
- Units in Development
- 100
Financial
- Exercise Centre
- Recreation Facilities
- Trash
- Maintenance Grounds
- Management
- Snow Removal
Rooms 10
Features & Appliances
- 🧺Washer/Dryer
- 🧺Dishwasher
- ✨Disposal
- 🧊Refrigerator
- 🍳Stove
- 🍲Microwave
- 🚨Smoke Detector(s)
- 🧯Fire Sprinkler System
- 🪟Window Coverings
- Cats OK
- Dogs OK
- Number Limit (Two)
- Pets Allowed w/Rest
For Sale in Forester at Burke Mountain & Complex
↑ Back to top| Date | Address | Status | Bed | Bath | Price | Sqft | DOM | Strata Fee | Tax | Listed By |
|---|---|---|---|---|---|---|---|---|---|---|
| 2026-09-07 | 144 1290 Mitchell Street | Active | 3 | 3 | $1,058,000 ($690/sf) | 1533 | 0 | $370 | $4,049 (2025) | Real Broker |
| 2026-07-14 | 131 1290 Mitchell Street | Active | 4 | 3 | $1,185,000 ($649/sf) | 1826 | 0 | $445 | $4,689 (2025) | Century 21 In Town Realty |
| 2026-03-30 | 103 1290 Mitchell Street | Active | 5 | 3 | $1,129,000 ($603/sf) | 1873 | 0 | $420 | $4,495 (2025) | Oakwyn Realty Ltd. |
| Avg | $1,124,000 ($644/sf) | 1744 |
Nearby Buildings with Active Listings
↑ Back to top
Book a Showing

- Abbotsford - 447
- Agassiz - 28
- Burnaby - 54
- Burnaby East - 78
- Burnaby North - 367
- Burnaby South - 348
- Campbell River - 1
- Chilliwack - 221
- Cloverdale - 194
- Comox Valley - 10
- Coquitlam - 566
- Delta - 10
- Duncan - 42
- Esquimalt - 59
- Gulf Islands - 6
- Harrison Hot Springs - 13
- Harrison Mills - 1
- Hope - 22
- Ladner - 110
- Langford - 156
- Langley - 541
- Maple Ridge - 312
- Mill Bay - 2
- Mission - 65
- New Westminster - 444
- North Delta - 29
- North Island - 2
- North Saanich - 8
- North Surrey - 412
- North Vancouver - 747
- Oak Bay - 44
- Osoyoos - 1
- Parksville / Qualicum - 7
- Penticton - 8
- Pitt Meadows - 75
- Port Alberni - 2
- Port Coquitlam - 268
- Port Moody - 268
- Richmond - 1161
- Saanich East - 232
- Saanich West - 92
- Sardis - 154
- Sidney - 152
- Sooke - 39
- South Surrey White Rock - 719
- Surrey - 667
- Tsawwassen - 98
- Vancouver East - 1003
- Vancouver West - 2495
- Victoria - 666
- View Royal - 46
- West Vancouver - 231



