307 1212 MAIN ST
- 2 Beds
- 2 Baths
- 1,082 Sqft
- 1 Parking
- Built 2011
 1/25
1/25




Property Description
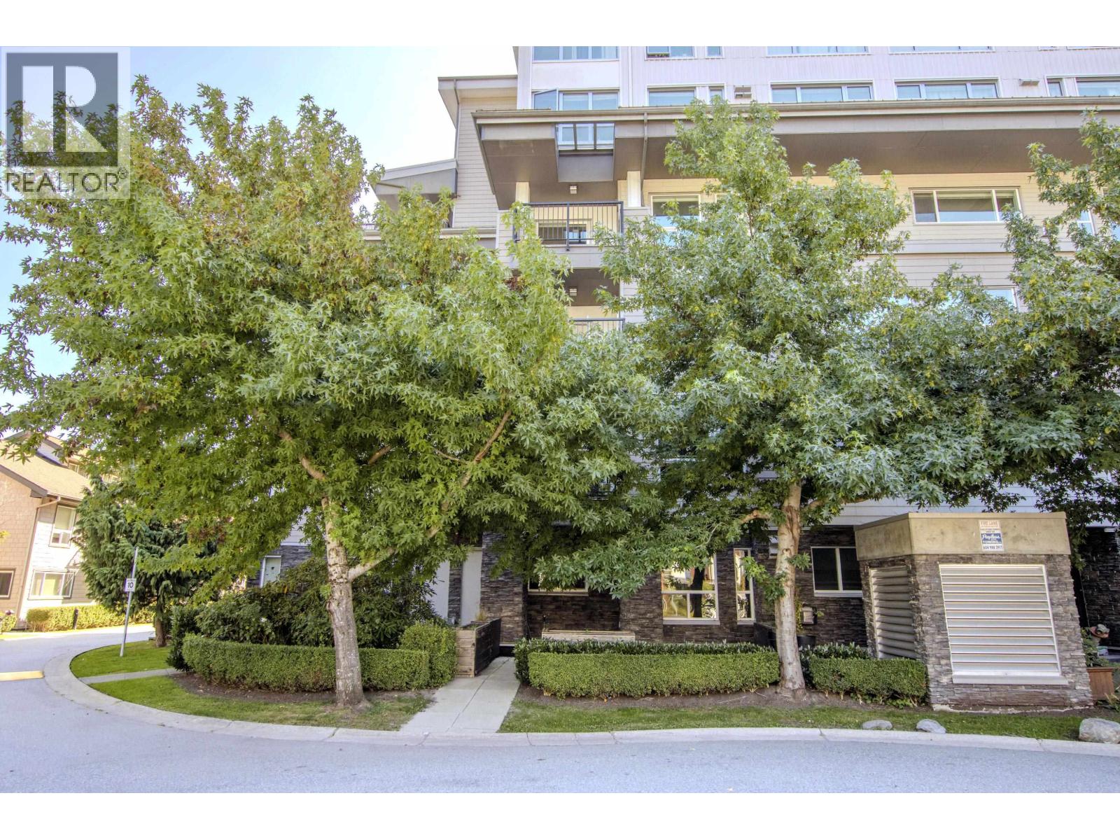
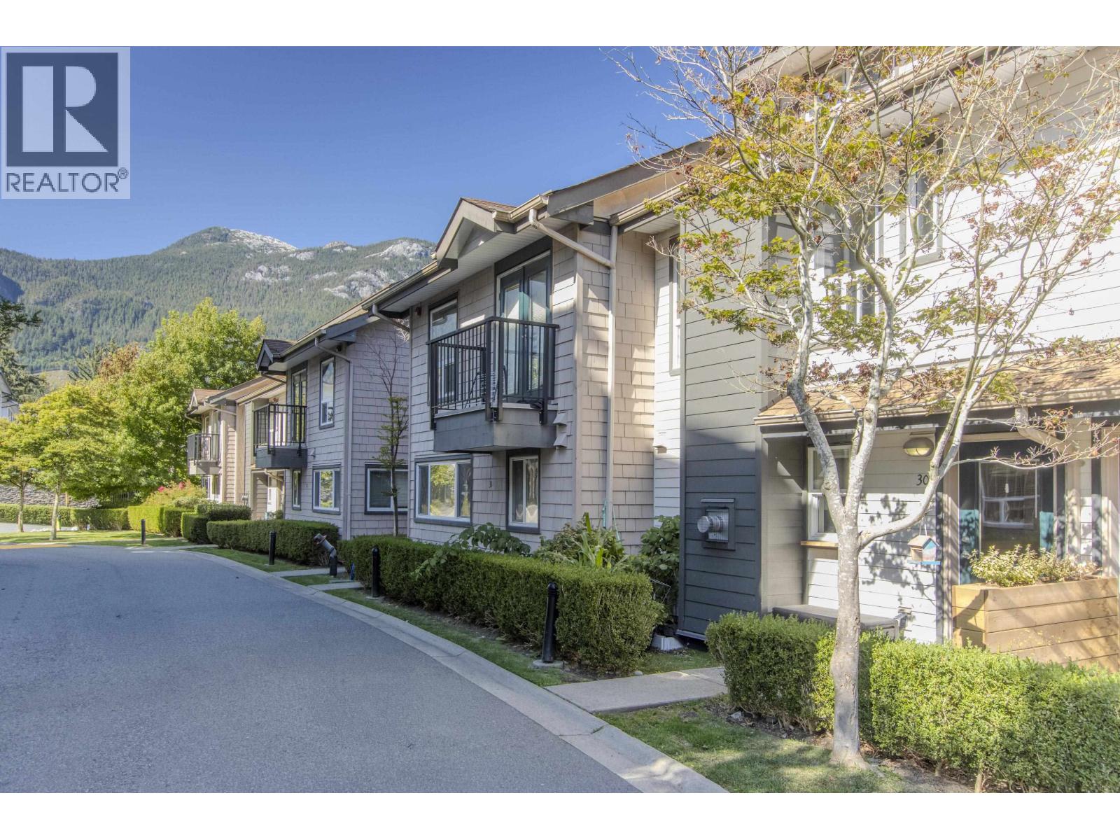
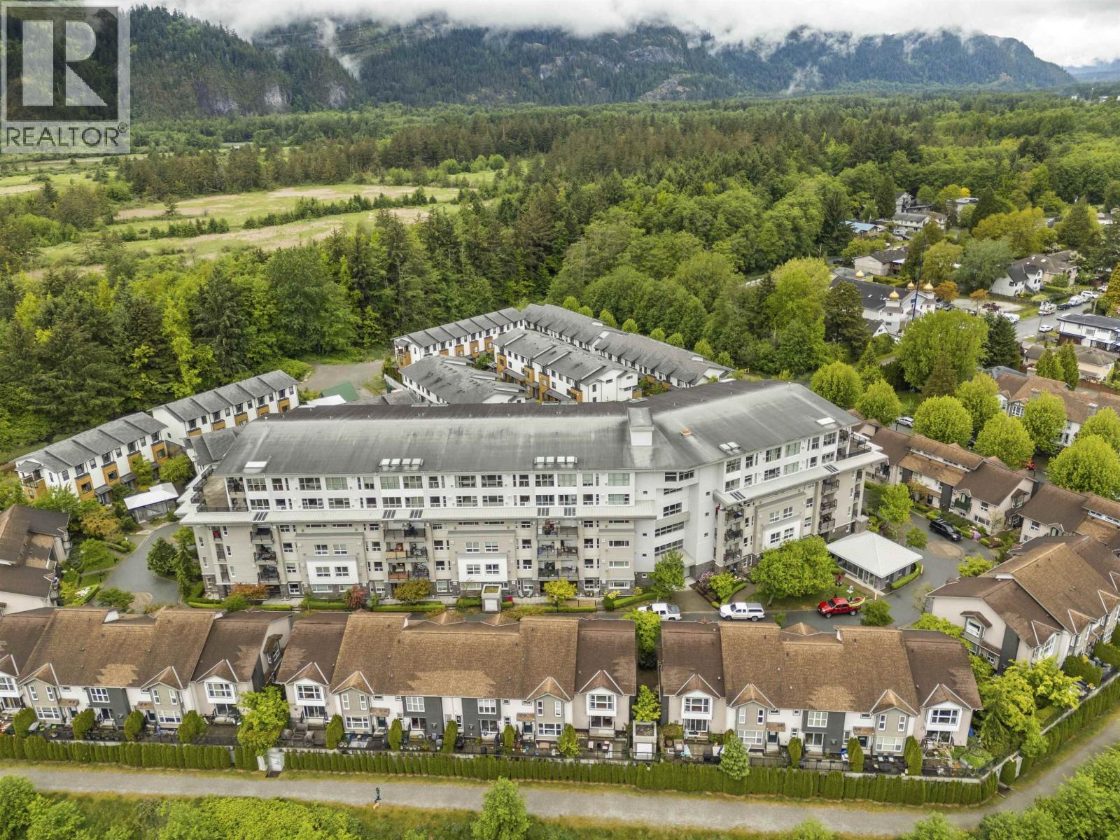
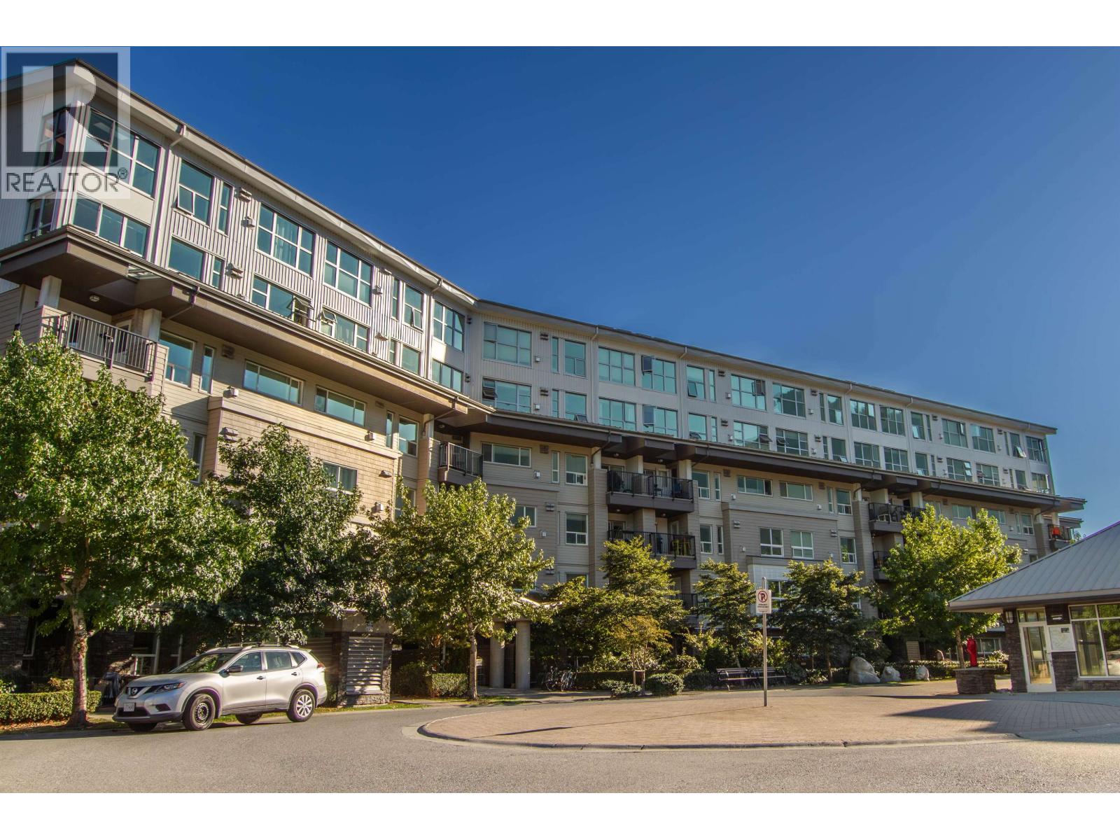
Stunning Views & Prime Location at Aqua! Wake up to unobstructed views of The Chief & coastal mountains from this east-facing 3rd-floor suite in sought-after Aqua. A rare concrete construction gem, this 2-bedroom + flex home offers a smart, open-concept layout with no wasted space. The spacious kitchen features shaker cabinets, granite counters, gas range & stainless steel appliances, flowing into the dining & living areas with a cozy gas fireplace, laminate floors & private balcony. The primary suite boasts a walk-in closet & ensuite, while the second bedroom & full bath sit on the opposite side for optimal privacy. A laundry/storage room adds extra convenience. Residents enjoy 5th-floor common decks & amenity room. Nestled in a quiet yet central location & you''re steps from trails!
Property Details
- Property Type
- Apartment Unit
- Style
- Multi Family,Residential Attached
- Title to Land
- Freehold Strata
- Year Built
- 2011
- Area
- Squamish · Downtown SQ
- View
- The Chief
- Outdoor
- Patio,Deck,Rooftop Deck
- Heating / Cooling
- Electric,Natural Gas
- Construction
- Concrete Frame,Frame Metal,Concrete (Exterior),Other (Exterior)
- Parking
- Underground (1 stall)
- Water Supply
- Public
- Kitchens
- 1
- Fireplaces
- 1
Financial
- Management
- Snow Removal
Rooms 8
Features & Appliances
- Pets Allowed w/Rest
For Sale in Aqua & Complex
↑ Back to top| Date | Address | Status | Bed | Bath | Price | Sqft | DOM | Strata Fee | Tax | Listed By |
|---|---|---|---|---|---|---|---|---|---|---|
| 2026-09-18 | 30 1204 Main Street | Active | 3 | 3 | $835,000 ($506/sf) | 1650 | 0 | $704 | $3,177 (2025) | Rennie & Associates Realty Ltd. |
| 2026-09-15 | 115 1212 Main Street | Active | 2 | 2 | $725,000 ($671/sf) | 1080 | 0 | $508 | $2,824 (2025) | Stilhavn Real Estate Services |
| 2026-09-11 | 207 1212 Main Street | Active | 2 | 2 | $689,000 ($629/sf) | 1096 | 0 | $682 | $2,721 (2025) | Macdonald Realty |
| 2026-09-09 | 307 1212 Main Street | Active | 2 | 2 | $739,000 ($682/sf) | 1083 | 0 | $514 | $2,729 (2025) | Oakwyn Realty Ltd. |
| 2026-09-08 | 305 1212 Main Street | Active | 2 | 2 | $699,000 ($648/sf) | 1078 | 0 | $508 | $2,714 (2025) | Oakwyn Realty Ltd. |
| 2026-05-04 | 601 1212 Main Street | Active | 2 | 2 | $714,999 ($650/sf) | 1100 | 0 | $514 | $2,923 (2025) | Macdonald Realty |
| Avg | $733,667 ($621/sf) | 1181 |
Nearby Buildings with Active Listings
↑ Back to top


Book a Showing

- Abbotsford - 447
- Agassiz - 28
- Burnaby - 54
- Burnaby East - 78
- Burnaby North - 367
- Burnaby South - 348
- Campbell River - 1
- Chilliwack - 221
- Cloverdale - 194
- Comox Valley - 10
- Coquitlam - 566
- Delta - 10
- Duncan - 42
- Esquimalt - 59
- Gulf Islands - 6
- Harrison Hot Springs - 13
- Harrison Mills - 1
- Hope - 22
- Ladner - 110
- Langford - 156
- Langley - 541
- Maple Ridge - 312
- Mill Bay - 2
- Mission - 65
- New Westminster - 444
- North Delta - 29
- North Island - 2
- North Saanich - 8
- North Surrey - 412
- North Vancouver - 747
- Oak Bay - 44
- Osoyoos - 1
- Parksville / Qualicum - 7
- Penticton - 8
- Pitt Meadows - 75
- Port Alberni - 2
- Port Coquitlam - 268
- Port Moody - 268
- Richmond - 1161
- Saanich East - 232
- Saanich West - 92
- Sardis - 154
- Sidney - 152
- Sooke - 39
- South Surrey White Rock - 719
- Surrey - 667
- Tsawwassen - 98
- Vancouver East - 1003
- Vancouver West - 2495
- Victoria - 666
- View Royal - 46
- West Vancouver - 231



