23 1486 JOHNSON ST
- 4 Beds
- 4 Baths
- 1,980 Sqft
- 4 Parking
- Built 1998
 1/23
1/23




Property Description
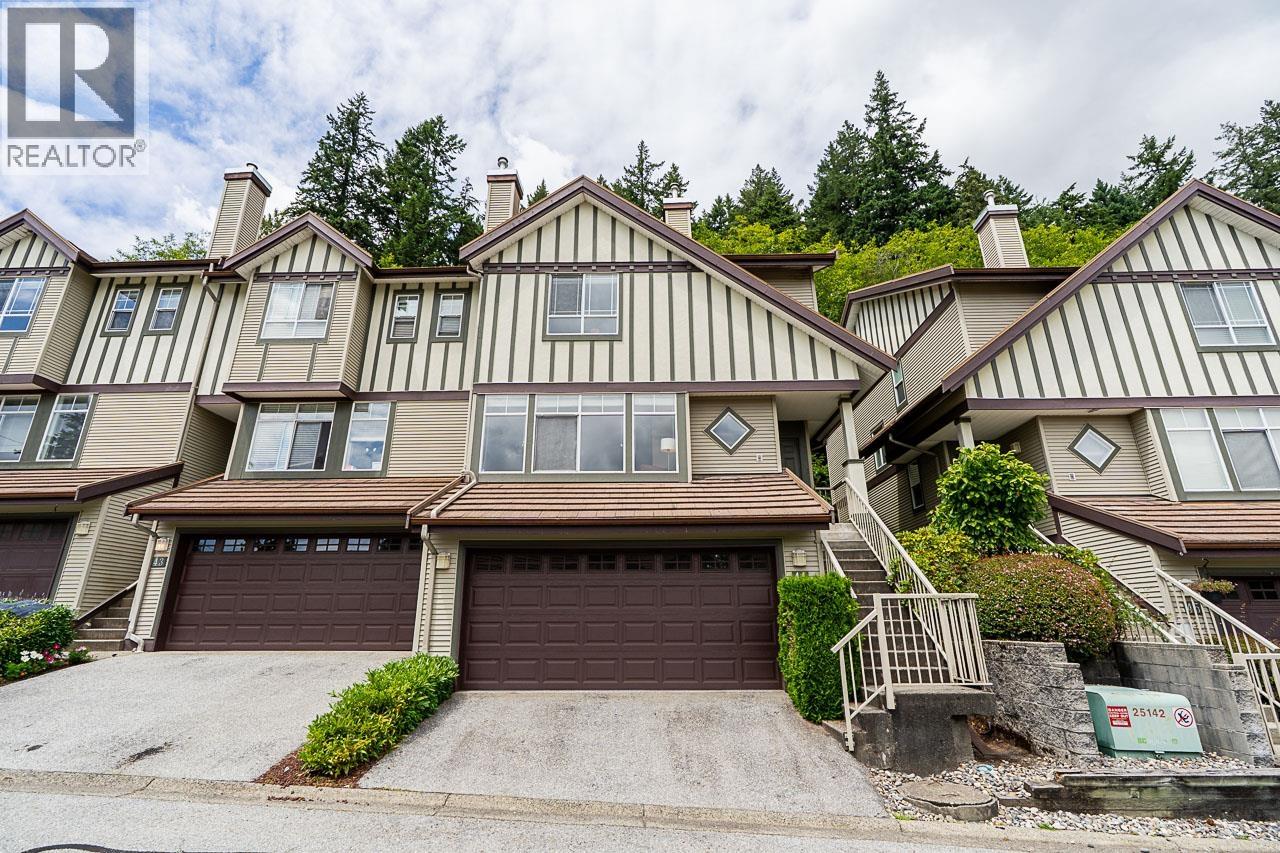
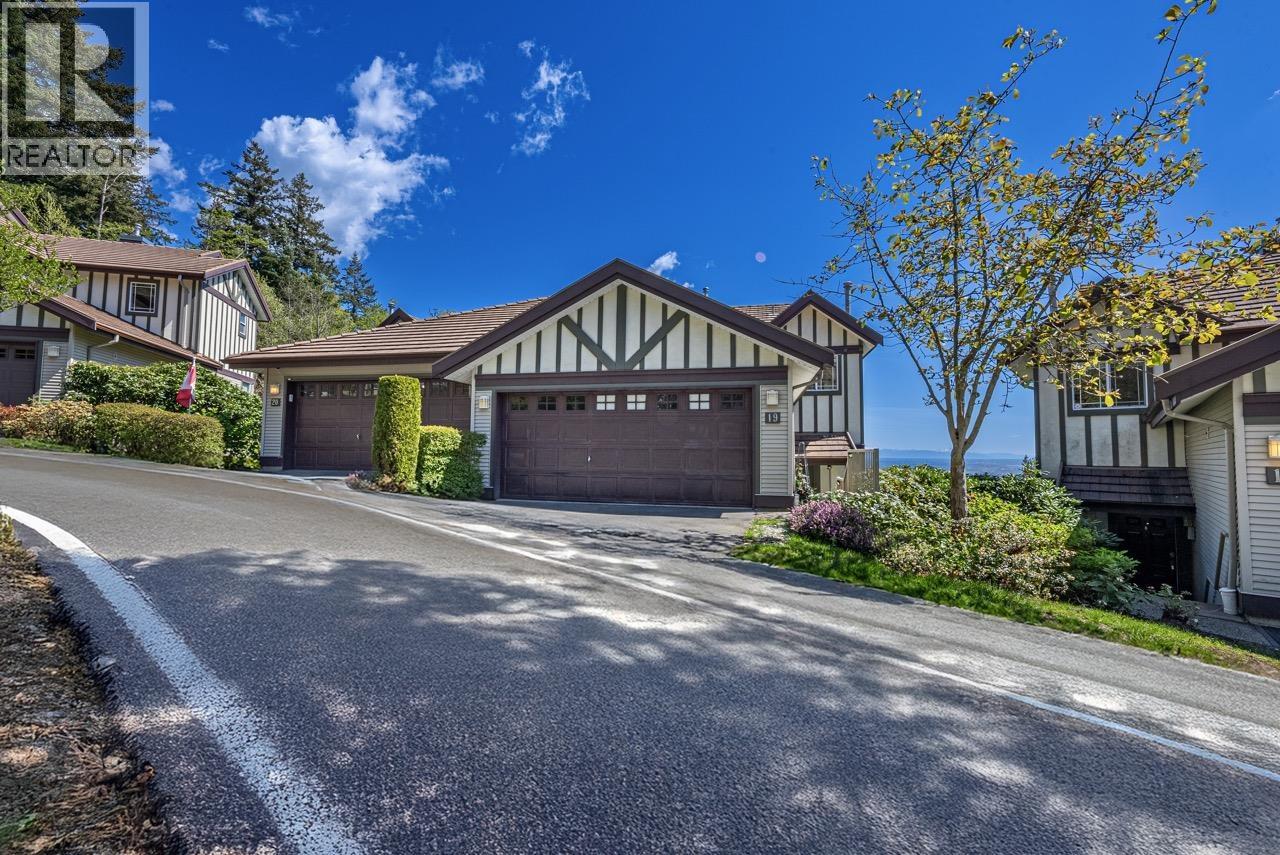
BEAUTIFUL 4 bedroom townhome backing onto greenbelt in sought after STONEY CREEK! Bright, open 3 level end unit home with extra side windows & walk-out basement. 9 FT CEILINGS ON MAIN LEVEL! 3 bdrms up, master with ensuite, walk-in closet. Gourmet, renovated kitchen, lots of counter space and cupboards, stainless steel appliances, pantry. Upgraded cabinets and granite counters in Kitchen & all bathrooms. Newer light fixtures & carpets. Spacious living room with gas fireplace & glass sliding door to huge sundeck. Finished bsmt offers large rec. room with access to covered patio, open den, 4th bdrm & full Bathroom. Powder room on main. 2 car garage with epoxy covered floor. PERFECT LOCATION: walking distance to shopping, schools, transit, minutes from Coquitlam Centre, library, restaurants.
Property Details
- Property Type
- Townhouse
- Style
- Residential Attached
- Title to Land
- Freehold Strata
- Year Built
- 1998
- Area
- Coquitlam · Westwood Plateau
- View
- Valley & City
- Outdoor
- Patio,Deck, Balcony
- Heating / Cooling
- Forced Air,Natural Gas
- Flooring
- Hardwood,Laminate,Vinyl,Carpet
- Construction
- Frame Wood,Mixed (Exterior),Vinyl Siding
- Parking
- Garage Double,Concrete (4 stalls)
- Water Supply
- Public
- Kitchens
- 1
- Fireplaces
- 1
- Units in Development
- 52
Financial
- Trash
- Maintenance Grounds
- Management
Rooms 11
Features & Appliances
- 🧺Washer/Dryer
- 🧺Dishwasher
- 🧊Refrigerator
- 🍳Stove
- 🍲Microwave
- Pets Allowed w/Rest
For Sale in Stoney Creek & Complex
↑ Back to top| Date | Address | Status | Bed | Bath | Price | Sqft | DOM | Strata Fee | Tax | Listed By |
|---|---|---|---|---|---|---|---|---|---|---|
| 2026-09-17 | 19 1486 Johnson Street | Active | 4 | 4 | $1,239,800 ($602/sf) | 2061 | 0 | $531 | $3,976 (2025) | Royal Pacific Realty Corp. |
| 2026-09-08 | 44 1486 Johnson Street | Active | 3 | 3 | $999,900 ($528/sf) | 1893 | 0 | $497 | $3,920 (2025) | Royal LePage Sterling Realty |
| Avg | $1,119,850 ($566/sf) | 1977 |
Nearby Buildings with Active Listings
↑ Back to top
Book a Showing

- Abbotsford - 447
- Agassiz - 28
- Burnaby - 54
- Burnaby East - 78
- Burnaby North - 367
- Burnaby South - 348
- Campbell River - 1
- Chilliwack - 221
- Cloverdale - 194
- Comox Valley - 10
- Coquitlam - 566
- Delta - 10
- Duncan - 42
- Esquimalt - 59
- Gulf Islands - 6
- Harrison Hot Springs - 13
- Harrison Mills - 1
- Hope - 22
- Ladner - 110
- Langford - 156
- Langley - 541
- Maple Ridge - 312
- Mill Bay - 2
- Mission - 65
- New Westminster - 444
- North Delta - 29
- North Island - 2
- North Saanich - 8
- North Surrey - 412
- North Vancouver - 747
- Oak Bay - 44
- Osoyoos - 1
- Parksville / Qualicum - 7
- Penticton - 8
- Pitt Meadows - 75
- Port Alberni - 2
- Port Coquitlam - 268
- Port Moody - 268
- Richmond - 1161
- Saanich East - 232
- Saanich West - 92
- Sardis - 154
- Sidney - 152
- Sooke - 39
- South Surrey White Rock - 719
- Surrey - 667
- Tsawwassen - 98
- Vancouver East - 1003
- Vancouver West - 2495
- Victoria - 666
- View Royal - 46
- West Vancouver - 231



