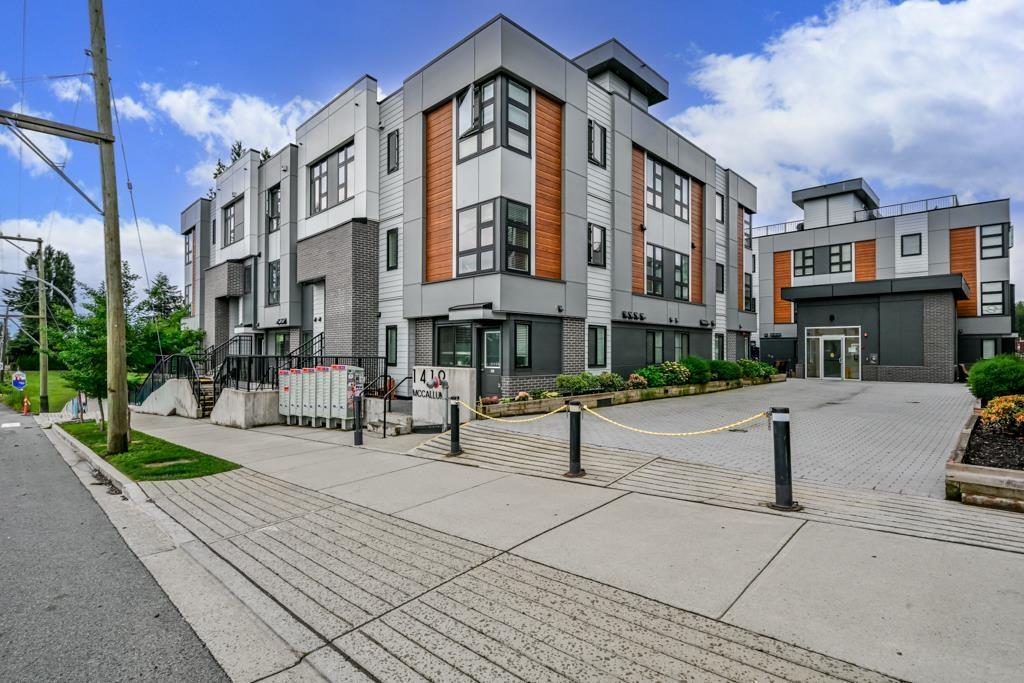
18 1419 MCCALLUM RD
- 4 Beds
- 3 Baths
- 1,529 Sqft
- 2 Parking
- Built 2022
 1/23
1/23




Property Description
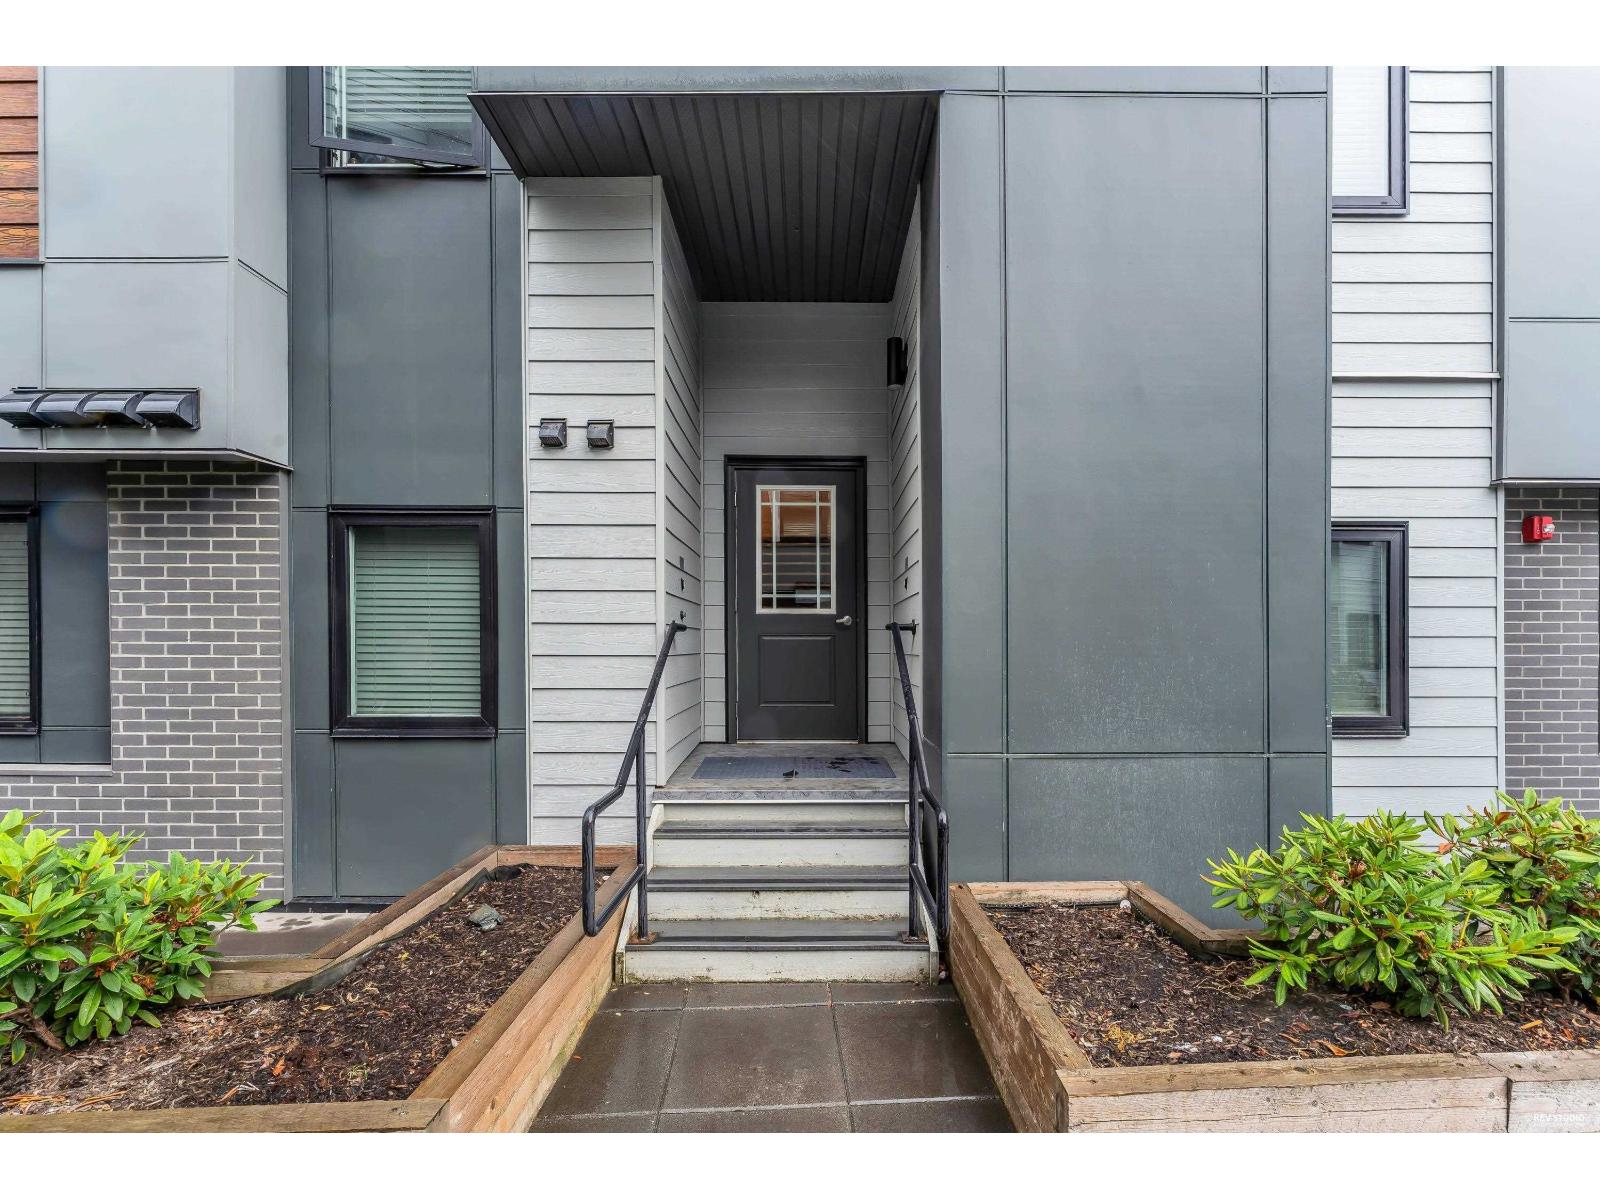
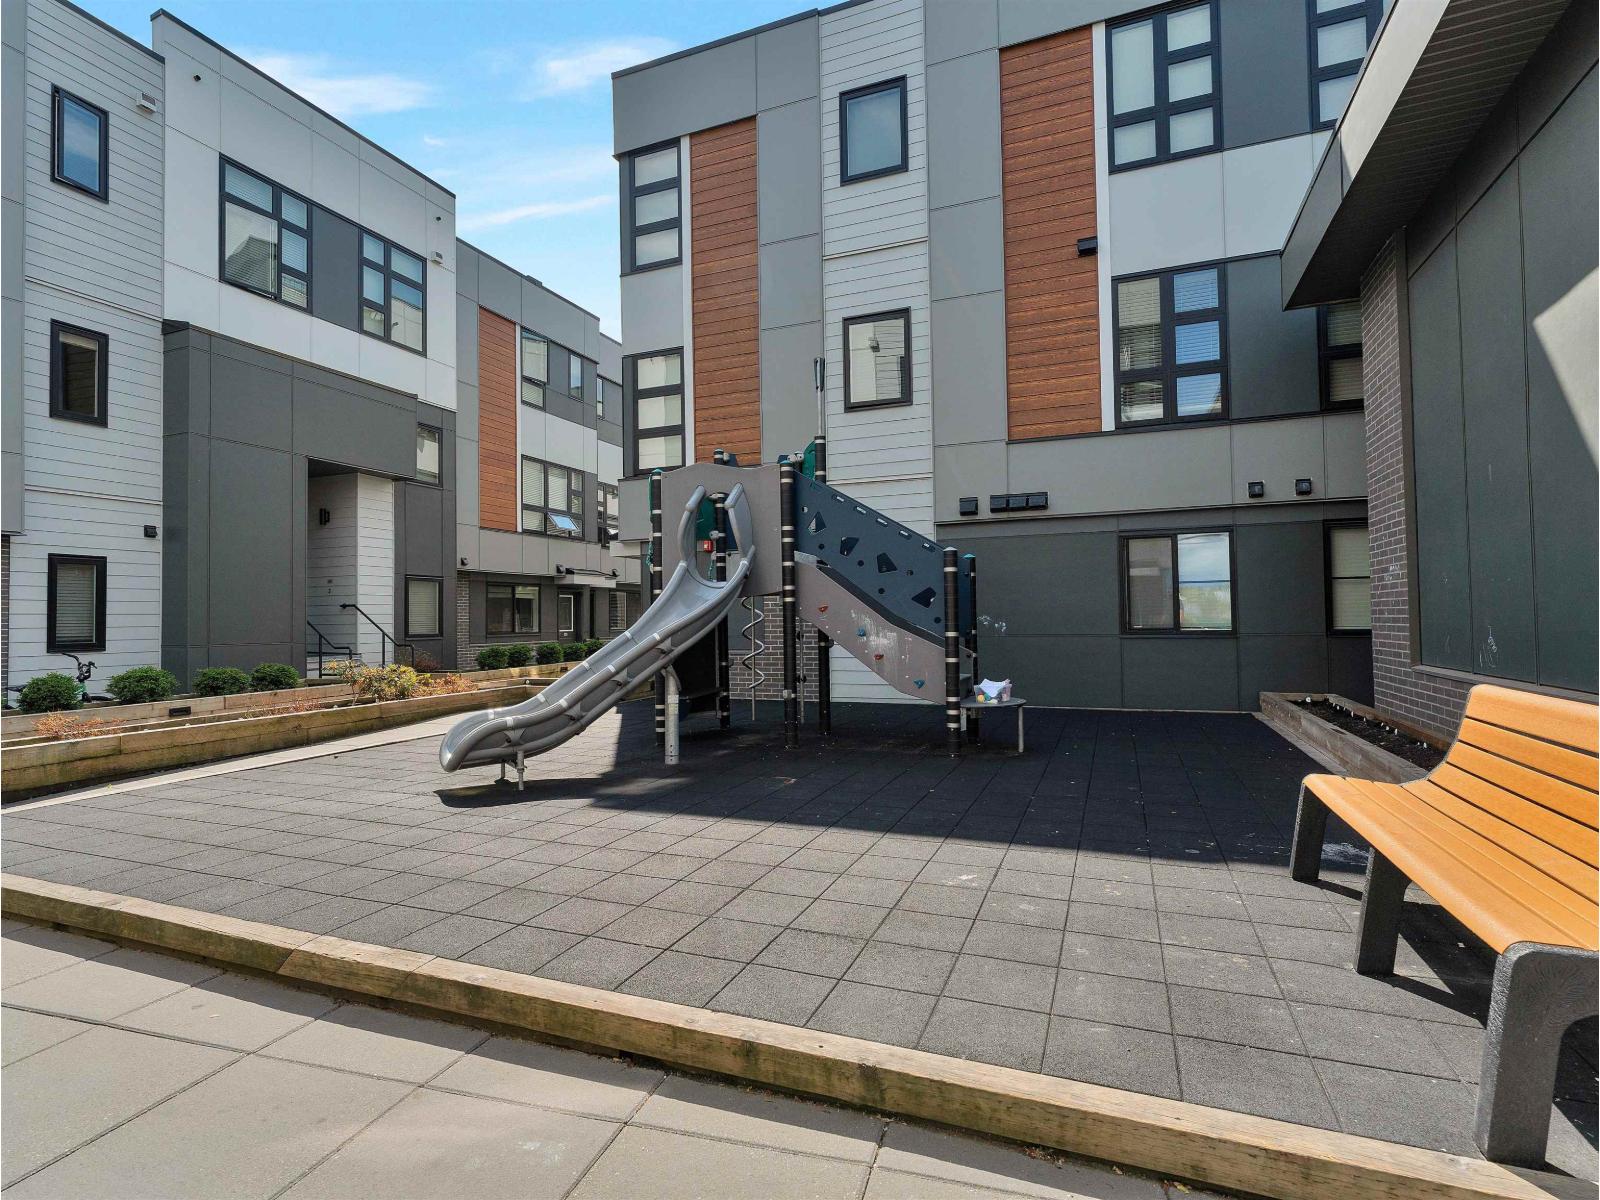
Enjoy luxury living in this stunning 4-bedroom, (4th bdrm has closets, but does not have a window) 3-bath townhome, two underground parking stalls and an expansive 400sq. ft. rooftop deck. Designed for modern lifestyles, t spacious open-concept home seamlessly blends contemporary elegance with the warmth and comfort of traditional living. High-end finishes include quartz countertops, a 10-foot kitchen island, and premium stainless steel appliances, creating a sophisticated yet functional space. With 1,500 sq. ft. of interior living space and an additional 450 sq. ft. of outdoor living, perfect for entertaining or unwinding in style. short walk to the University, 2 parking stalls, quick access to HWY#1. Don''t miss the opportunity to own this exceptional home !!
Property Details
- Property Type
- Townhouse
- Style
- Residential Attached
- Title to Land
- Freehold Strata
- Year Built
- 2022
- Area
- Abbotsford · Poplar
- Outdoor
- Rooftop Deck, Garden
- Heating / Cooling
- Baseboard,Electric
- Flooring
- Laminate,Carpet
- Construction
- Frame Wood,Mixed (Exterior)
- Parking
- Underground,Guest,Front Access (2 stalls)
- Water Supply
- Public
- Kitchens
- 1
- Fireplaces
- 1
Financial
- Bike Room
- Trash
- Maintenance Grounds
- Management
- Snow Removal
Rooms 8
Features & Appliances
- 🧺Washer/Dryer
- 🧺Dishwasher
- 🧊Refrigerator
- 🍳Stove
- Cats OK
- Dogs OK
- Yes
- Pets Allowed w/Rest
For Sale in Unity & Complex
↑ Back to top| Date | Address | Status | Bed | Bath | Price | Sqft | DOM | Strata Fee | Tax | Listed By |
|---|---|---|---|---|---|---|---|---|---|---|
| 2026-09-14 | 14 1419 Mccallum Road | Active | 3 | 3 | $658,900 ($431/sf) | 1530 | 0 | $387 | $22,375 (2025) | Multiple Realty Ltd. |
| 2026-07-02 | 31 1419 Mccallum Road | Active | 3 | 3 | $598,000 ($412/sf) | 1451 | 0 | $275 | $2,879 (2025) | Century 21 Creekside Realty Ltd. |
| 2026-06-11 | 59 1419 Mccallum Road | Active | 3 | 3 | $648,000 ($423/sf) | 1532 | 0 | $275 | $2,992 (2025) | Real Broker B.C. Ltd. |
| Avg | $634,967 ($422/sf) | 1504 |
Nearby Buildings with Active Listings
↑ Back to top
Book a Showing

- Abbotsford - 447
- Agassiz - 28
- Burnaby - 54
- Burnaby East - 78
- Burnaby North - 367
- Burnaby South - 348
- Campbell River - 1
- Chilliwack - 221
- Cloverdale - 194
- Comox Valley - 10
- Coquitlam - 566
- Delta - 10
- Duncan - 42
- Esquimalt - 59
- Gulf Islands - 6
- Harrison Hot Springs - 13
- Harrison Mills - 1
- Hope - 22
- Ladner - 110
- Langford - 156
- Langley - 541
- Maple Ridge - 312
- Mill Bay - 2
- Mission - 65
- New Westminster - 444
- North Delta - 29
- North Island - 2
- North Saanich - 8
- North Surrey - 412
- North Vancouver - 747
- Oak Bay - 44
- Osoyoos - 1
- Parksville / Qualicum - 7
- Penticton - 8
- Pitt Meadows - 75
- Port Alberni - 2
- Port Coquitlam - 268
- Port Moody - 268
- Richmond - 1161
- Saanich East - 232
- Saanich West - 92
- Sardis - 154
- Sidney - 152
- Sooke - 39
- South Surrey White Rock - 719
- Surrey - 667
- Tsawwassen - 98
- Vancouver East - 1003
- Vancouver West - 2495
- Victoria - 666
- View Royal - 46
- West Vancouver - 231



