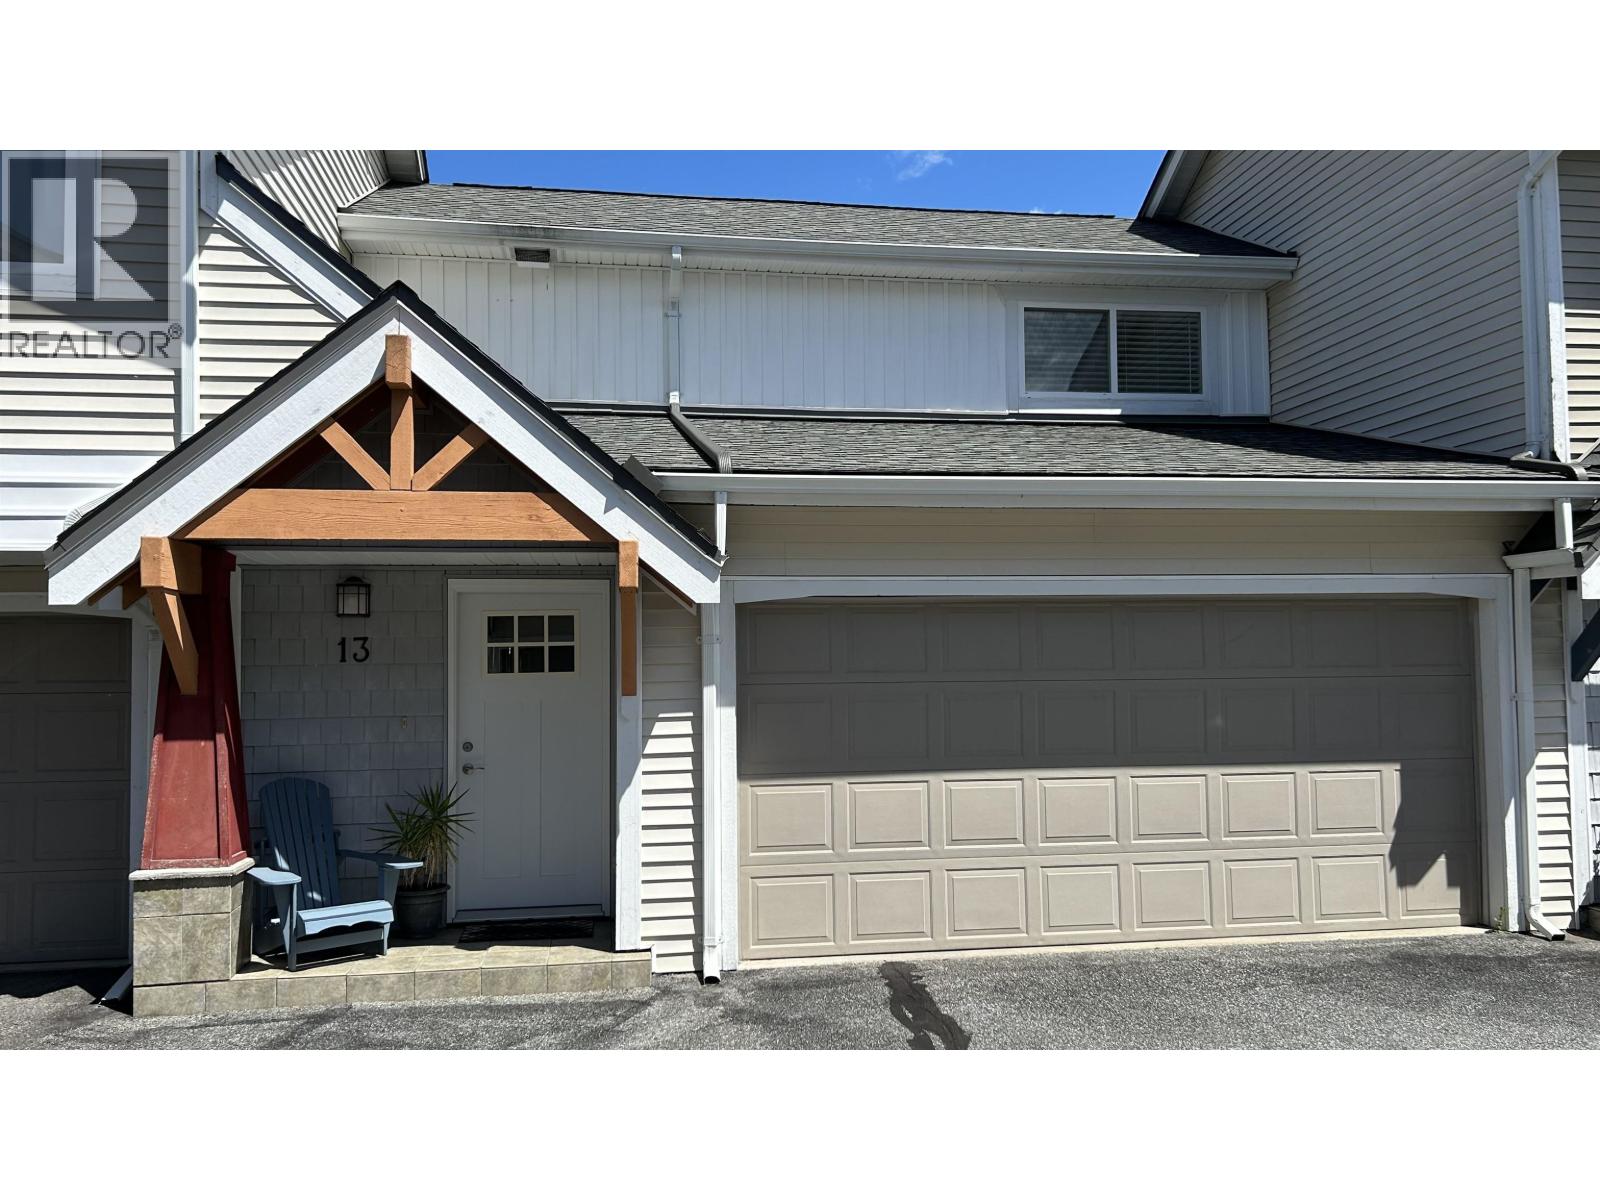
9 1821 WILLOW CRES
- 3 Beds
- 2 Baths
- 1,218 Sqft
- 2 Parking
- Built 2003
 1/31
1/31




Property Description
This 3 bedroom, 1.5 bathroom end unit townhouse at Willow Village has been updated so you can simply move in and enjoy the Squamish lifestyle. Features include an expanded kitchen with custom solid wood cabinetry, Caesarstone counters, stainless steel appliances, sink, lighting and graphite stone tile. Both bathrooms have also been updated (upstairs with heated floors), fresh paint throughout, new carpet on the stairs, new stone fireplace facade, and 1 year old hot water tank. Outside, there are new patio pavers, rock gardens, and an automated watering system. The garage accommodates two vehicles and has storage space for your bikes and gear. Centrally located close to schools, grocery stores, cafes, restaurants, and of course, Squamish outdoor recreation. Come check it out!
Property Details
- Property Type
- Townhouse
- Style
- Residential Attached
- Title to Land
- Freehold Strata
- Year Built
- 2003
- Area
- Squamish · Garibaldi Estates
- View
- Mountain
- Outdoor
- Patio
- Heating / Cooling
- Baseboard,Electric
- Flooring
- Laminate,Tile,Carpet
- Construction
- Frame Wood,Fibre Cement (Exterior)
- Parking
- Garage Double,Front Access,Garage Door Opener (2 stalls)
- Water Supply
- Public
- Kitchens
- 1
- Fireplaces
- 1
- Units in Development
- 82
Financial
- Maintenance Grounds
- Management
- Snow Removal
Rooms 6
Features & Appliances
- 🧺Washer/Dryer
- 🧺Dishwasher
- 🧊Refrigerator
- 🍳Stove
- 🍲Microwave
- 🧯Fire Sprinkler System
- 🪟Window Coverings
- 🪟Insulated Windows
- Number Limit (Two)
- Pets Allowed w/Rest
For Sale in Willow Village & Complex
↑ Back to top| Date | Address | Status | Bed | Bath | Price | Sqft | DOM | Strata Fee | Tax | Listed By |
|---|---|---|---|---|---|---|---|---|---|---|
| 2026-06-15 | 13 1821 Willow Crescent | Active | 3 | 2 | $959,000 ($785/sf) | 1221 | 0 | $352 | $3,329 (2025) | Sutton Group-West Coast Realty (Surrey/24) |
| Avg | $959,000 ($785/sf) | 1221 |
Nearby Buildings with Active Listings
↑ Back to top
Book a Showing

- Abbotsford - 447
- Agassiz - 28
- Burnaby - 54
- Burnaby East - 78
- Burnaby North - 367
- Burnaby South - 348
- Campbell River - 1
- Chilliwack - 221
- Cloverdale - 194
- Comox Valley - 10
- Coquitlam - 566
- Delta - 10
- Duncan - 42
- Esquimalt - 59
- Gulf Islands - 6
- Harrison Hot Springs - 13
- Harrison Mills - 1
- Hope - 22
- Ladner - 110
- Langford - 156
- Langley - 541
- Maple Ridge - 312
- Mill Bay - 2
- Mission - 65
- New Westminster - 444
- North Delta - 29
- North Island - 2
- North Saanich - 8
- North Surrey - 412
- North Vancouver - 747
- Oak Bay - 44
- Osoyoos - 1
- Parksville / Qualicum - 7
- Penticton - 8
- Pitt Meadows - 75
- Port Alberni - 2
- Port Coquitlam - 268
- Port Moody - 268
- Richmond - 1161
- Saanich East - 232
- Saanich West - 92
- Sardis - 154
- Sidney - 152
- Sooke - 39
- South Surrey White Rock - 719
- Surrey - 667
- Tsawwassen - 98
- Vancouver East - 1003
- Vancouver West - 2495
- Victoria - 666
- View Royal - 46
- West Vancouver - 231



