2801 1788 GILMORE AVE
- 1 Beds
- 1 Baths
- 707 Sqft
- 1 Parking
- Built 2019
 1/33
1/33




Property Description
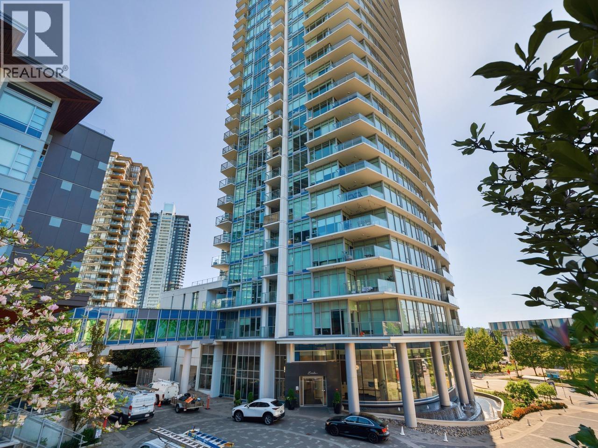
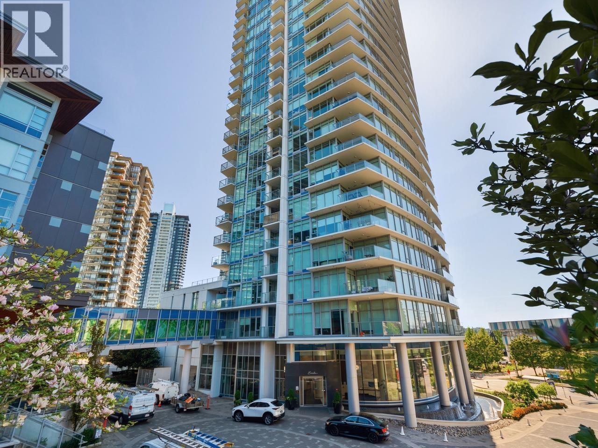
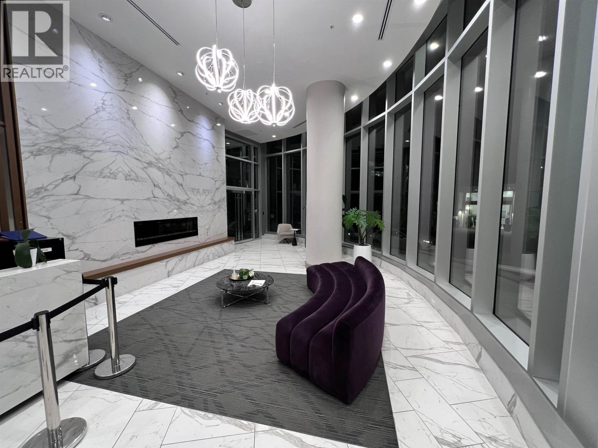
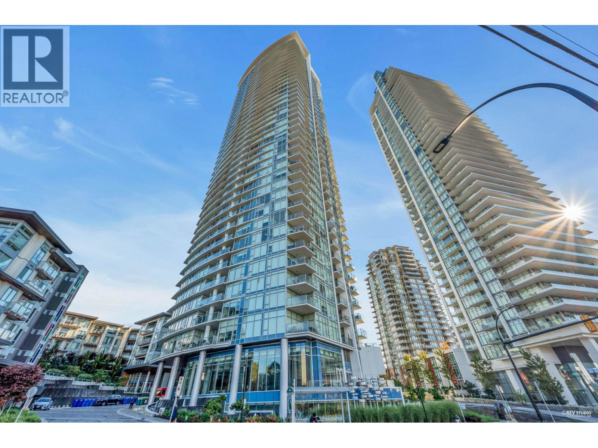
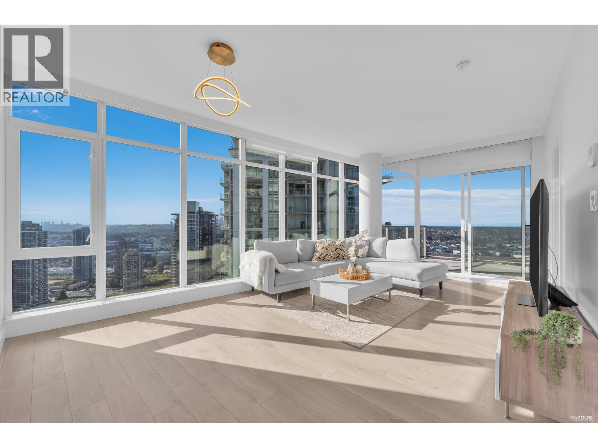
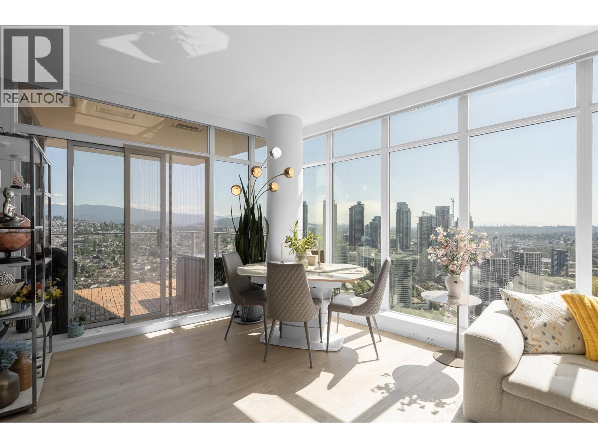
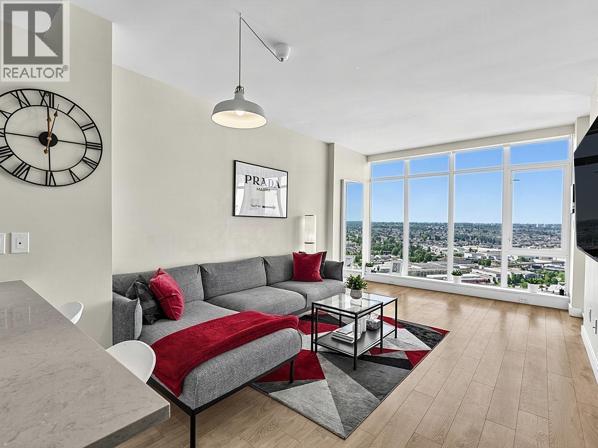
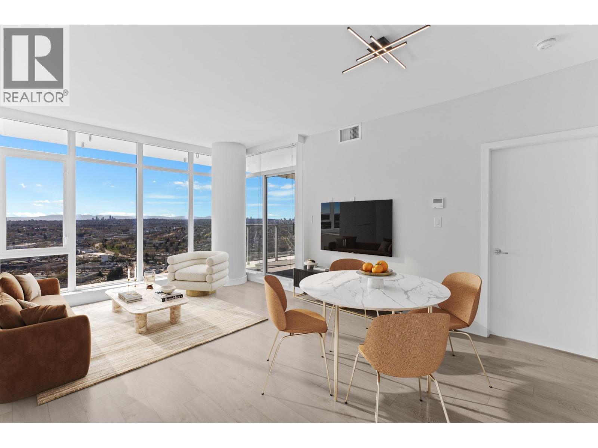
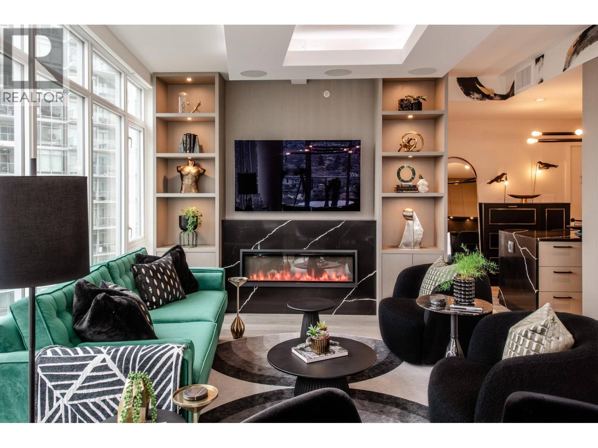
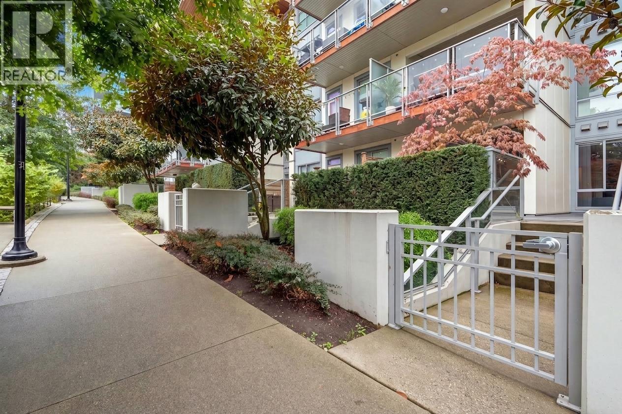
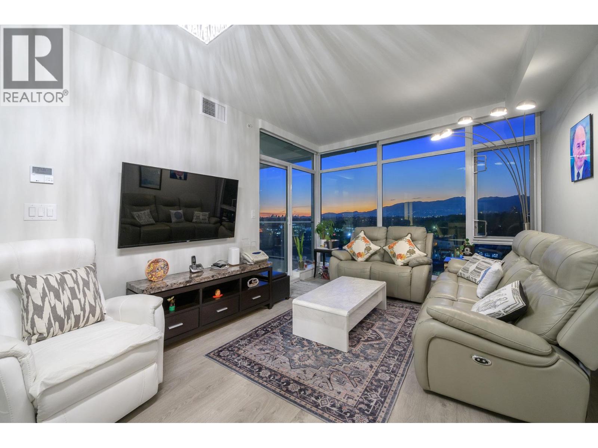
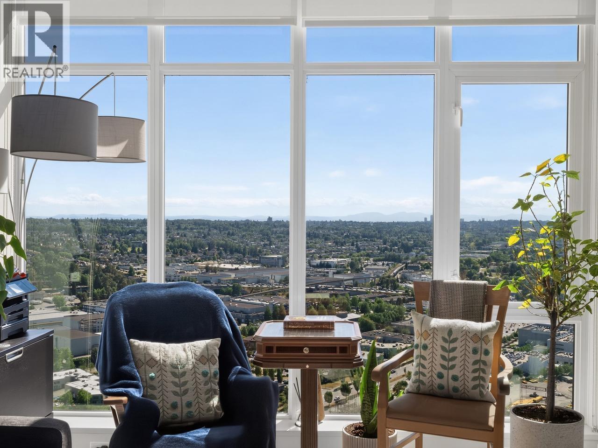
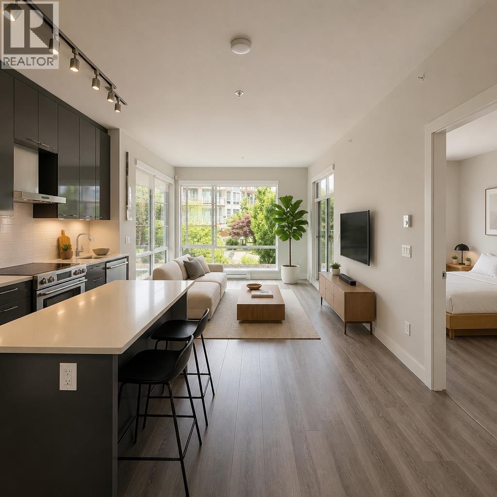
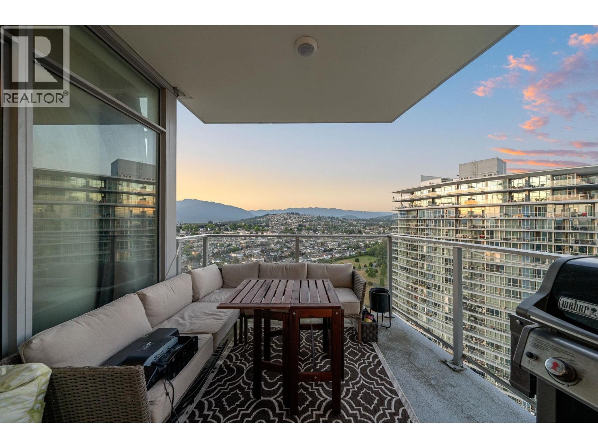
Welcome to Luxury Resort Living at Escala by Ledingham McAllister. This ideal air-conditioned, generously sized 707 SF ONE BED AND DEN features a light & airy colour scheme with expansive floor to ceiling windows. Enjoy the generously spacious 139SF of South East facing, covered patio with the most desirable unobstructed views. Access the patio from both living space & the spacious bedroom. Chef''s kitchen features full sized stainless steel appliances & gas cook top. 5 star amenities: elegant lobby w/concierge, courtyard w/water feature, indoor pool, hot tub, dry sauna, steam room, gym, yoga studio, theatre, fireside lounge, billiards, ping pong tables, guest suites & car wash area. One parking & One locker included. Steps to Gilmore Skytrain, shops & entertainment.
Property Details
- Property Type
- Apartment Unit
- Style
- Multi Family,Residential Attached
- Title to Land
- Freehold Strata
- Year Built
- 2019
- Area
- Burnaby North · Brentwood Park
- View
- City And Mountain Views
- Exposure
- Southeast
- Outdoor
- Patio,Deck, Balcony
- Heating / Cooling
- Forced Air
- Construction
- Concrete Frame,Concrete (Exterior),Glass (Exterior),Mixed (Exterior)
- Parking
- Garage Under Building,Front Access (1 stall)
- Water Supply
- Public
- Kitchens
- 1
- Units in Development
- 520
Financial
- Exercise Centre
- Sauna/Steam Room
- Concierge
- Caretaker
- Trash
- Maintenance Grounds
- Gas
- Heat
- Hot Water
- Management
- Recreation Facilities
- Sewer
Rooms 8
Features & Appliances
- 🛁Swirlpool/Hot Tub
- ❄️Central Air
- Pets Allowed w/Rest
For Sale in Escala & Complex
↑ Back to top| Date | Address | Status | Bed | Bath | Price | Sqft | DOM | Strata Fee | Tax | Listed By |
|---|---|---|---|---|---|---|---|---|---|---|
| 2026-09-22 | 2702 1788 Gilmore Avenue | Active | 2 | 2 | $879,000 ($934/sf) | 941 | 0 | $487 | $2,675 (2025) | Sutton Centre Realty |
| 2026-09-16 | 2110 1788 Gilmore Avenue | Active | 2 | 2 | $899,000 ($984/sf) | 914 | 0 | $487 | $2,738 (2025) | Oakwyn Realty Ltd. |
| 2026-09-08 | 3802 1788 Gilmore Avenue | Active | 2 | 2 | $928,000 ($993/sf) | 935 | 0 | $487 | $2,762 (2025) | Oakwyn Realty Ltd. |
| 2026-09-08 | 112 1768 Gilmore Avenue | Active | 1 | 1 | $599,000 ($919/sf) | 652 | 0 | $319 | $1,910 (2025) | Oakwyn Realty Ltd. |
| 2026-09-01 | 2702 1788 Gilmore Avenue | Active | 2 | 2 | $876,000 ($931/sf) | 941 | 0 | $487 | $2,675 (2025) | Sutton Centre Realty |
| 2026-09-01 | 3905 1788 Gilmore Avenue | Active | 2 | 2 | $929,900 ($976/sf) | 953 | 0 | $498 | $2,925 (2025) | Oakwyn Realty Ltd. |
| 2026-08-31 | 1701 1788 Gilmore Avenue | Active | 1 | 1 | $628,000 ($888/sf) | 707 | 0 | $374 | $2,151 (2025) | Oakwyn Realty Ltd. |
| 2026-08-24 | 1207 1788 Gilmore Avenue | Active | 2 | 2 | $865,000 ($973/sf) | 889 | 0 | $2,571 (2025) | Oakwyn Realty Ltd. | |
| 2026-08-12 | 4010 1788 Gilmore Avenue | Active | 2 | 2 | $920,000 ($973/sf) | 946 | 0 | $498 | $2,886 (2025) | Macdonald Realty |
| 2026-08-10 | 3903 1788 Gilmore Avenue | Active | 1 | 1 | $649,000 ($973/sf) | 667 | 0 | $345 | $2,169 (2026) | Orca Realty Inc. |
| 2026-08-10 | 3603 1788 Gilmore Avenue | Active | 1 | 1 | $639,900 ($970/sf) | 660 | 0 | $345 | $2,112 (2025) | Oakwyn Realty Ltd. |
| 2026-07-21 | 101 1768 Gilmore Avenue | Active | 2 | 2 | $705,000 ($873/sf) | 808 | 0 | $405 | $2,315 (2025) | eXp Realty of Canada Inc. |
| 2026-05-08 | 2810 1788 Gilmore Avenue | Active | 2 | 2 | $860,000 ($929/sf) | 926 | 0 | $476 | $2,728 (2024) | RE/MAX Masters Realty |
| Avg | $798,292 ($949/sf) | 841 |
Nearby Buildings with Active Listings
↑ Back to top
Book a Showing

- Abbotsford - 447
- Agassiz - 28
- Burnaby - 54
- Burnaby East - 78
- Burnaby North - 367
- Burnaby South - 348
- Campbell River - 1
- Chilliwack - 221
- Cloverdale - 194
- Comox Valley - 10
- Coquitlam - 566
- Delta - 10
- Duncan - 42
- Esquimalt - 59
- Gulf Islands - 6
- Harrison Hot Springs - 13
- Harrison Mills - 1
- Hope - 22
- Ladner - 110
- Langford - 156
- Langley - 541
- Maple Ridge - 312
- Mill Bay - 2
- Mission - 65
- New Westminster - 444
- North Delta - 29
- North Island - 2
- North Saanich - 8
- North Surrey - 412
- North Vancouver - 747
- Oak Bay - 44
- Osoyoos - 1
- Parksville / Qualicum - 7
- Penticton - 8
- Pitt Meadows - 75
- Port Alberni - 2
- Port Coquitlam - 268
- Port Moody - 268
- Richmond - 1161
- Saanich East - 232
- Saanich West - 92
- Sardis - 154
- Sidney - 152
- Sooke - 39
- South Surrey White Rock - 719
- Surrey - 667
- Tsawwassen - 98
- Vancouver East - 1003
- Vancouver West - 2495
- Victoria - 666
- View Royal - 46
- West Vancouver - 231



