1702 901 LOUGHEED HWY
- 2 Beds
- 2 Baths
- 720 Sqft
- 2 Parking
- Built 2023
 1/21
1/21




Property Description
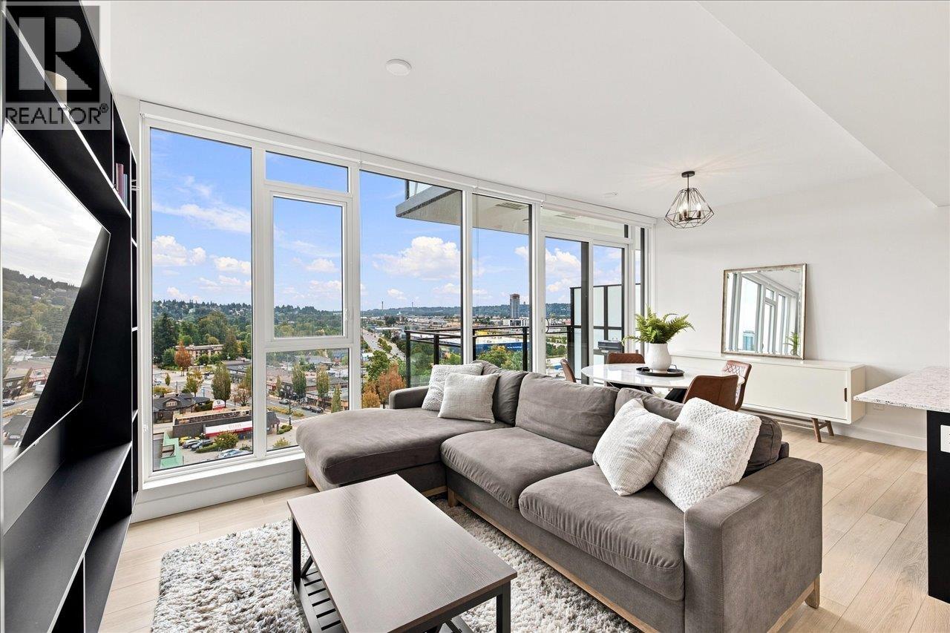
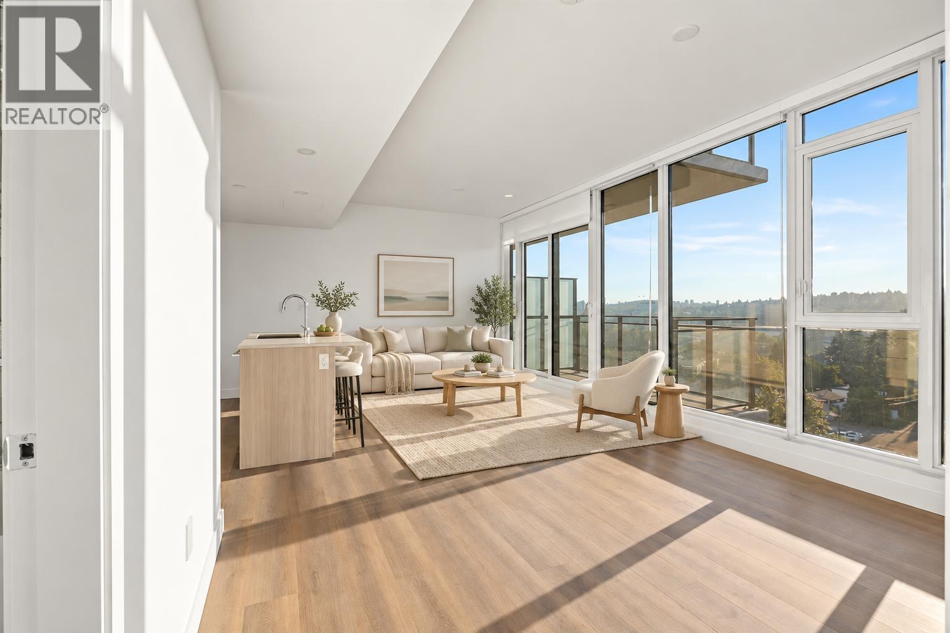
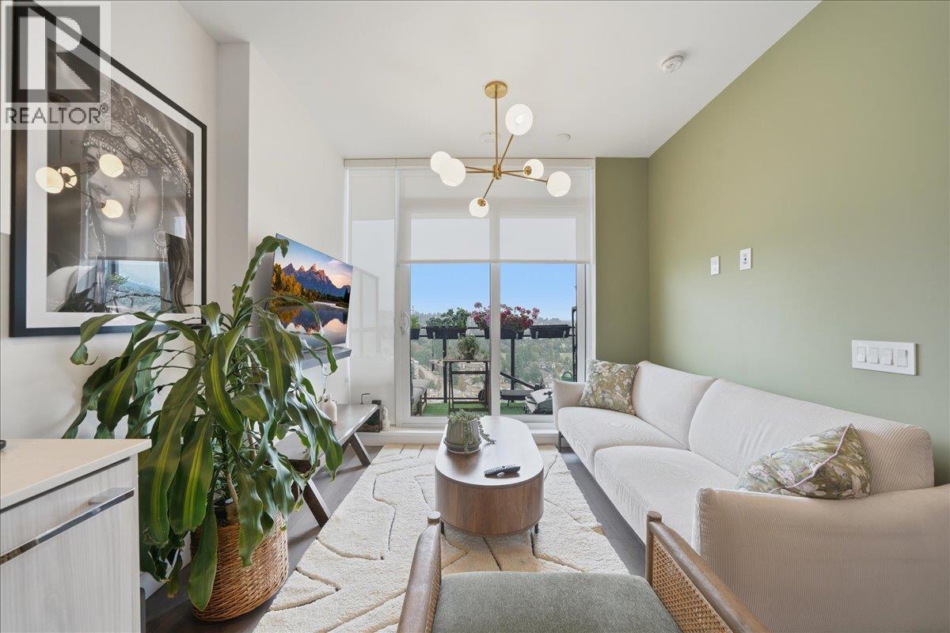
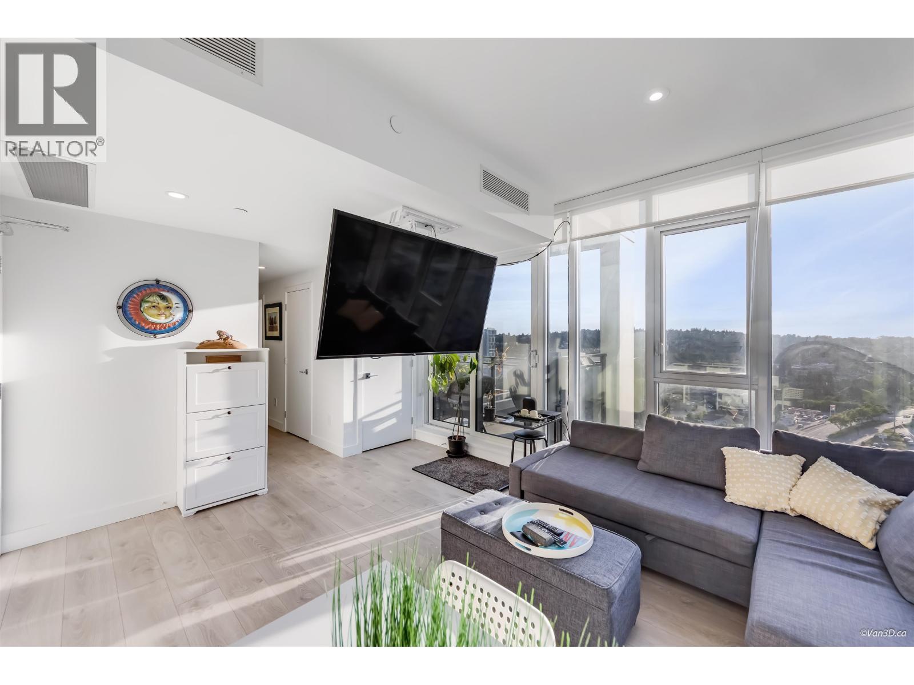
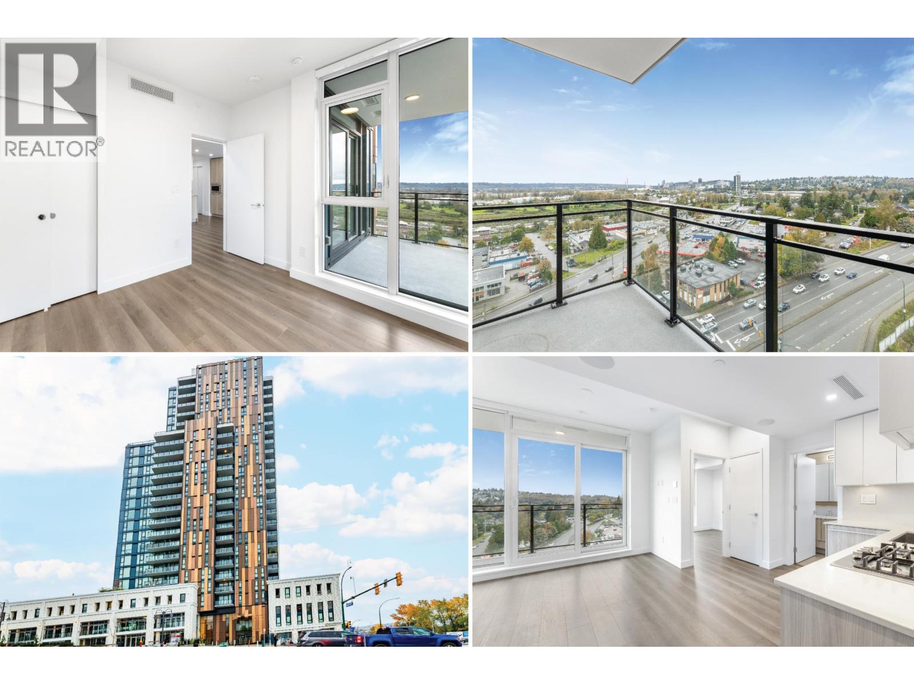
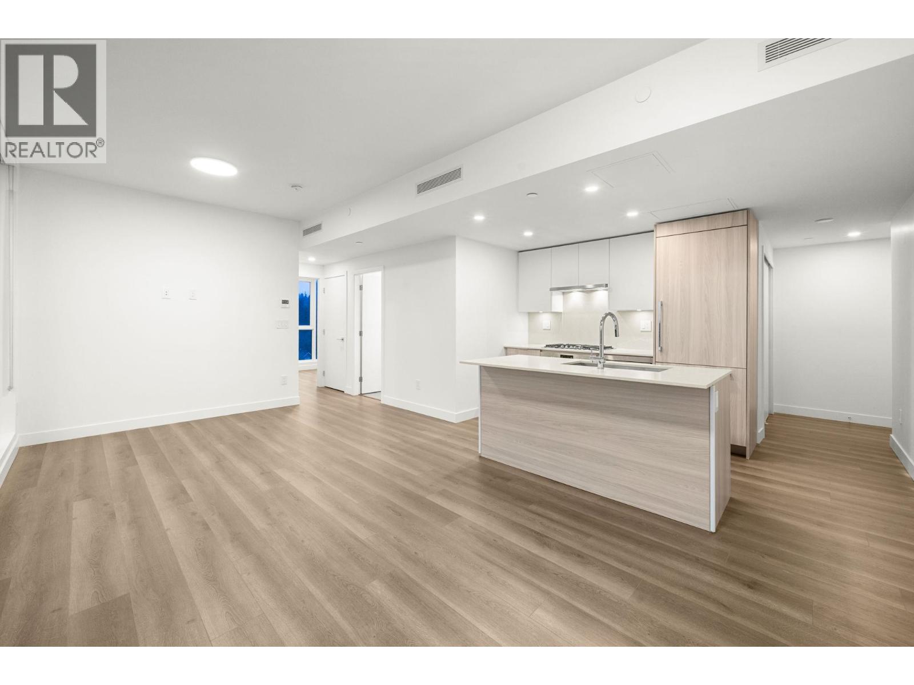
Welcome to LOMA! This stunning 17th-floor 2-bed, 2-bath home boasts 2 PARKING (side-by-side & EV roughed-in)—a rare find—along with breathtaking views. Designed for modern living, it features central A/C, a heated ensuite, a bright open layout, floor-to-ceiling windows, and a sleek Bosch-equipped gourmet kitchen. Enjoy year-round relaxation on the large covered balcony or indulge in over 13,000 sqft of exclusive amenities, including a 26th-floor rooftop lounge, gym, yoga studio, sauna, movie theater, and more. Ideally located in Maillardville, Coquitlam, it''s just steps from the SkyTrain, Mackin Park, and minutes to Hwy 1, Lougheed Town Centre, SFU, dining, and shopping. Don’t miss this rare opportunity to own a luxurious home with unparalleled views and convenience!
Property Details
- Property Type
- Apartment Unit
- Style
- Multi Family,Residential Attached
- Title to Land
- Freehold Strata
- Year Built
- 2023
- Area
- Coquitlam · Maillardville
- Outdoor
- Balcony
- Heating / Cooling
- Mixed
- Flooring
- Hardwood
- Construction
- Concrete,Glass (Exterior),Other (Exterior)
- Parking
- Underground (2 stalls)
- Water Supply
- Public
- Kitchens
- 1
Financial
- Exercise Centre
- Trash
- Gas
- Hot Water
- Management
- Water
Rooms 7
Features & Appliances
- 🧺Washer/Dryer
- 🧺Dishwasher
- 🧊Refrigerator
- 🍳Stove
- 🍲Microwave
- ❄️Air Conditioning
- Pets Allowed w/Rest
For Sale in Loma & Complex
↑ Back to top| Date | Address | Status | Bed | Bath | Price | Sqft | DOM | Strata Fee | Tax | Listed By |
|---|---|---|---|---|---|---|---|---|---|---|
| 2026-08-31 | 1009 901 Lougheed Highway | Active | 2 | 1 | $599,000 ($880/sf) | 681 | 0 | $531 | $2,380 (2025) | Royal LePage Sussex |
| 2026-08-24 | 1810 901 Lougheed Highway | Active | 1 | 1 | $479,000 ($962/sf) | 498 | 0 | $309 | $1,856 (2025) | Engel & Volkers Vancouver |
| 2026-08-05 | 1306 901 Lougheed Highway | Active | 2 | 1 | $576,000 ($817/sf) | 705 | 0 | $531 | $2,485 (2026) | Unilife Realty Inc. |
| 2026-05-19 | 2003 901 Lougheed Highway | Active | 2 | 2 | $719,900 ($924/sf) | 779 | 0 | $606 | $2,759 (2025) | Sutton Premier Realty |
| 2026-04-27 | 1404 901 Lougheed Highway | Active | 1 | 1 | $469,800 ($1044/sf) | 450 | 0 | $264 | $1,705 (2025) | Royal LePage West Real Estate Services |
| 2025-12-11 | 1106 901 Lougheed Highway | Active | 2 | 1 | $618,000 ($906/sf) | 682 | 0 | $367 | $2,201 (2025) | eXp Realty |
| Avg | $576,950 ($911/sf) | 633 |
Nearby Buildings with Active Listings
↑ Back to top
Book a Showing

- Abbotsford - 447
- Agassiz - 28
- Burnaby - 54
- Burnaby East - 78
- Burnaby North - 367
- Burnaby South - 348
- Campbell River - 1
- Chilliwack - 221
- Cloverdale - 194
- Comox Valley - 10
- Coquitlam - 566
- Delta - 10
- Duncan - 42
- Esquimalt - 59
- Gulf Islands - 6
- Harrison Hot Springs - 13
- Harrison Mills - 1
- Hope - 22
- Ladner - 110
- Langford - 156
- Langley - 541
- Maple Ridge - 312
- Mill Bay - 2
- Mission - 65
- New Westminster - 444
- North Delta - 29
- North Island - 2
- North Saanich - 8
- North Surrey - 412
- North Vancouver - 747
- Oak Bay - 44
- Osoyoos - 1
- Parksville / Qualicum - 7
- Penticton - 8
- Pitt Meadows - 75
- Port Alberni - 2
- Port Coquitlam - 268
- Port Moody - 268
- Richmond - 1161
- Saanich East - 232
- Saanich West - 92
- Sardis - 154
- Sidney - 152
- Sooke - 39
- South Surrey White Rock - 719
- Surrey - 667
- Tsawwassen - 98
- Vancouver East - 1003
- Vancouver West - 2495
- Victoria - 666
- View Royal - 46
- West Vancouver - 231



