1458 PIPELINE RD
- 4 Beds
- 4 Baths
- 2,319 Sqft
- 63,162 Lot Sqft
- 143.2 Lot (ft)
- Built 1957
 1/6
1/6




Property Description
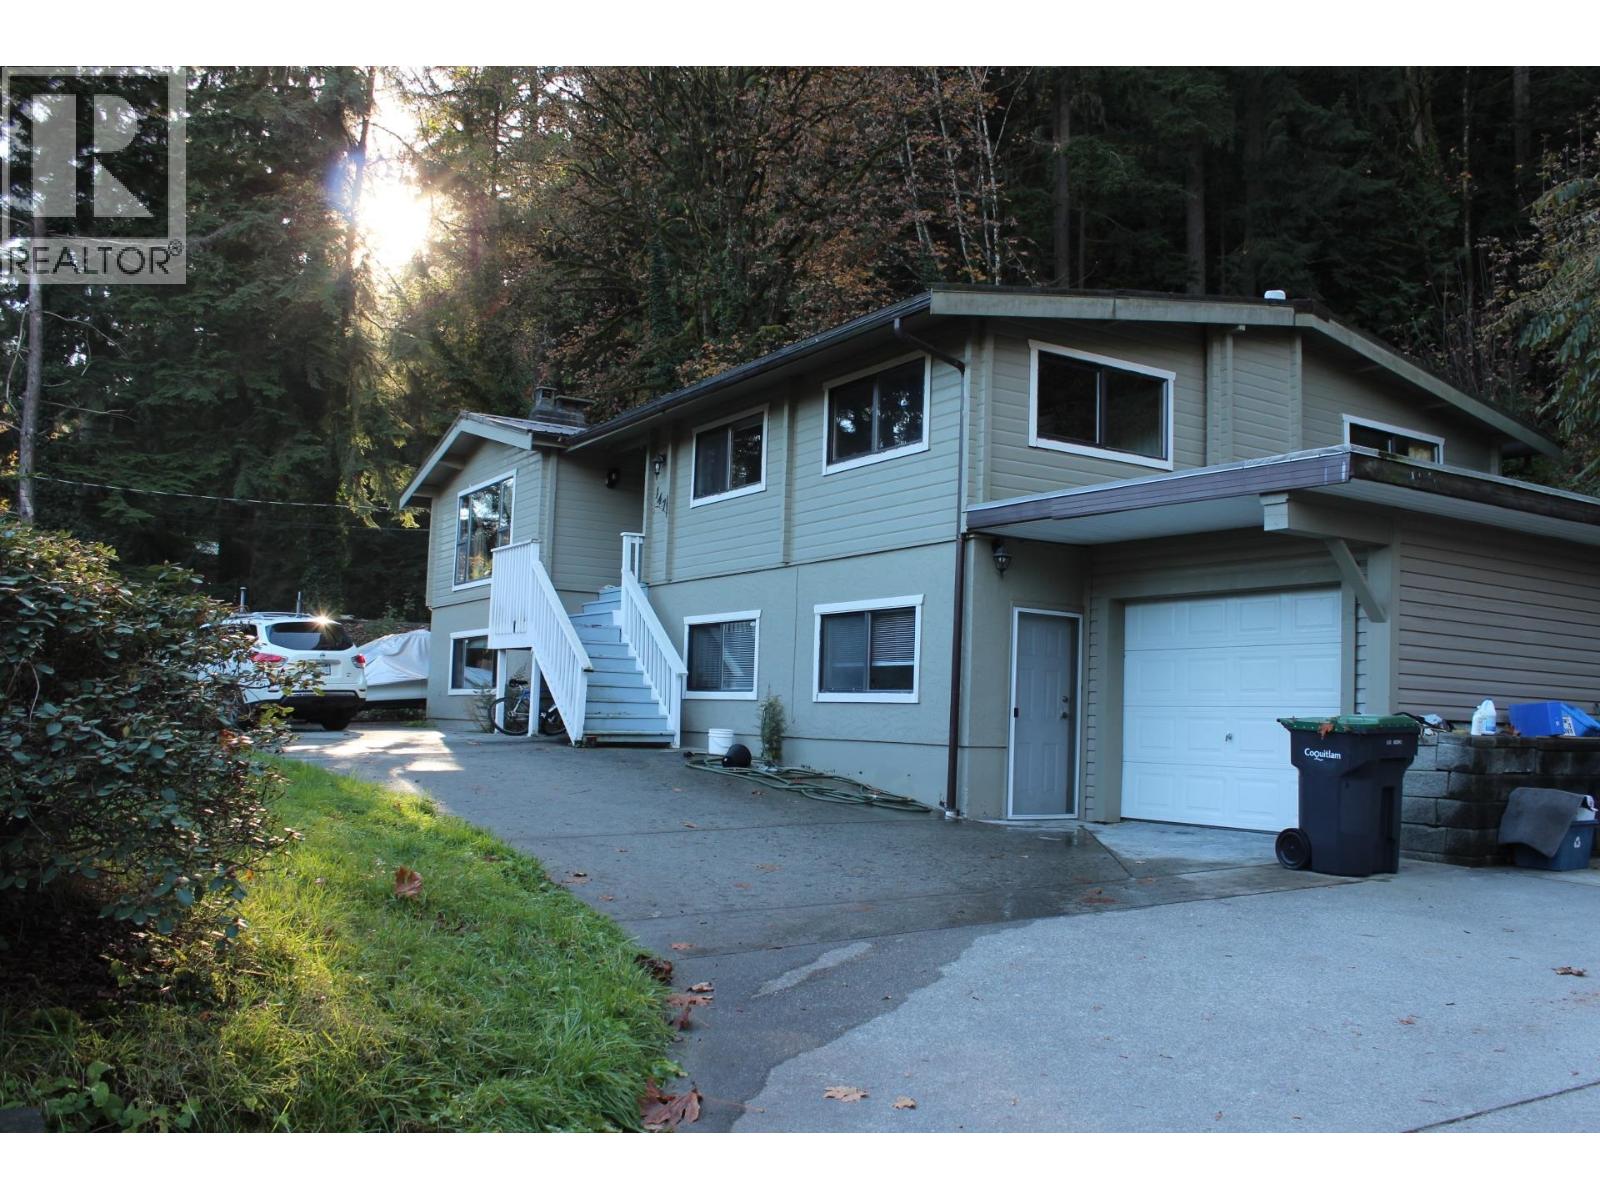
Investor and Developers Alert: Rarely find huge Lot close to 1.5 Acres located in the foothill of Westwood Plateau and nearby successfully community surrounding, which is good potential redevelopment site. Left side corner lot already developed in 2021 successfully! Hold this property or start your new development! Close to Coquitlam River, Town Centre Park, Pinetree Secondary School and Evergreen skytrain station. Sell as is where is. Current home is Whistler Style on with 4 bedrooms. Spacious open floor plan with vaulted ceilings, large living room, dining room, and loft style Master bedroom. Plus two ponds, waterfall and private gardens and more! Potential land assembly with neighbors for a big development project! 1450 Pipeline also listed on MLS. If you are a smart buyer, ACT now!
Property Details
- Property Type
- House/Single Family
- Style
- Residential Detached
- Title to Land
- Freehold NonStrata
- Year Built
- 1957
- Area
- Coquitlam · Hockaday
- Outdoor
- Patio,Deck, Balcony,Private Yard
- Heating / Cooling
- Baseboard,Natural Gas,Wood
- Flooring
- Mixed,Tile
- Construction
- Frame Wood,Log,Log Siding,Mixed (Exterior),Wood Siding
- Parking
- Open,RV Access/Parking
- Water Supply
- Public
- Kitchens
- 1
- Fireplaces
- 1
Financial
Rooms 12
For Sale in 1458 PIPELINE ROAD & Complex
↑ Back to top| Date | Address | Status | Bed | Bath | Price | Sqft | DOM | Strata Fee | Tax | Listed By |
|---|---|---|---|---|---|---|---|---|---|---|
| 2026-03-23 | 1472 Pipeline Road | Active | 5 | 3 | $1,370,000 ($507/sf) | 2700 | 0 | $4,963 (2025) | Team 3000 Realty Ltd. | |
| 2025-03-01 | 1458 Pipeline Road | Active | 4 | 4 | $2,500,000 ($1078/sf) | 2319 | 0 | $3,980 (2024) | LDG Realty | |
| 2025-02-27 | 1450 Pipeline Road | Active | 2 | 1 | $1,180,000 ($1237/sf) | 954 | 0 | $3,633 (2024) | LDG Realty | |
| Avg | $1,683,333 ($845/sf) | 1991 |
Nearby Buildings with Active Listings
↑ Back to top

Book a Showing

- Abbotsford - 447
- Agassiz - 28
- Burnaby - 54
- Burnaby East - 78
- Burnaby North - 367
- Burnaby South - 348
- Campbell River - 1
- Chilliwack - 221
- Cloverdale - 194
- Comox Valley - 10
- Coquitlam - 566
- Delta - 10
- Duncan - 42
- Esquimalt - 59
- Gulf Islands - 6
- Harrison Hot Springs - 13
- Harrison Mills - 1
- Hope - 22
- Ladner - 110
- Langford - 156
- Langley - 541
- Maple Ridge - 312
- Mill Bay - 2
- Mission - 65
- New Westminster - 444
- North Delta - 29
- North Island - 2
- North Saanich - 8
- North Surrey - 412
- North Vancouver - 747
- Oak Bay - 44
- Osoyoos - 1
- Parksville / Qualicum - 7
- Penticton - 8
- Pitt Meadows - 75
- Port Alberni - 2
- Port Coquitlam - 268
- Port Moody - 268
- Richmond - 1161
- Saanich East - 232
- Saanich West - 92
- Sardis - 154
- Sidney - 152
- Sooke - 39
- South Surrey White Rock - 719
- Surrey - 667
- Tsawwassen - 98
- Vancouver East - 1003
- Vancouver West - 2495
- Victoria - 666
- View Royal - 46
- West Vancouver - 231



