MCGREGOR HOUSEListing Information
Sold · MLS® R2970938
340 588 E 5TH AVE
Vancouver · Mount Pleasant VE · Vancouver East V5T 4H6
$532,000 (Sold Thu Mar 06 2025 00:00:00 GMT+0000 (Coordinated Universal Time))
- 1 Beds
- 1 Baths
- 686 Sqft
- 1 Parking
- Built 1974
 1/40
1/40



★ Building Specialist
Les Twarog
RE/MAX Crest Realty (Westside)
30+ Years Downtown & Westside Expert
604.671.7000
les@6717000.com
Property Description
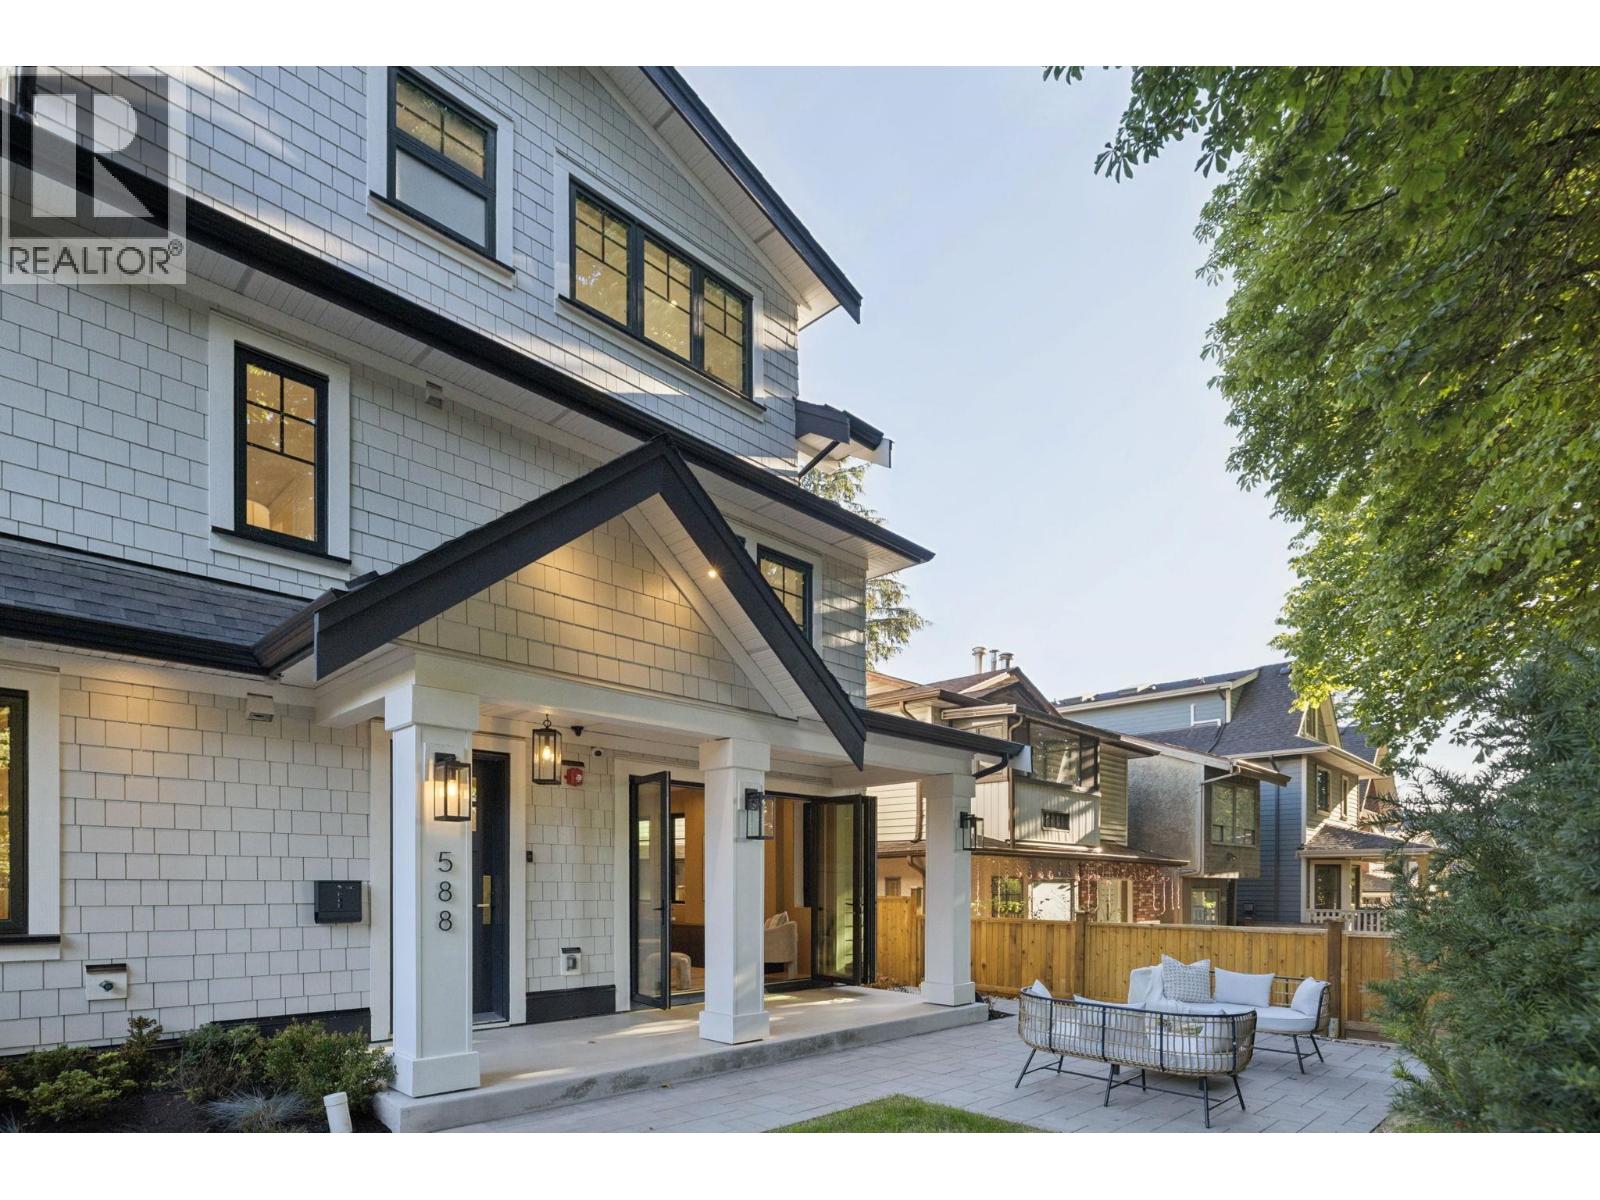
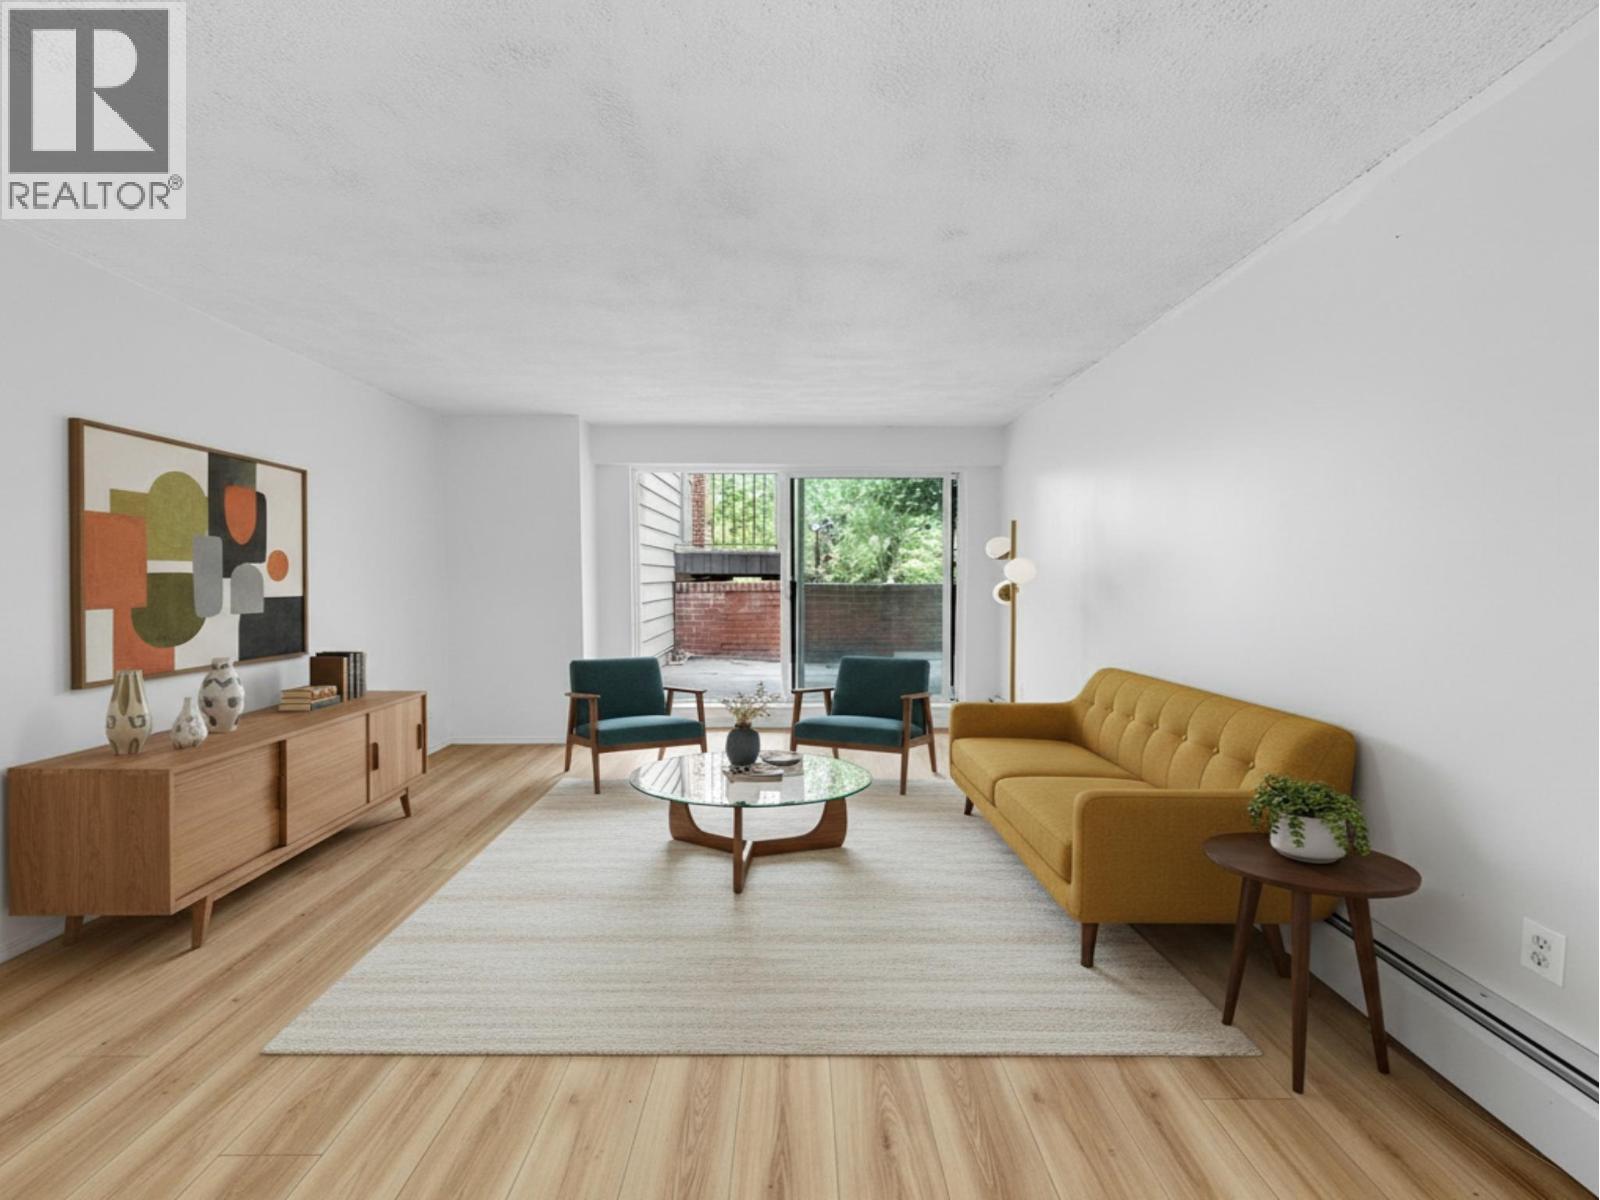
McGregor House situated in Mount Pleasants eclectic neighbourhood filled with cafes, restaurants, artisan bakeries, boutiques and Micro Breweries. Short stroll to Vancouver Tech Park which includes Emily Carr University of Art & Design, Centre for Digital Media, Electronic Arts, VCC, future Mount Pleasant & Great Northern Way Skytrain Stations & China Park. Great 1 bedroom south facing spacious top floor unit with HW floors throughout & private covered balcony for all year use. Good use of space with flex area for computer station, lots of closet space and insuite storage as well as additional storage locker and one parking stall. Maint fee includes heat and hot water. Windows, sliding doors & screens new in 2022.
Property Details
- Property Type
- Apartment Unit
- Style
- Multi Family,Residential Attached
- Title to Land
- Freehold Strata
- Year Built
- 1974
- Area
- Vancouver East · Mount Pleasant VE
- Exposure
- South
- Outdoor
- Balcony
- Heating / Cooling
- Baseboard,Hot Water,Natural Gas
- Flooring
- Hardwood,Tile
- Construction
- Frame Wood,Brick (Exterior),Vinyl Siding,Wood Siding
- Parking
- Garage Under Building,Front Access,Concrete (1 stall)
- Water Supply
- Public
- Kitchens
- 1
- Units in Development
- 54
Financial
List Price$532,000
Gross Taxes$1,677 · 2024
Maintenance Fee$340/mo
✦ Included in the Maintenance Fee
- Trash
- Maintenance Grounds
- Heat
- Hot Water
- Management
- Snow Removal
Rooms 7
Foyer
Flex Room
Storage
Bedroom
Kitchen
Dining Room
Living Room
Features & Appliances
✦ Appliances & Features
- 🧺Dishwasher
- 🧊Refrigerator
- 🍳Stove
✦ Bylaws & Pets
- Cats OK
- No Dogs
- Number Limit (One)
- Pets Allowed w/Rest
Location & Parcel
↑ Back to topFor Sale in Mcgregor House & Complex
↑ Back to top| Date | Address | Status | Bed | Bath | Price | Sqft | DOM | Strata Fee | Tax | Listed By |
|---|---|---|---|---|---|---|---|---|---|---|
| 2026-08-13 | 588 E 10th Avenue | Active | 3 | 4 | $1,788,000 ($1130/sf) | 1583 | 0 | $1 (2026) | Royal Pacific Realty (Kingsway) Ltd. | |
| 2026-05-13 | 111 588 E 5 Avenue | Active | 1 | 1 | $499,000 ($747/sf) | 668 | 0 | $337 | $1,733 (2025) | Oakwyn Realty Ltd. |
| Avg | $1,143,500 ($1016/sf) | 1126 |
Nearby Buildings with Active Listings
↑ Back to topCarolinas
570 EAST 8th Ave. · Vancouver
Terrace Heights
444 EAST 6th Ave. · Vancouver
Picasso
711 EAST 6th Ave. · Vancouver
Midtown
2477 Carolina St. · Vancouver
Midtown Modern
630 EAST Broadway Ave. · Vancouver
Sunrise On The Park
2222 Prince Edward St. · Vancouver
Dogwood Place
750 EAST 7th Ave. · Vancouver
Canvas
417 Great Northern Way · Vancouver
Where this information comes from:
Listing details, room sizes, features and financials are from the active MLS® listing
R2970938, Real Estate Board of Greater Vancouver, listed by Macdonald Realty.
Listed Feb 26, 2025. Feed last updated Jul 4, 2025.
Building-level information is from the BCCondos.net building database.
Measurements are provided by the listing brokerage and are approximate — buyer to verify all data.
Book a Showing
340 588 E 5TH AVENUE · Mcgregor House · MLS® R2970938 · with Les Twarog

Les TwarogUsually replies within minutes
Building List Count by City
- Abbotsford - 447
- Agassiz - 28
- Burnaby - 54
- Burnaby East - 78
- Burnaby North - 367
- Burnaby South - 348
- Campbell River - 1
- Chilliwack - 221
- Cloverdale - 194
- Comox Valley - 10
- Coquitlam - 566
- Delta - 10
- Duncan - 42
- Esquimalt - 59
- Gulf Islands - 6
- Harrison Hot Springs - 13
- Harrison Mills - 1
- Hope - 22
- Ladner - 110
- Langford - 156
- Langley - 541
- Maple Ridge - 312
- Mill Bay - 2
- Mission - 65
- New Westminster - 444
- North Delta - 29
- North Island - 2
- North Saanich - 8
- North Surrey - 412
- North Vancouver - 747
- Oak Bay - 44
- Osoyoos - 1
- Parksville / Qualicum - 7
- Penticton - 8
- Pitt Meadows - 75
- Port Alberni - 2
- Port Coquitlam - 268
- Port Moody - 268
- Richmond - 1161
- Saanich East - 232
- Saanich West - 92
- Sardis - 154
- Sidney - 152
- Sooke - 39
- South Surrey White Rock - 719
- Surrey - 667
- Tsawwassen - 98
- Vancouver East - 1003
- Vancouver West - 2495
- Victoria - 666
- View Royal - 46
- West Vancouver - 231
Pages
About


MLS®, REALTOR® and the associated logos are trademarks of The Canadian Real Estate Association


The listing data is provided under copyright by the Chilliwack & District Real Estate Board, Fraser Valley Real Estate Board or Real Estate Board of Greater Vancouver.
The listing data is deemed reliable but is not guaranteed accurate by the Chilliwack & District Real Estate Board, Fraser Valley Real Estate Board, Real Estate Board of Greater Vancouver, nor BCCondos.