Midtown Modern
630 EAST Broadway Ave. Vancouver, BC V5T 1X6, Canada


- Levels4
- Suites50
- StatusCompleted
- Built2018
- Title to LandFreehold Strata
- Strata PlanEPS5569
- ConstructionFrame - Wood
- AreaVancouver East
- NeighbourhoodMount Pleasant VE
 🔍 5 photos · slideshow
 +1
+1For Sale in Midtown Modern & Complex
| Date | Address | Status | Bed | Bath | Price | Sqft | DOM | Strata Fee | Tax | Listed By |
|---|---|---|---|---|---|---|---|---|---|---|
| 2026-09-14 | 308 630 E Broadway | Active | 1 | 1 | $510,000 ($844/sf) | 604 | $411 | $1893 (2025) | RE/MAX Crest Realty |
Midtown Modern Sold History (last 24 months)
| Sold Date | Address | Bed | Bath | Sqft | Asking | Sold Price | DOM | Strata Fee | Tax | Listed By |
|---|---|---|---|---|---|---|---|---|---|---|
| 2025-05-04 | 204 630 E Broadway St. | 1 | 1 | 596 | $599,900 | $599,900 ($1,007/sf) | $391 | $1867 (2024) | Oakwyn Realty Ltd. | |
| 2024-10-27 | 318 630 Broadway | 1 | 1 | 563 | $549,900 | $520,000 ($924/sf) | $354 | $1727 (2024) | Royal Regal Realty Ltd. | |
| 2024-10-21 | 213 630 Broadway | 1 | 1 | 544 | $499,000 | $500,000 ($919/sf) | $354 | $1713 (2024) | Engel & Volkers Vancouver |
Sold data from the MLS® feed for strata plan EPS5569. Showing the 15 most recent sales from the last 24 months; expand for up to 80.
Midtown Modern Market Summary
Midtown Modern at 630 EAST Broadway Ave. — currently 1 active listing averaging $510,000.
Value & Financing
Overview
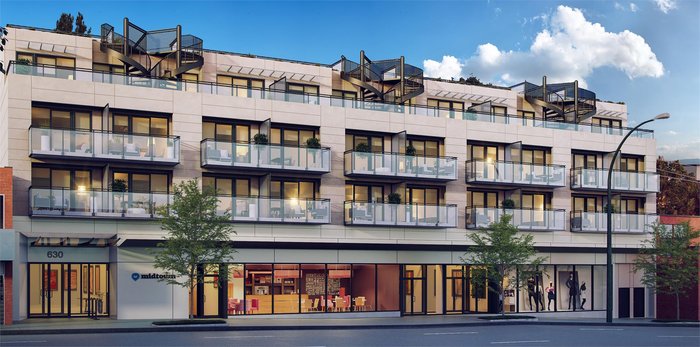
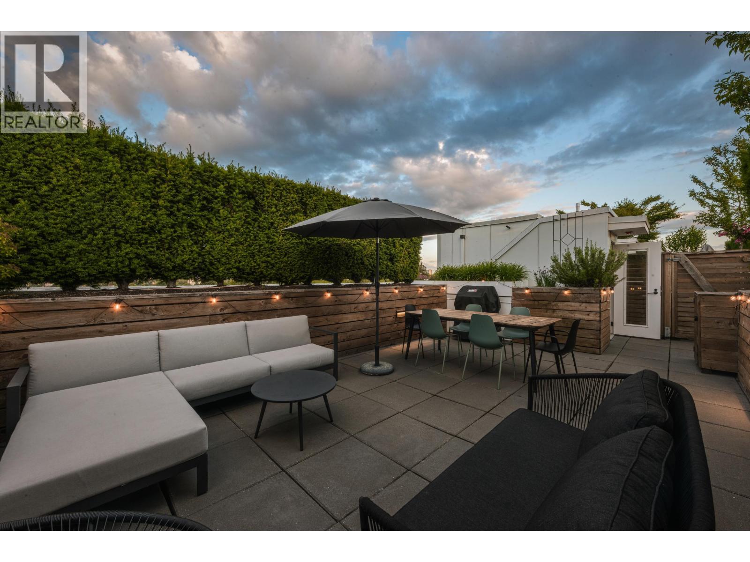
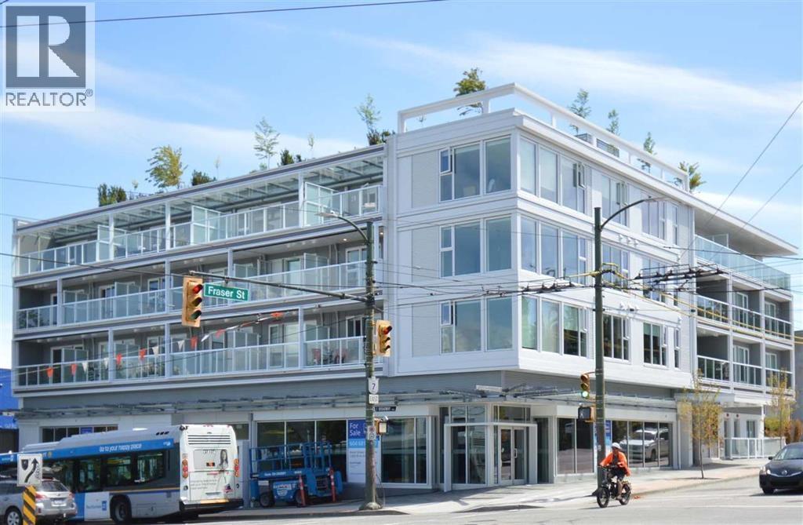
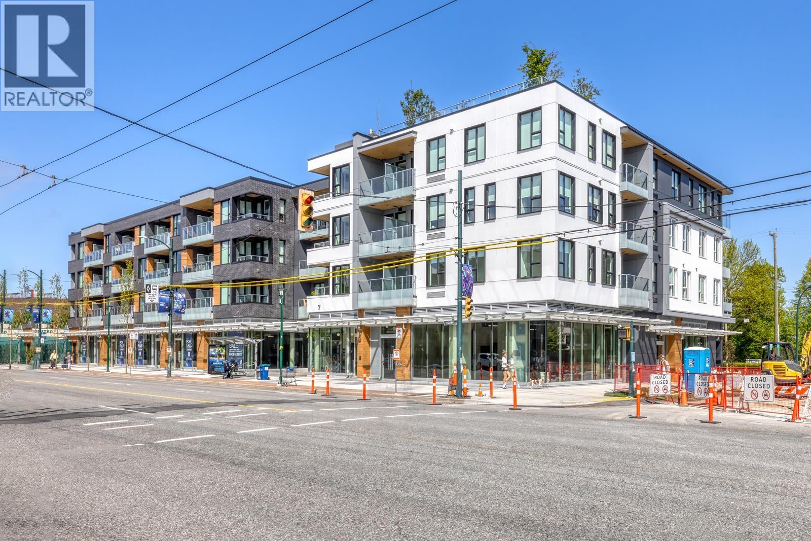
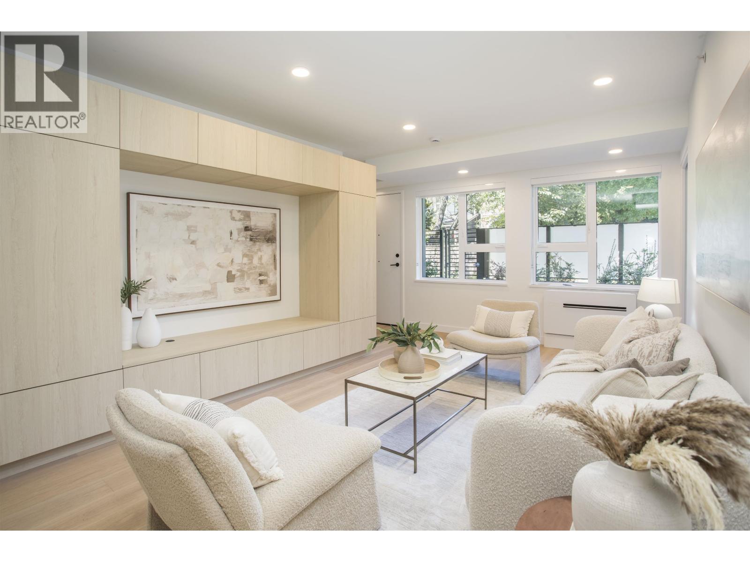
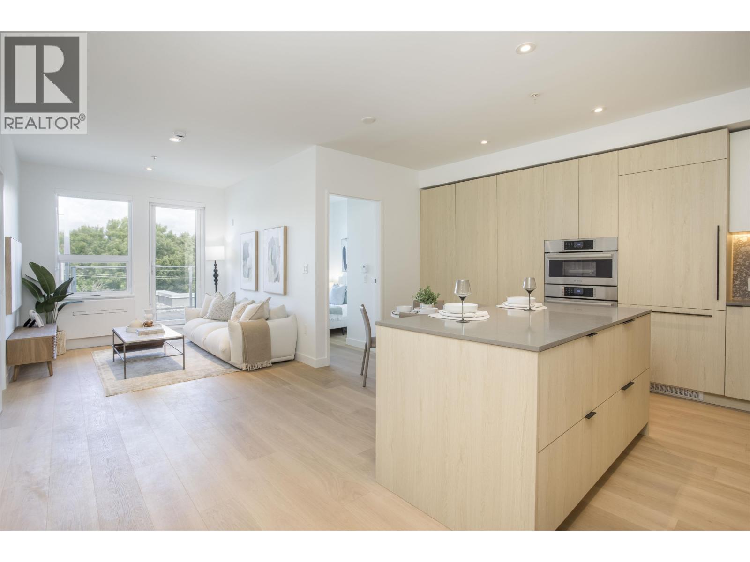
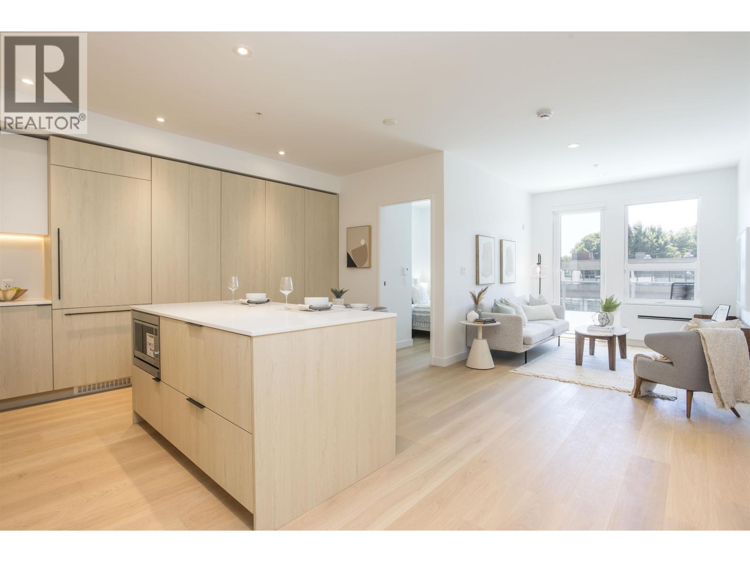
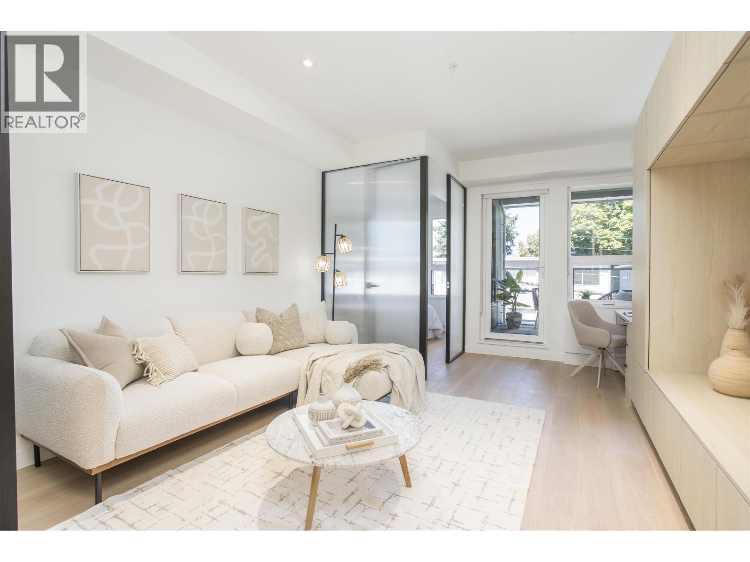
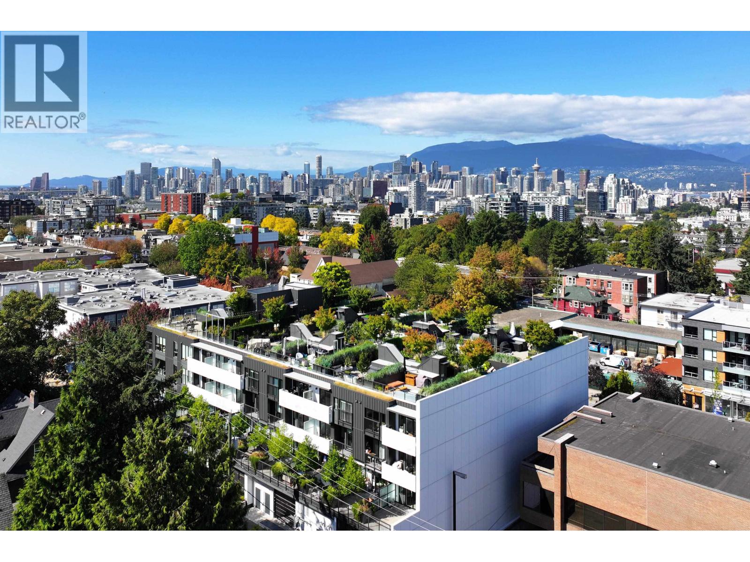
Midtown Modern - 630 East Broadway, Vancouver, BC, V5T 1X6, EPP56692. Midtown Modern is distinctively forward-thinking in design. The modern architecture is defined by crisp, clean lines intentionally drawn to bring a fresh perspective to the neighbourhood. The structure stands out in Mount Pleasant as a bold example of contemporary living. Relax on the generous balconies allocated to every home a personal piece of the outdoors. Breathe in the fresh air from Penthouse rooftop decks accessible from balconies via a winding staircase that gracefully curves out from the facade revealing stunning mountain and city views. Crossroads are Carolina Street and East Broadway
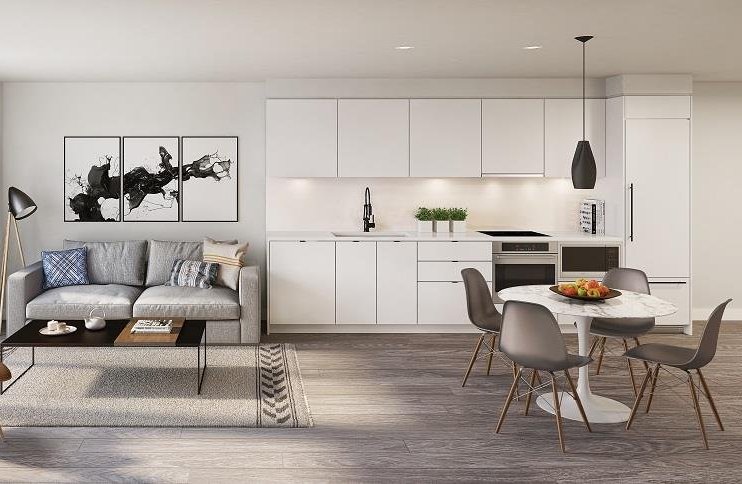
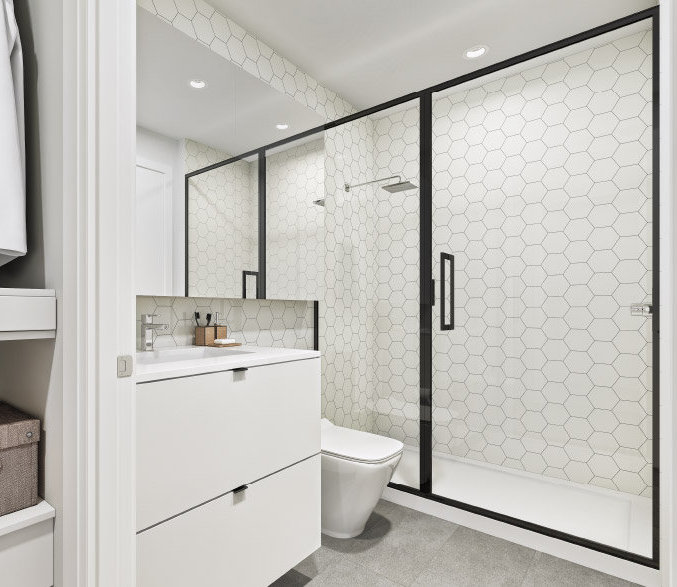
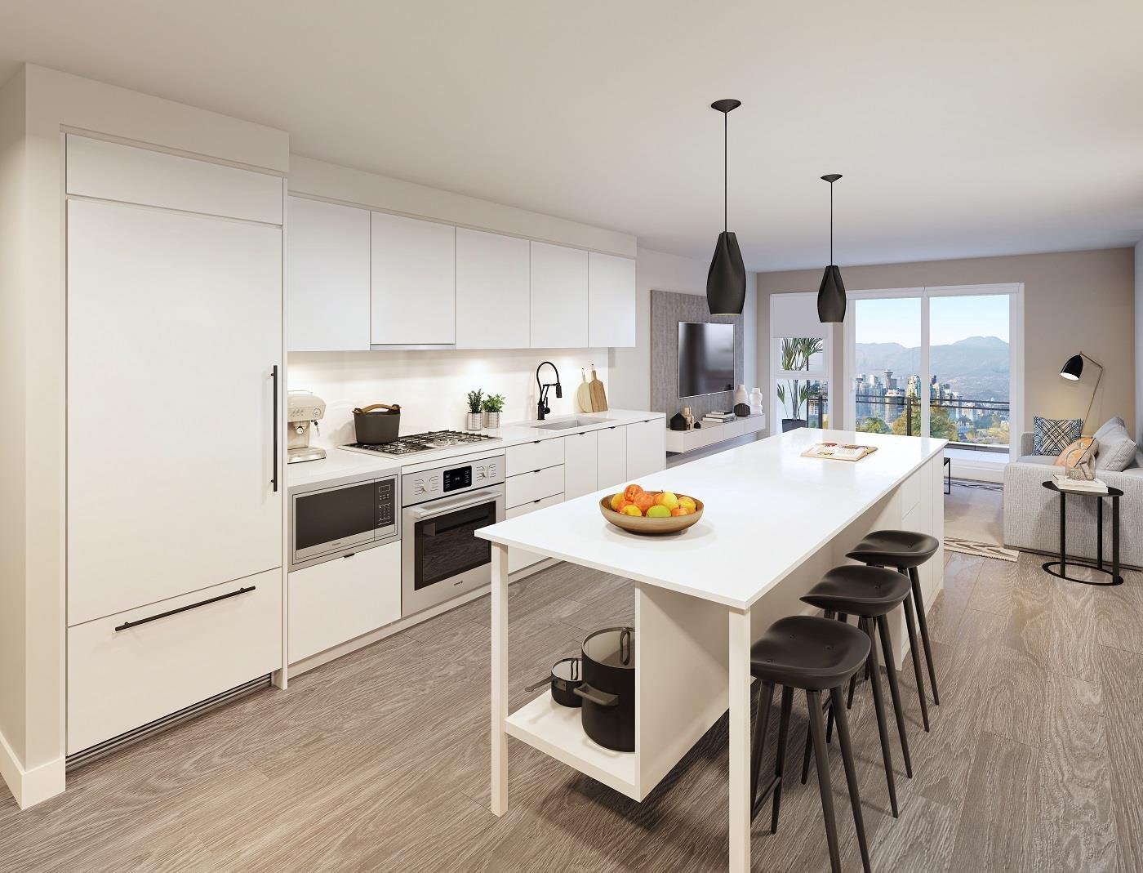
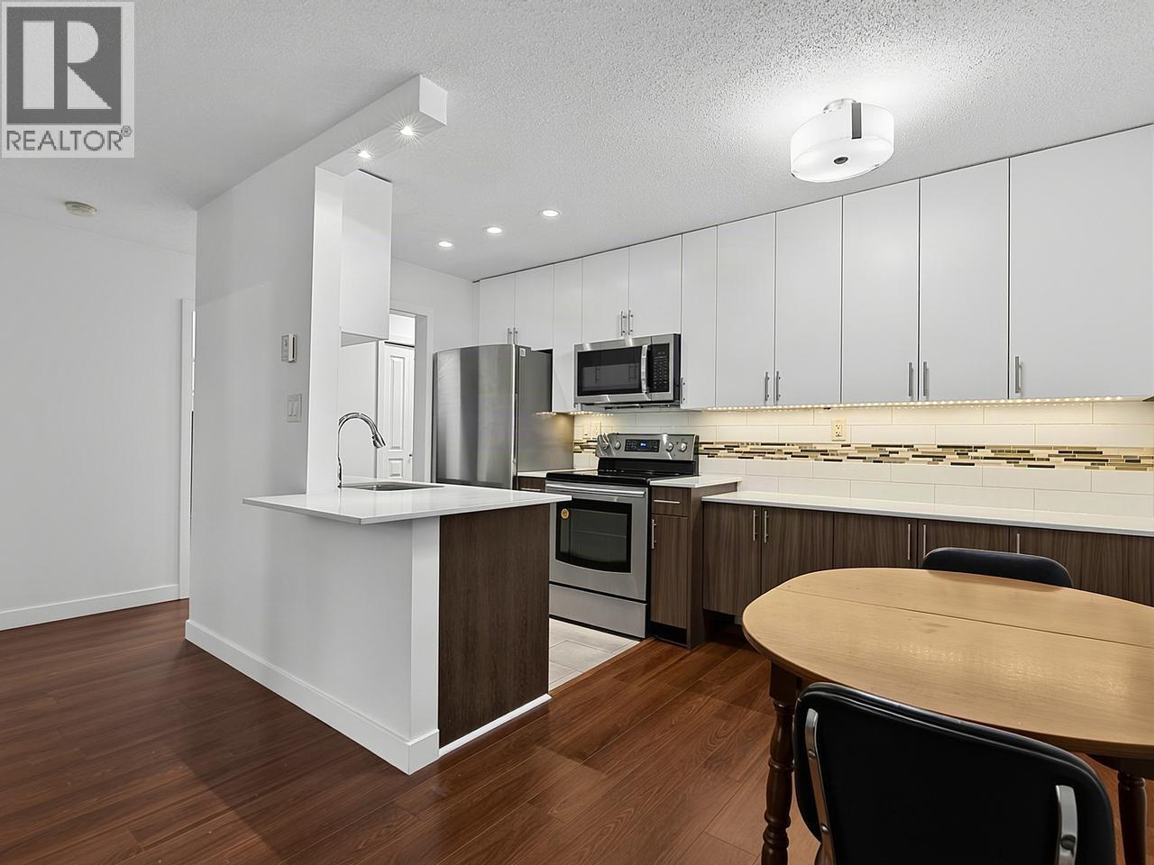
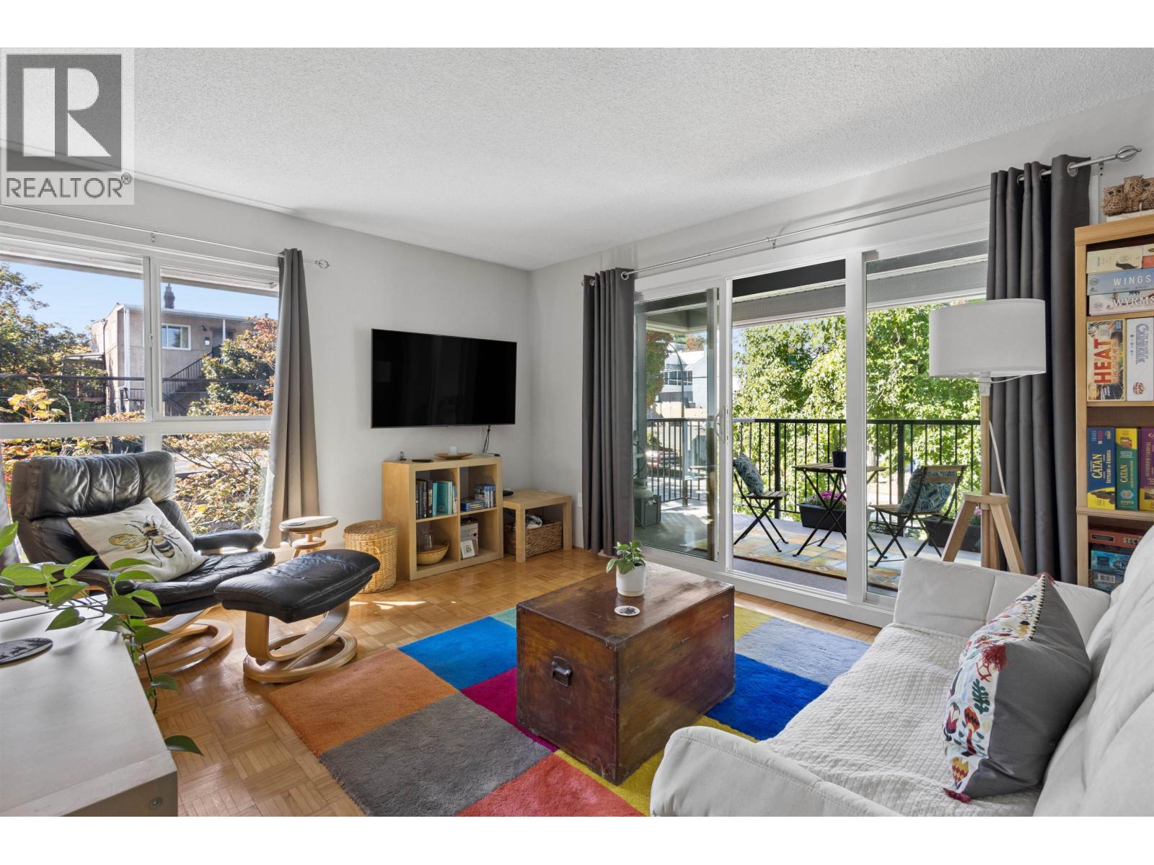
Interior spaces are designed to be smart. Like the architecture, modern living spaces are clean and fresh with a smooth flow moving throughout. Kitchens are functional, seamlessly merging with the rest of the home. Pure white Caesarstone quartz countertops sweep into a matching full-height backsplash, and make a stunning matte black faucet really stand out. A designer collection of stainless steel appliances inspires your inner chef. Find sanctuary in the ensuite bathroom with a rain shower set into the luxurious black-accented shower with striking white hexagon wall tile. Or sink into a deep soaker tub. Interiors are designed to facilitate peace and quiet or to inspire entertaining and creativity.
Location / Site Influences
Construction & Development
| Construction | Frame - Wood |
|---|---|
| Developer | Port Living |
| Architect | Studio B Architects |
| Designer | Occupy Design |
| Marketer | Porte Realty Ltd. |
Strata Information
| Strata Plan | EPS5569 |
|---|---|
| Building Type | Strata Condos |
| Title to Land | Freehold Strata |
| Units in Strata | 50 |
| Units in Development | 50 |
Market Reports
Live market intelligence for this building's segments — active inventory, medians, ranges & trends. Opens in a new tab.
Site & Location Maps
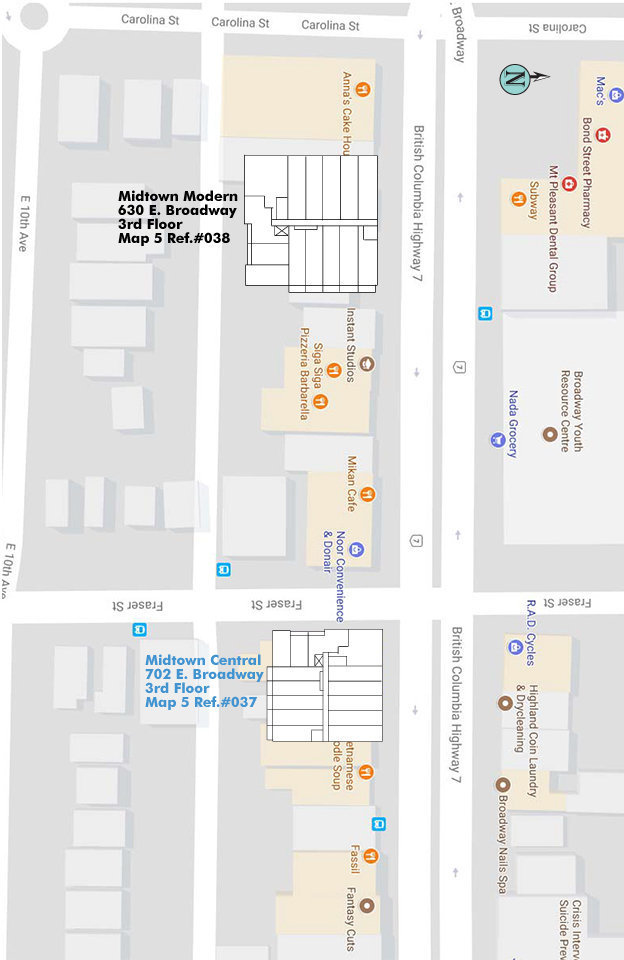
 © BC Condos & Homes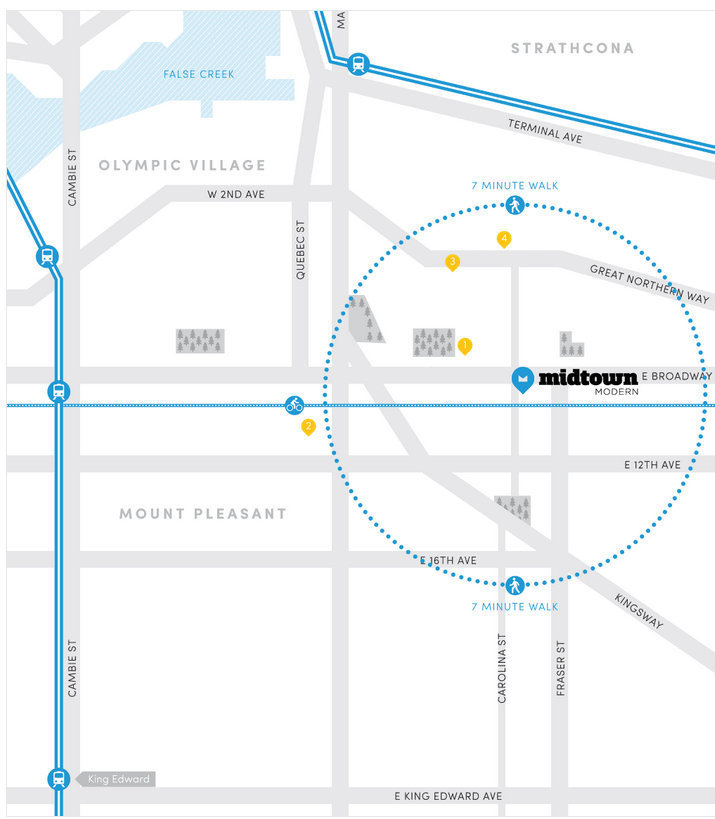
Frequently Asked Questions — Midtown Modern
What year was Midtown Modern built?
How many units are in Midtown Modern?
What is the strata plan number for Midtown Modern?
Is Midtown Modern freehold or leasehold?
Where is Midtown Modern located?

Sales Information
| Sales Website | livingmidtown.com/modern |
|---|---|
| Sales Phone | 604-563-3330 |
| Sales Email | info@livingmidtown.com |
Listings for Sale Near Midtown Modern 🔎 MLS® Search »
| Address | Bed | Bath | Sqft | Price |
|---|---|---|---|---|
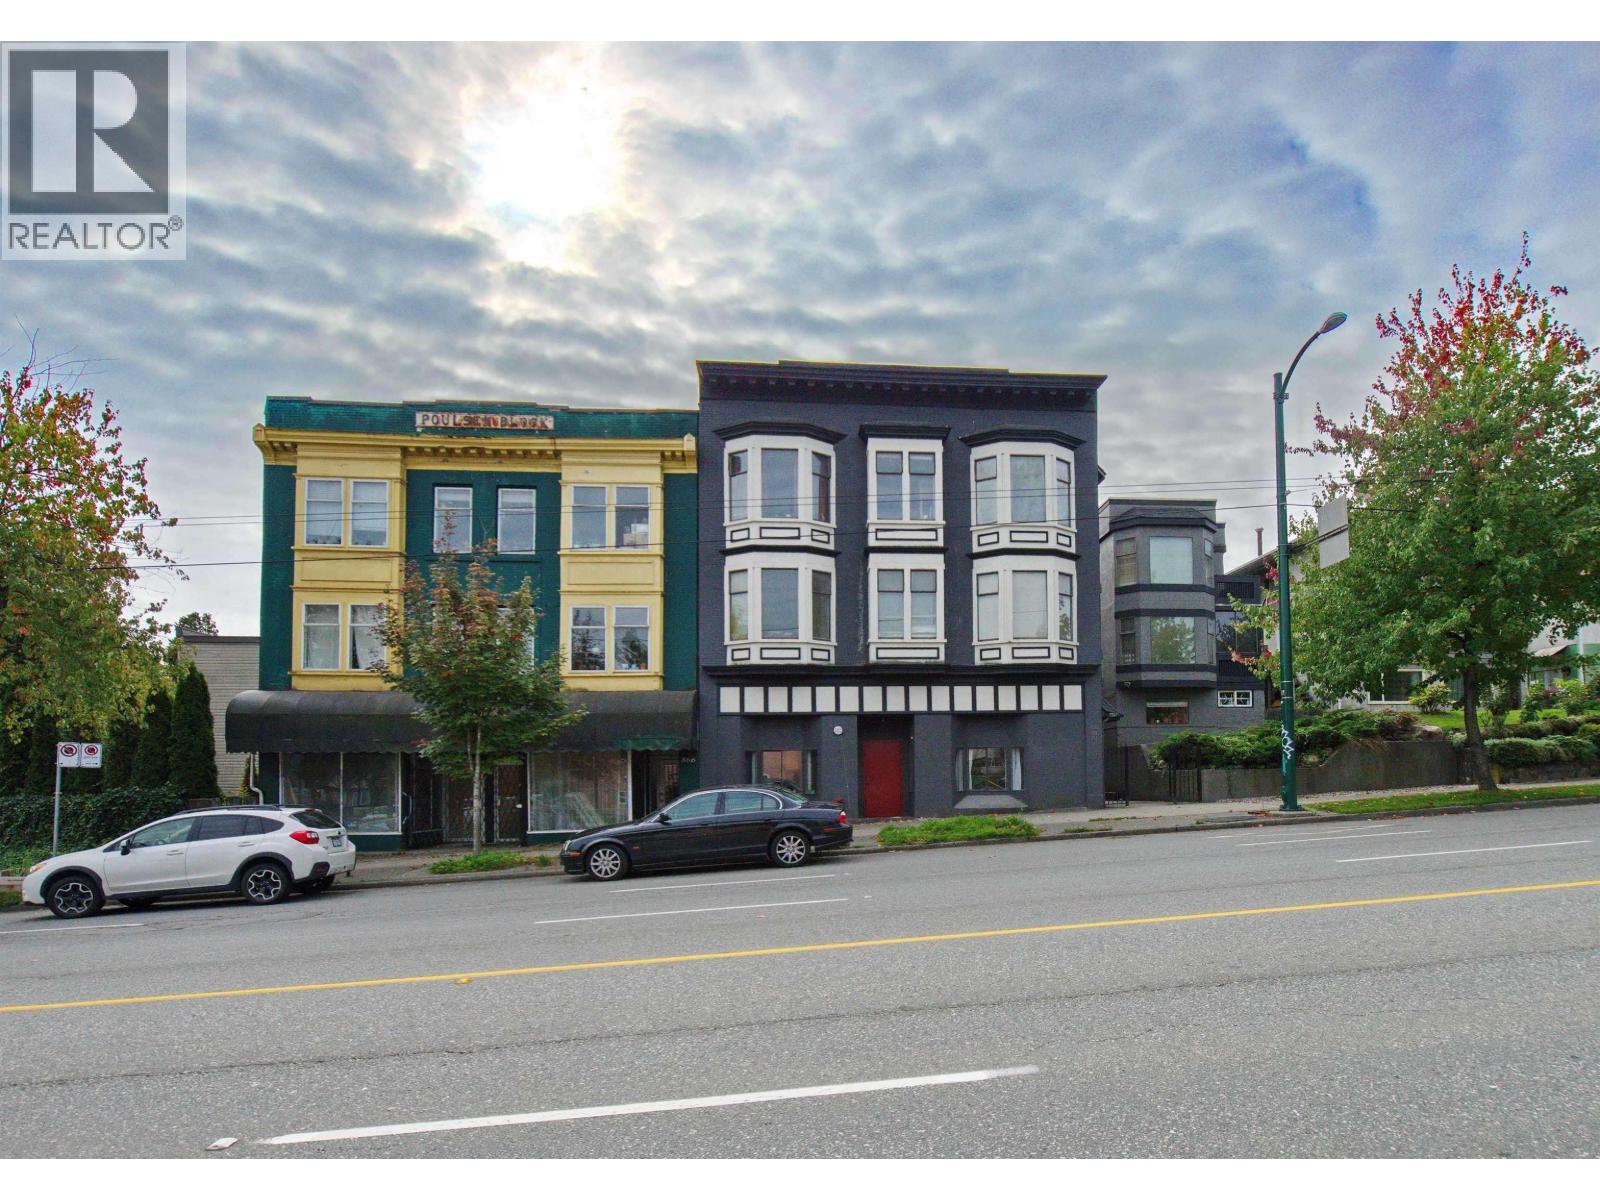
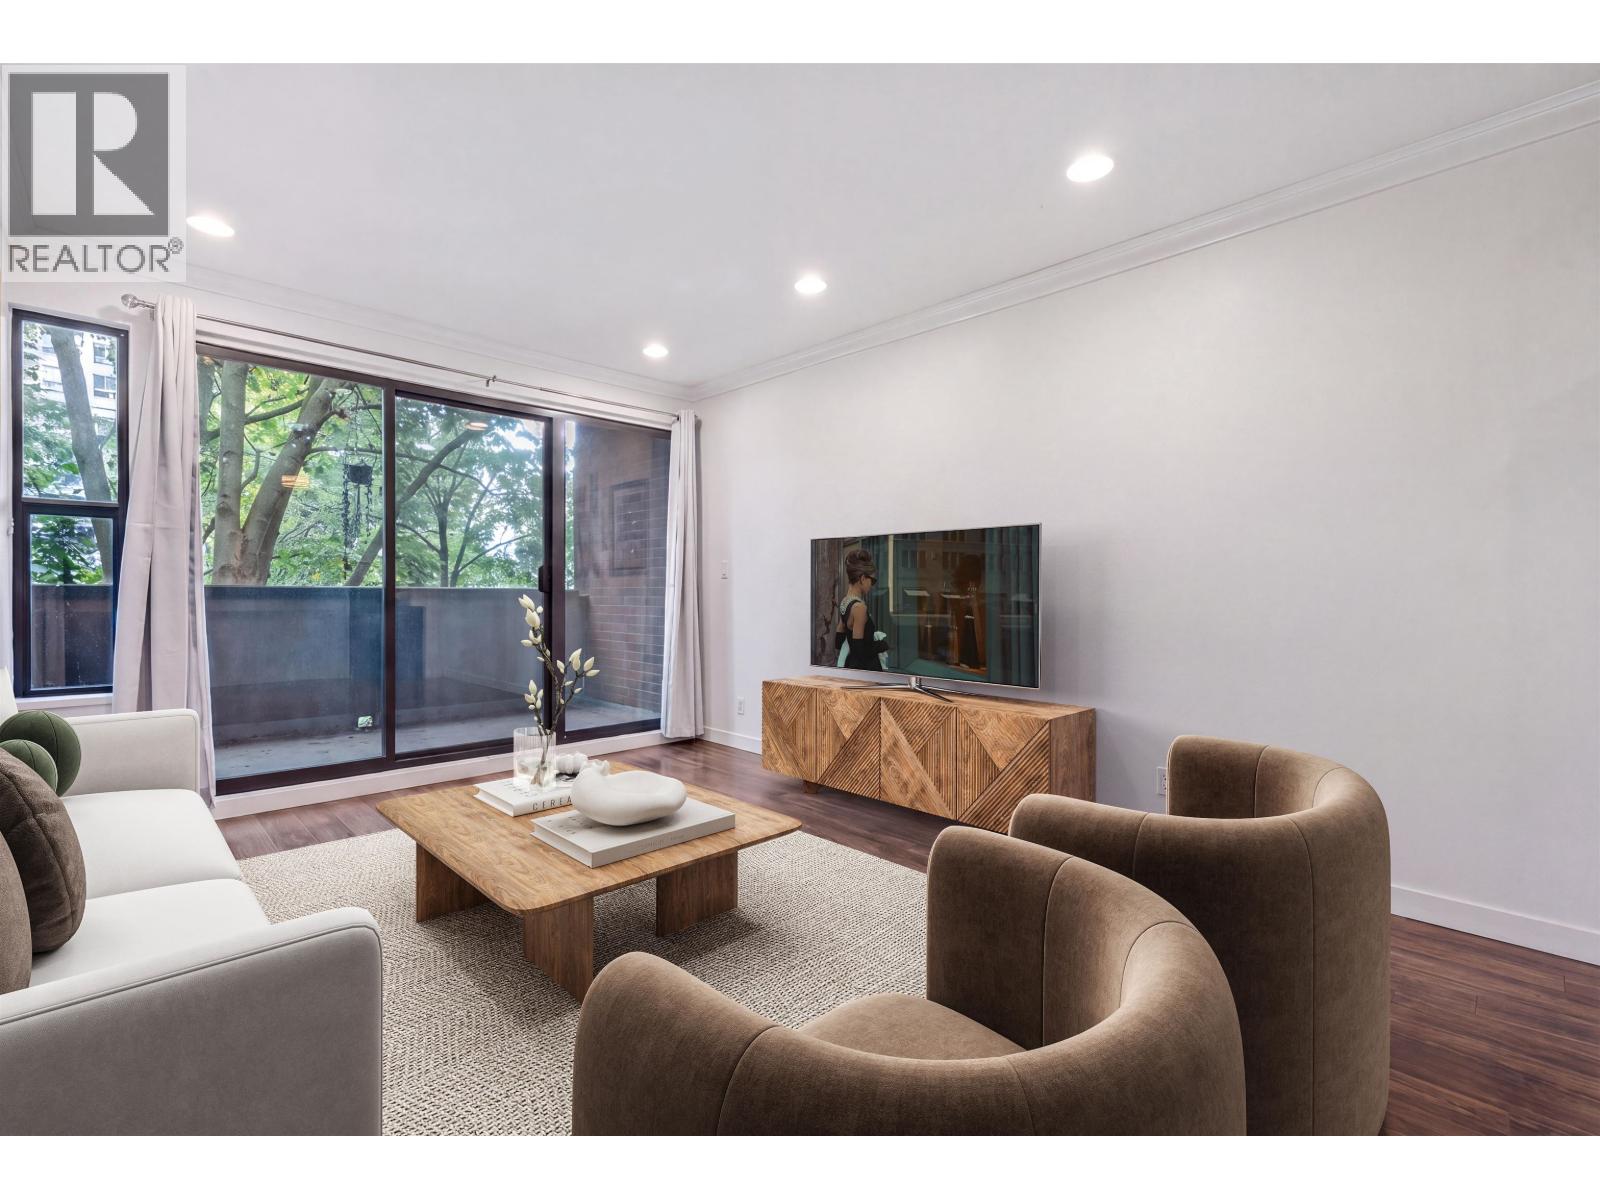
| 308 630 E Broadway | 1 | 1 | 604 | $510,000 |
| 509 2477 Carolina St. | 1 | 1 | 573 | $625,000 |
| 2502 Fraser St. | 1908 | $1,599,000 | ||

| 2617 Carolina St. | 3 | 4 | 1500 | $1,748,000 |
| 706 E Broadway | 3163 | $1,999,000 | ||
| 2619 Carolina St. | 3 | 4 | 1576 | $1,788,000 |
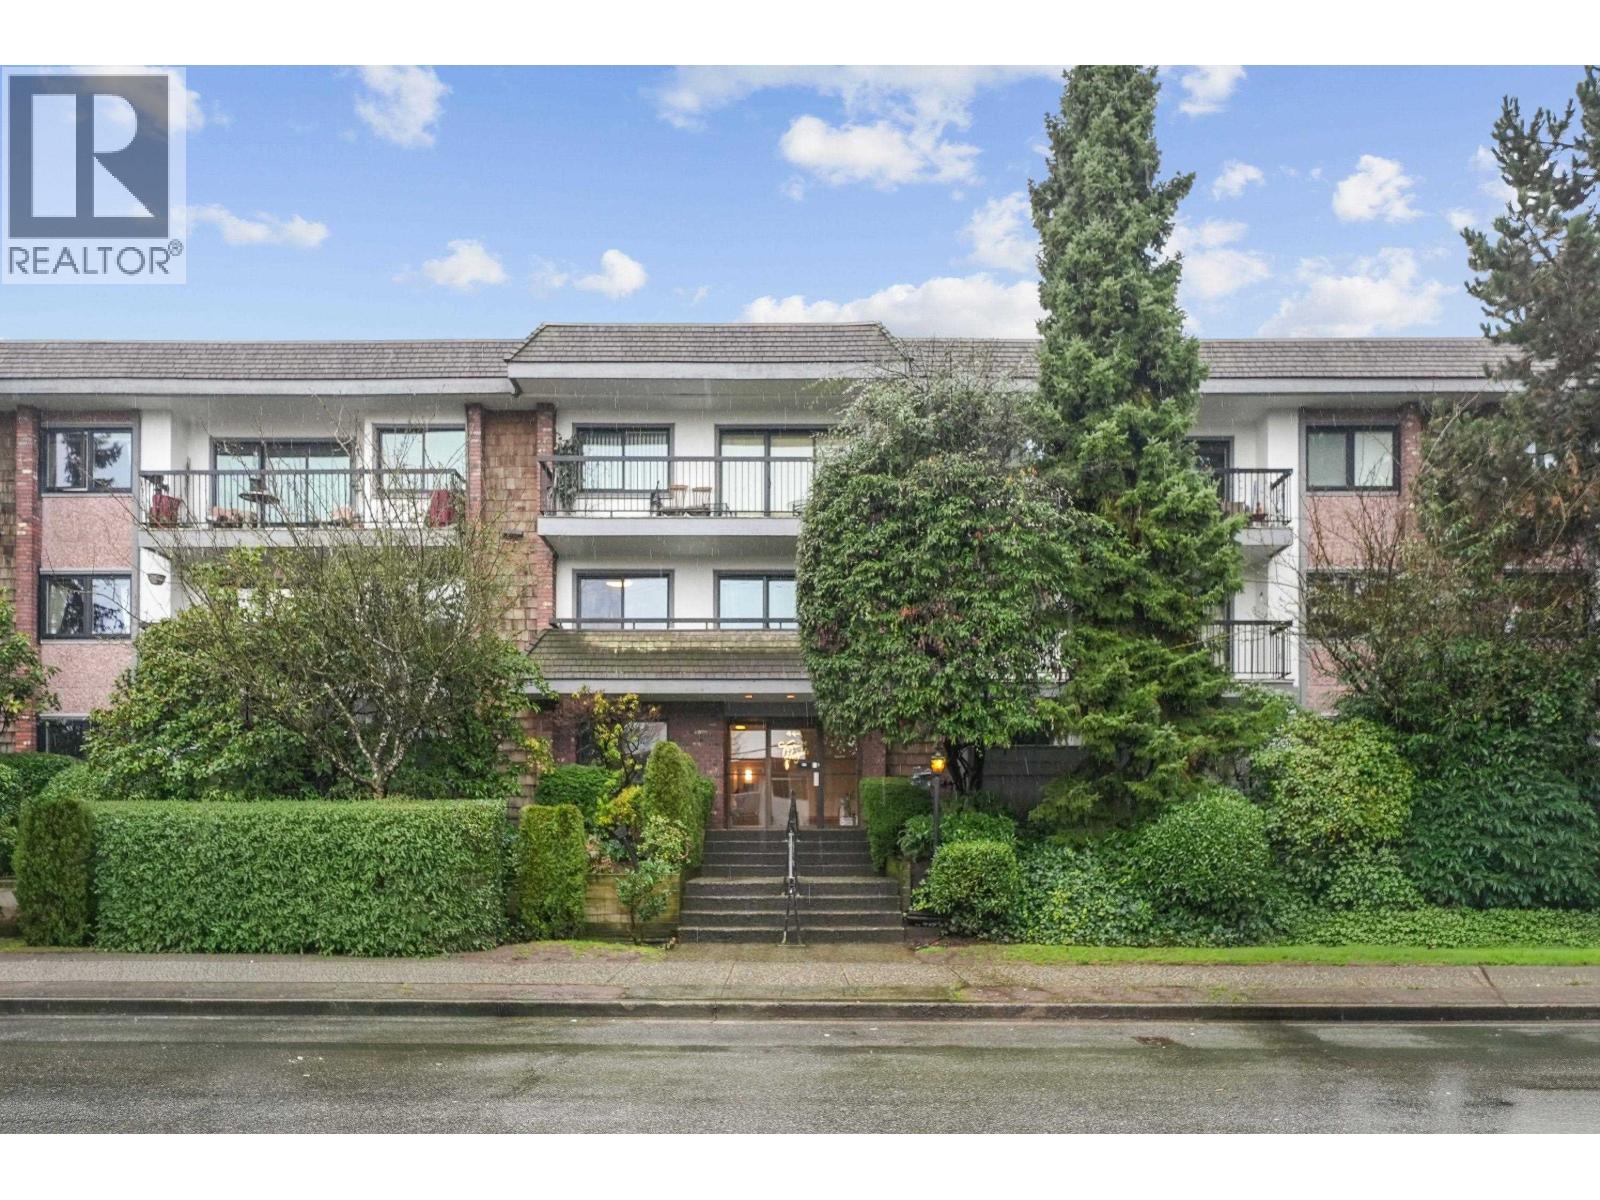
| 306 570 E 8th Ave. | 1 | 1 | 578 | $519,000 |
| 588 E 10th Ave. | 3 | 4 | 1583 | $1,788,000 |
| 2510 Fraser St. | 3 | 3 | 1677 | $939,000 |
| 709 E Broadway | 1100 | $399,000 |
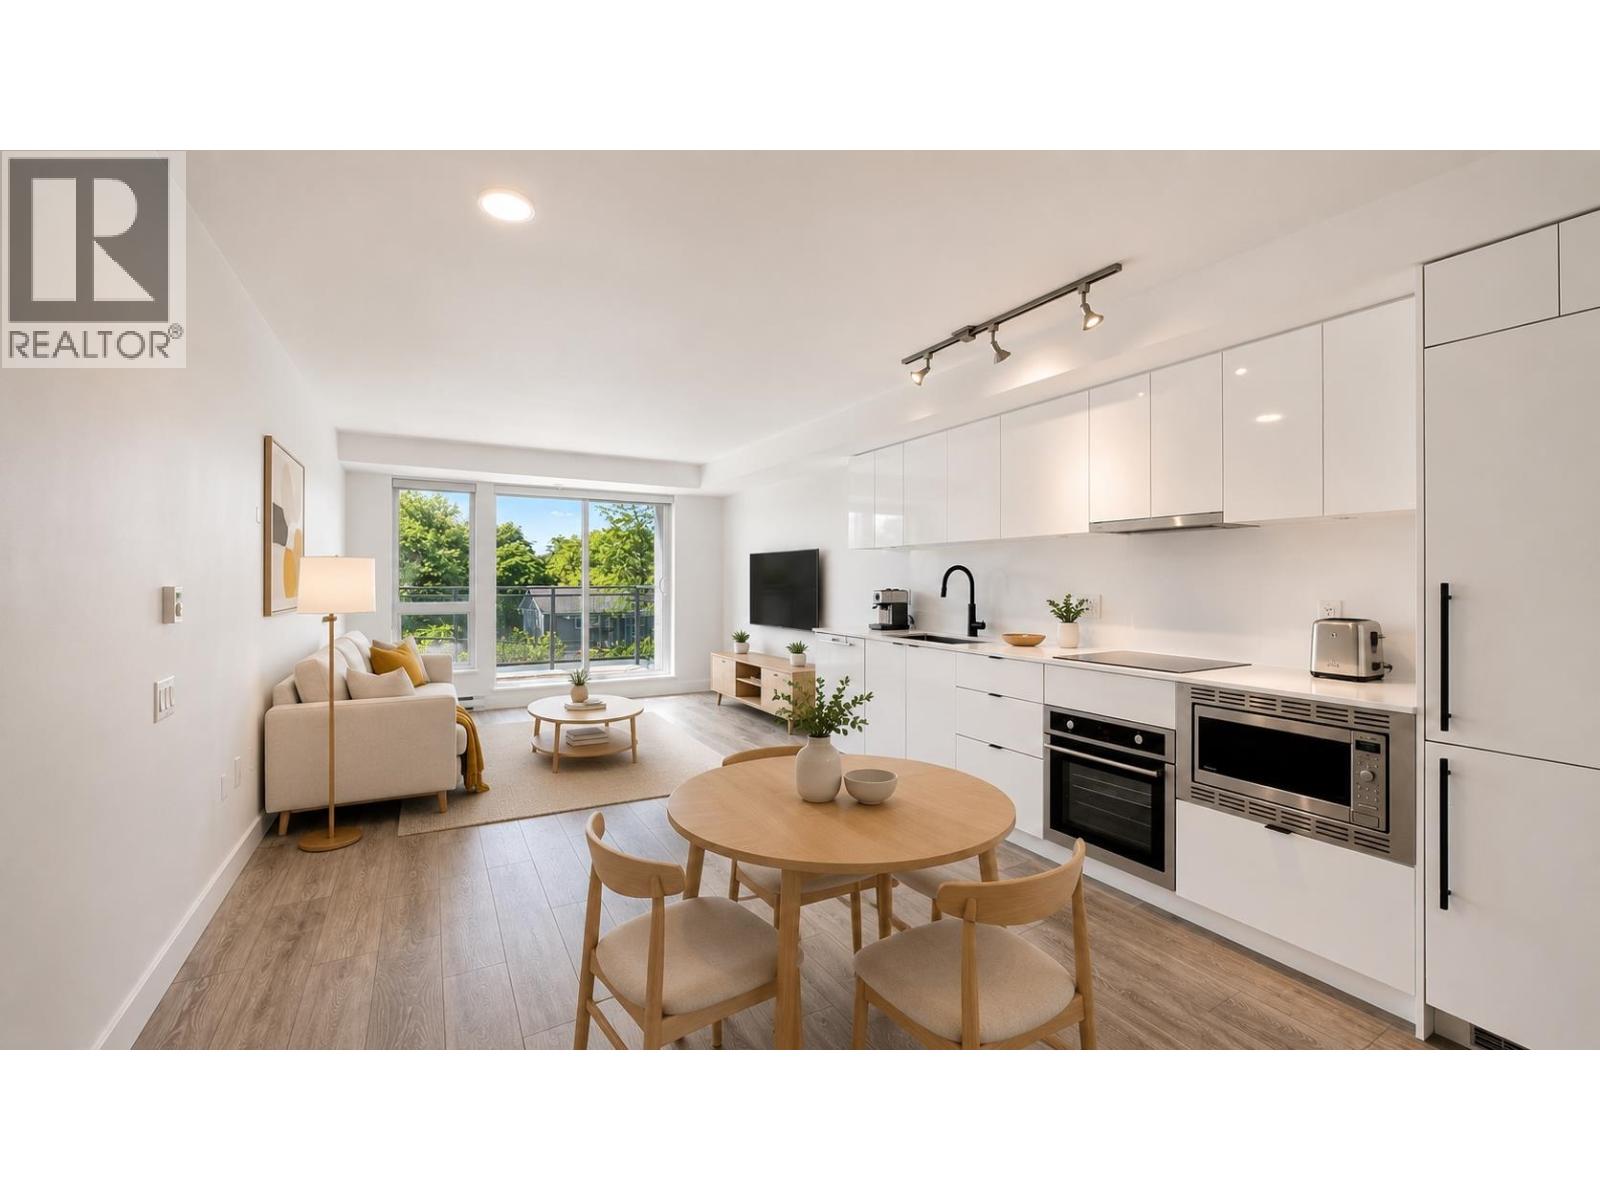 $510,000
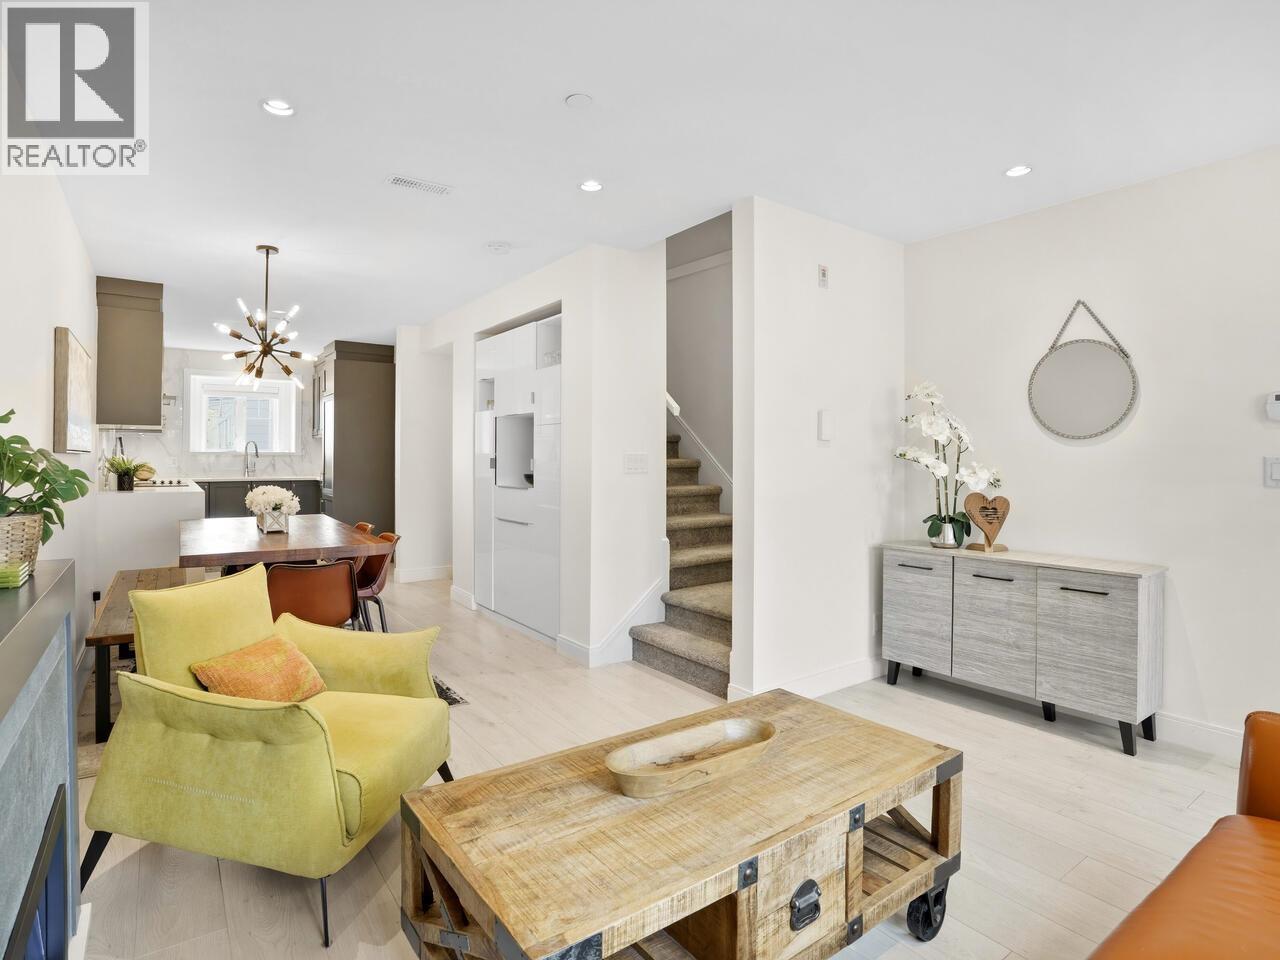
308 630 E Broadway · 1bd/1ba · 604sf
$510,000
308 630 E Broadway · 1bd/1ba · 604sf
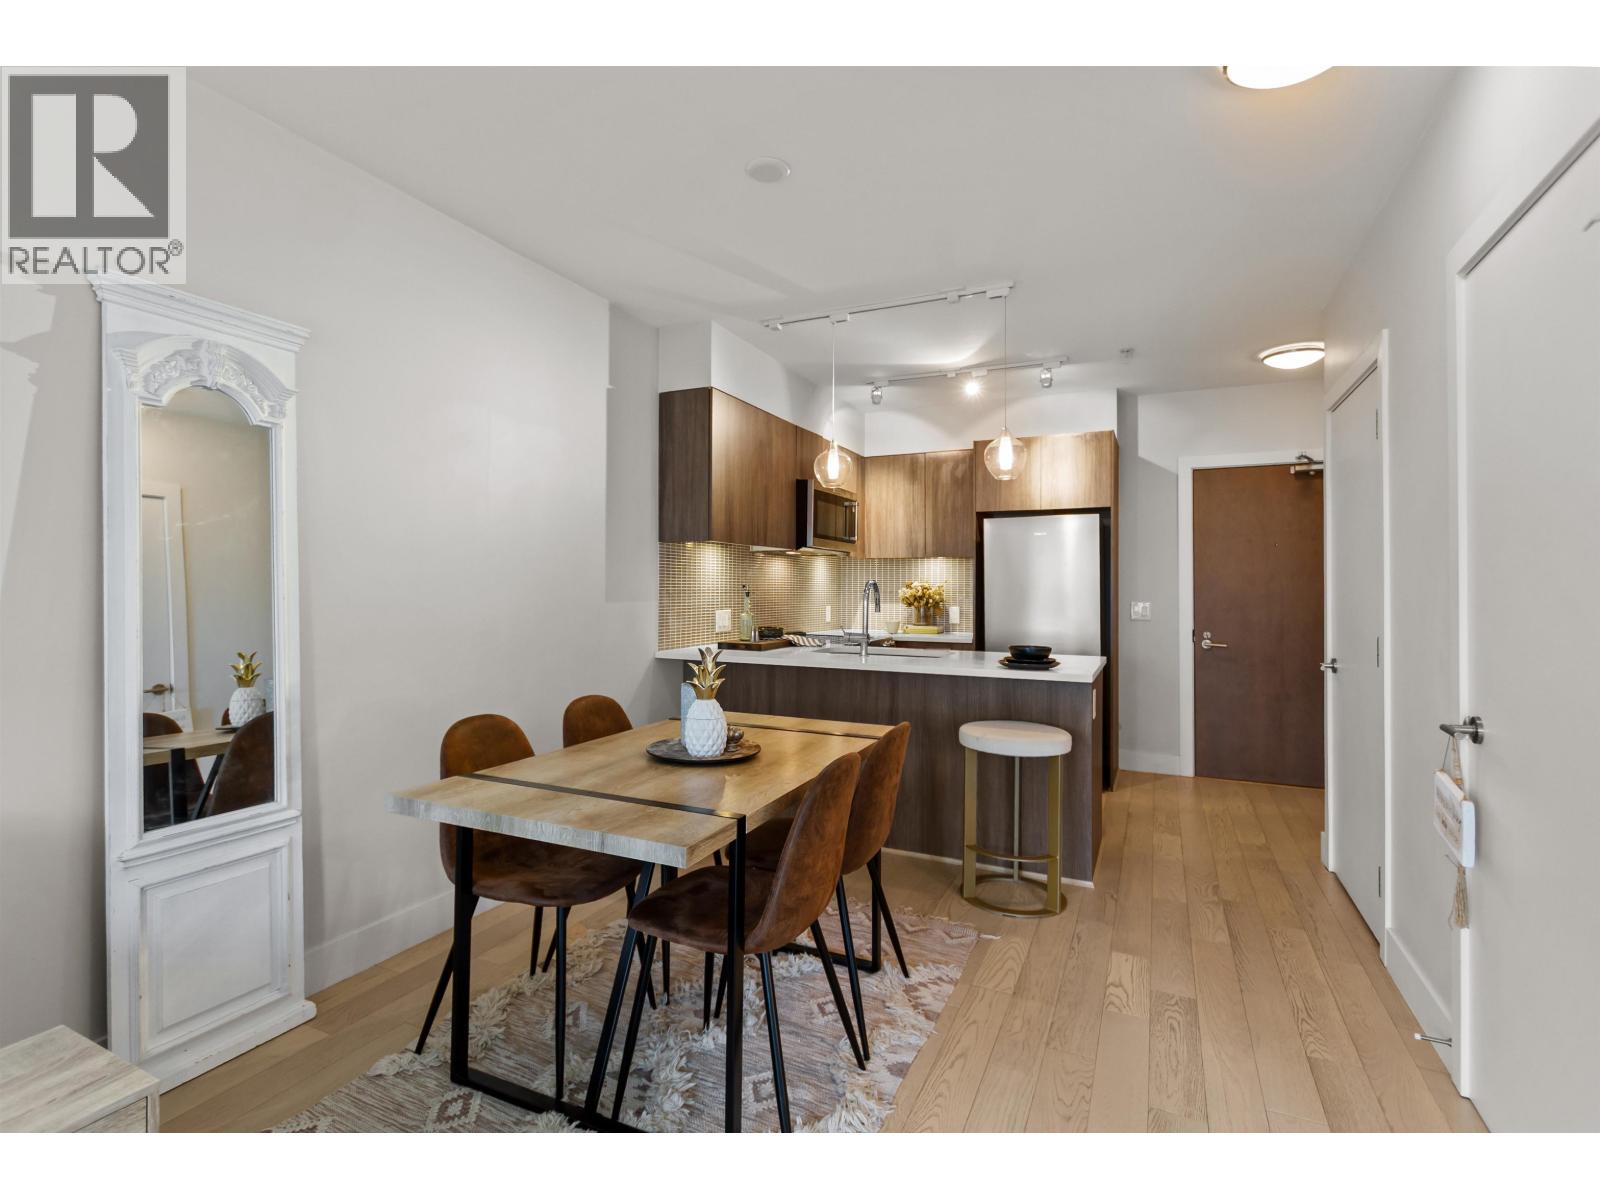 $625,000
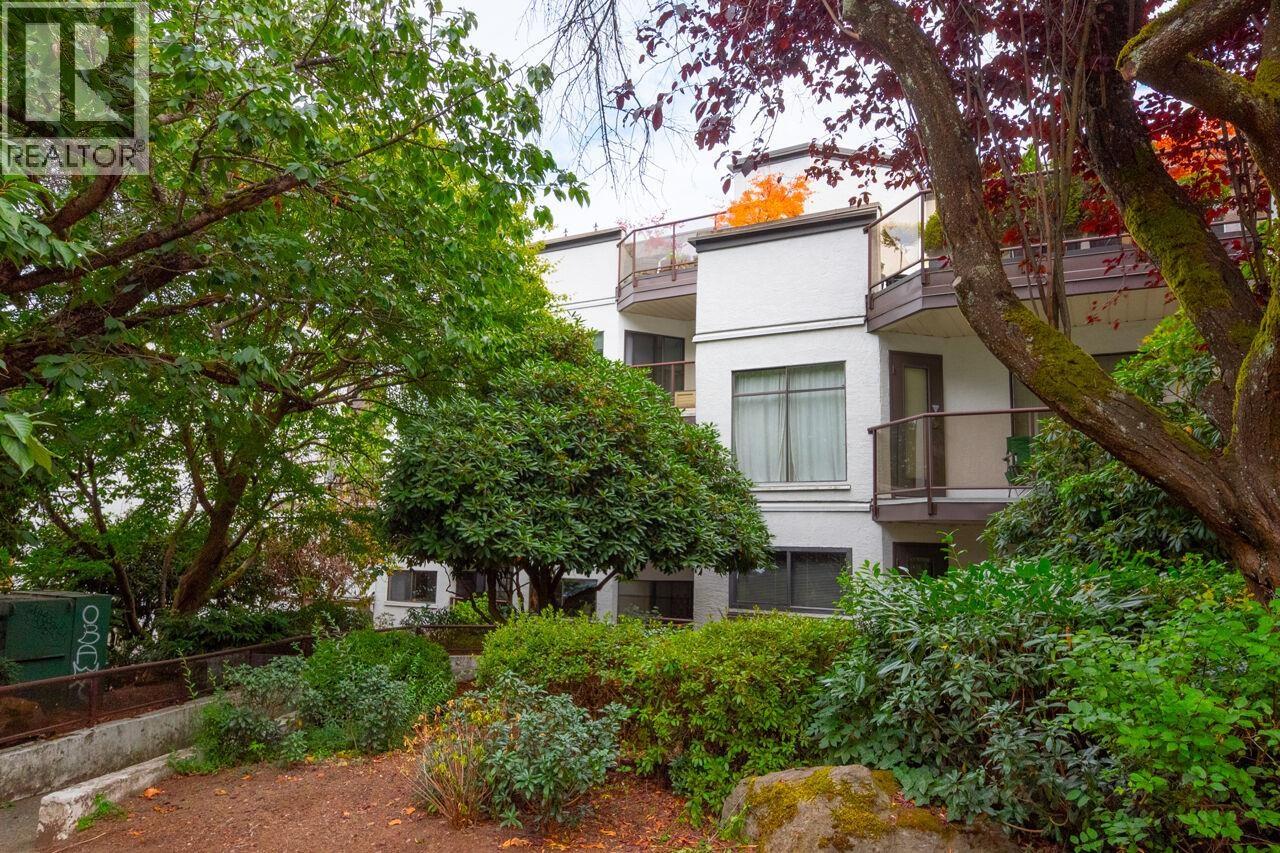
509 2477 Carolina St. · 1bd/1ba · 573sf
$625,000
509 2477 Carolina St. · 1bd/1ba · 573sf
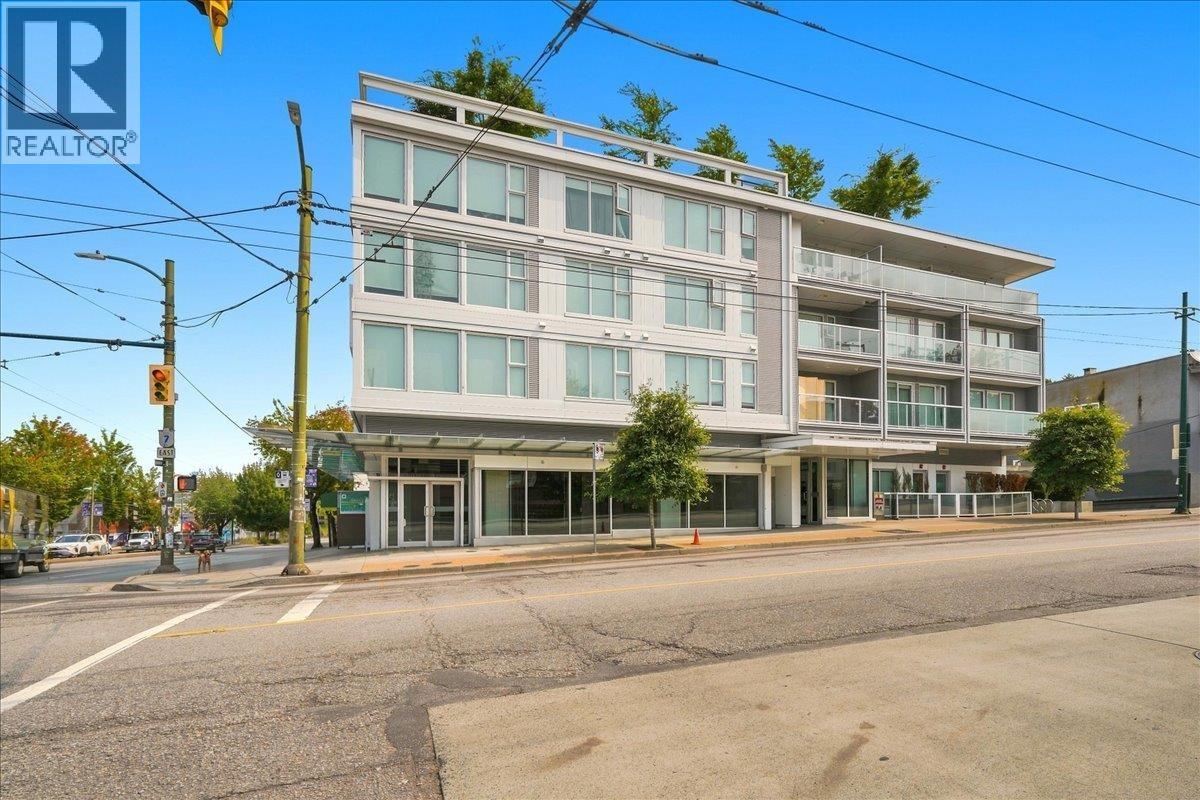 $1,599,000
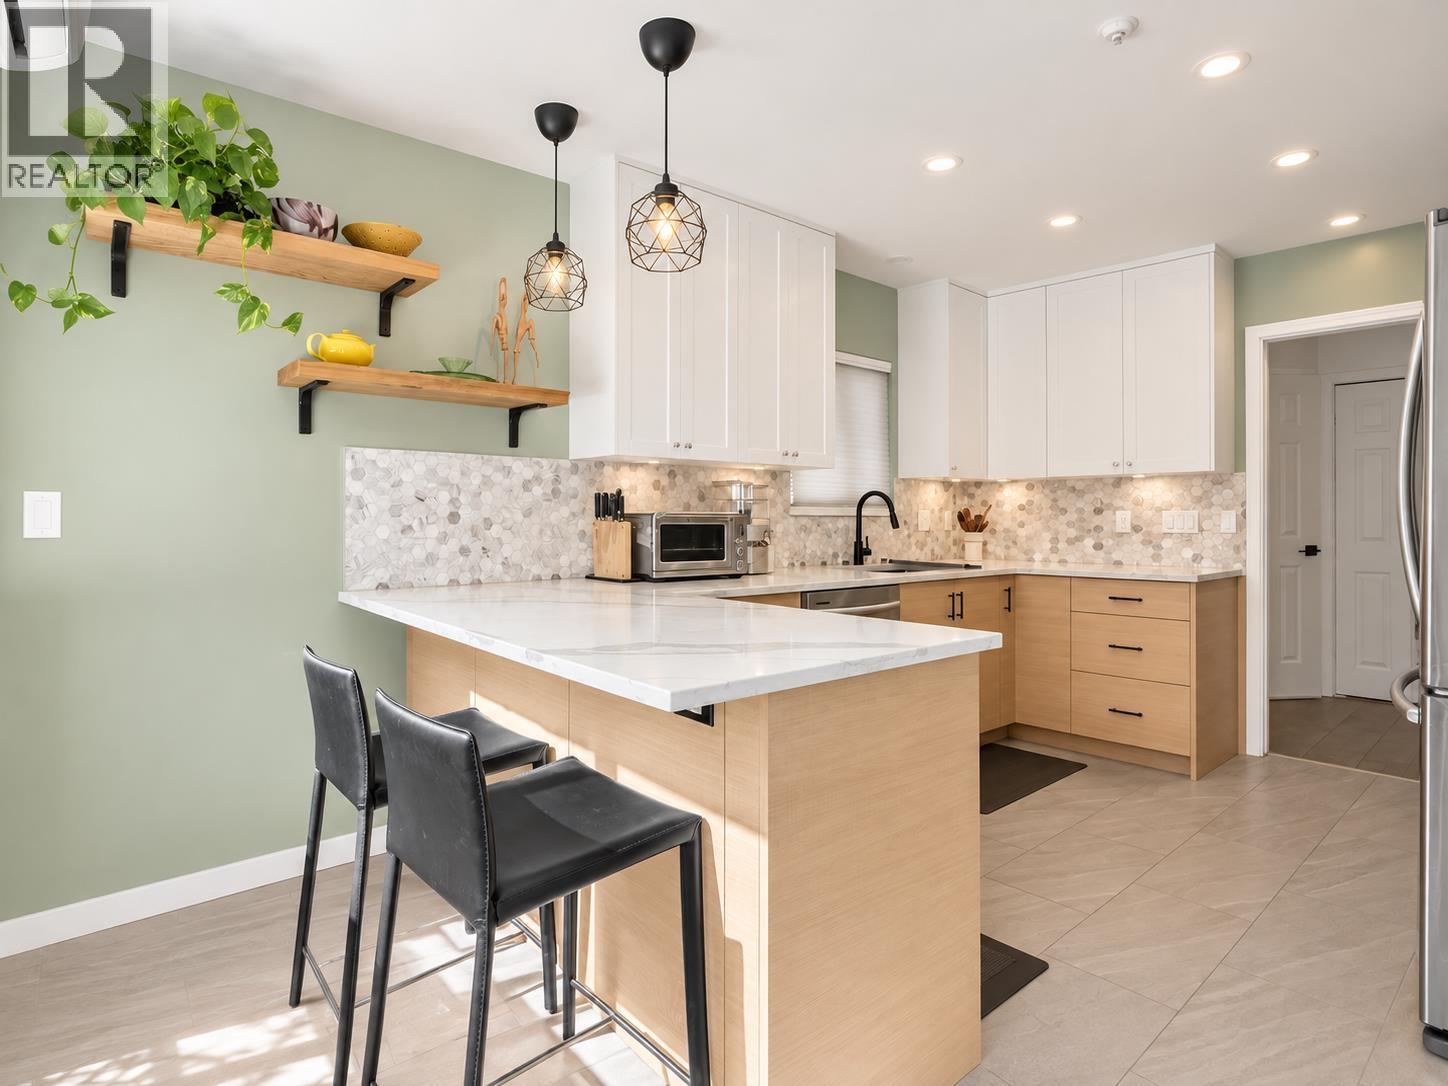
2502 Fraser St. · 0bd/0ba · 1908sf
$1,599,000
2502 Fraser St. · 0bd/0ba · 1908sf
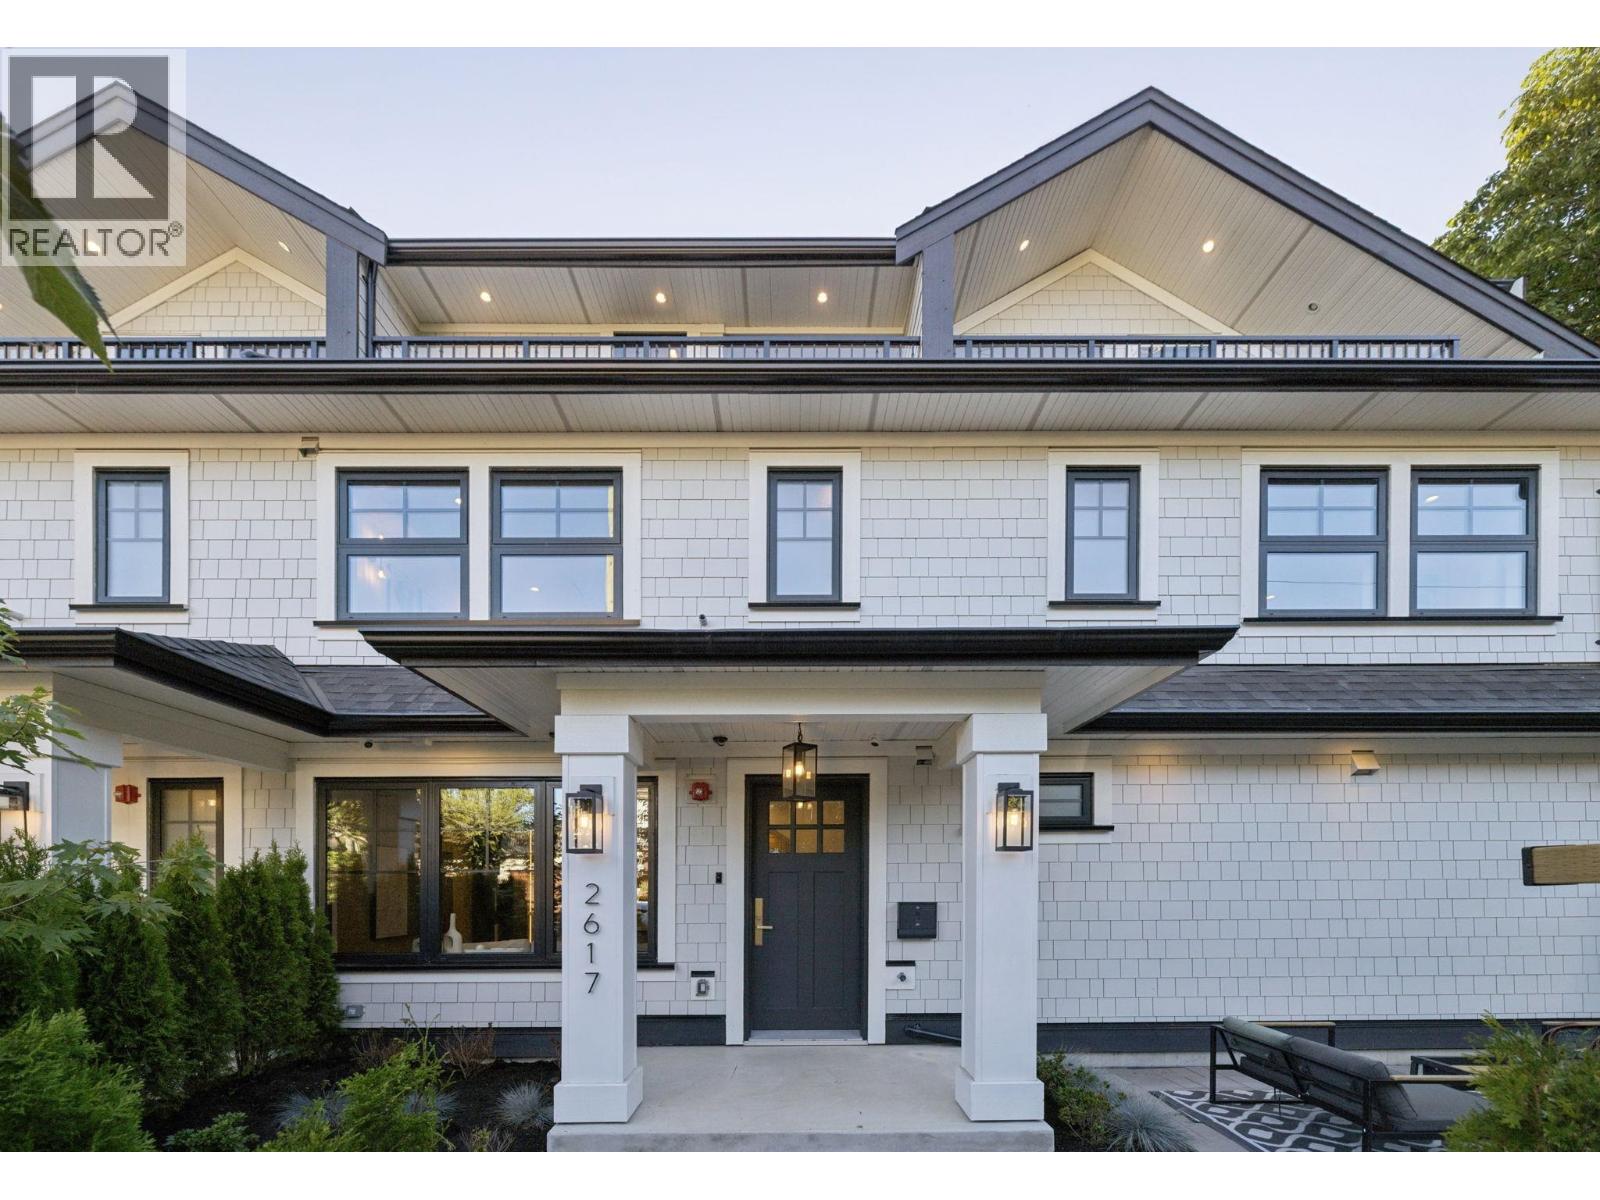 $1,748,000
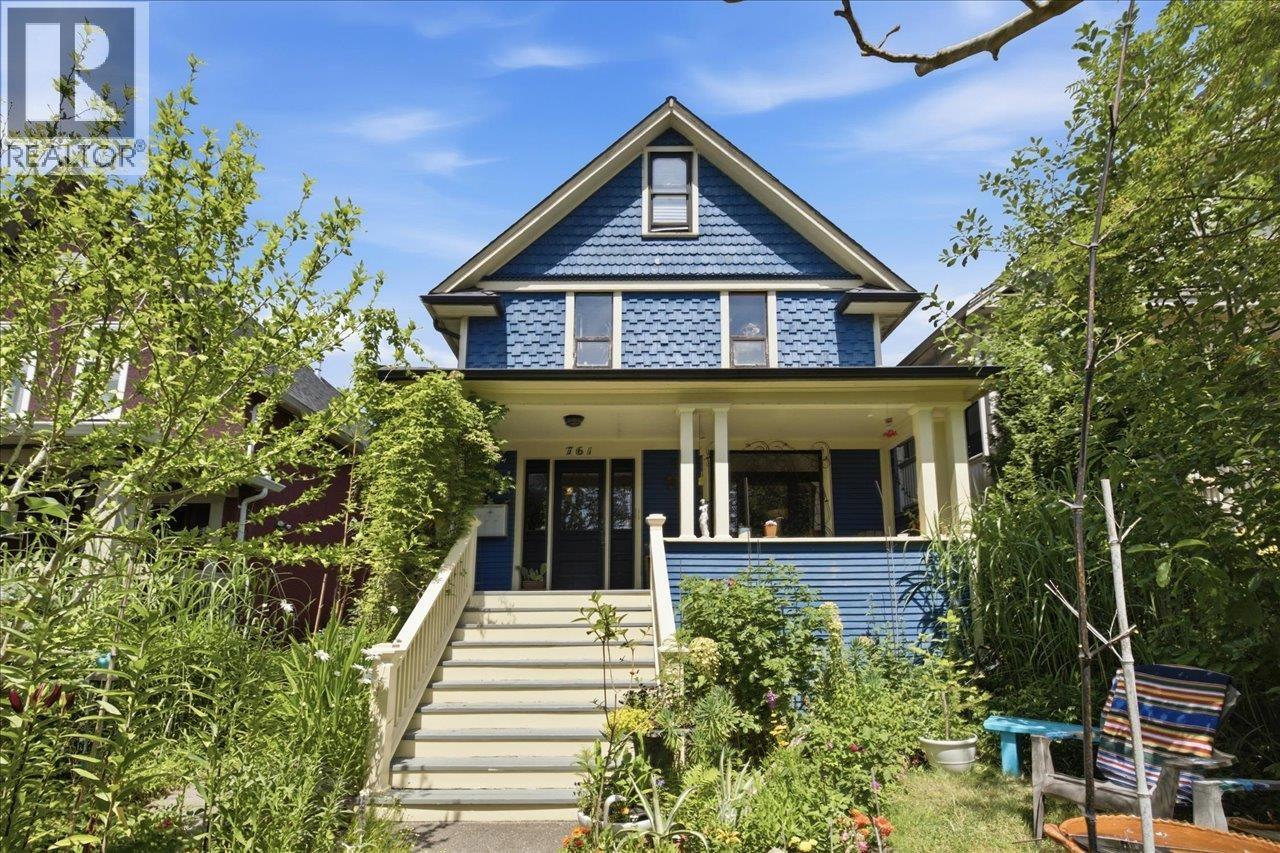
2617 Carolina St. · 3bd/4ba · 1500sf
$1,748,000
2617 Carolina St. · 3bd/4ba · 1500sf
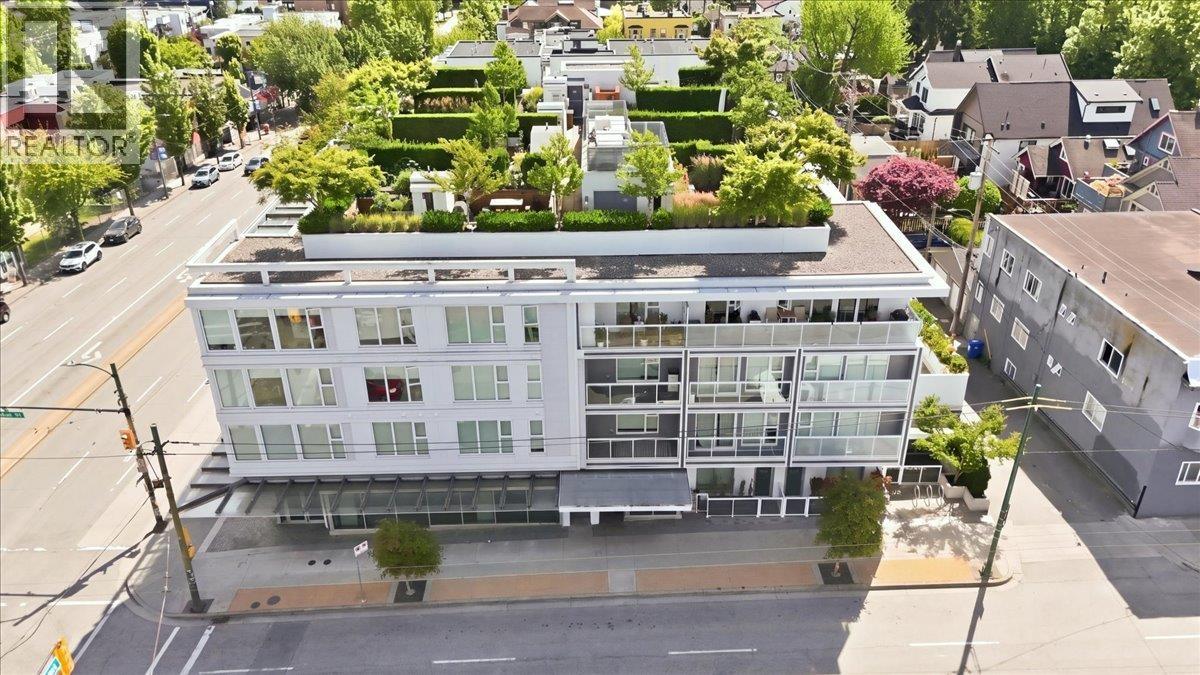 $1,999,000
706 E Broadway · 0bd/0ba · 3163sf
$1,999,000
706 E Broadway · 0bd/0ba · 3163sf
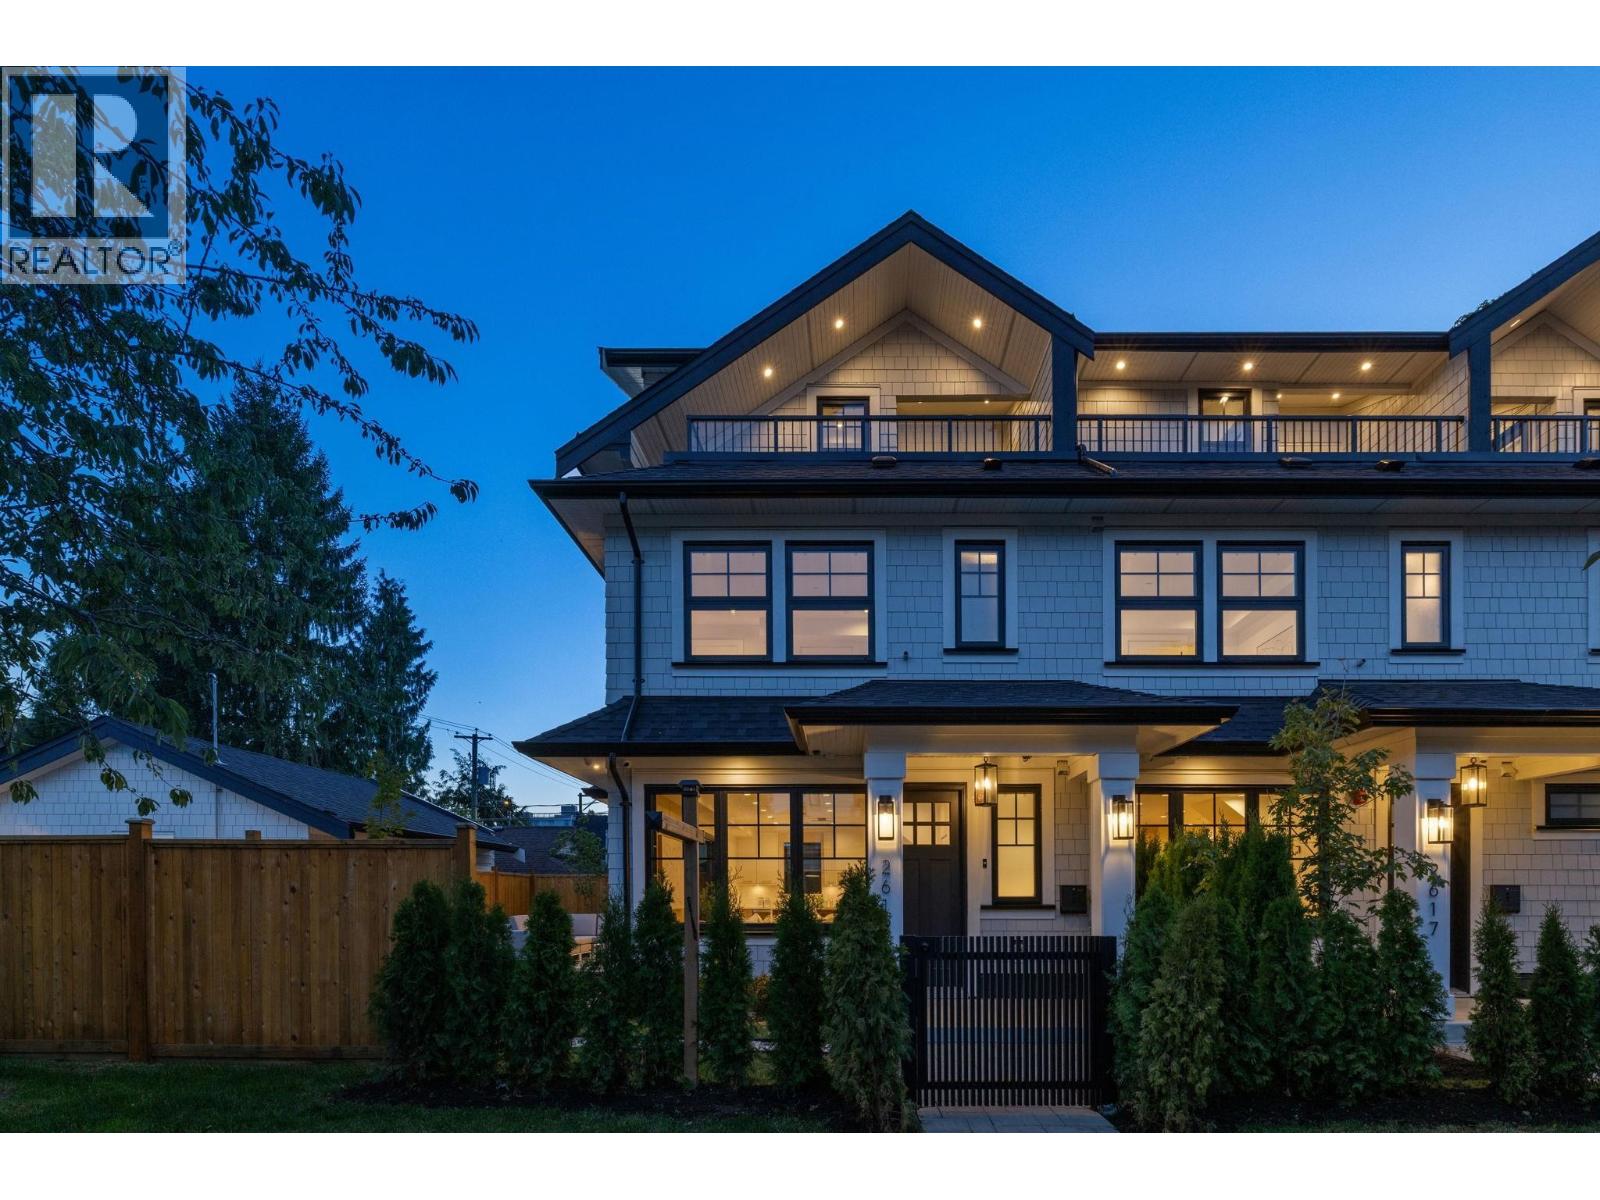 $1,788,000
2619 Carolina St. · 3bd/4ba · 1576sf
$1,788,000
2619 Carolina St. · 3bd/4ba · 1576sf
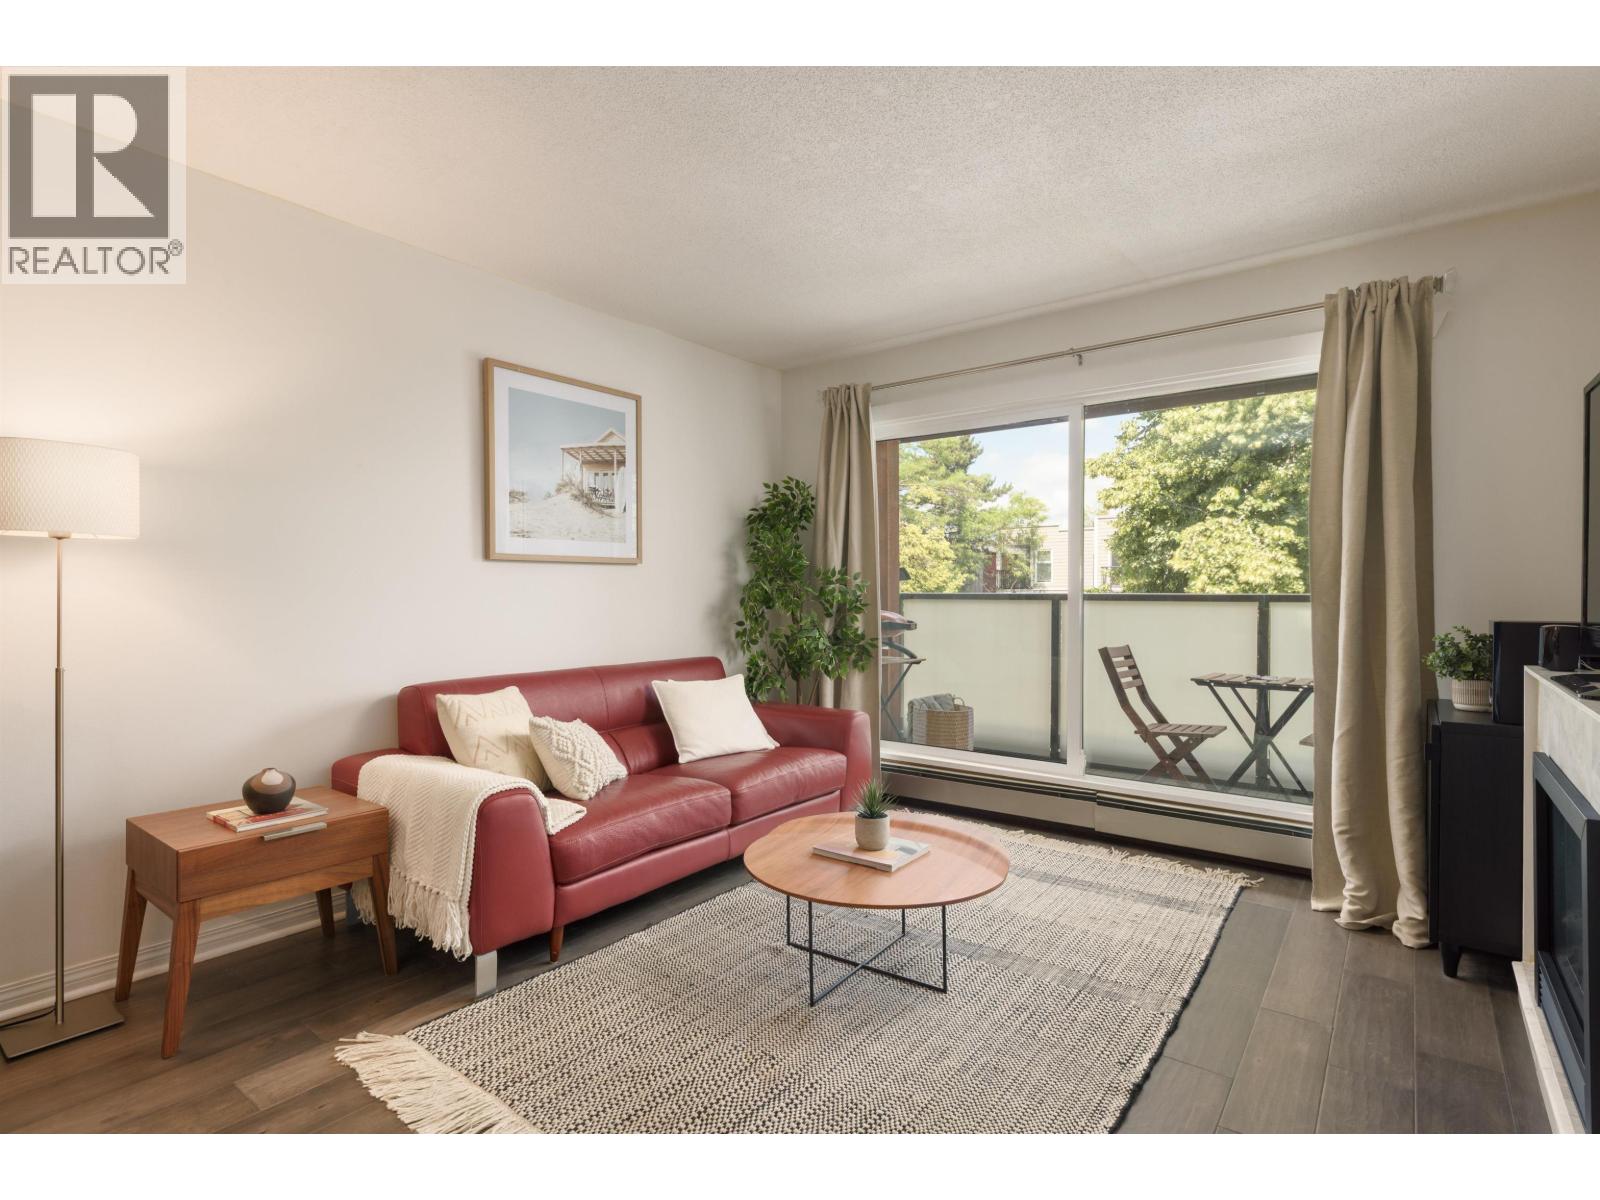 $519,000
306 570 E 8th Ave. · 1bd/1ba · 578sf
$519,000
306 570 E 8th Ave. · 1bd/1ba · 578sf
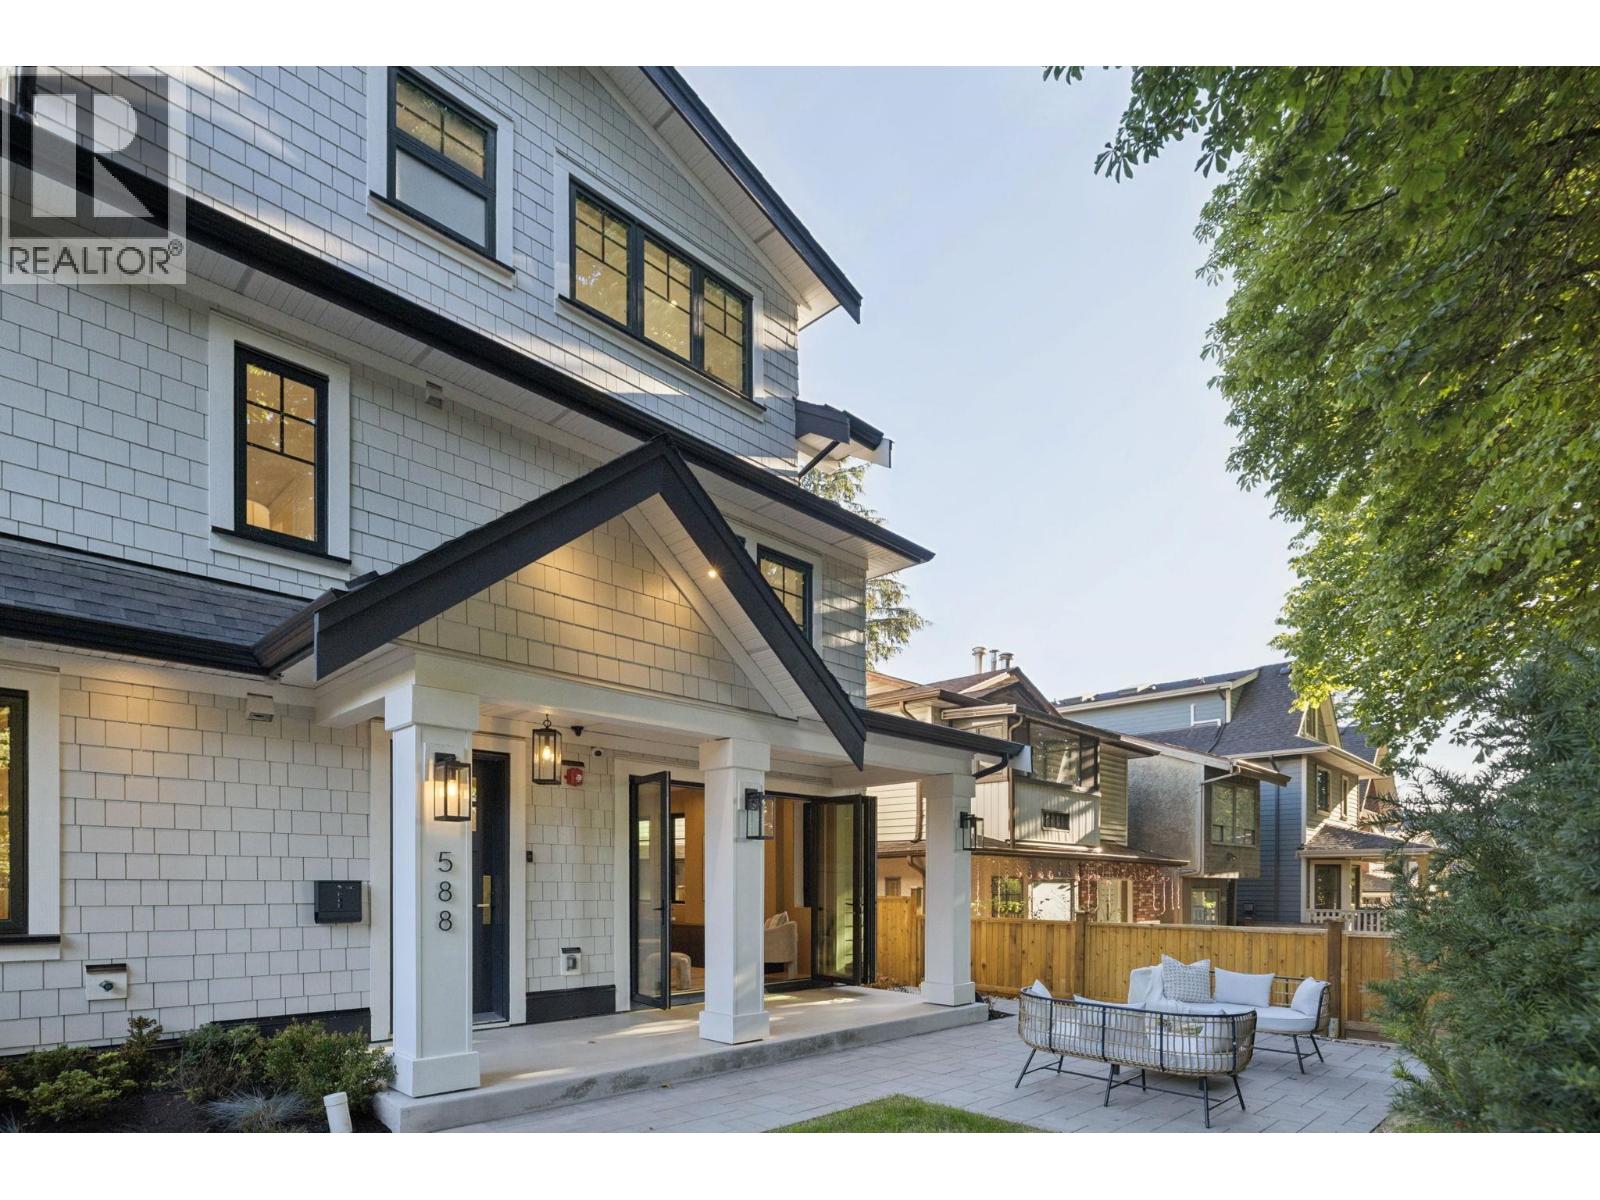 $1,788,000
588 E 10th Ave. · 3bd/4ba · 1583sf
$1,788,000
588 E 10th Ave. · 3bd/4ba · 1583sf
 $939,000
2510 Fraser St. · 3bd/3ba · 1677sf
$939,000
2510 Fraser St. · 3bd/3ba · 1677sf
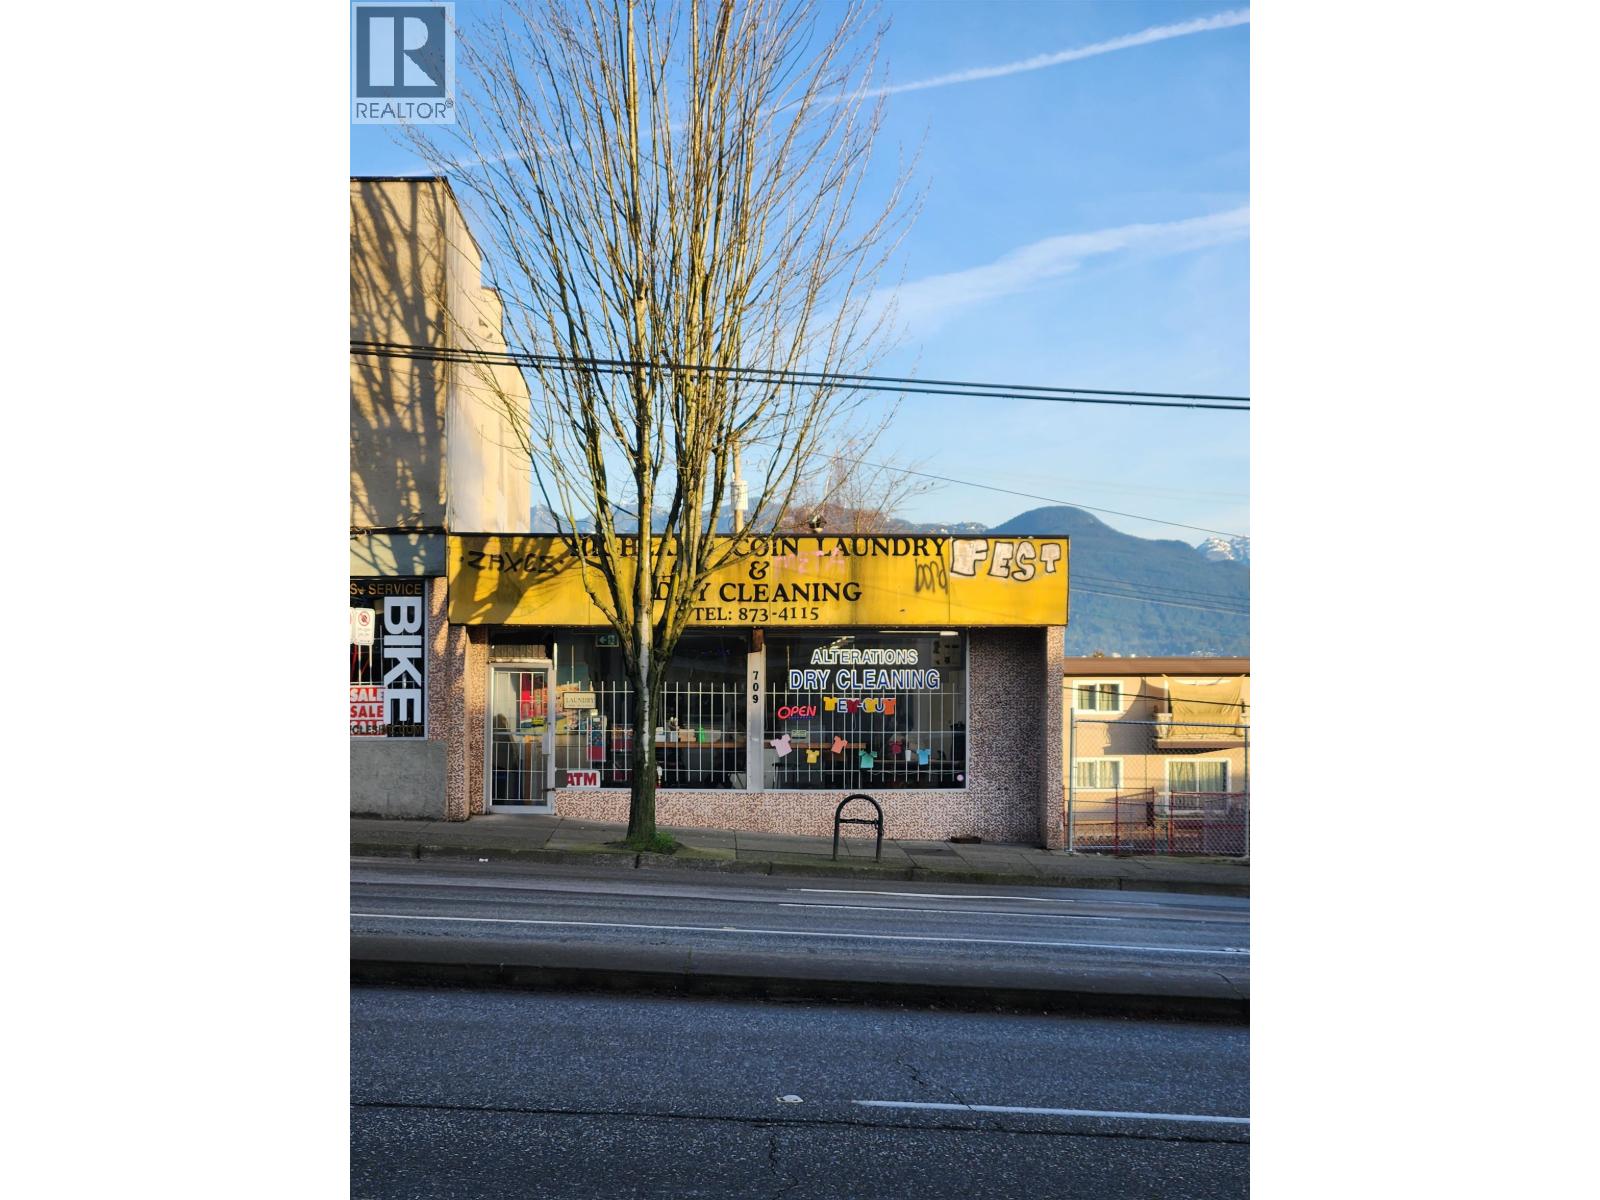 $399,000
709 E Broadway · 0bd/0ba · 1100sf
$399,000
709 E Broadway · 0bd/0ba · 1100sf
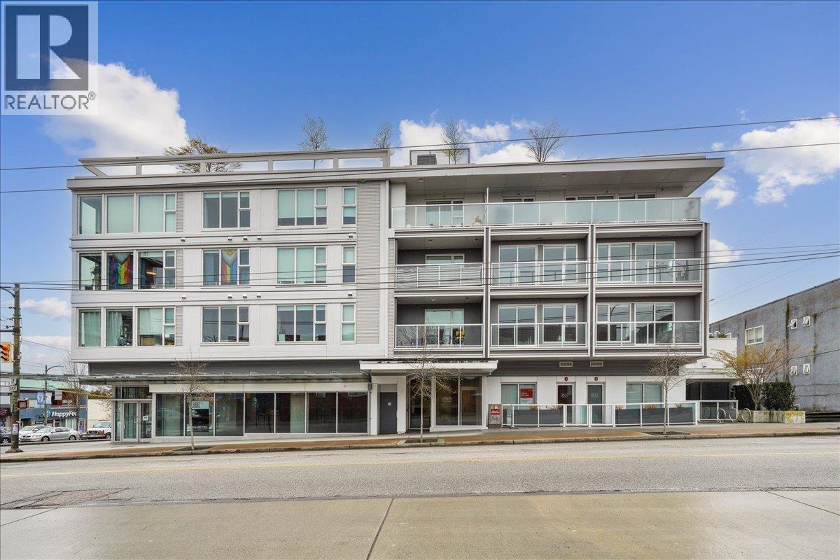

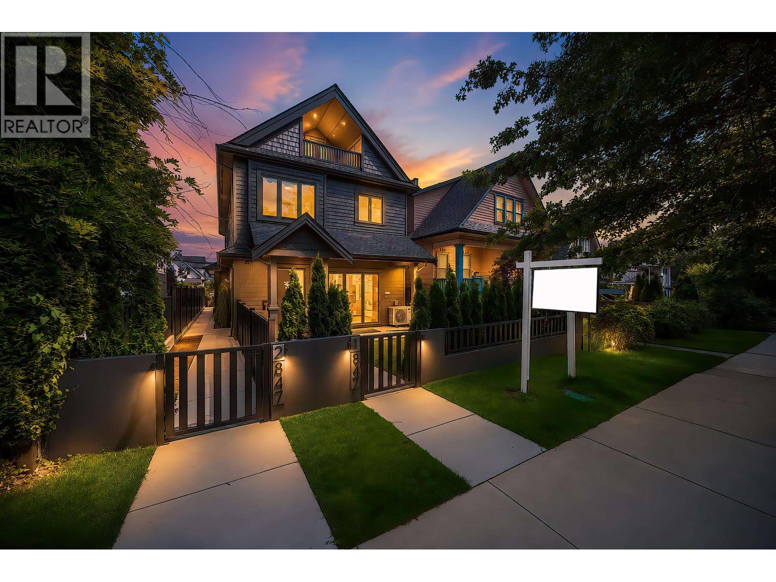
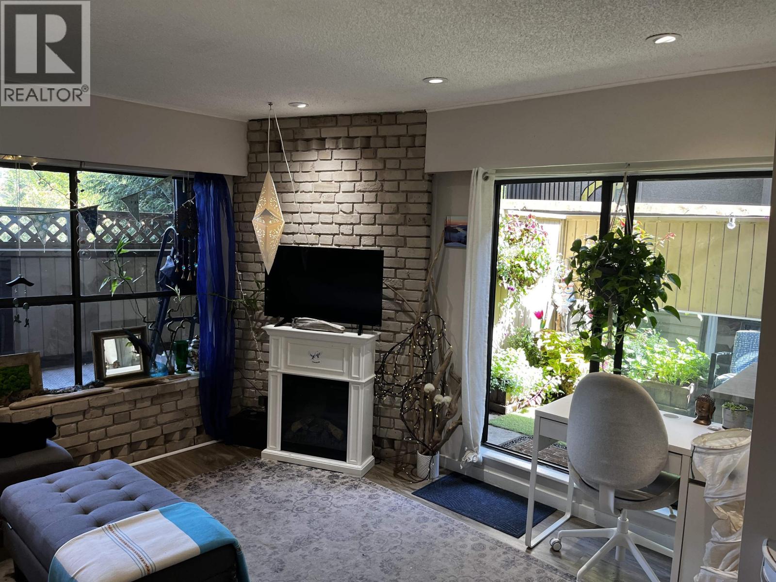
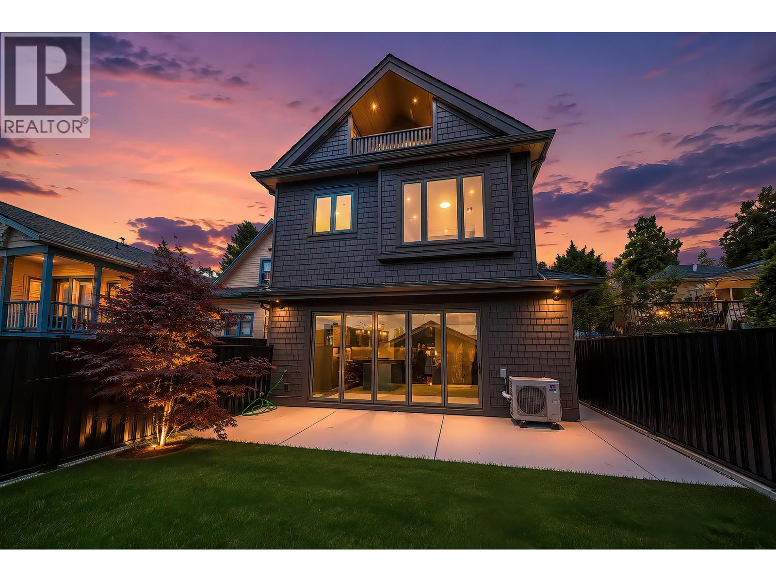
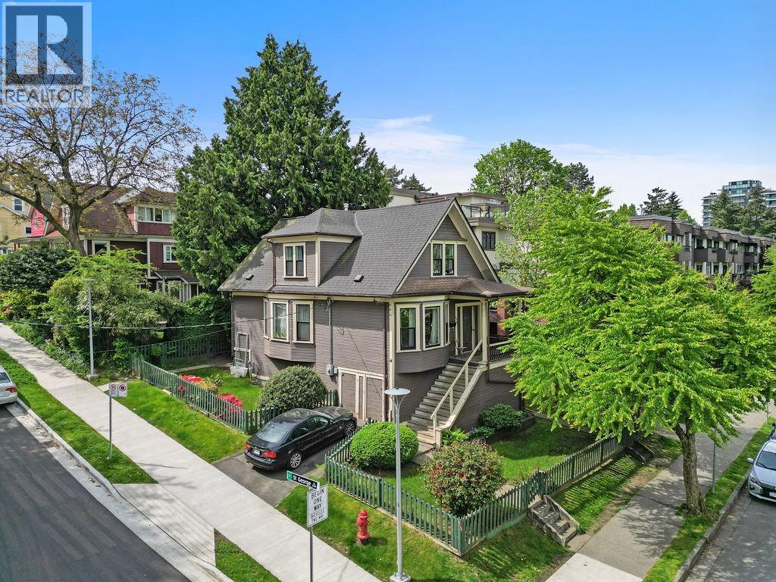

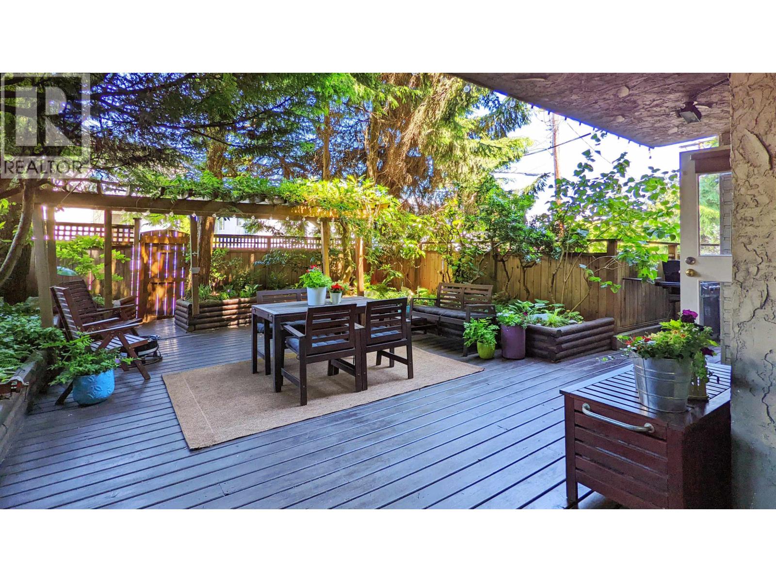
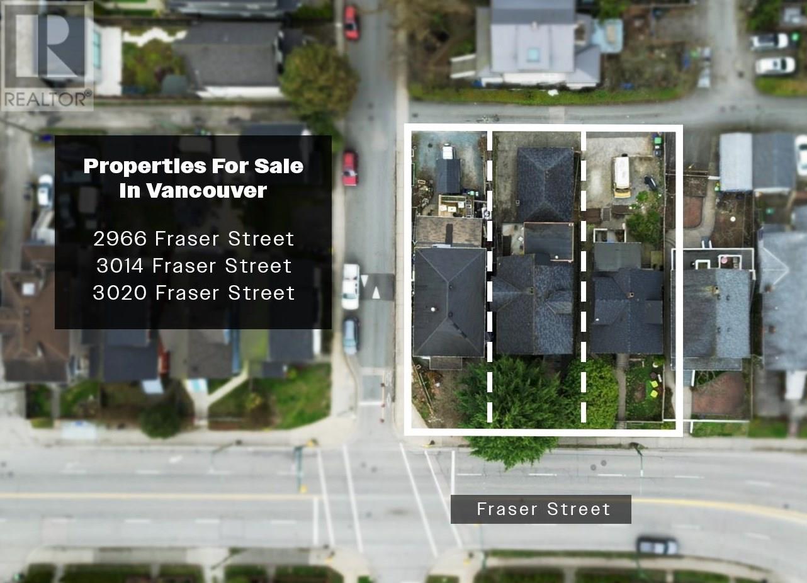
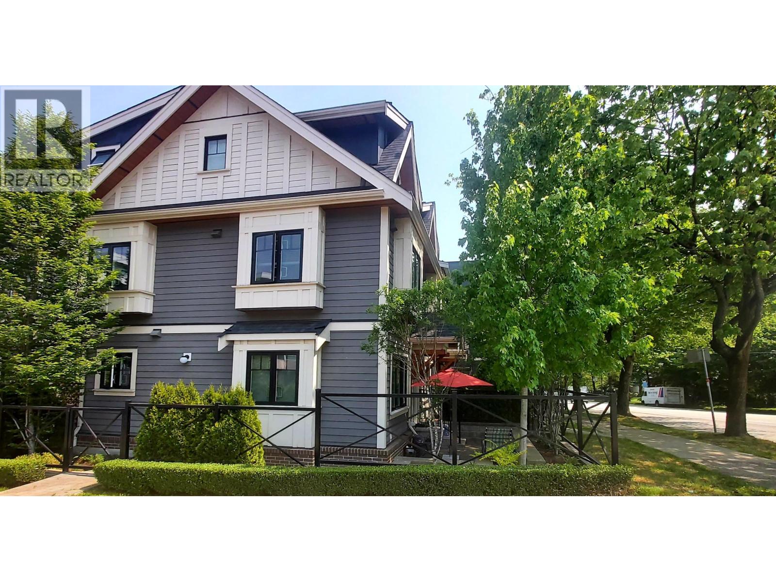
Buildings Near Midtown Modern
Midtown Modern
630 Broadway · EPS5569
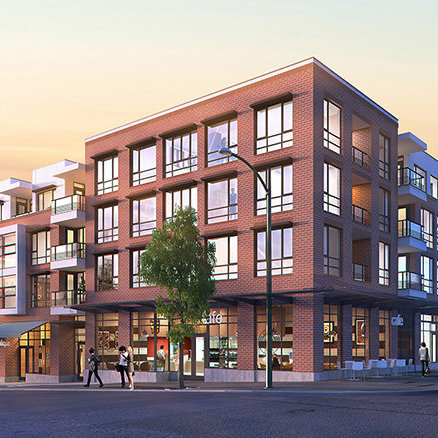 Midtown
2477 Carolina St. · EPS3643
Midtown
2477 Carolina St. · EPS3643
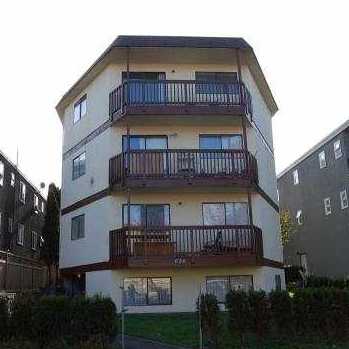 636 East 8th Ave
636 EAST 8th Ave. · VAS1237
636 East 8th Ave
636 EAST 8th Ave. · VAS1237
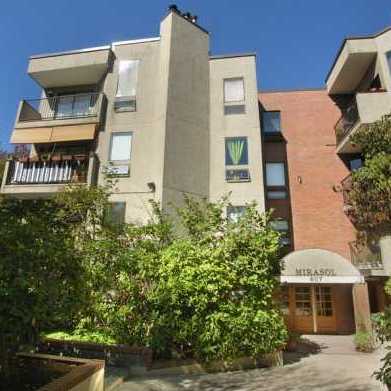 Mirasol
607 EAST 8th Ave. · VAS1238
Mirasol
607 EAST 8th Ave. · VAS1238
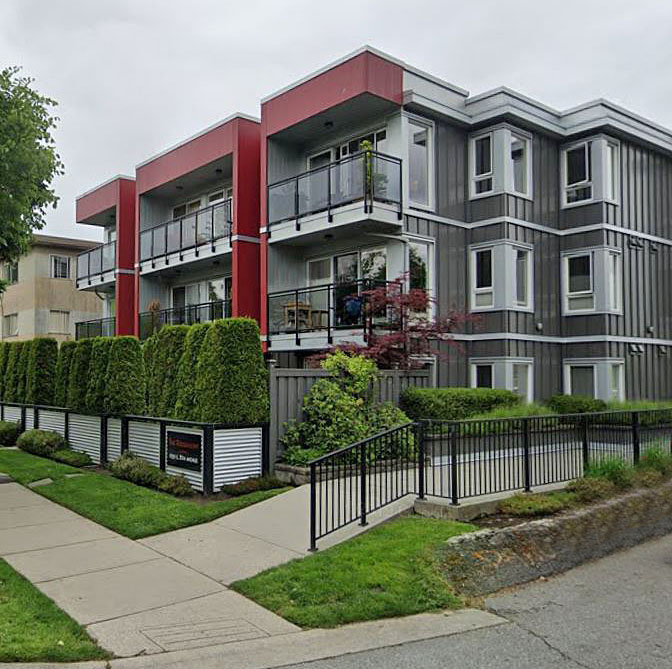 The Ridgemont
659 EAST 8th Ave. · VAS1121
The Ridgemont
659 EAST 8th Ave. · VAS1121
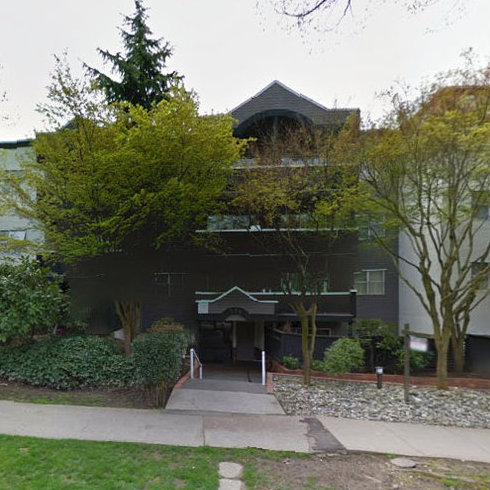 Carolinas
570 EAST 8th Ave. · VAS1328
Carolinas
570 EAST 8th Ave. · VAS1328
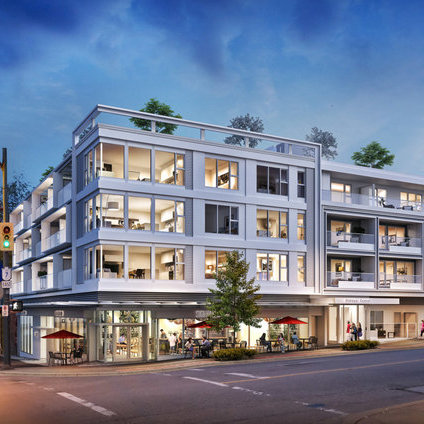 Midtown Central
702 EAST Broadway Ave. · EPS123
Midtown Central
2508 Fraser St. · EPS7443
Midtown Central
702 EAST Broadway Ave. · EPS123
Midtown Central
2508 Fraser St. · EPS7443
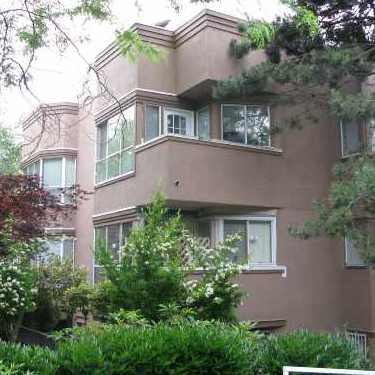 555 East 8th
555 EAST 8th Ave. · VAS2320
555 East 8th
555 EAST 8th Ave. · VAS2320
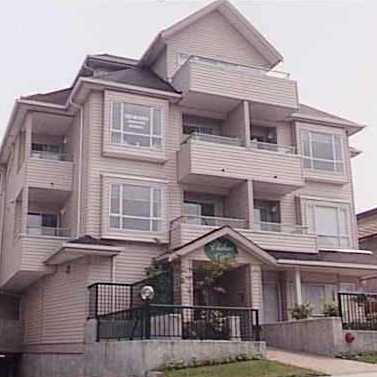 Chelsea Court
788 EAST 8th Ave. · VAS2863
Chelsea Court
788 EAST 8th Ave. · VAS2863
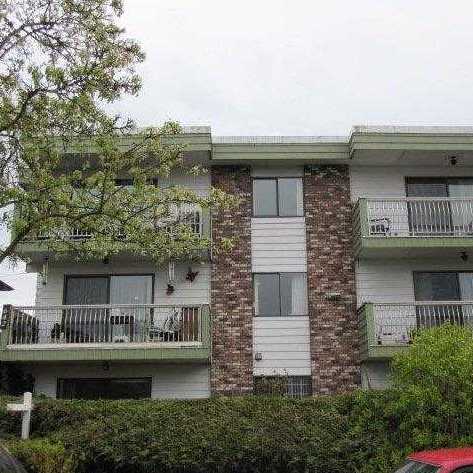 Ivan Manor
642 EAST 7th Ave. · VAS367
Ivan Manor
642 EAST 7th Ave. · VAS367
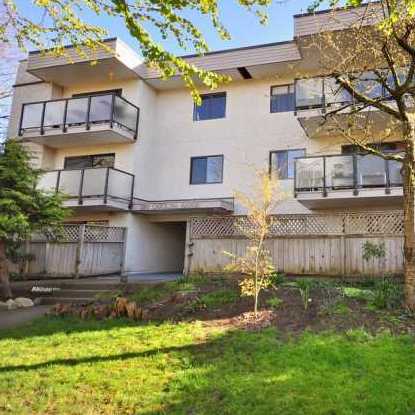 Carolina Manor
550 EAST 7th Ave. · VAS382
Carolina Manor
550 EAST 7th Ave. · VAS382
 Eight On Seven
562 EAST 7th Ave. · EPS1889
Eight On Seven
562 EAST 7th Ave. · EPS1889
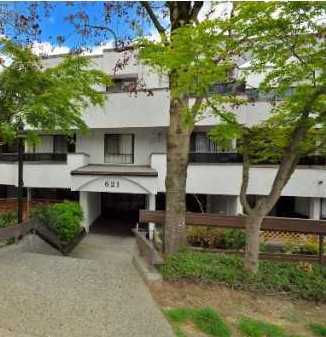 Fairmount Estates
621 EAST 6th Ave. · VAS176
Fairmount Estates
621 EAST 6th Ave. · VAS176
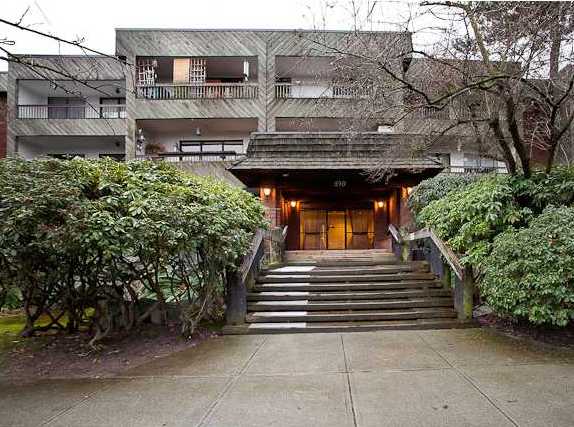 Landmark Gardens
550 EAST 6th Ave. · VAS192
Landmark Gardens
550 EAST 6th Ave. · VAS192
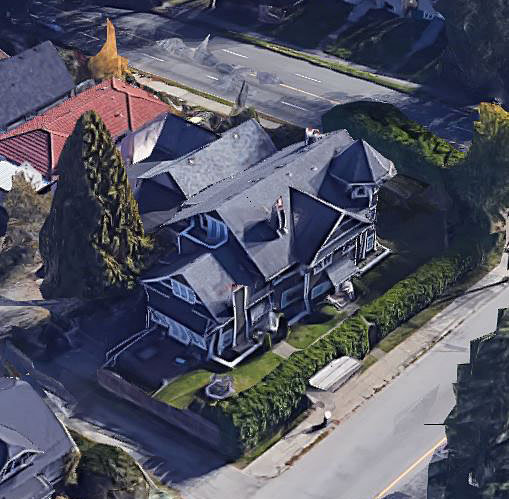 2770 Fraser Street
2770 Fraser St. · LMS1376
2770 Fraser Street
2770 Fraser St. · LMS1376
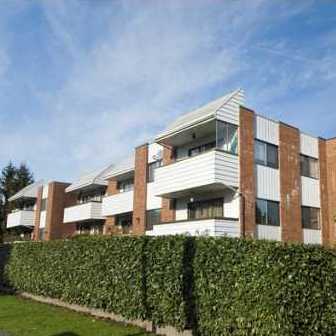 Mcallister House
665 EAST 6th Ave. · VAS279
Mcallister House
665 EAST 6th Ave. · VAS279
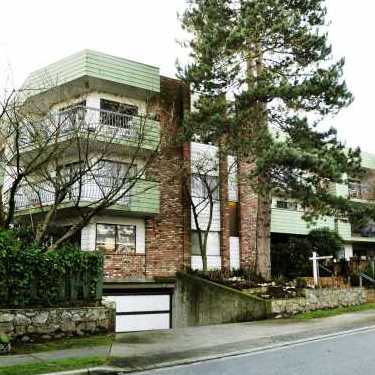 Mcmillan House
710 EAST 6th Ave. · VAS184
Mcmillan House
710 EAST 6th Ave. · VAS184
Midtown Modern Area Map 🔍 Open larger map ↗

- Abbotsford - 447
- Agassiz - 28
- Burnaby - 54
- Burnaby East - 78
- Burnaby North - 367
- Burnaby South - 348
- Campbell River - 1
- Chilliwack - 221
- Cloverdale - 194
- Comox Valley - 10
- Coquitlam - 566
- Delta - 10
- Duncan - 42
- Esquimalt - 59
- Gulf Islands - 6
- Harrison Hot Springs - 13
- Harrison Mills - 1
- Hope - 22
- Ladner - 110
- Langford - 156
- Langley - 541
- Maple Ridge - 312
- Mill Bay - 2
- Mission - 65
- New Westminster - 444
- North Delta - 29
- North Island - 2
- North Saanich - 8
- North Surrey - 412
- North Vancouver - 747
- Oak Bay - 44
- Osoyoos - 1
- Parksville / Qualicum - 7
- Penticton - 8
- Pitt Meadows - 75
- Port Alberni - 2
- Port Coquitlam - 268
- Port Moody - 268
- Richmond - 1161
- Saanich East - 232
- Saanich West - 92
- Sardis - 154
- Sidney - 152
- Sooke - 39
- South Surrey White Rock - 719
- Surrey - 667
- Tsawwassen - 98
- Vancouver East - 1003
- Vancouver West - 2495
- Victoria - 666
- View Royal - 46
- West Vancouver - 231

