1809 505 NELSON ST
- 1 Beds
- 1 Baths
- 508 Sqft
- 1 Parking
- Built 2024
 1/38
1/38




Property Description
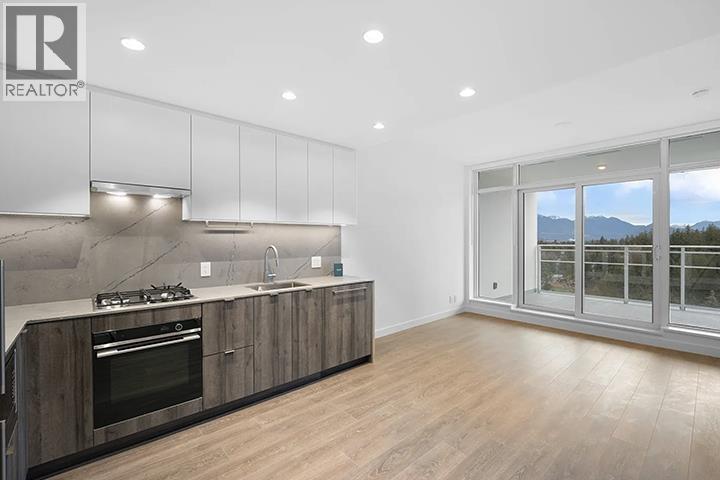
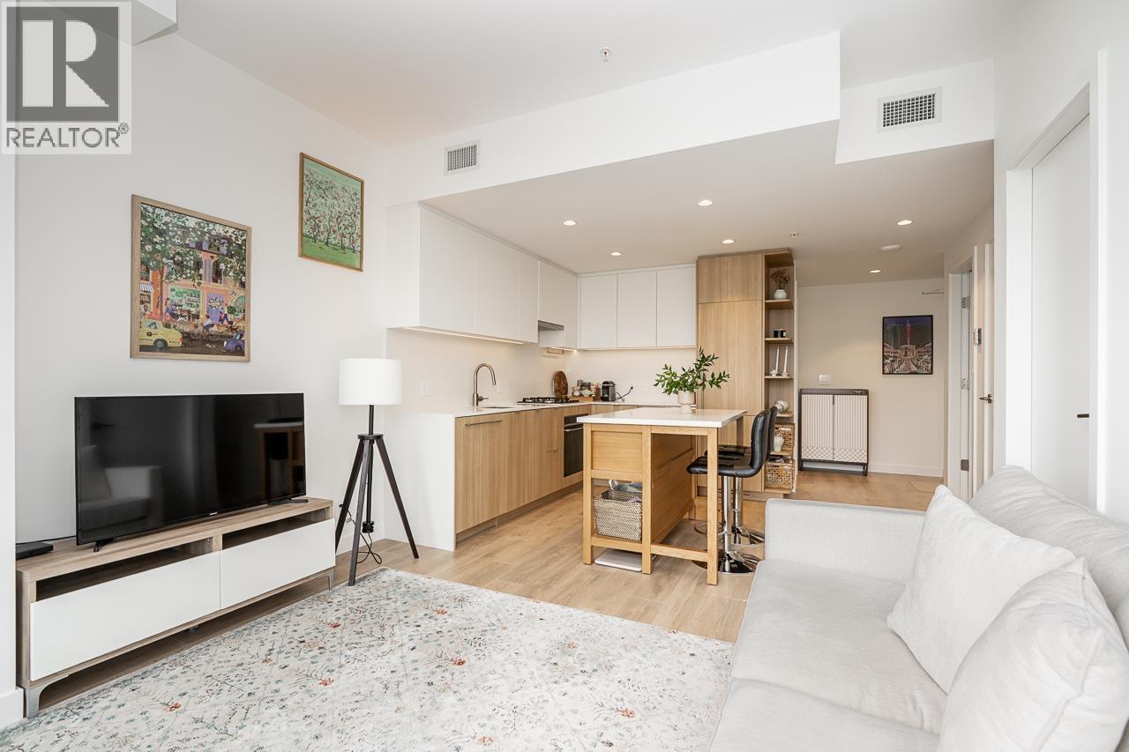
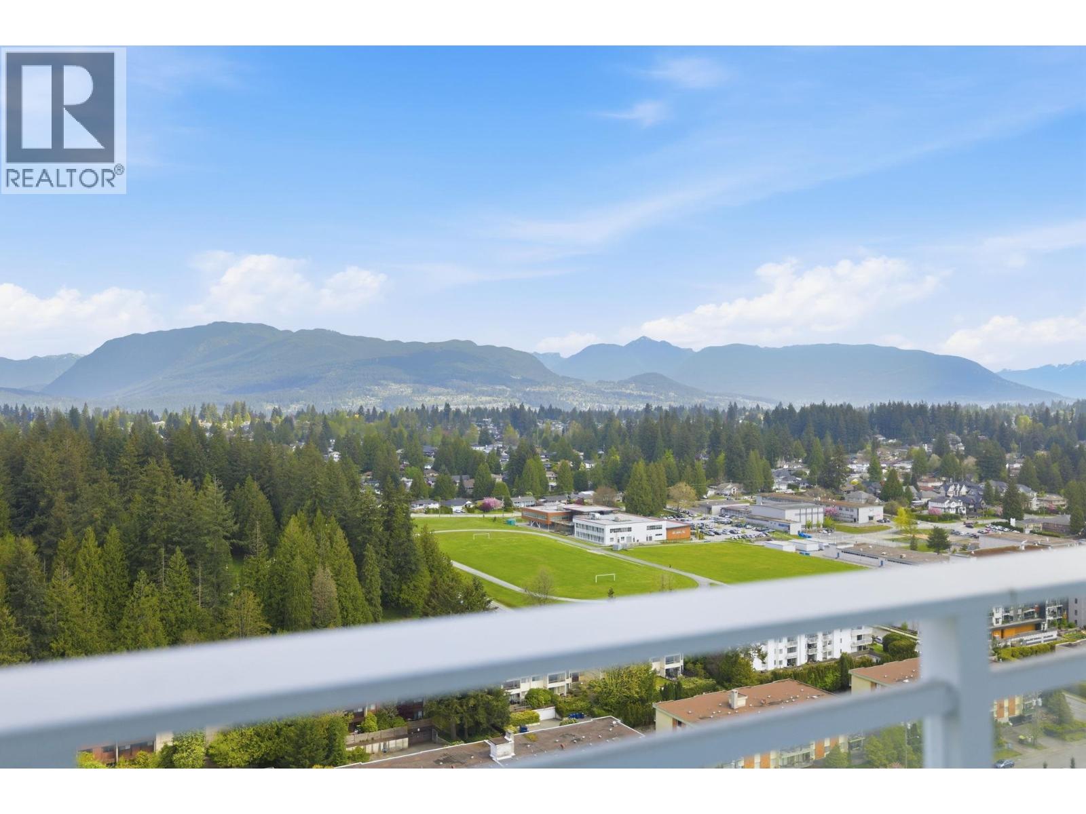
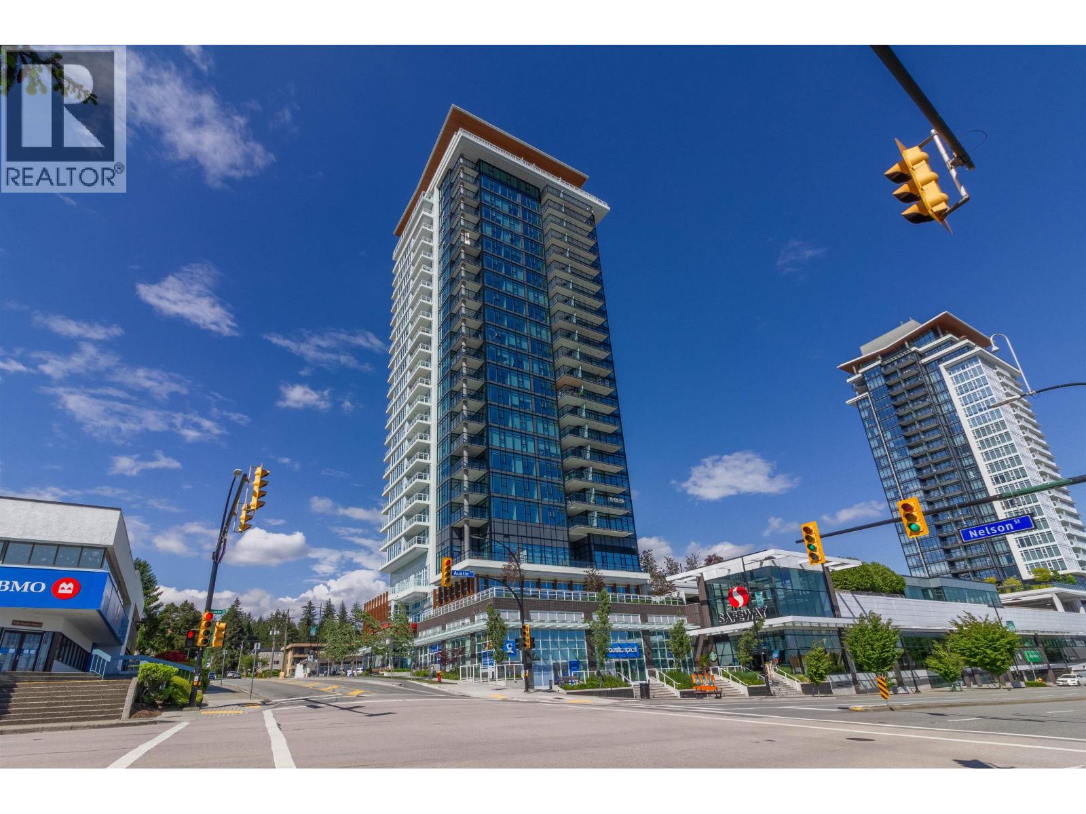
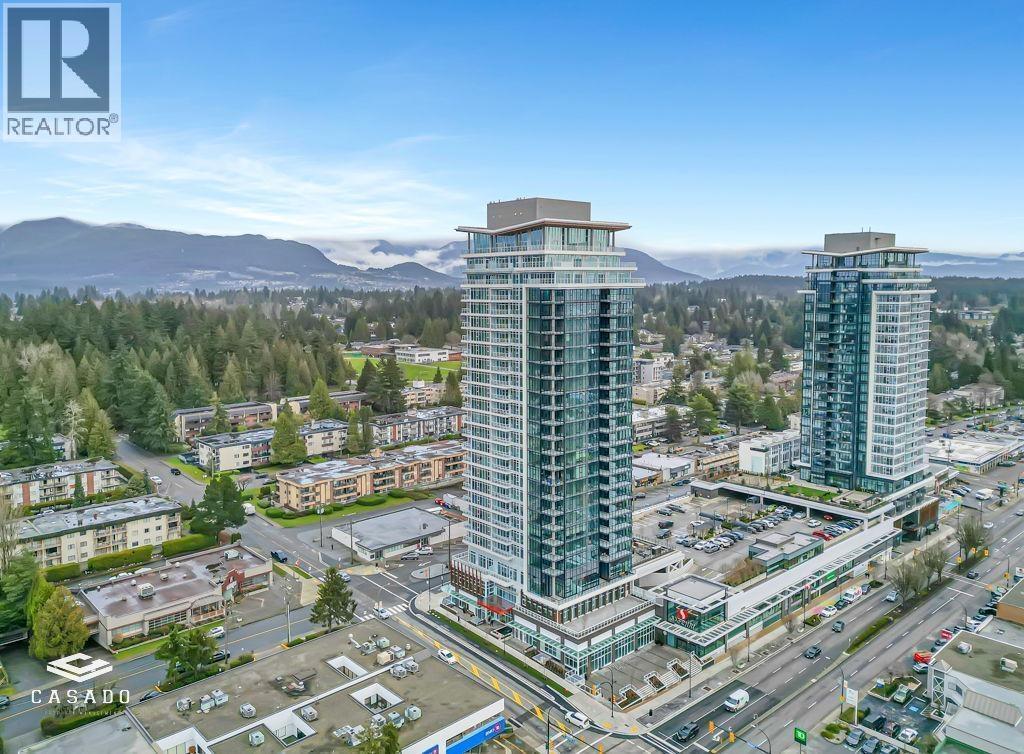
This new 1-bedroom plus flex condo has everything you need! With a functional and efficient layout, luxurious high-end finishes, and an East-facing orientation offering breathtaking views of the mountains and Fraser River, this thoughtfully designed home is a gem. Built by the reputable developer Beedie, Austin Heights West offers the assured quality and 2-5-10 warranty. The flex room provides ample storage space, enhancing convenience for your lifestyle. Located in the heart of Coquitlam, you''ll find Safeway supermarket right downstairs, Blue Mountain Park just steps away, and easy access to highways and the SkyTrain. The condo features a central heating and cooling system. GST is paid and it comes with 1 parking stall and 1 storage locker.
Property Details
- Property Type
- Apartment Unit
- Style
- Multi Family,Residential Attached
- Title to Land
- Freehold Strata
- Year Built
- 2024
- Area
- Coquitlam · Central Coquitlam
- View
- River, Mountain, City
- Exposure
- East
- Outdoor
- Garden,Balcony
- Heating / Cooling
- Forced Air
- Flooring
- Laminate,Tile
- Construction
- Concrete,Concrete (Exterior),Glass (Exterior),Other (Exterior)
- Parking
- Underground,Guest,Concrete (1 stall)
- Water Supply
- Public
- Kitchens
- 1
- Units in Development
- 194
Financial
- Clubhouse
- Exercise Centre
- Recreation Facilities
- Concierge
- Caretaker
- Trash
- Maintenance Grounds
- Gas
- Hot Water
- Management
- Snow Removal
Rooms 5
Features & Appliances
- 🧺Washer/Dryer
- 🧺Dishwasher
- 🧊Refrigerator
- 🍳Cooktop
- 🍲Microwave
- 🚨Smoke Detector(s)
- 🧯Fire Sprinkler System
- 🪟Window Coverings
- ❄️Central Air
- ❄️Air Conditioning
- Cats OK
- Dogs OK
- Number Limit (Two)
- Yes
For Sale in West & Complex
↑ Back to top| Date | Address | Status | Bed | Bath | Price | Sqft | DOM | Strata Fee | Tax | Listed By |
|---|---|---|---|---|---|---|---|---|---|---|
| 2026-09-17 | 2307 505 Nelson Street | Active | 2 | 1 | $669,000 ($892/sf) | 750 | 0 | $577 | $2,685 (2025) | Coldwell Banker Universe Realty |
| 2026-09-10 | 2207 505 Nelson Street | Active | 1 | 1 | $550,000 ($1044/sf) | 527 | 0 | $404 | $2,000 (2025) | RE/MAX All Points Realty |
| 2026-09-08 | 2308 505 Nelson Street | Active | 1 | 1 | $558,000 ($1049/sf) | 532 | 0 | $404 | $1,982 (2025) | Oakwyn Realty Ltd. |
| 2026-09-08 | 1707 505 Nelson Street | Active | 1 | 1 | $539,000 ($1023/sf) | 527 | 0 | $404 | $1,968 (2025) | Sutton Group-West Coast Realty |
| 2026-05-25 | 2002 505 Nelson Street | Active | 2 | 2 | $678,000 ($866/sf) | 783 | 0 | $502 | $2,756 (2025) | RE/MAX Crest Realty |
| 2026-05-15 | 1401 505 Nelson Street | Active | 0 | 1 | $429,900 ($1102/sf) | 390 | 0 | $248 | $1,497 (2025) | Sutton Group Seafair Realty |
| 2026-02-12 | 2404 505 Nelson Street | Active | 2 | 2 | $848,000 ($1120/sf) | 757 | 0 | $481 | $2,720 (2025) | Vanak Realty |
| Avg | $610,271 ($1002/sf) | 609 |
Nearby Buildings with Active Listings
↑ Back to top


Book a Showing

- Abbotsford - 447
- Agassiz - 28
- Burnaby - 54
- Burnaby East - 78
- Burnaby North - 367
- Burnaby South - 348
- Campbell River - 1
- Chilliwack - 221
- Cloverdale - 194
- Comox Valley - 10
- Coquitlam - 566
- Delta - 10
- Duncan - 42
- Esquimalt - 59
- Gulf Islands - 6
- Harrison Hot Springs - 13
- Harrison Mills - 1
- Hope - 22
- Ladner - 110
- Langford - 156
- Langley - 541
- Maple Ridge - 312
- Mill Bay - 2
- Mission - 65
- New Westminster - 444
- North Delta - 29
- North Island - 2
- North Saanich - 8
- North Surrey - 412
- North Vancouver - 747
- Oak Bay - 44
- Osoyoos - 1
- Parksville / Qualicum - 7
- Penticton - 8
- Pitt Meadows - 75
- Port Alberni - 2
- Port Coquitlam - 268
- Port Moody - 268
- Richmond - 1161
- Saanich East - 232
- Saanich West - 92
- Sardis - 154
- Sidney - 152
- Sooke - 39
- South Surrey White Rock - 719
- Surrey - 667
- Tsawwassen - 98
- Vancouver East - 1003
- Vancouver West - 2495
- Victoria - 666
- View Royal - 46
- West Vancouver - 231



