313 4868 Brentwood DR
- 1 Beds
- 1 Baths
- 701 Sqft
- 1 Parking
- Built 2008
 1/21
1/21




Property Description
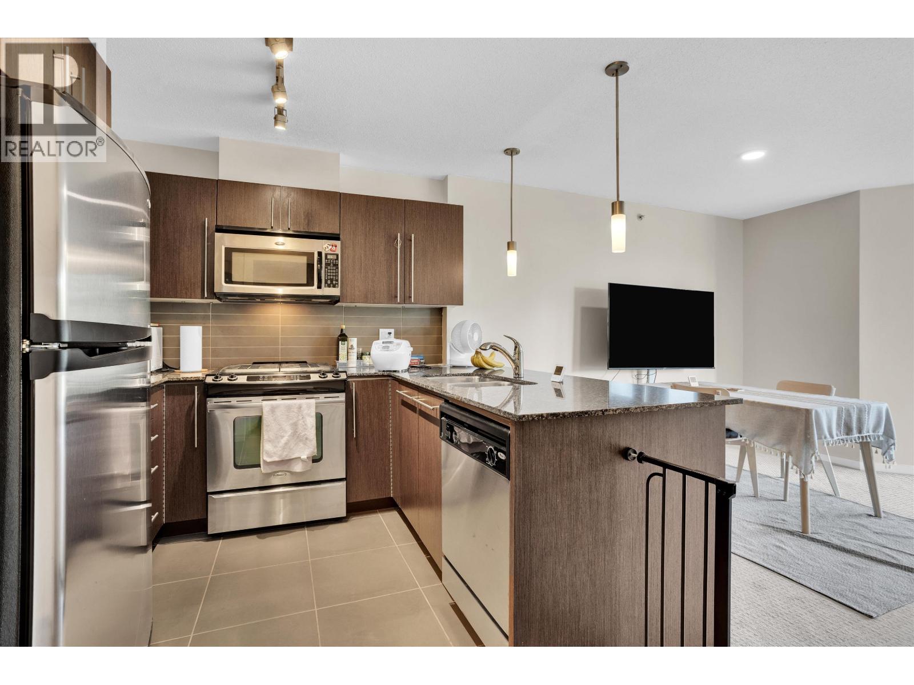
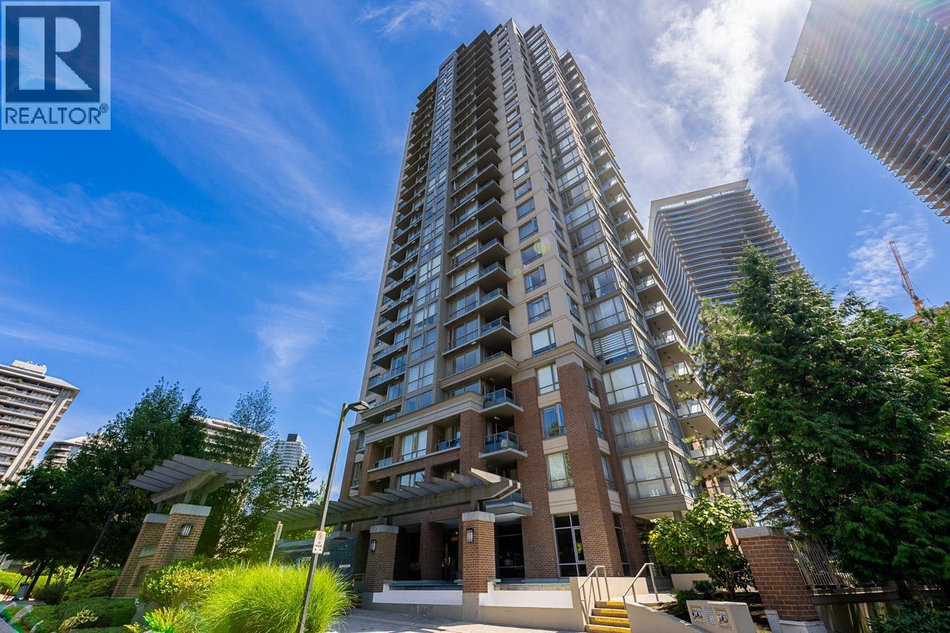
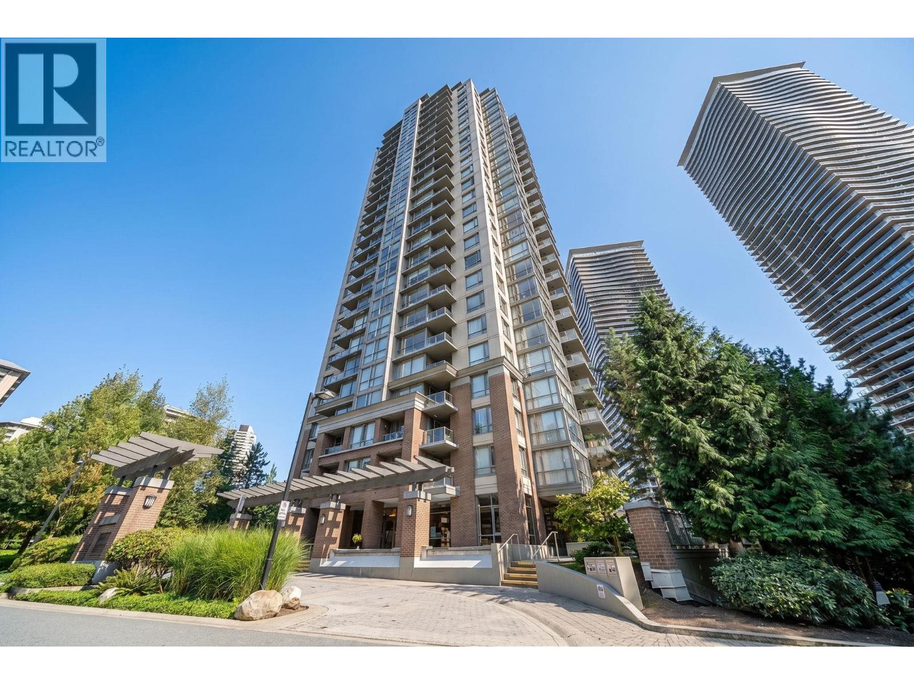
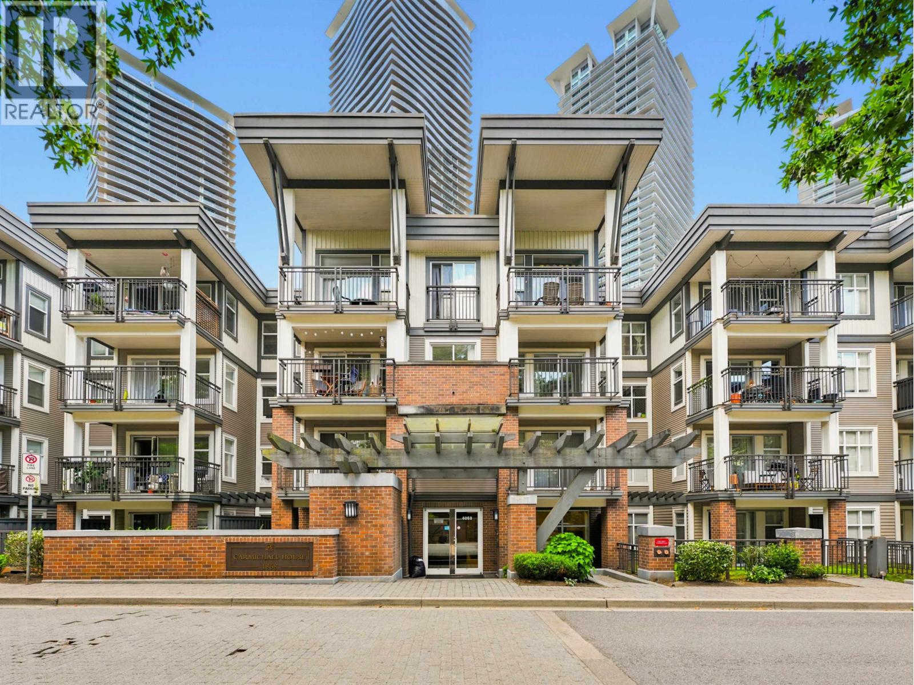
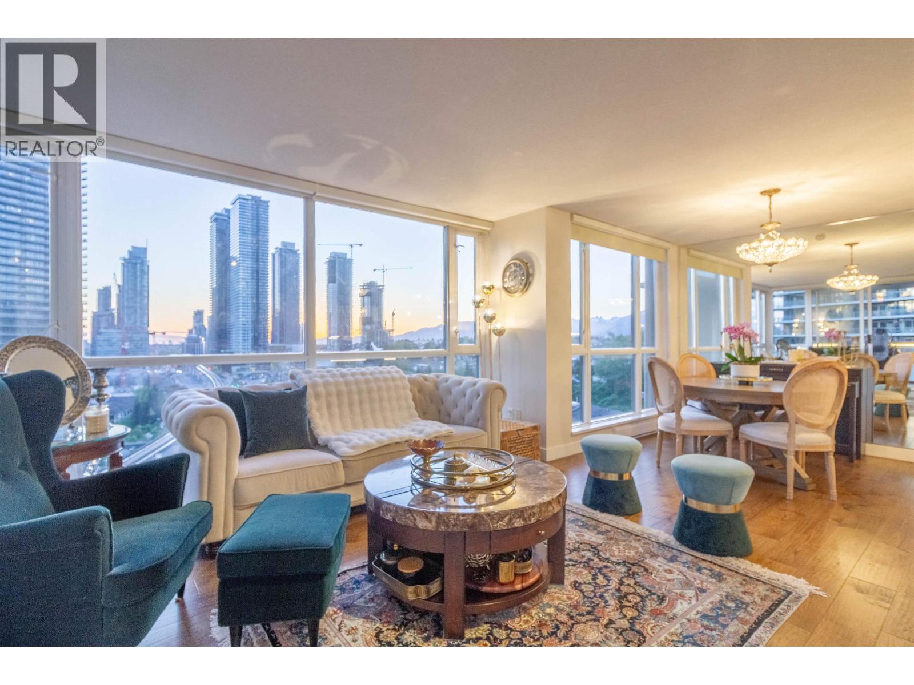
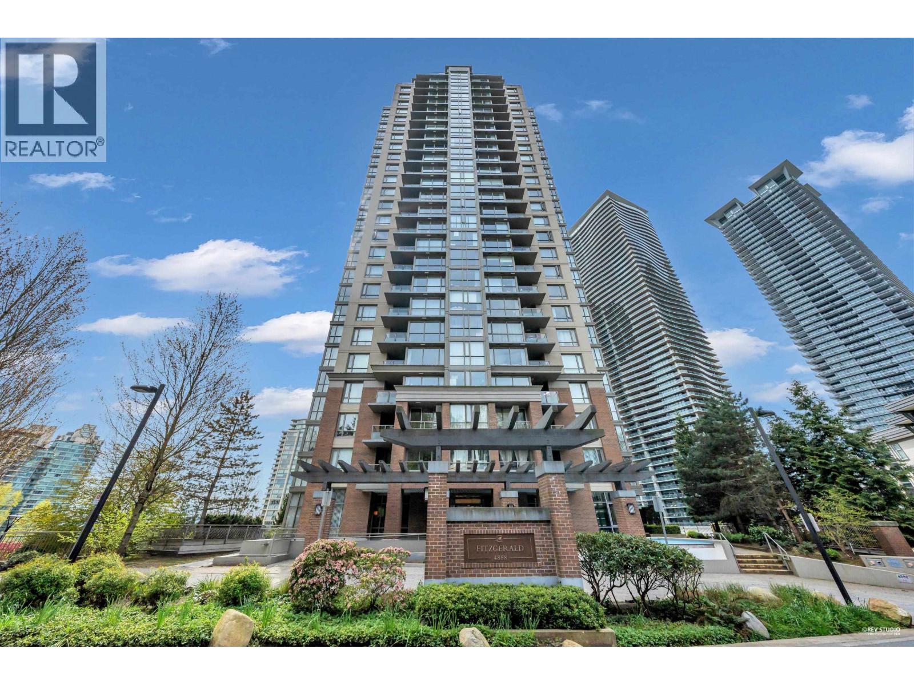

BRENTWOOD DRIVES FINEST 1 BEDROOM AND DEN OVER 700sqft PROUDLY LISTED AT $599,000. The Open-Concept Living Area is Ideal for Relaxing or Entertaining Guests, with a Den Providing Versatile Options for a Home Office, Reading Nook, or Extra Storage. The Kitchen is Functional with a Convenient Breakfast Bar and ample Cabinet Space. The Huge Primary Bedroom offers a Walk-in Closet and Cheater Ensuite access. Enjoy Year Round Bbq''s on your Large Covered Balcony facing the Quiet Side of the Building. The Carmichael is a Well-Managed Building with Great Amenities including a Gym, Hot Tub, Lounge & Meeting Room. Complete with 1 Parking & 1 Storage Locker. Take a Stroll to Amazing Brentwood for all your Modern Conveniences w/ Shops, Restaurants, Transit & More! Only Sunday Open House 1pm-2:30pm
Property Details
- Property Type
- Apartment Unit
- Style
- Multi Family,Residential Attached
- Title to Land
- Freehold Strata
- Year Built
- 2008
- Area
- Burnaby North · Brentwood Park
- Exposure
- North
- Outdoor
- Playground,Balcony
- Heating / Cooling
- Baseboard,Electric
- Flooring
- Mixed,Tile,Carpet
- Construction
- Frame Wood,Brick (Exterior),Metal Siding
- Parking
- Underground (1 stall)
- Water Supply
- Public
- Kitchens
- 1
- Fireplaces
- 1
Financial
- Clubhouse
- Exercise Centre
- Trash
- Maintenance Grounds
- Hot Water
- Management
- Recreation Facilities
- Snow Removal
Rooms 7
Features & Appliances
- 🧺Washer/Dryer
- 🧺Dishwasher
- 🧊Refrigerator
- 🍳Cooktop
- 🛁Swirlpool/Hot Tub
- Cats OK
- Dogs OK
- Pets Allowed w/Rest
For Sale in Macdonald House & Complex
↑ Back to top| Date | Address | Status | Bed | Bath | Price | Sqft | DOM | Strata Fee | Tax | Listed By |
|---|---|---|---|---|---|---|---|---|---|---|
| 2026-08-31 | 208 4888 Brentwood Drive | Active | 2 | 2 | $697,000 ($832/sf) | 838 | 0 | $462 | $2,000 (2025) | 1NE Collective Realty Inc. |
| 2026-08-12 | 905 4888 Brentwood Drive | Active | 1 | 1 | $518,000 ($744/sf) | 696 | 0 | $385 | $1,806 (2025) | TRG The Residential Group Realty |
| 2026-08-07 | 2308 4888 Brentwood Drive | Active | 2 | 2 | $698,000 ($826/sf) | 845 | 0 | $464 | $2,193 (2025) | RE/MAX Crest Realty |
| 2026-06-22 | 311 4868 Brentwood Drive | Active | 1 | 1 | $549,000 ($764/sf) | 719 | 0 | $387 | $1,914 (2025) | Oakwyn Realty Ltd. |
| 2026-04-28 | 1202 4888 Brentwood Drive | Active | 2 | 2 | $735,000 ($809/sf) | 909 | 0 | $497 | $2,301 (2025) | RE/MAX Crest Realty |
| 2026-04-20 | 1506 4888 Brentwood Drive | Active | 2 | 2 | $718,000 ($785/sf) | 915 | 0 | $506 | $2,339 (2025) | Royal Pacific Realty Corp. |
| 2026-03-10 | 308 4888 Brentwood Drive | Active | 2 | 2 | $699,000 ($838/sf) | 834 | 0 | $463 | $2,009 (2025) | Grand Central Realty |
| Avg | $659,143 ($802/sf) | 822 |
Nearby Buildings with Active Listings
↑ Back to top
Book a Showing

- Abbotsford - 447
- Agassiz - 28
- Burnaby - 54
- Burnaby East - 78
- Burnaby North - 367
- Burnaby South - 348
- Campbell River - 1
- Chilliwack - 221
- Cloverdale - 194
- Comox Valley - 10
- Coquitlam - 566
- Delta - 10
- Duncan - 42
- Esquimalt - 59
- Gulf Islands - 6
- Harrison Hot Springs - 13
- Harrison Mills - 1
- Hope - 22
- Ladner - 110
- Langford - 156
- Langley - 541
- Maple Ridge - 312
- Mill Bay - 2
- Mission - 65
- New Westminster - 444
- North Delta - 29
- North Island - 2
- North Saanich - 8
- North Surrey - 412
- North Vancouver - 747
- Oak Bay - 44
- Osoyoos - 1
- Parksville / Qualicum - 7
- Penticton - 8
- Pitt Meadows - 75
- Port Alberni - 2
- Port Coquitlam - 268
- Port Moody - 268
- Richmond - 1161
- Saanich East - 232
- Saanich West - 92
- Sardis - 154
- Sidney - 152
- Sooke - 39
- South Surrey White Rock - 719
- Surrey - 667
- Tsawwassen - 98
- Vancouver East - 1003
- Vancouver West - 2495
- Victoria - 666
- View Royal - 46
- West Vancouver - 231



