104 2425 ALPHA AVE
- 2 Beds
- 4 Baths
- 1,664 Sqft
- 2 Parking
- Built 2024
 1/9
1/9




Property Description
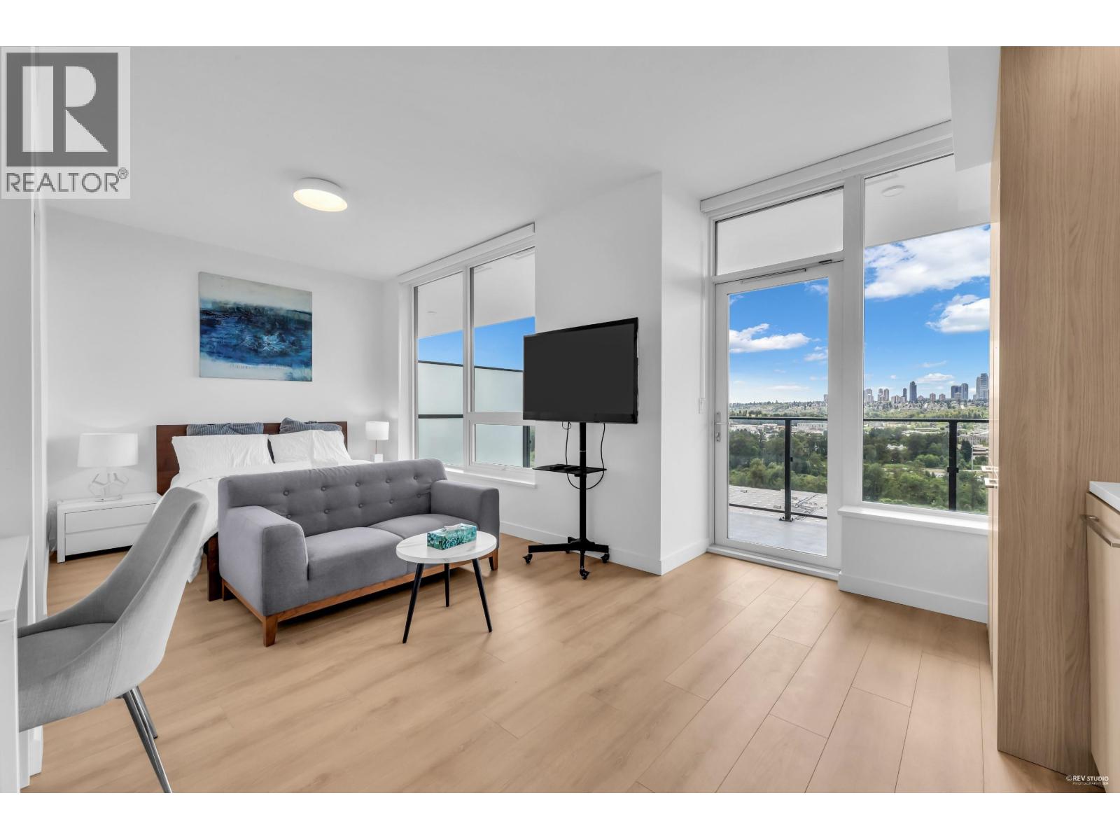
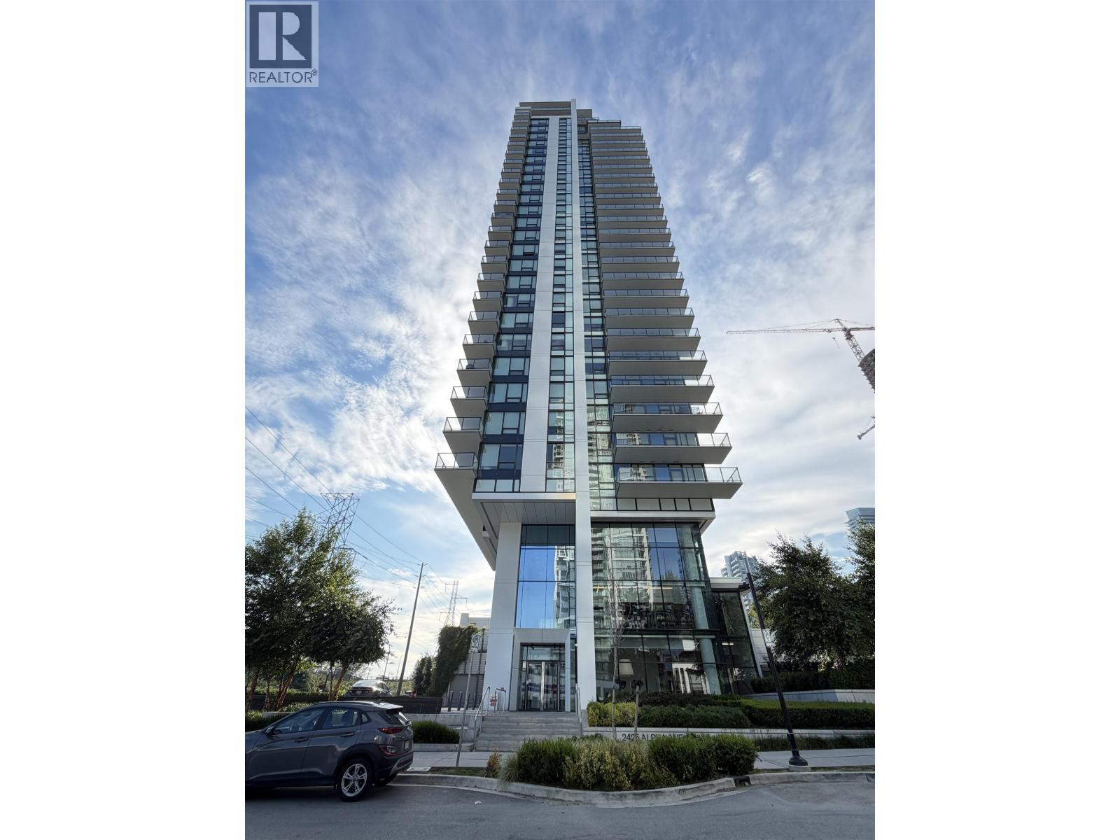
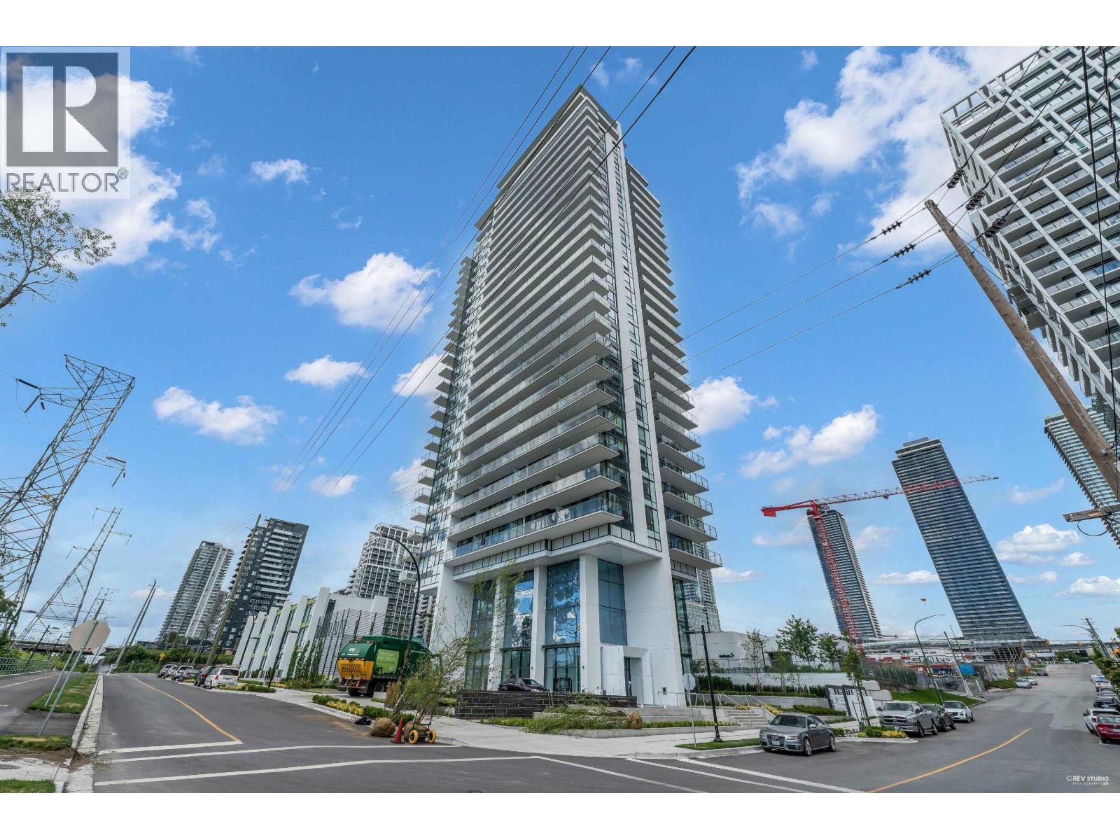
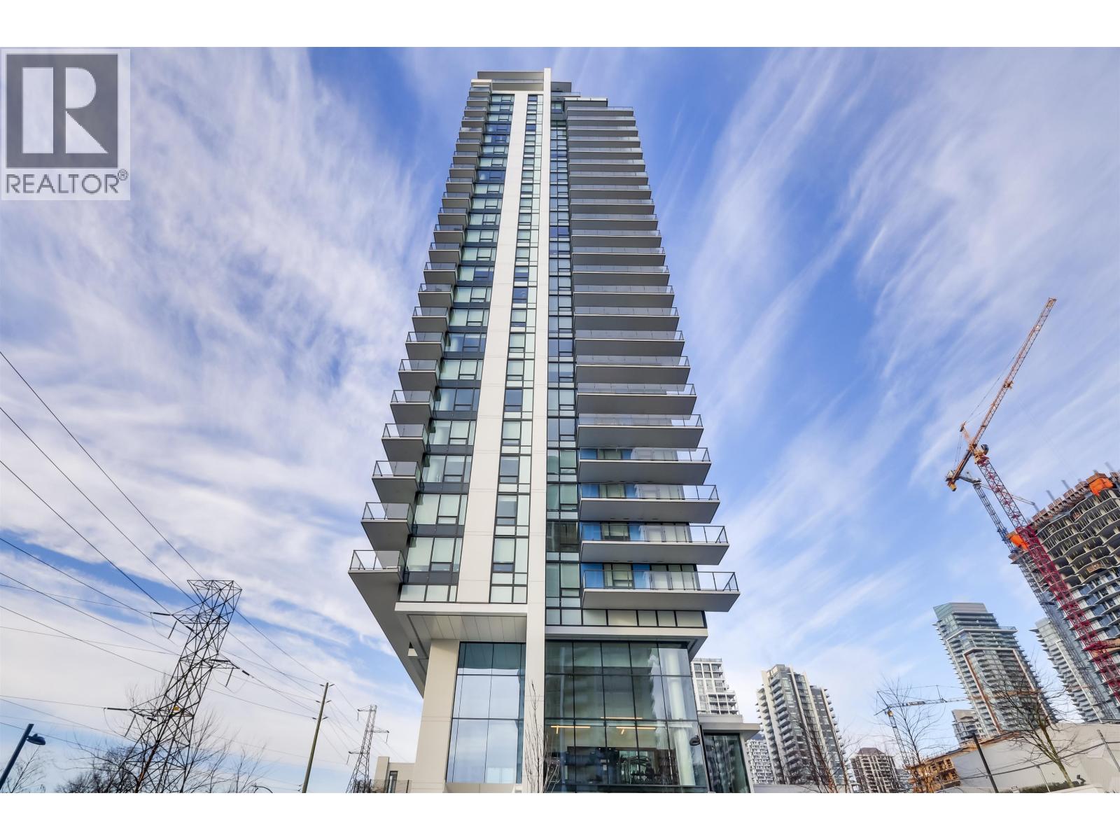
Located in the heart of Brentwood, Tailor is a brand-new boutique tower that offers an exceptional lifestyle just minutes from the SkyTrain, Brentwood Mall, & Whole Foods. This stunning 2-bed live-work townhome spans three levels, with 673 sq ft of outdoor space across multiple patios and balconies. This home provides the best value among concrete townhomes in Brentwood at less than $800 PSF. With two townhomes recently sold in one week, this is one of the final opportunities to own at Tailor. The home is equipped with a high-end Bosch appliance package and a VRF heating and cooling system. 2 parking stalls and 1 locker are included. Residents enjoy access to a fully equipped fitness centre, yoga/stretch room, co-work area, dog run, and more. Open House Sunday March 2, 12-2PM.
Property Details
- Property Type
- Townhouse
- Style
- Residential Attached
- Title to Land
- Freehold Strata
- Year Built
- 2024
- Area
- Burnaby North · Brentwood Park
- Outdoor
- Garden,Balcony
- Heating / Cooling
- Forced Air
- Flooring
- Laminate,Tile
- Construction
- Concrete,Concrete Frame,Glass (Exterior),Mixed (Exterior)
- Parking
- Underground,Guest,Garage Door Opener (2 stalls)
- Water Supply
- Public
- Units in Development
- 193
Financial
- Exercise Centre
- Trash
- Maintenance Grounds
- Gas
- Heat
- Hot Water
- Management
- Recreation Facilities
- Snow Removal
Rooms 2
Features & Appliances
- 🧺Washer/Dryer
- 🧺Dishwasher
- ✨Disposal
- 🧊Refrigerator
- 🍳Cooktop
- ✨Freezer
- 🍲Microwave
- 🔥Oven
- 🍳Range
- 🚨Smoke Detector(s)
- 🪟Window Coverings
- ❄️Central Air
- ❄️Air Conditioning
- Cats OK
- Dogs OK
- Number Limit (Two)
- Pets Allowed w/Rest
For Sale in Tailor & Complex
↑ Back to top| Date | Address | Status | Bed | Bath | Price | Sqft | DOM | Strata Fee | Tax | Listed By |
|---|---|---|---|---|---|---|---|---|---|---|
| 2026-08-31 | 1704 2425 Alpha Avenue | Active | 1 | 1 | $520,000 ($967/sf) | 538 | 0 | $331 | $1,767 (2025) | Team 3000 Realty Ltd. |
| 2026-08-06 | 1803 2425 Alpha Avenue | Active | 0 | 1 | $459,000 ($1139/sf) | 403 | 0 | $248 | $1,424 (2025) | Sutton Group-West Coast Realty |
| 2026-06-25 | 1701 2425 Alpha Avenue | Active | 2 | 2 | $699,900 ($916/sf) | 764 | 0 | $464 | $2,386 (2025) | Unilife Realty Inc. |
| 2026-01-21 | 606 2425 Alpha Avenue | Active | 2 | 2 | $799,000 ($895/sf) | 893 | 0 | $520 | $2,588 (2025) | Royal Pacific Realty Corp. |
| 2025-06-02 | 707 2425 Alpha Avenue | Active | 2 | 2 | $699,000 ($889/sf) | 786 | 0 | $477 | Oakwyn Realty Northwest | |
| Avg | $635,380 ($939/sf) | 677 |
Nearby Buildings with Active Listings
↑ Back to top
Book a Showing

- Abbotsford - 447
- Agassiz - 28
- Burnaby - 54
- Burnaby East - 78
- Burnaby North - 367
- Burnaby South - 348
- Campbell River - 1
- Chilliwack - 221
- Cloverdale - 194
- Comox Valley - 10
- Coquitlam - 566
- Delta - 10
- Duncan - 42
- Esquimalt - 59
- Gulf Islands - 6
- Harrison Hot Springs - 13
- Harrison Mills - 1
- Hope - 22
- Ladner - 110
- Langford - 156
- Langley - 541
- Maple Ridge - 312
- Mill Bay - 2
- Mission - 65
- New Westminster - 444
- North Delta - 29
- North Island - 2
- North Saanich - 8
- North Surrey - 412
- North Vancouver - 747
- Oak Bay - 44
- Osoyoos - 1
- Parksville / Qualicum - 7
- Penticton - 8
- Pitt Meadows - 75
- Port Alberni - 2
- Port Coquitlam - 268
- Port Moody - 268
- Richmond - 1161
- Saanich East - 232
- Saanich West - 92
- Sardis - 154
- Sidney - 152
- Sooke - 39
- South Surrey White Rock - 719
- Surrey - 667
- Tsawwassen - 98
- Vancouver East - 1003
- Vancouver West - 2495
- Victoria - 666
- View Royal - 46
- West Vancouver - 231



