THE RESIDENCES AT LYNN VALLEY BUILDING CListing Information
Sold · MLS® R2964067
508 2780 Valley Centre AVE
North Vancouver · Lynn Valley V7J 0C4
$815,500 (Sold Sun Feb 09 2025 00:00:00 GMT+0000 (Coordinated Universal Time))
- 1 Beds
- 1 Baths
- 704 Sqft
- 1 Parking
- Built 2020
 1/30
1/30



★ Building Specialist
Les Twarog
RE/MAX Crest Realty (Westside)
30+ Years Downtown & Westside Expert
604.671.7000
les@6717000.com
Property Description
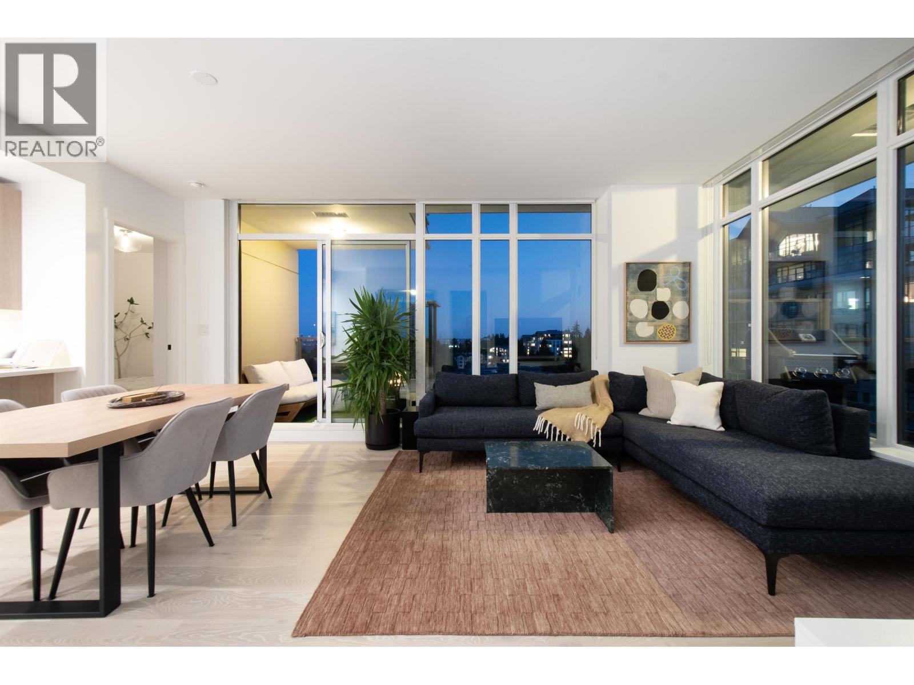
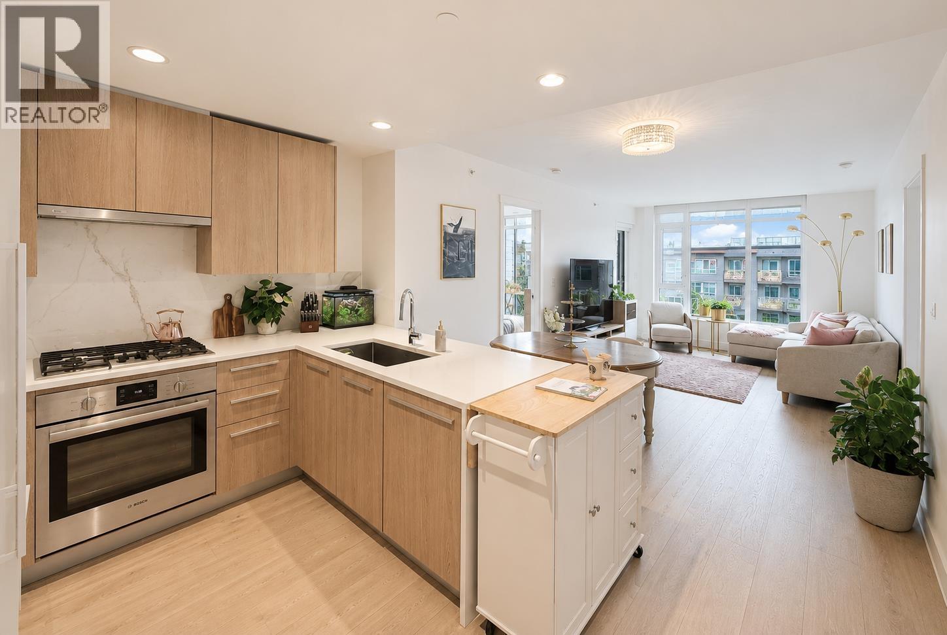
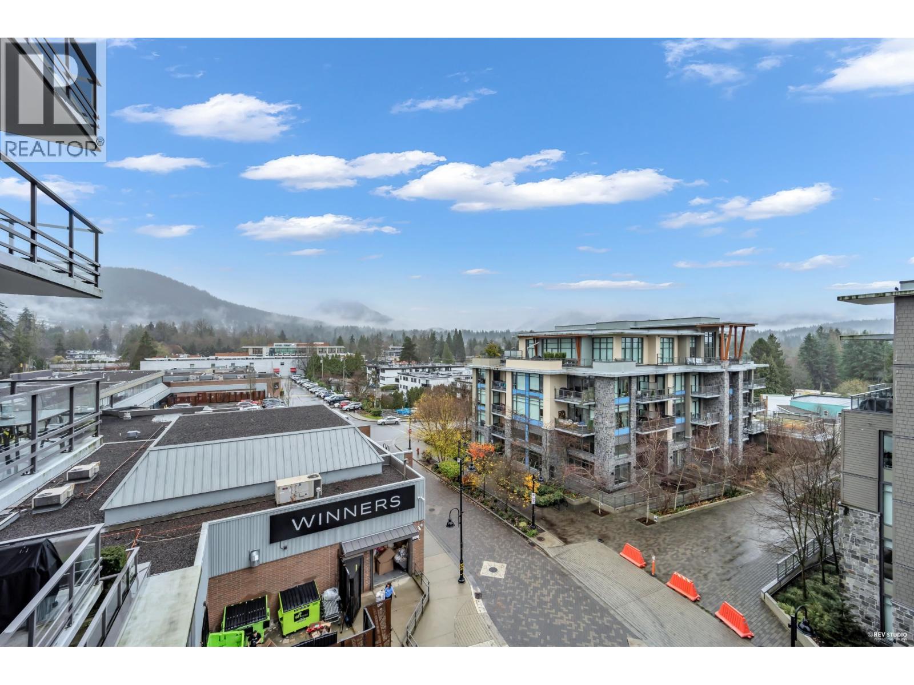
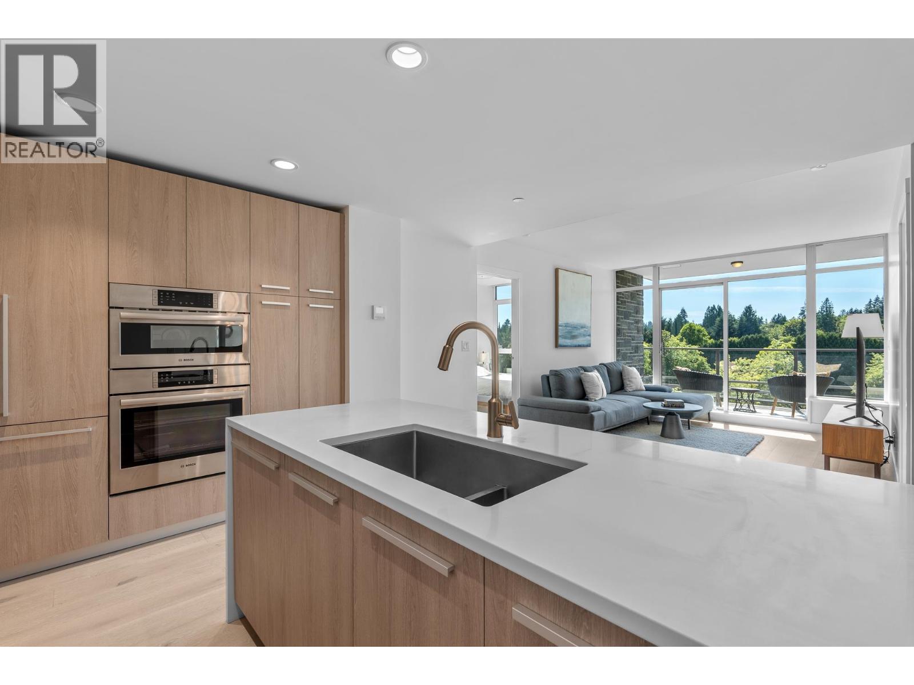
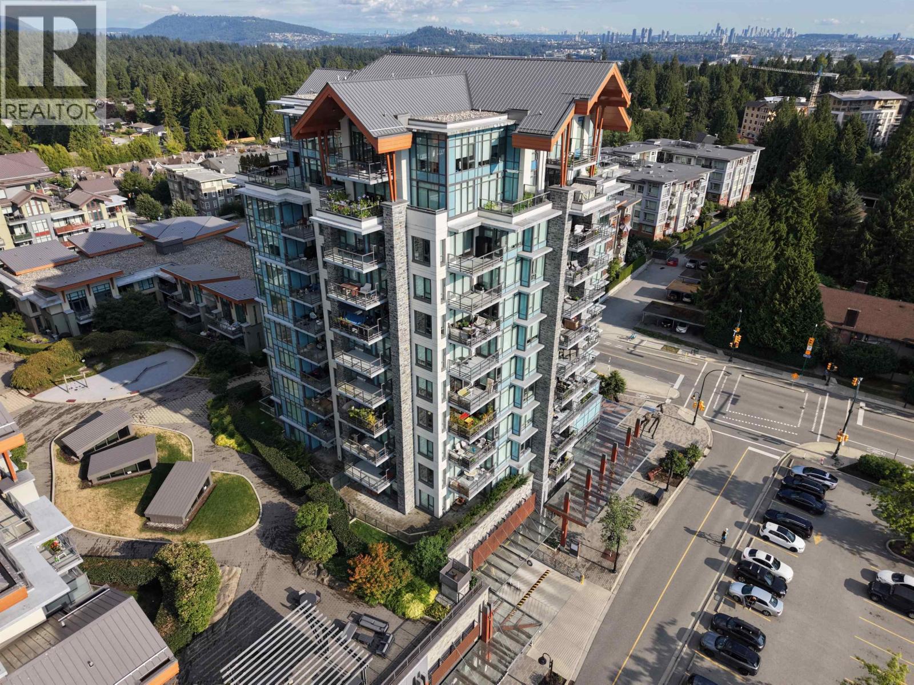
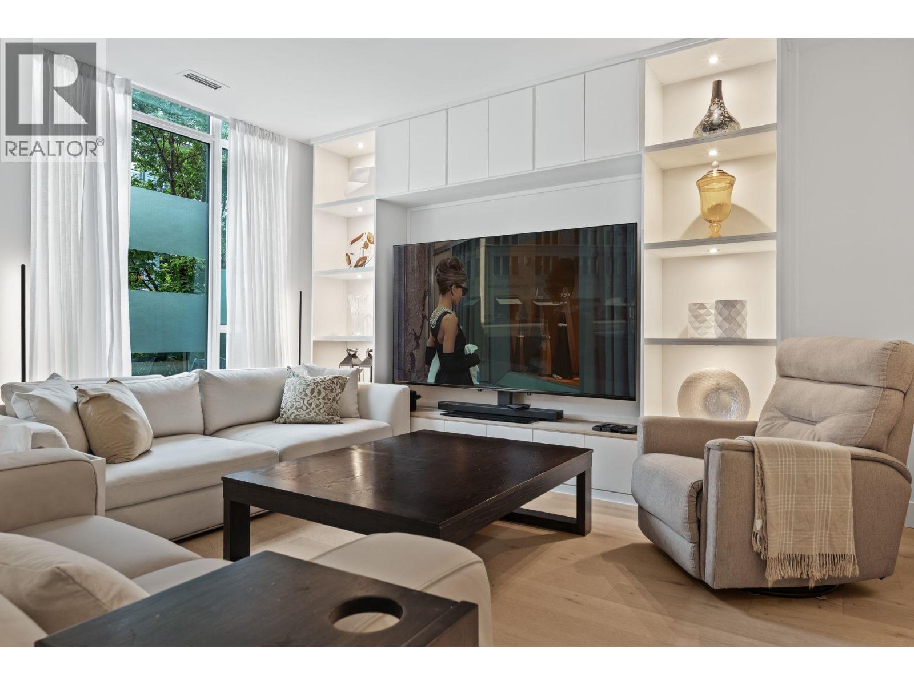
Breathtaking Views & Elegant Living at Residences by Bosa Enjoy stunning views from this spacious 1-bedroom suite in the prestigious Residences by Bosa. This high-quality concrete building features a grand lobby entrance, setting the tone for luxury. Inside, find expansive wood flooring, Italian-inspired cabinetry, quartz countertops, natural gas cooking, and full air conditioning. Relax in your living room with views of the North Shore Mountains, or step onto the oversized deck for breathtaking evening vistas. Amenities include social lounges, a gym, an outdoor courtyard with BBQ, a yoga room, a steam room, and a sauna. Includes 1 secured parking space and a storage locker. An exceptional home—don’t miss out!
Property Details
- Property Type
- Apartment Unit
- Style
- Multi Family,Residential Attached
- Title to Land
- Freehold Strata
- Year Built
- 2020
- Area
- North Vancouver · Lynn Valley
- View
- Mountains
- Outdoor
- Playground,Balcony
- Heating / Cooling
- Forced Air
- Construction
- Concrete,Other (Exterior)
- Parking
- Garage Under Building (1 stall)
- Water Supply
- Public
- Kitchens
- 1
- Units in Development
- 244
Financial
List Price$815,500
Gross Taxes$3,538 · 2023
Maintenance Fee$429/mo
✦ Included in the Maintenance Fee
- Exercise Centre
- Recreation Facilities
- Maintenance Grounds
- Heat
- Hot Water
- Management
Rooms 3
Bedroom
Kitchen
Living Room
Features & Appliances
✦ Appliances & Features
- 🧺Washer/Dryer
- 🧺Dishwasher
- 🧊Refrigerator
- 🍳Cooktop
- ❄️Central Air
✦ Bylaws & Pets
- Pets Allowed
For Sale in The Residences at Lynn Valley Building C & Complex
↑ Back to top| Date | Address | Status | Bed | Bath | Price | Sqft | DOM | Strata Fee | Tax | Listed By |
|---|---|---|---|---|---|---|---|---|---|---|
| 2026-09-17 | 404 1210 E 27th Street | Active | 2 | 2 | $1,209,000 ($1091/sf) | 1108 | 0 | $713 | $3,591 (2025) | Royal LePage Sussex |
| 2026-09-09 | 305 2707 Library Lane | Active | 2 | 2 | $1,219,000 ($1157/sf) | 1054 | 0 | $671 | $3,745 (2026) | Royal LePage Sussex |
| 2026-09-08 | 908 2785 Library Lane | Active | 2 | 2 | $1,355,000 ($1230/sf) | 1102 | 0 | $692 | $3,758 (2025) | RE/MAX Masters Realty |
| 2026-09-01 | 405 2785 Library Lane | Active | 2 | 2 | $1,199,000 ($1052/sf) | 1140 | 0 | $720 | $3,594 (2025) | RE/MAX City Realty |
| 2026-08-05 | 902 1210 E 27th Street | Active | 1 | 1 | $699,900 ($1207/sf) | 580 | 0 | $370 | $2,087 (2025) | RE/MAX Masters Realty |
| 2026-08-04 | 2781 Library Lane | Active | 3 | 3 | $1,498,000 ($842/sf) | 1780 | 0 | $1,146 | $6,442 (2026) | Oakwyn Realty Ltd. |
| Avg | $1,196,650 ($1062/sf) | 1127 |
Nearby Buildings with Active Listings
↑ Back to topTaluswood by Polygon
2651 Library Ln. · North Vancouver
The Residences At Lynn Valley Building E
2738 Library Ln. · North Vancouver
The Waverley
1155 Ross Rd. · North Vancouver
Juniper
2632 Library Ln. · North Vancouver
The Dakota
1111 Lynn Valley Rd. · North Vancouver
Pacific Pointe
15621 Marine Dr. · South Surrey White Rock
Highgate
1100 EAST 29th St. · North Vancouver
Branches
1111 EAST 27th St. · North Vancouver
Where this information comes from:
Listing details, room sizes, features and financials are from the active MLS® listing
R2964067, Real Estate Board of Greater Vancouver.
Listed Feb 5, 2025. Feed last updated Mar 27, 2025.
Building-level information is from the BCCondos.net building database.
Measurements are provided by the listing brokerage and are approximate — buyer to verify all data.
908 2785 LIBRARY LANE
2 bed · 2 bath · MLS® R3162487
$1,355,000
305 2707 LIBRARY LANE
2 bed · 2 bath · MLS® R3163043
$1,219,000
405 2785 LIBRARY LANE
2 bed · 2 bath · MLS® R3160399
$1,199,000
404 1210 E 27TH STREET
2 bed · 2 bath · MLS® R3166981
$1,209,000
902 1210 E 27TH STREET
1 bed · 1 bath · MLS® R3152791
$699,900
2781 LIBRARY LANE
3 bed · 3 bath · MLS® R3152055
$1,498,000
Book a Showing
508 2780 Valley Centre Avenue · The Residences at Lynn Valley Building C · MLS® R2964067 · with Les Twarog

Les TwarogUsually replies within minutes
Building List Count by City
- Abbotsford - 447
- Agassiz - 28
- Burnaby - 54
- Burnaby East - 78
- Burnaby North - 367
- Burnaby South - 348
- Campbell River - 1
- Chilliwack - 221
- Cloverdale - 194
- Comox Valley - 10
- Coquitlam - 566
- Delta - 10
- Duncan - 42
- Esquimalt - 59
- Gulf Islands - 6
- Harrison Hot Springs - 13
- Harrison Mills - 1
- Hope - 22
- Ladner - 110
- Langford - 156
- Langley - 541
- Maple Ridge - 312
- Mill Bay - 2
- Mission - 65
- New Westminster - 444
- North Delta - 29
- North Island - 2
- North Saanich - 8
- North Surrey - 412
- North Vancouver - 747
- Oak Bay - 44
- Osoyoos - 1
- Parksville / Qualicum - 7
- Penticton - 8
- Pitt Meadows - 75
- Port Alberni - 2
- Port Coquitlam - 268
- Port Moody - 268
- Richmond - 1161
- Saanich East - 232
- Saanich West - 92
- Sardis - 154
- Sidney - 152
- Sooke - 39
- South Surrey White Rock - 719
- Surrey - 667
- Tsawwassen - 98
- Vancouver East - 1003
- Vancouver West - 2495
- Victoria - 666
- View Royal - 46
- West Vancouver - 231
Pages
About


MLS®, REALTOR® and the associated logos are trademarks of The Canadian Real Estate Association


The listing data is provided under copyright by the Chilliwack & District Real Estate Board, Fraser Valley Real Estate Board or Real Estate Board of Greater Vancouver.
The listing data is deemed reliable but is not guaranteed accurate by the Chilliwack & District Real Estate Board, Fraser Valley Real Estate Board, Real Estate Board of Greater Vancouver, nor BCCondos.