205 2888 E 2ND AVE
- 2 Beds
- 2 Baths
- 854 Sqft
- 1 Parking
- Built 2013
 1/30
1/30




Property Description
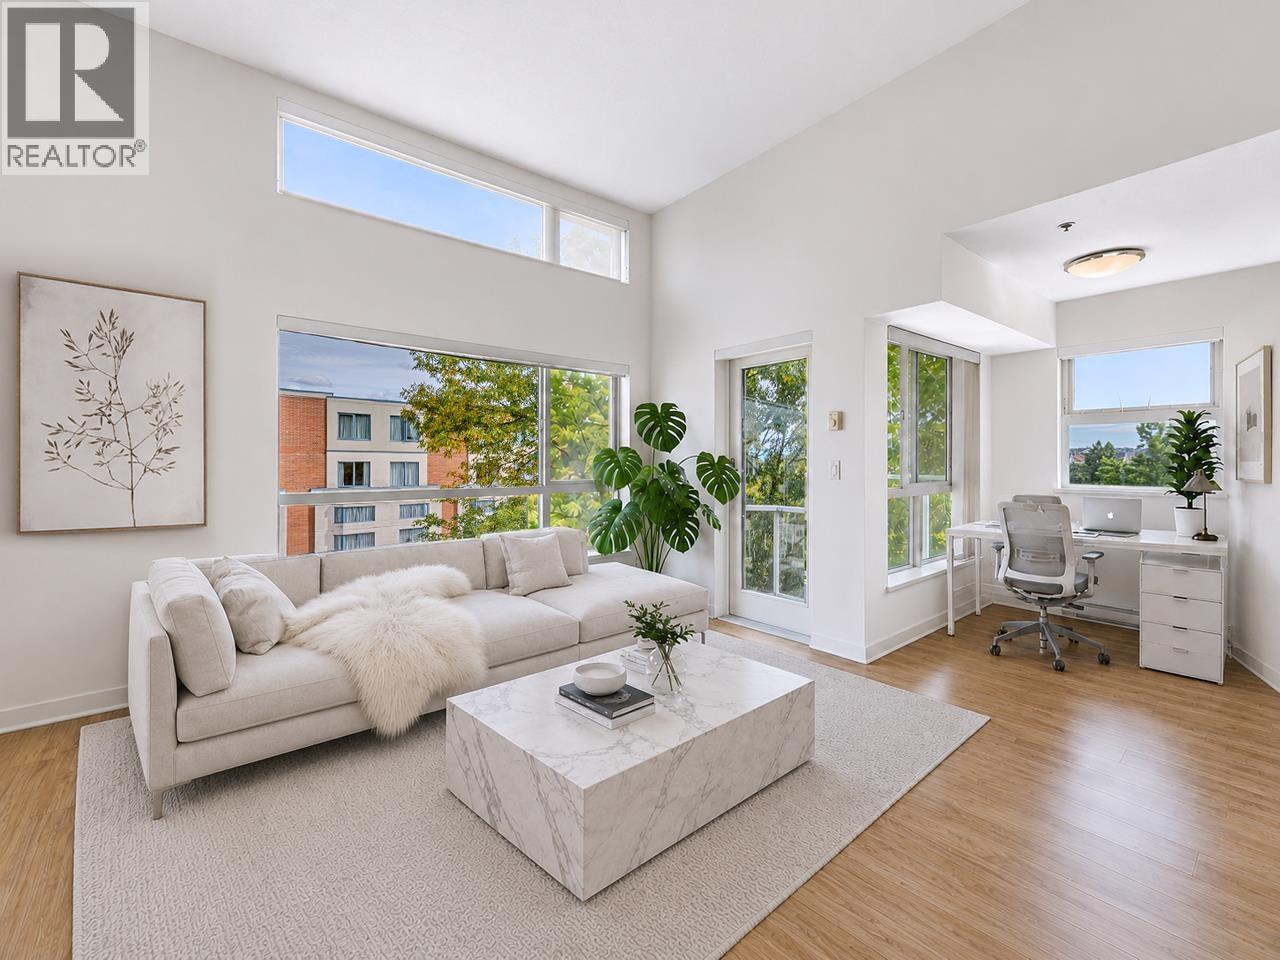
This stylish west facing 854 sq. ft., corner unit home at the Sesame checks all the marks. Offering two bedrooms and two full bathrooms, generous (almost 300 SF) sun-drenched balcony with views of the city and mountains, oversized storage locker, secured underground parking and bike locker. Built by reputable Marcon Developments, features include solid quartz counters, stainless steel appliances, gas stove, wood floors, panoramic Low-E2 windows (low-emissivity windows, which reduce your home''s heat intake from the outside and provide a more comfortable interior). Relax on the rooftop garden complete with natural gas BBQ, seating area and panoramic views. Easy location - steps away from Trout Lake, T&T Supermarket, Commercial Drive and the Renfrew Skytrain station.
Property Details
- Property Type
- Apartment Unit
- Style
- Multi Family,Residential Attached
- Title to Land
- Freehold Strata
- Year Built
- 2013
- Area
- Vancouver East · Renfrew VE
- View
- City And Mountains
- Exposure
- West
- Outdoor
- Balcony
- Heating / Cooling
- Baseboard,Electric
- Flooring
- Laminate,Tile
- Construction
- Frame Wood,Brick (Exterior),Fibre Cement (Exterior),Wood Siding
- Parking
- Underground,Guest,Lane Access,Garage Door Opener (1 stall)
- Water Supply
- Public
- Kitchens
- 1
- Units in Development
- 61
Financial
- Bike Room
- Caretaker
- Trash
- Gas
- Hot Water
- Management
- Sewer
- Snow Removal
Rooms 7
Features & Appliances
- 🧺Washer/Dryer
- 🧺Dishwasher
- ✨Disposal
- 🧊Refrigerator
- 🍳Stove
- 🔒Intercom
- 🚨Smoke Detector(s)
- 🧯Fire Sprinkler System
- 🪟Window Coverings
- Cats OK
- Dogs OK
- Pets Allowed w/Rest
Location & Parcel
↑ Back to topFor Sale in Sesame & Complex
↑ Back to top| Date | Address | Status | Bed | Bath | Price | Sqft | DOM | Strata Fee | Tax | Listed By |
|---|---|---|---|---|---|---|---|---|---|---|
| 2026-09-25 | 2 2888 E 6th Avenue | Active | 4 | 4 | $1,599,000 ($962/sf) | 1663 | 0 | $8,531 (2026) | Sutton Premier Realty | |
| 2026-09-25 | 1 2888 E 6th Avenue | Active | 4 | 4 | $1,599,000 ($962/sf) | 1662 | 0 | (2026) | Sutton Premier Realty | |
| 2026-09-01 | 519 2888 E 2nd Avenue | Active | 2 | 2 | $779,000 ($879/sf) | 886 | 0 | $553 | $2,547 (2026) | Oakwyn Realty Ltd. |
| Avg | $1,325,667 ($944/sf) | 1404 |
Nearby Buildings with Active Listings
↑ Back to top
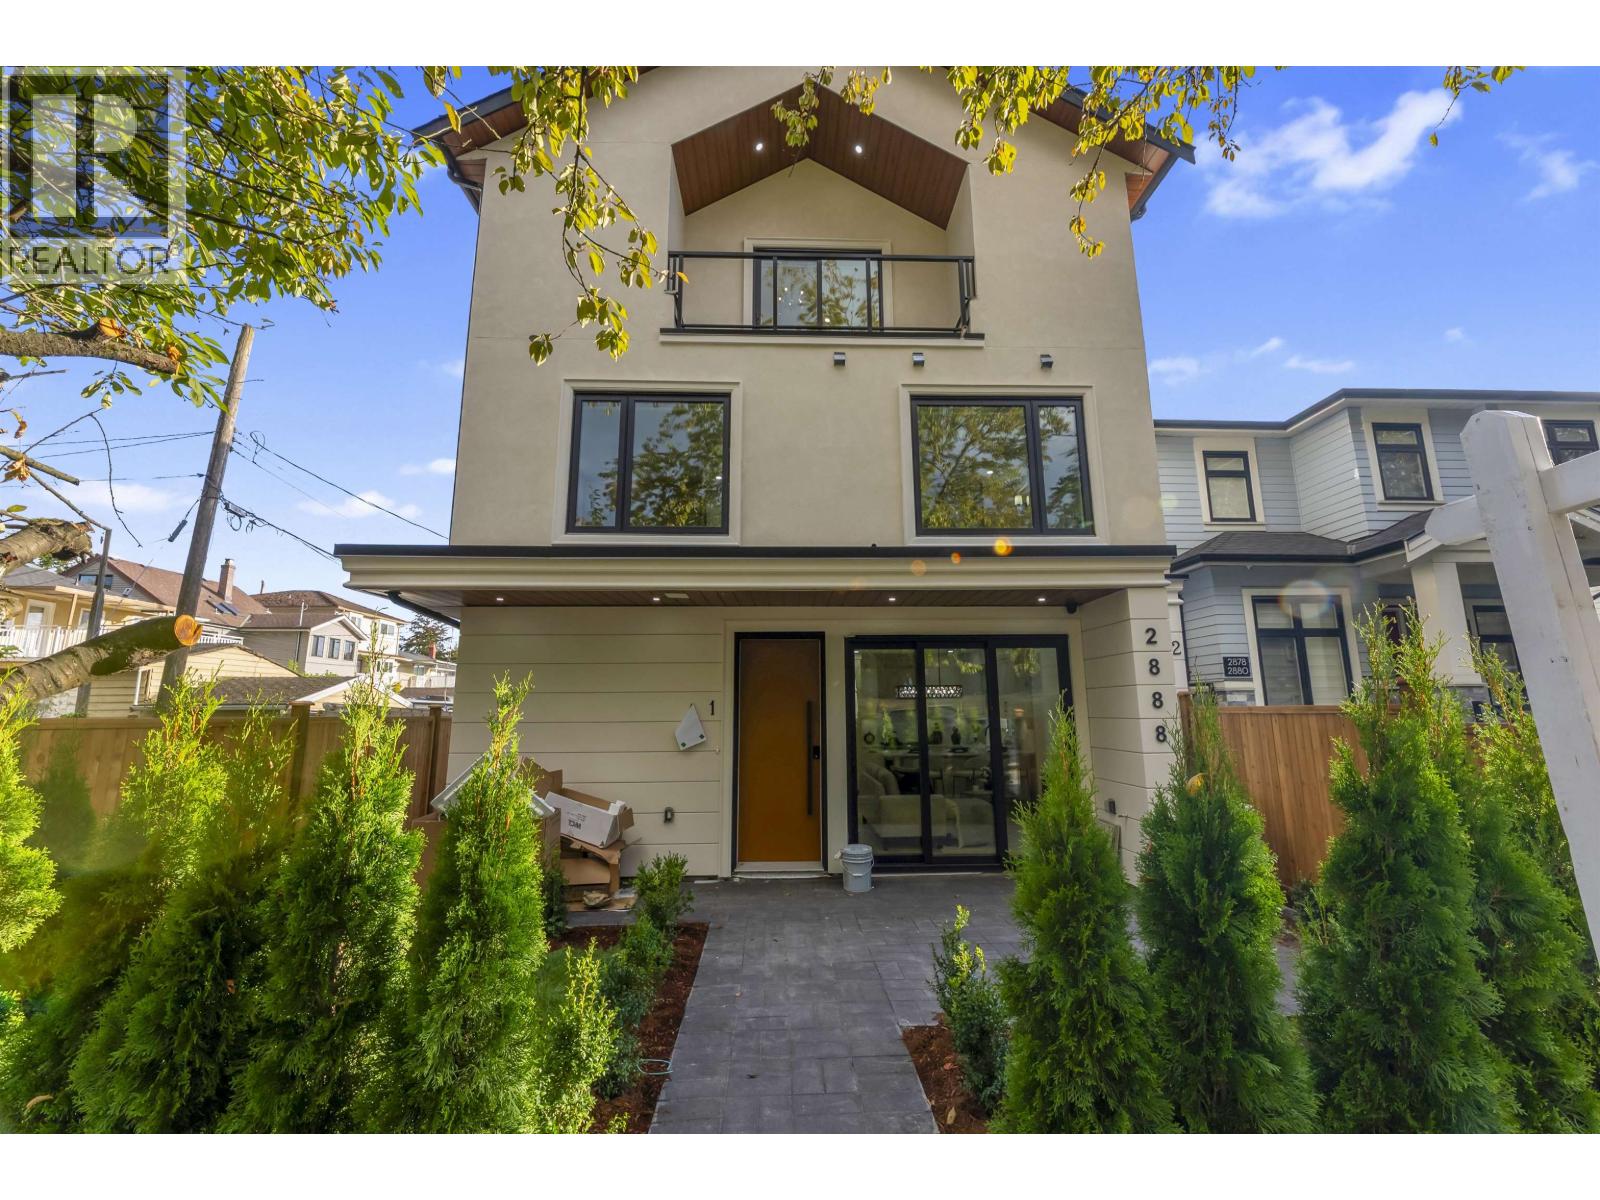
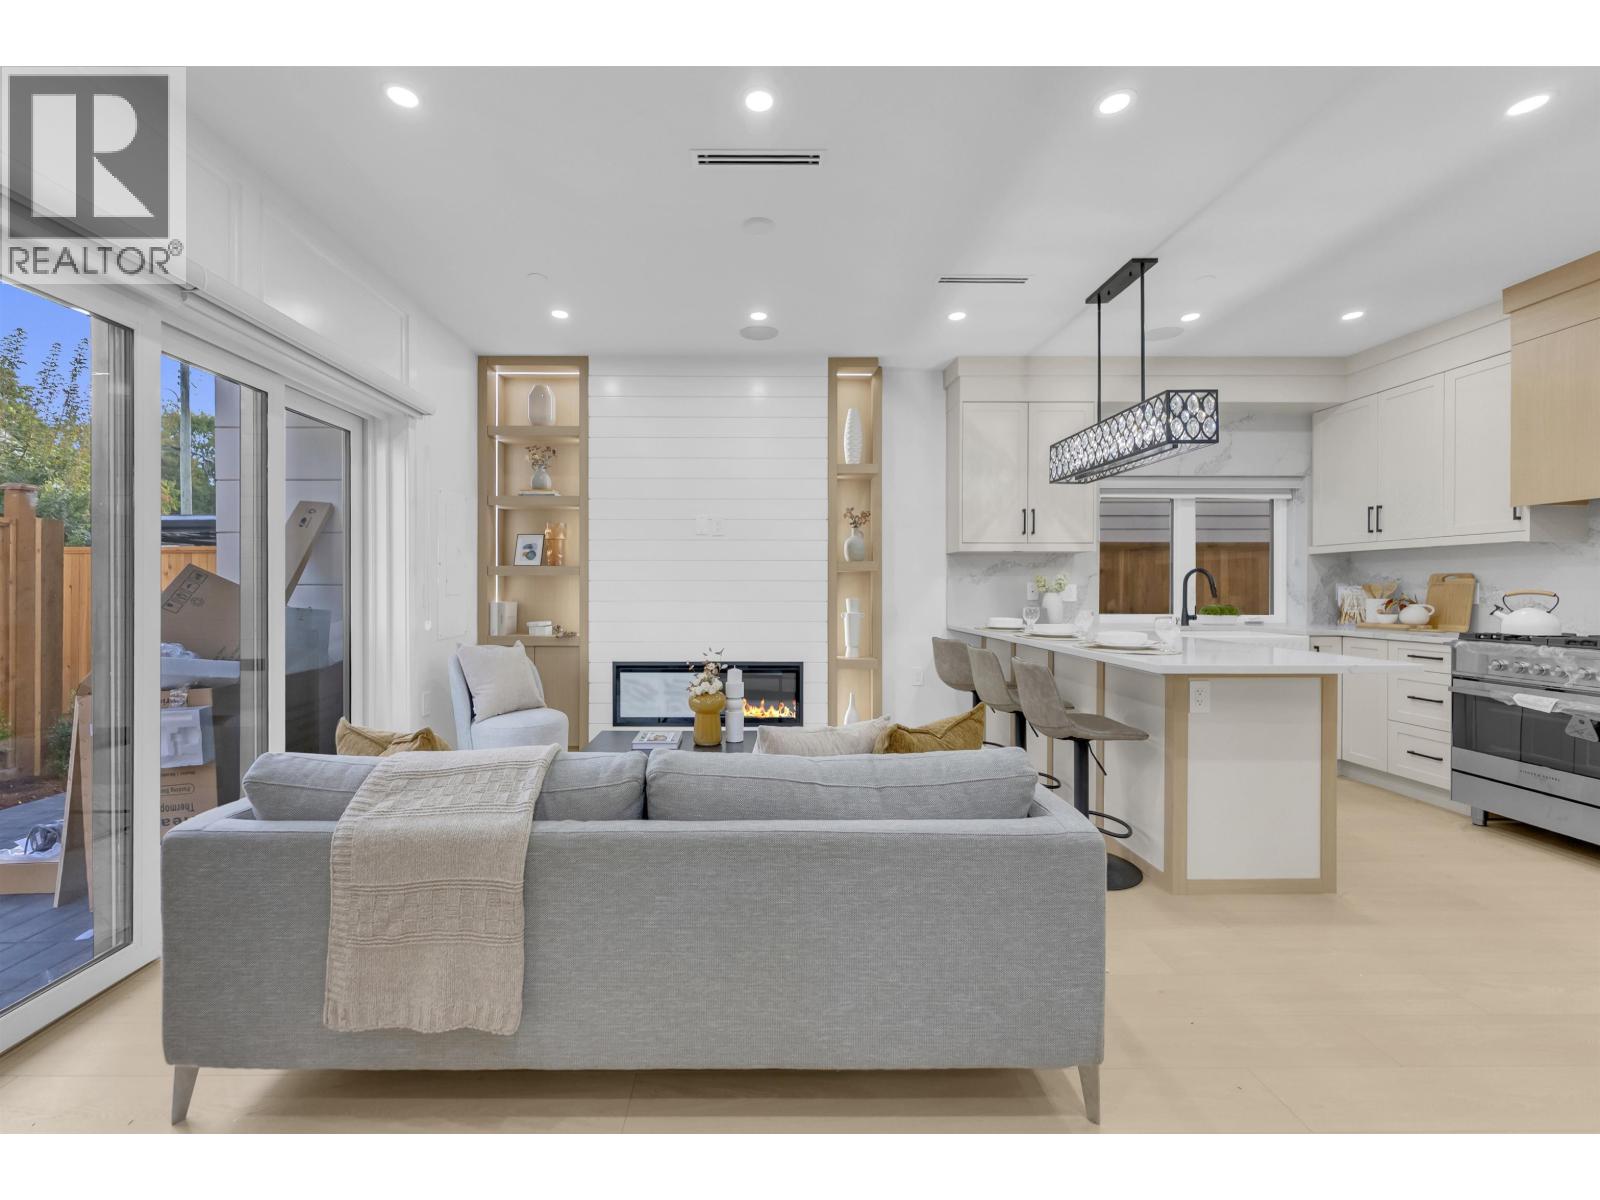
Book a Showing

- Abbotsford - 447
- Agassiz - 28
- Burnaby - 54
- Burnaby East - 78
- Burnaby North - 367
- Burnaby South - 348
- Campbell River - 1
- Chilliwack - 221
- Cloverdale - 194
- Comox Valley - 10
- Coquitlam - 566
- Delta - 10
- Duncan - 42
- Esquimalt - 59
- Gulf Islands - 6
- Harrison Hot Springs - 13
- Harrison Mills - 1
- Hope - 22
- Ladner - 110
- Langford - 156
- Langley - 541
- Maple Ridge - 312
- Mill Bay - 2
- Mission - 65
- New Westminster - 444
- North Delta - 29
- North Island - 2
- North Saanich - 8
- North Surrey - 412
- North Vancouver - 747
- Oak Bay - 44
- Osoyoos - 1
- Parksville / Qualicum - 7
- Penticton - 8
- Pitt Meadows - 75
- Port Alberni - 2
- Port Coquitlam - 268
- Port Moody - 268
- Richmond - 1161
- Saanich East - 232
- Saanich West - 92
- Sardis - 154
- Sidney - 152
- Sooke - 39
- South Surrey White Rock - 719
- Surrey - 667
- Tsawwassen - 98
- Vancouver East - 1003
- Vancouver West - 2495
- Victoria - 666
- View Royal - 46
- West Vancouver - 231



