FORTY NINE WESTListing Information
Sold · MLS® R2963223
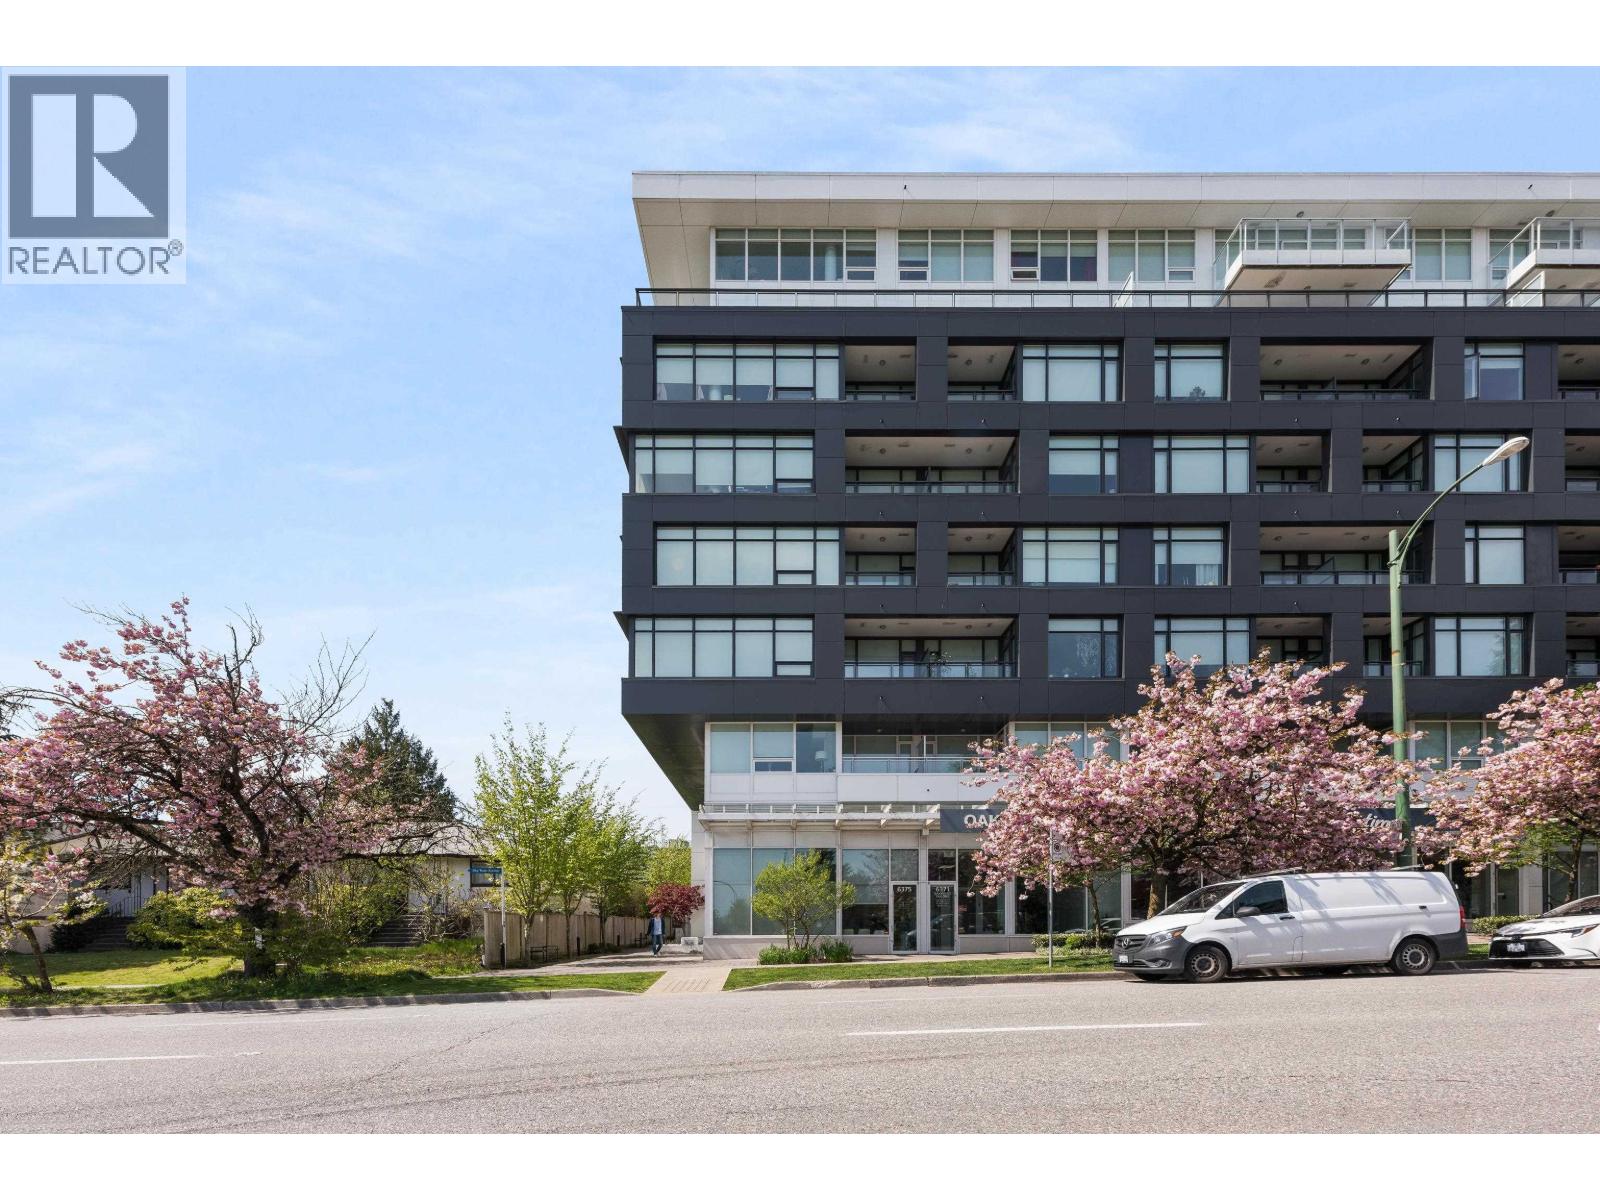
203 6383 CAMBIE ST
Vancouver · Oakridge VW · Vancouver West V5Z 0G7
$895,000 (Sold Mon Apr 14 2025 00:00:00 GMT+0000 (Coordinated Universal Time))
- 2 Beds
- 2 Baths
- 835 Sqft
- 1 Parking
- Built 2015
 1/27
1/27



★ Building Specialist
Les Twarog
RE/MAX Crest Realty (Westside)
30+ Years Downtown & Westside Expert
604.671.7000
les@6717000.com
Property Description
LOCATION, LOCATION, LOCATION!! Step right up to 1 of the MOST convenient locations in Vancouver''s Westside. Mere steps away from Canada Line LRT. 15 min to YVR, 18 min to Downtown, easy access to UBC, 10 min walk to Langara College. Walkable to TOP-rated Annie B Jamieson Elementary (#1 in Vancouver West), and Eric Hamber Secondary (#5). Fantastic value for 2 bedrooms, 2 bathrooms, air-conditioning and FULL CONCRETE construction, facing the QUIET side. Well maintained by original owners. Cross-bedroom layout, w/small office or pantry off the open-concept kitchen. MOVE-IN ANYTIME!!! Comes with 1 parking and THREE storage lockers!! Book your private showing!!
Property Details
- Property Type
- Apartment Unit
- Style
- Multi Family,Residential Attached
- Title to Land
- Freehold Strata
- Year Built
- 2015
- Area
- Vancouver West · Oakridge VW
- Exposure
- West
- Outdoor
- Balcony
- Heating / Cooling
- Heat Pump
- Flooring
- Hardwood,Tile
- Construction
- Concrete,Concrete (Exterior),Mixed (Exterior)
- Parking
- Underground,Lane Access (1 stall)
- Water Supply
- Public
- Kitchens
- 1
- Units in Development
- 64
Financial
List Price$895,000
Gross Taxes$3,286 · 2024
Maintenance Fee$446/mo
✦ Included in the Maintenance Fee
- Bike Room
- Clubhouse
- Trash
- Maintenance Grounds
- Gas
- Hot Water
- Management
- Sewer
- Snow Removal
- Water
Rooms 8
Foyer
Walk-In Closet
Den
Kitchen
Dining Room
Living Room
Bedroom
Primary Bedroom
Features & Appliances
✦ Appliances & Features
- 🧺Washer/Dryer
- 🧺Dishwasher
- ✨Disposal
- 🧊Refrigerator
- 🍳Stove
- 🚨Smoke Detector(s)
- 🧯Fire Sprinkler System
- 🪟Window Coverings
- ❄️Air Conditioning
✦ Bylaws & Pets
- Cats OK
- Dogs OK
- Number Limit (Two)
- Pets Allowed w/Rest
Location & Parcel
↑ Back to topFor Sale in Forty Nine West & Complex
↑ Back to top| Date | Address | Status | Bed | Bath | Price | Sqft | DOM | Strata Fee | Tax | Listed By |
|---|---|---|---|---|---|---|---|---|---|---|
| 2026-08-24 | 205 6383 Cambie Street | Active | 2 | 2 | $899,000 ($1083/sf) | 830 | 0 | $435 | $2,990 (2025) | RE/MAX Crest Realty |
| Avg | $899,000 ($1083/sf) | 830 |
Nearby Buildings with Active Listings
↑ Back to topPrelude
6311 Cambie St. · Vancouver
WESTON WALK
6336 Ash St. · Vancouver
Wintergreen Place
444 49th Ave. · Vancouver
Cambria
6633 NORTH Cambie St. · Vancouver
Hemingway
538 WEST 45th Ave. · Vancouver
The Conservatory
618 WEST 45th Ave. · Vancouver
Camellia
6733 Cambie St. · Vancouver
Langara Estates
302 Greensboro Pl. · Vancouver
Where this information comes from:
Listing details, room sizes, features and financials are from the active MLS® listing
R2963223, Real Estate Board of Greater Vancouver, listed by Macdonald Realty (Sherman Ma PREC*).
Listed Feb 3, 2025. Feed last updated May 30, 2025.
Building-level information is from the BCCondos.net building database.
Measurements are provided by the listing brokerage and are approximate — buyer to verify all data.
Book a Showing
203 6383 CAMBIE STREET · Forty Nine West · MLS® R2963223 · with Les Twarog

Les TwarogUsually replies within minutes
Building List Count by City
- Abbotsford - 447
- Agassiz - 28
- Burnaby - 54
- Burnaby East - 78
- Burnaby North - 367
- Burnaby South - 348
- Campbell River - 1
- Chilliwack - 221
- Cloverdale - 194
- Comox Valley - 10
- Coquitlam - 566
- Delta - 10
- Duncan - 42
- Esquimalt - 59
- Gulf Islands - 6
- Harrison Hot Springs - 13
- Harrison Mills - 1
- Hope - 22
- Ladner - 110
- Langford - 156
- Langley - 541
- Maple Ridge - 312
- Mill Bay - 2
- Mission - 65
- New Westminster - 444
- North Delta - 29
- North Island - 2
- North Saanich - 8
- North Surrey - 412
- North Vancouver - 747
- Oak Bay - 44
- Osoyoos - 1
- Parksville / Qualicum - 7
- Penticton - 8
- Pitt Meadows - 75
- Port Alberni - 2
- Port Coquitlam - 268
- Port Moody - 268
- Richmond - 1161
- Saanich East - 232
- Saanich West - 92
- Sardis - 154
- Sidney - 152
- Sooke - 39
- South Surrey White Rock - 719
- Surrey - 667
- Tsawwassen - 98
- Vancouver East - 1003
- Vancouver West - 2495
- Victoria - 666
- View Royal - 46
- West Vancouver - 231
Pages
About


MLS®, REALTOR® and the associated logos are trademarks of The Canadian Real Estate Association


The listing data is provided under copyright by the Chilliwack & District Real Estate Board, Fraser Valley Real Estate Board or Real Estate Board of Greater Vancouver.
The listing data is deemed reliable but is not guaranteed accurate by the Chilliwack & District Real Estate Board, Fraser Valley Real Estate Board, Real Estate Board of Greater Vancouver, nor BCCondos.