407 83 Moody ST
- 2 Beds
- 2 Baths
- 906 Sqft
- 1 Parking
- Built 2021
 1/38
1/38




Property Description
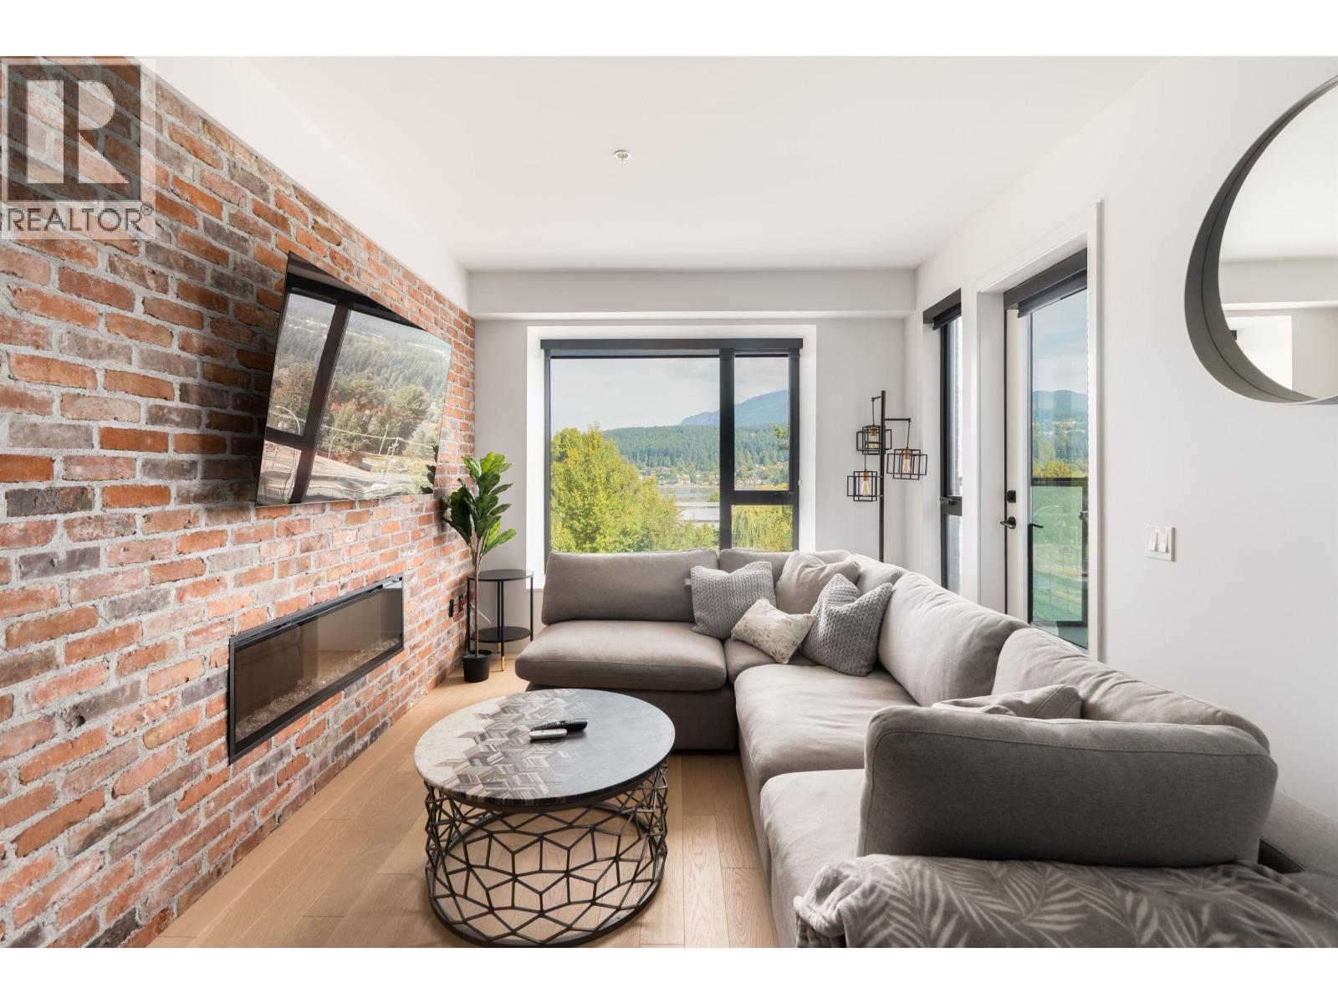
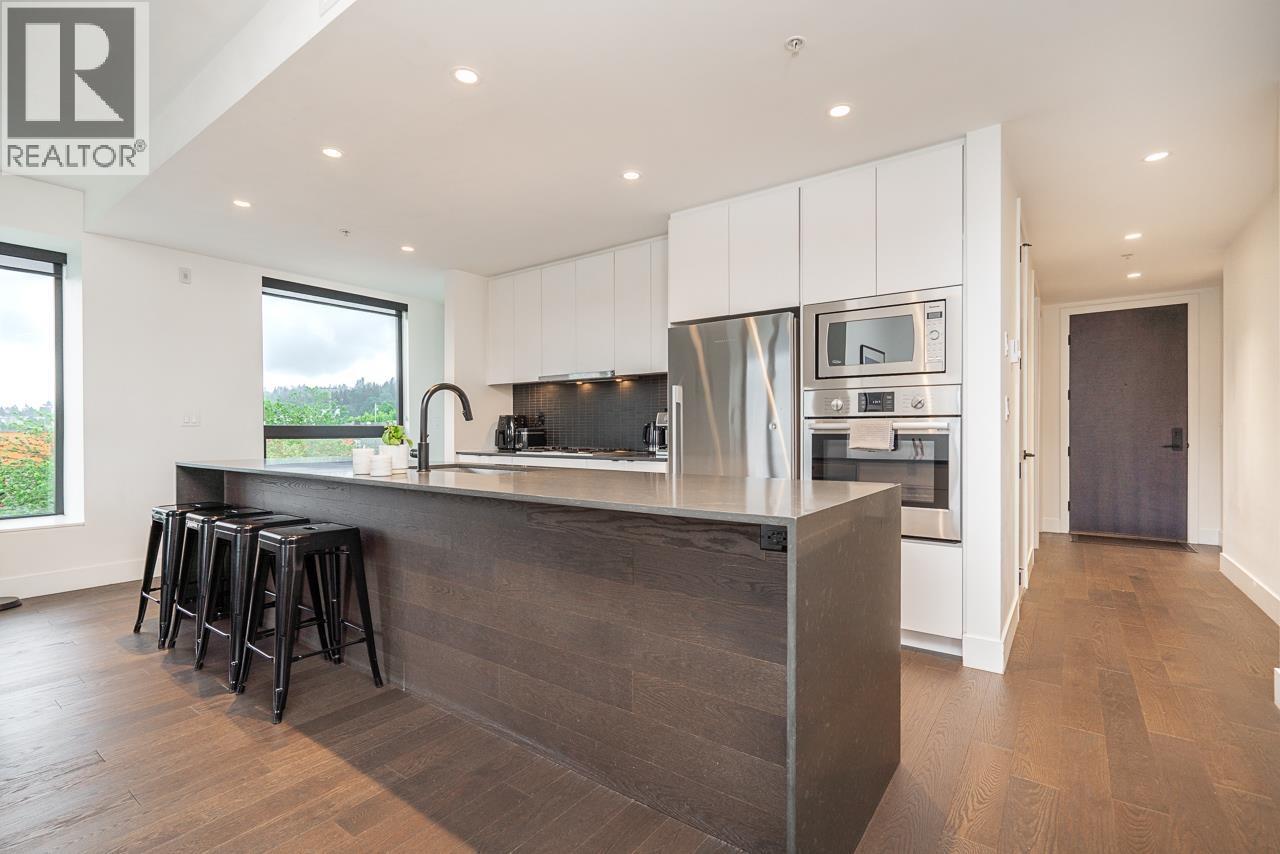
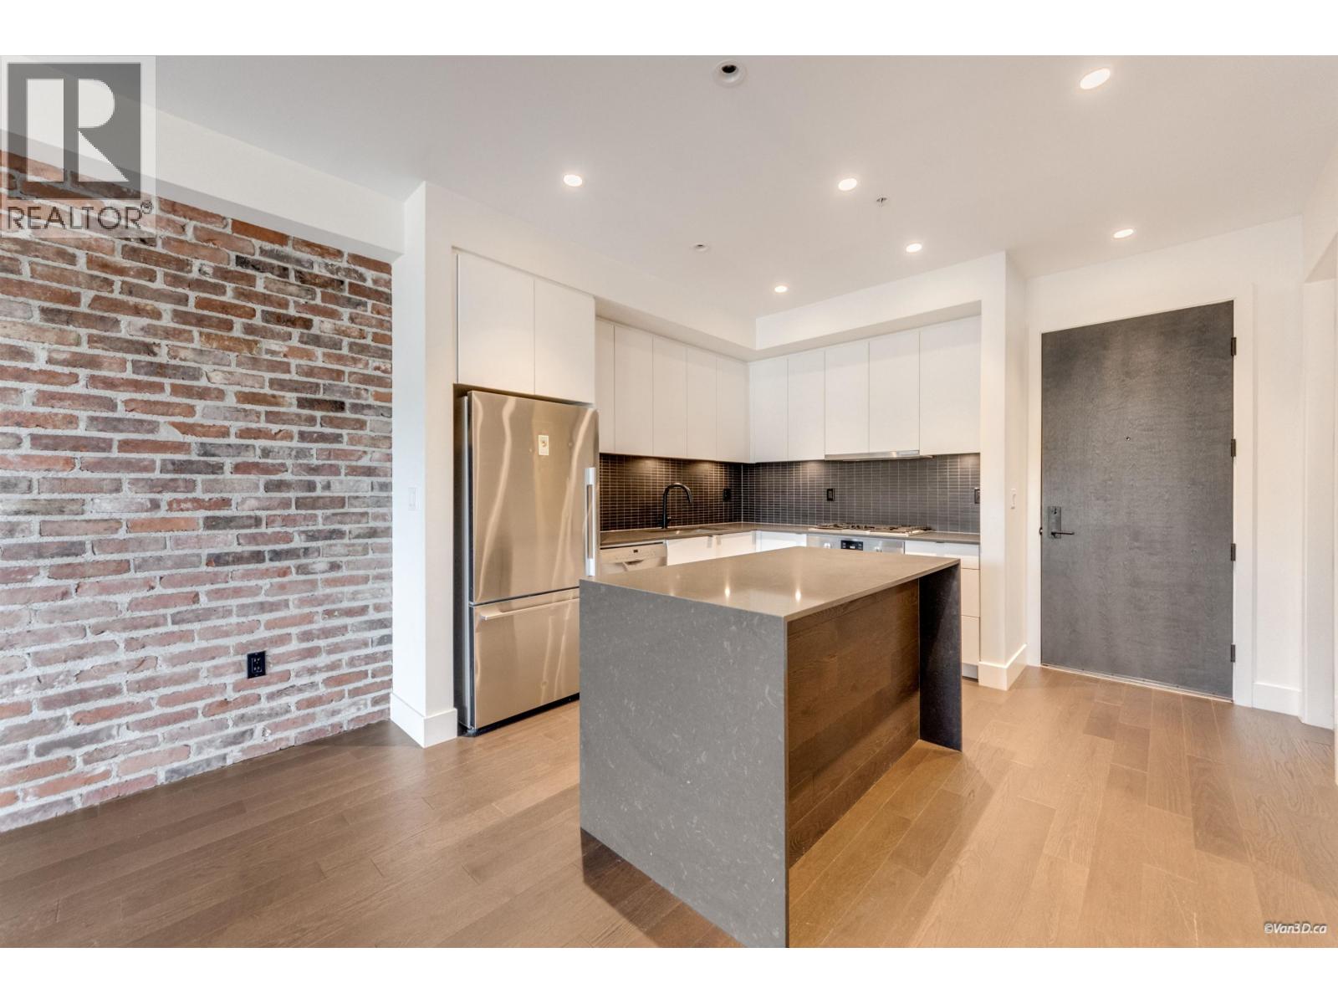
WATER & Mountain View is better than pictures show! Spacious open floorplan, 2 bedroom, 2 bathroom condo with expansive windows and 9'' ceilings. Engineered hardwood floor. Reclaimed brick feature wall with electric fireplace in living room gives it a " NYC Loft" feel. Chef''s kitchen with large island, quartz counters, sleek cabinetry, stainless steel appliances; Bosch gas cooktop, Fisher Paykel fridge, dishwasher. Primary bedroom has walk-through closets to ensuite bathroom with tub, shower and double sink vanity. 91 sq ft, covered balcony has views to the water. 1 EV ready parking stall, 1 locker. Steps to waterfront Rocky Point Park, Brewers Row, Shoreline Trail, restaurants, schools, shopping, Skytrain & WCE station. Open House: Feb 22nd 1 pm to 4pm.
Property Details
- Property Type
- Apartment Unit
- Style
- Multi Family,Residential Attached
- Title to Land
- Freehold Strata
- Year Built
- 2021
- Area
- Port Moody · Port Moody Centre
- View
- Ocean And Mountain View
- Outdoor
- Garden,Balcony
- Heating / Cooling
- Baseboard,Electric
- Flooring
- Hardwood,Tile
- Construction
- Frame Wood,Glass (Exterior),Fibre Cement (Exterior),Other (Exterior)
- Parking
- Underground,Guest,Lane Access (1 stall)
- Water Supply
- Public
- Kitchens
- 1
- Fireplaces
- 1
Financial
- Bike Room
- Exercise Centre
- Caretaker
- Trash
- Maintenance Grounds
- Gas
- Hot Water
- Management
- Recreation Facilities
- Snow Removal
Rooms 7
Features & Appliances
- 🍲Microwave
- 🚨Smoke Detector(s)
- 🧯Fire Sprinkler System
- Cats OK
- Dogs OK
- Number Limit (Two)
- Pets Allowed w/Rest
For Sale in Platform & Complex
↑ Back to top| Date | Address | Status | Bed | Bath | Price | Sqft | DOM | Strata Fee | Tax | Listed By |
|---|---|---|---|---|---|---|---|---|---|---|
| 2026-09-17 | 506 83 Moody Street | Active | 2 | 2 | $899,000 ($957/sf) | 939 | 0 | $408 | $3,403 (2026) | Oakwyn Realty Ltd. |
| 2026-05-19 | 309 83 Moody Street | Active | 3 | 2 | $998,800 ($915/sf) | 1091 | 0 | $481 | $3,703 (2025) | Macdonald Realty |
| 2026-01-20 | 406 83 Moody Street | Active | 1 | 1 | $599,999 ($846/sf) | 709 | 0 | $301 | $2,545 (2025) | Team 3000 Realty Ltd. |
| Avg | $832,600 ($912/sf) | 913 |
Nearby Buildings with Active Listings
↑ Back to top
Book a Showing

- Abbotsford - 447
- Agassiz - 28
- Burnaby - 54
- Burnaby East - 78
- Burnaby North - 367
- Burnaby South - 348
- Campbell River - 1
- Chilliwack - 221
- Cloverdale - 194
- Comox Valley - 10
- Coquitlam - 566
- Delta - 10
- Duncan - 42
- Esquimalt - 59
- Gulf Islands - 6
- Harrison Hot Springs - 13
- Harrison Mills - 1
- Hope - 22
- Ladner - 110
- Langford - 156
- Langley - 541
- Maple Ridge - 312
- Mill Bay - 2
- Mission - 65
- New Westminster - 444
- North Delta - 29
- North Island - 2
- North Saanich - 8
- North Surrey - 412
- North Vancouver - 747
- Oak Bay - 44
- Osoyoos - 1
- Parksville / Qualicum - 7
- Penticton - 8
- Pitt Meadows - 75
- Port Alberni - 2
- Port Coquitlam - 268
- Port Moody - 268
- Richmond - 1161
- Saanich East - 232
- Saanich West - 92
- Sardis - 154
- Sidney - 152
- Sooke - 39
- South Surrey White Rock - 719
- Surrey - 667
- Tsawwassen - 98
- Vancouver East - 1003
- Vancouver West - 2495
- Victoria - 666
- View Royal - 46
- West Vancouver - 231



