BOUNDARY VIEWListing Information
Sold · MLS® R2961340
104 3740 Albert ST
Burnaby · Vancouver Heights · Burnaby North V5C 5Y7
$615,000 (Sold Tue Feb 04 2025 00:00:00 GMT+0000 (Coordinated Universal Time))
- 2 Beds
- 1 Baths
- 920 Sqft
- 1 Parking
- Built 1983
 1/24
1/24



★ Building Specialist
Les Twarog
RE/MAX Crest Realty (Westside)
30+ Years Downtown & Westside Expert
604.671.7000
les@6717000.com
Property Description
Introducing Boundary View by BOSA—a beautifully maintained concrete high-rise located in the highly desirable Burnaby Heights neighbourhood. This spacious corner unit features two bedrooms and one bath, filled with an abundance of natural light. The kitchen has been completely renovated with ample cabinet space, along with stainless steel appliances, upgraded hardwood flooring and bathroom vanity. Enjoy the luxury of two expansive patios, each accessible from a bedroom. The entry foyer includes a small storage area for added convenience. This central location offers easy access to transit, Heights shopping, cafes, restaurants, Highway 1, and downtown Vancouver. NOT TO BE MISSED!
Property Details
- Property Type
- Apartment Unit
- Style
- Multi Family,Residential Attached
- Title to Land
- Freehold Strata
- Year Built
- 1983
- Area
- Burnaby North · Vancouver Heights
- Exposure
- Northeast
- Outdoor
- Balcony
- Heating / Cooling
- Baseboard,Electric
- Flooring
- Hardwood,Wall/Wall/Mixed
- Construction
- Concrete,Concrete (Exterior)
- Parking
- Garage Under Building,Side Access,Concrete (1 stall)
- Water Supply
- Public
- Kitchens
- 1
- Units in Development
- 987
Financial
List Price$615,000
Gross Taxes$1,667 · 2024
Maintenance Fee$443/mo
✦ Included in the Maintenance Fee
- Bike Room
- Caretaker
- Maintenance Grounds
- Hot Water
- Management
- Water
Rooms 5
Bedroom
Primary Bedroom
Kitchen
Dining Room
Living Room
Features & Appliances
✦ Appliances & Features
- 🧺Dishwasher
- 🧊Refrigerator
- 🍳Cooktop
✦ Bylaws & Pets
- No Cats
- No Dogs
- No
Location & Parcel
↑ Back to topFor Sale in Boundary View & Complex
↑ Back to top| Date | Address | Status | Bed | Bath | Price | Sqft | DOM | Strata Fee | Tax | Listed By |
|---|---|---|---|---|---|---|---|---|---|---|
| 2026-09-22 | 806 3760 Albert Street | Active | 2 | 1 | $564,900 ($616/sf) | 917 | 0 | $1,757 (2025) | RE/MAX 2000 Realty | |
| 2026-07-09 | 604 3740 Albert Street | Active | 2 | 1 | $529,900 ($591/sf) | 896 | 0 | $460 | $1,730 (2025) | Oneflatfee.ca |
| 2026-05-15 | 306 3740 Albert Street | Active | 2 | 1 | $578,000 ($631/sf) | 916 | 0 | $369 | $774 (2026) | Allodium Realty Advisors |
| 2026-02-26 | 206 3760 Albert Street | Active | 2 | 1 | $618,800 ($669/sf) | 925 | 0 | $457 | $1,727 (2025) | Saba Realty Ltd. |
| Avg | $572,900 ($627/sf) | 914 |
Nearby Buildings with Active Listings
↑ Back to topTwenty
3737 Pender St. · Burnaby
Wedgewood Villa
3787 Pender St. · Burnaby
View 388
388 Kootenay St. · Vancouver
Heritage Greene
3938 Albert St. · Burnaby
The Sienna
3939 Hastings St. · Burnaby
Heritage Green
3978 Albert St. · Burnaby
Jasmine
405 Skeena Alley · Vancouver
Terra Vita
3418 Adanac St. · Vancouver
Where this information comes from:
Listing details, room sizes, features and financials are from the active MLS® listing
R2961340, Real Estate Board of Greater Vancouver, listed by Bellevue Realty Group.
Listed Jan 29, 2025. Feed last updated Mar 1, 2025.
Building-level information is from the BCCondos.net building database.
Measurements are provided by the listing brokerage and are approximate — buyer to verify all data.
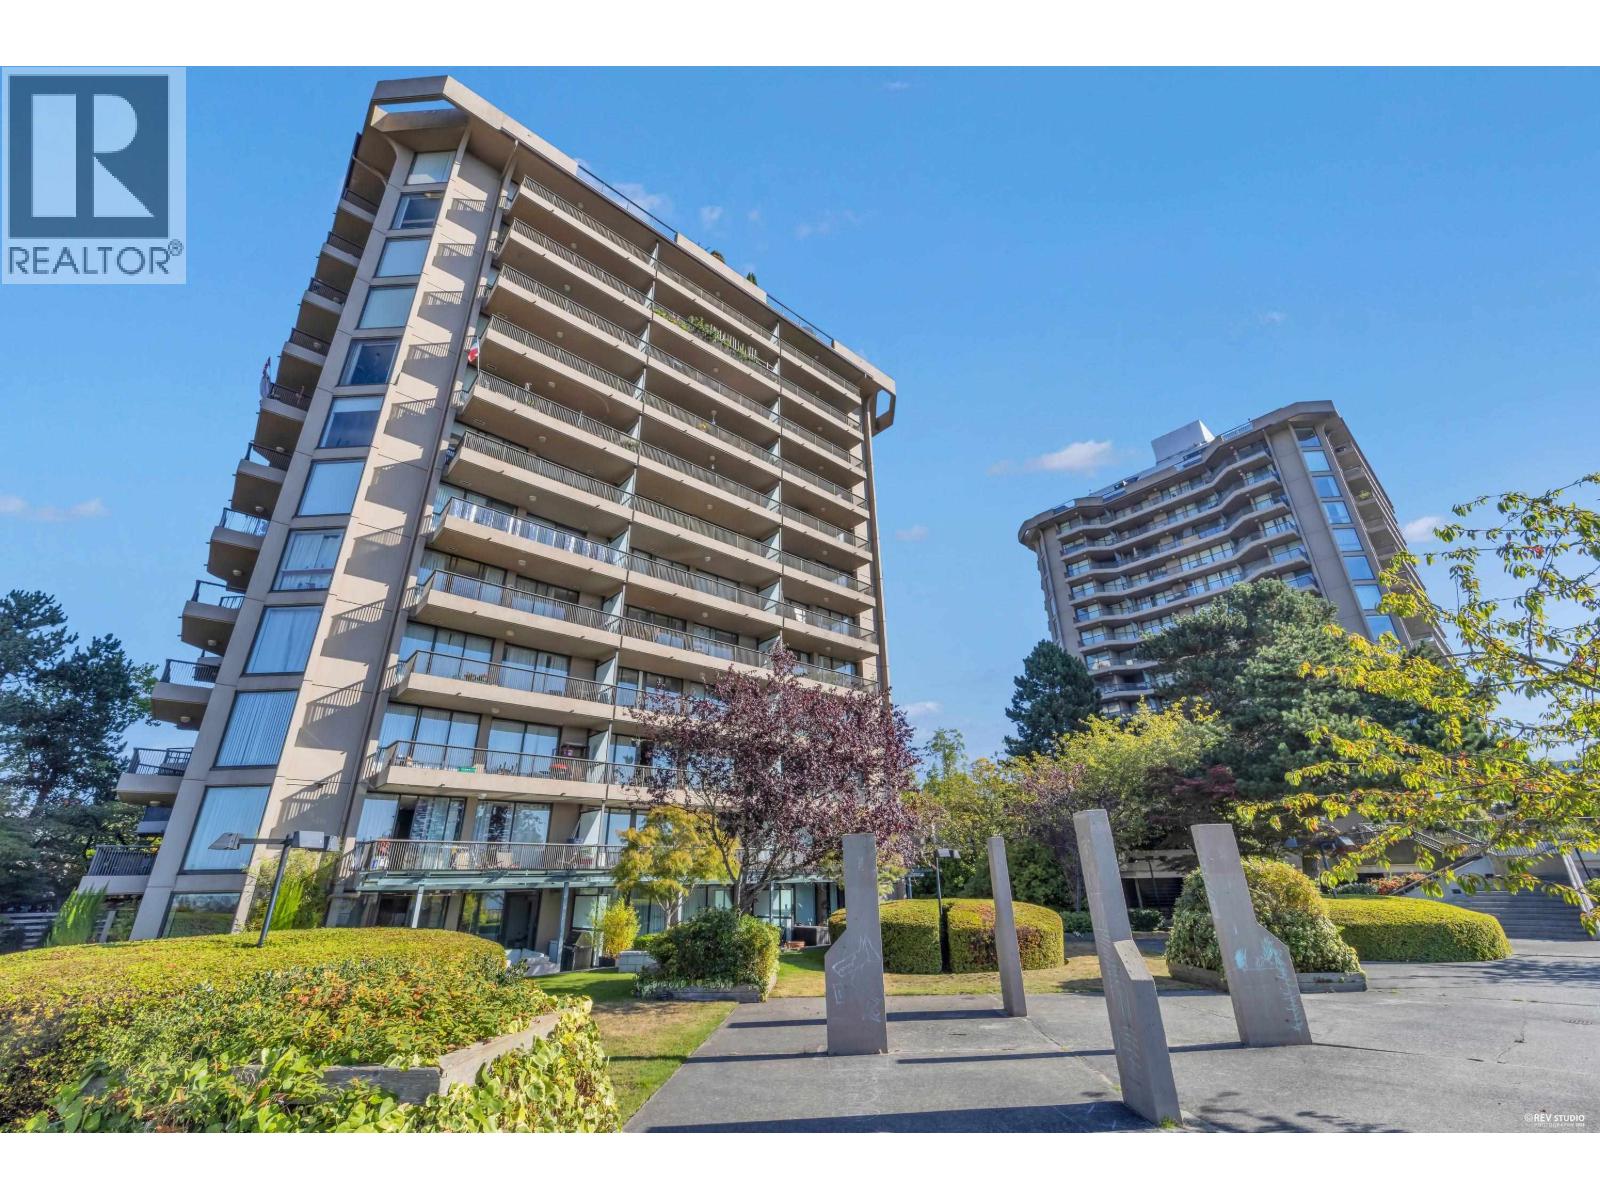
806 3760 ALBERT STREET
2 bed · 1 bath · MLS® R3168119
$564,900
x 3740 ALBERT
1 bed · 1 bath · MLS® R3135126
Contact for price
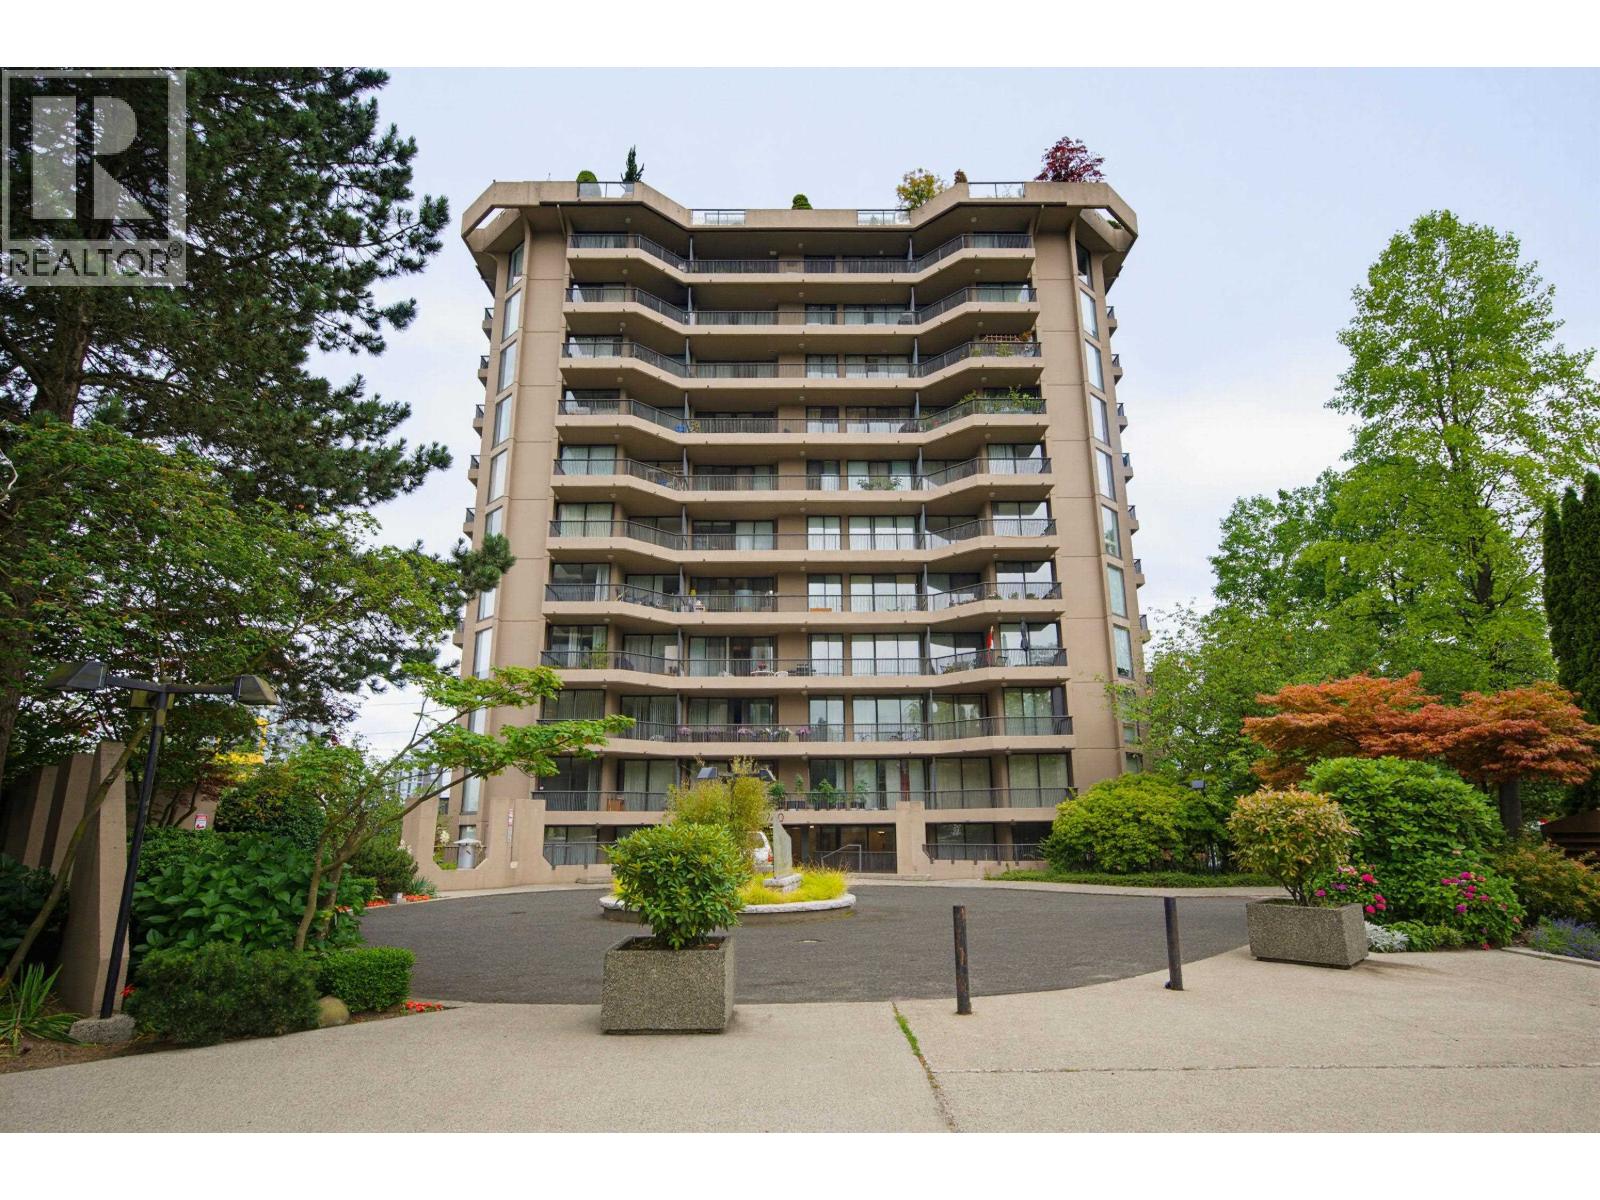
604 3740 ALBERT STREET
2 bed · 1 bath · MLS® R3144846
$529,900

306 3740 ALBERT STREET
2 bed · 1 bath · MLS® R3126136
$578,000
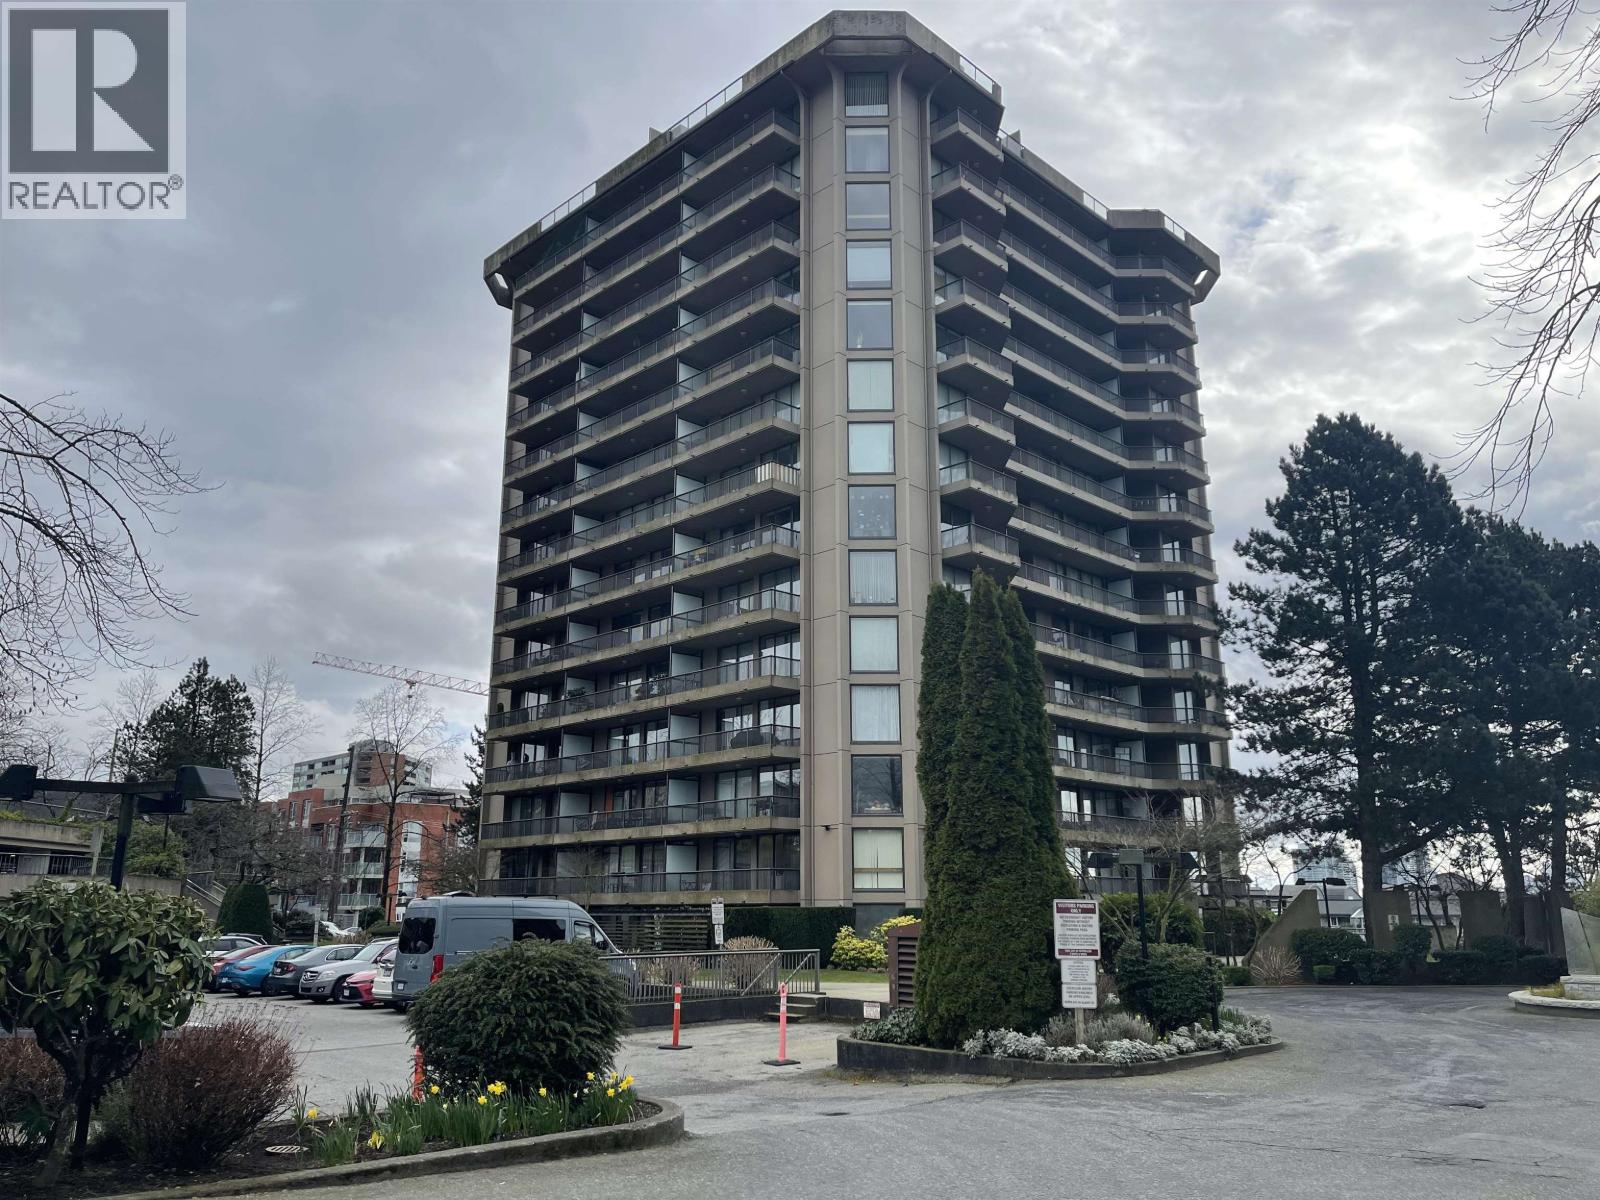
206 3760 ALBERT STREET
2 bed · 1 bath · MLS® R3093889
$618,800
Book a Showing
104 3740 Albert Street · Boundary View · MLS® R2961340 · with Les Twarog

Les TwarogUsually replies within minutes
Building List Count by City
- Abbotsford - 447
- Agassiz - 28
- Burnaby - 54
- Burnaby East - 78
- Burnaby North - 367
- Burnaby South - 348
- Campbell River - 1
- Chilliwack - 221
- Cloverdale - 194
- Comox Valley - 10
- Coquitlam - 566
- Delta - 10
- Duncan - 42
- Esquimalt - 59
- Gulf Islands - 6
- Harrison Hot Springs - 13
- Harrison Mills - 1
- Hope - 22
- Ladner - 110
- Langford - 156
- Langley - 541
- Maple Ridge - 312
- Mill Bay - 2
- Mission - 65
- New Westminster - 444
- North Delta - 29
- North Island - 2
- North Saanich - 8
- North Surrey - 412
- North Vancouver - 747
- Oak Bay - 44
- Osoyoos - 1
- Parksville / Qualicum - 7
- Penticton - 8
- Pitt Meadows - 75
- Port Alberni - 2
- Port Coquitlam - 268
- Port Moody - 268
- Richmond - 1161
- Saanich East - 232
- Saanich West - 92
- Sardis - 154
- Sidney - 152
- Sooke - 39
- South Surrey White Rock - 719
- Surrey - 667
- Tsawwassen - 98
- Vancouver East - 1003
- Vancouver West - 2495
- Victoria - 666
- View Royal - 46
- West Vancouver - 231
Pages
About


MLS®, REALTOR® and the associated logos are trademarks of The Canadian Real Estate Association


The listing data is provided under copyright by the Chilliwack & District Real Estate Board, Fraser Valley Real Estate Board or Real Estate Board of Greater Vancouver.
The listing data is deemed reliable but is not guaranteed accurate by the Chilliwack & District Real Estate Board, Fraser Valley Real Estate Board, Real Estate Board of Greater Vancouver, nor BCCondos.