307 33407 Tessaro CRES
- 2 Beds
- 2 Baths
- 1,026 Sqft
- 1 Parking
- Built 1994
 1/34
1/34




Property Description
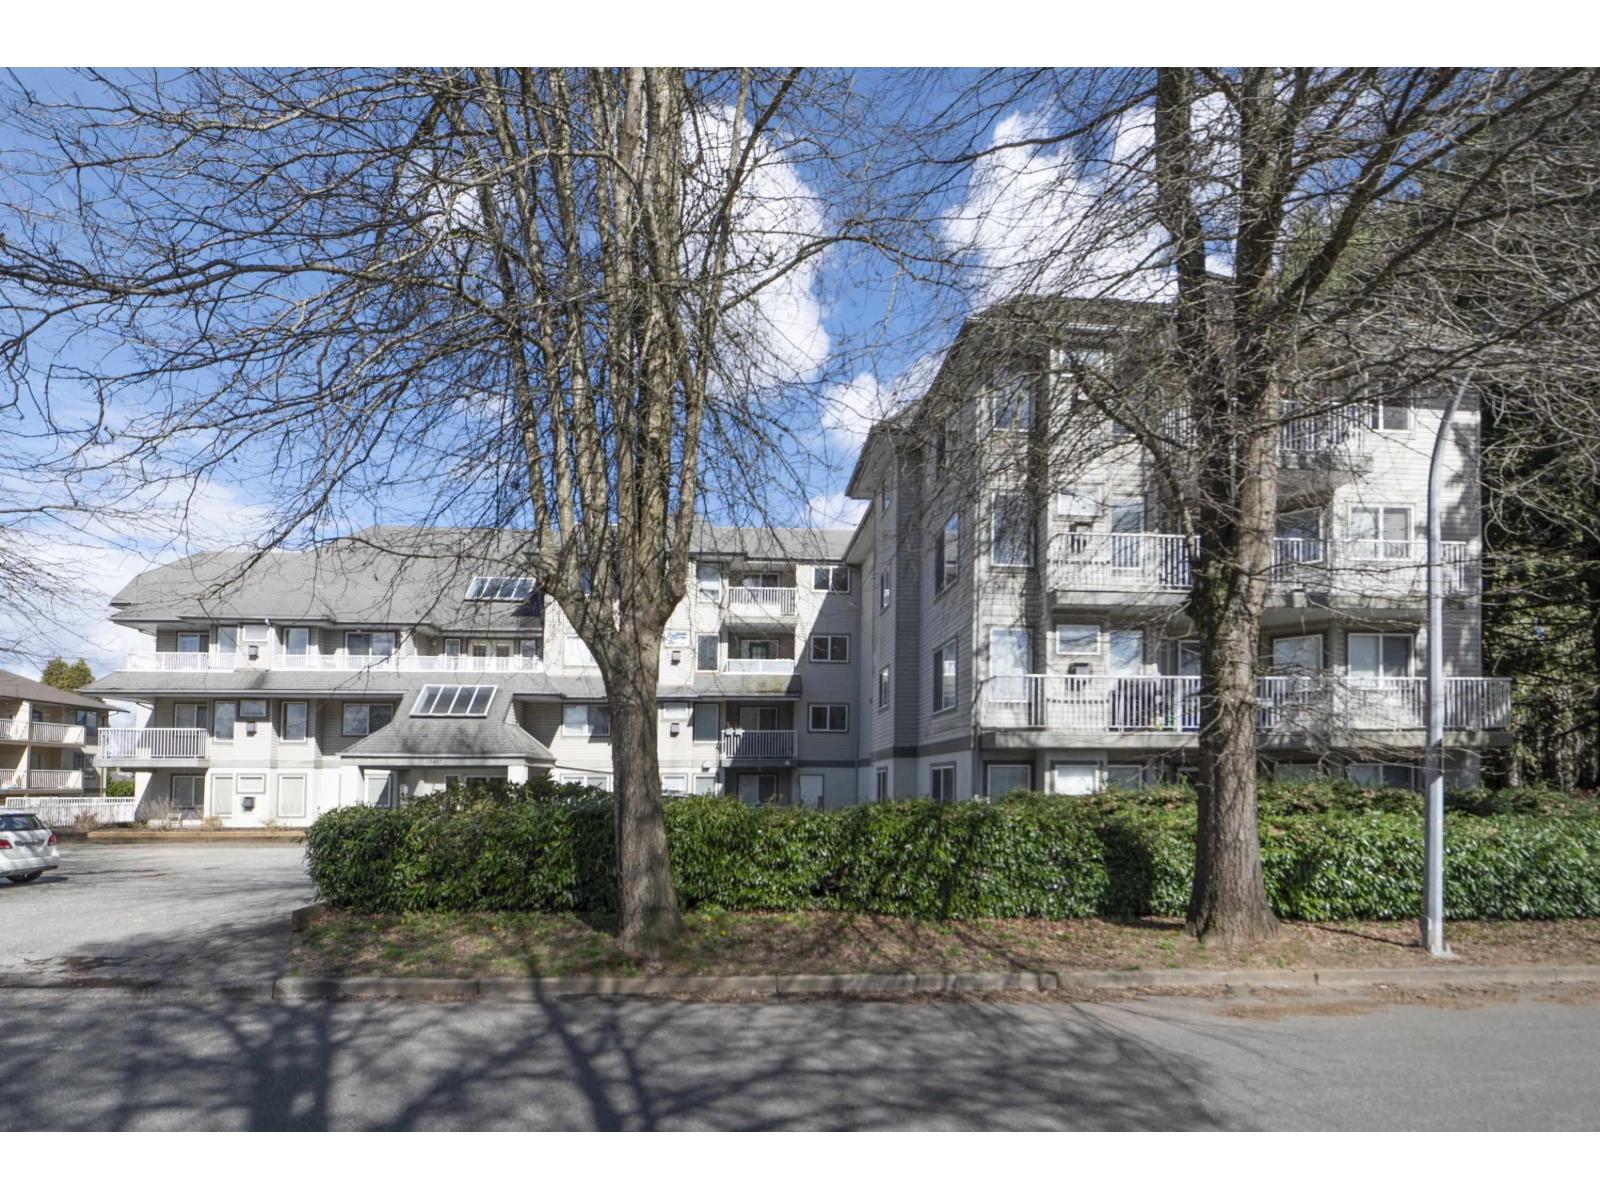
Your condo search is over. Beautifully renovated & meticulously kept, this corner unit has no neighbours on either side. Large windows with loads of natural light create a bright and warm living space. New kitchen with new cabinet design, counters and island, new stainless appliances and modern flooring opens into the spacious living room with gas fireplace. Gas is included in the maintenance fee as well. Traditional dining room is great for hosting dinner parties, south facing patio and bbq are allowed. Laundry room with storage is always handy, and 2 generous bedrooms with lots of storage. Master bed has a walk-in closet and new carpeting. Updated bathrooms, flooring and paint all that''s left to do is move in. Storage included. 1 parking included with more available to rent. Cats allowed
Property Details
- Property Type
- Apartment Unit
- Style
- Multi Family,Residential Attached
- Title to Land
- Freehold Strata
- Year Built
- 1994
- Area
- Abbotsford · Central Abbotsford
- Outdoor
- Balcony
- Heating / Cooling
- Electric
- Flooring
- Mixed
- Construction
- Frame Wood,Stucco,Vinyl Siding
- Parking
- Additional Parking,Underground,Front Access (1 stall)
- Water Supply
- Public
- Kitchens
- 1
- Fireplaces
- 1
Financial
- Trash
- Maintenance Grounds
- Gas
- Hot Water
- Management
- Snow Removal
Rooms 8
Features & Appliances
- 🧺Washer/Dryer
- 🧺Dishwasher
- 🧊Refrigerator
- 🍳Cooktop
- Cats OK
- Dogs OK
- Number Limit (One)
- Pets Allowed w/Rest
For Sale in Tessaro Court & Complex
↑ Back to top| Date | Address | Status | Bed | Bath | Price | Sqft | DOM | Strata Fee | Tax | Listed By |
|---|---|---|---|---|---|---|---|---|---|---|
| 2026-03-31 | 407 33407 Tessaro Crescent | Active | 2 | 2 | $448,900 ($422/sf) | 1065 | 0 | $461 | $1,933 (2025) | Vybe Realty |
| Avg | $448,900 ($422/sf) | 1065 |
Nearby Buildings with Active Listings
↑ Back to top
Book a Showing

- Abbotsford - 447
- Agassiz - 28
- Burnaby - 54
- Burnaby East - 78
- Burnaby North - 367
- Burnaby South - 348
- Campbell River - 1
- Chilliwack - 221
- Cloverdale - 194
- Comox Valley - 10
- Coquitlam - 566
- Delta - 10
- Duncan - 42
- Esquimalt - 59
- Gulf Islands - 6
- Harrison Hot Springs - 13
- Harrison Mills - 1
- Hope - 22
- Ladner - 110
- Langford - 156
- Langley - 541
- Maple Ridge - 312
- Mill Bay - 2
- Mission - 65
- New Westminster - 444
- North Delta - 29
- North Island - 2
- North Saanich - 8
- North Surrey - 412
- North Vancouver - 747
- Oak Bay - 44
- Osoyoos - 1
- Parksville / Qualicum - 7
- Penticton - 8
- Pitt Meadows - 75
- Port Alberni - 2
- Port Coquitlam - 268
- Port Moody - 268
- Richmond - 1161
- Saanich East - 232
- Saanich West - 92
- Sardis - 154
- Sidney - 152
- Sooke - 39
- South Surrey White Rock - 719
- Surrey - 667
- Tsawwassen - 98
- Vancouver East - 1003
- Vancouver West - 2495
- Victoria - 666
- View Royal - 46
- West Vancouver - 231



