THE CITY OF LOUGHEED - TOWER 3Listing Information
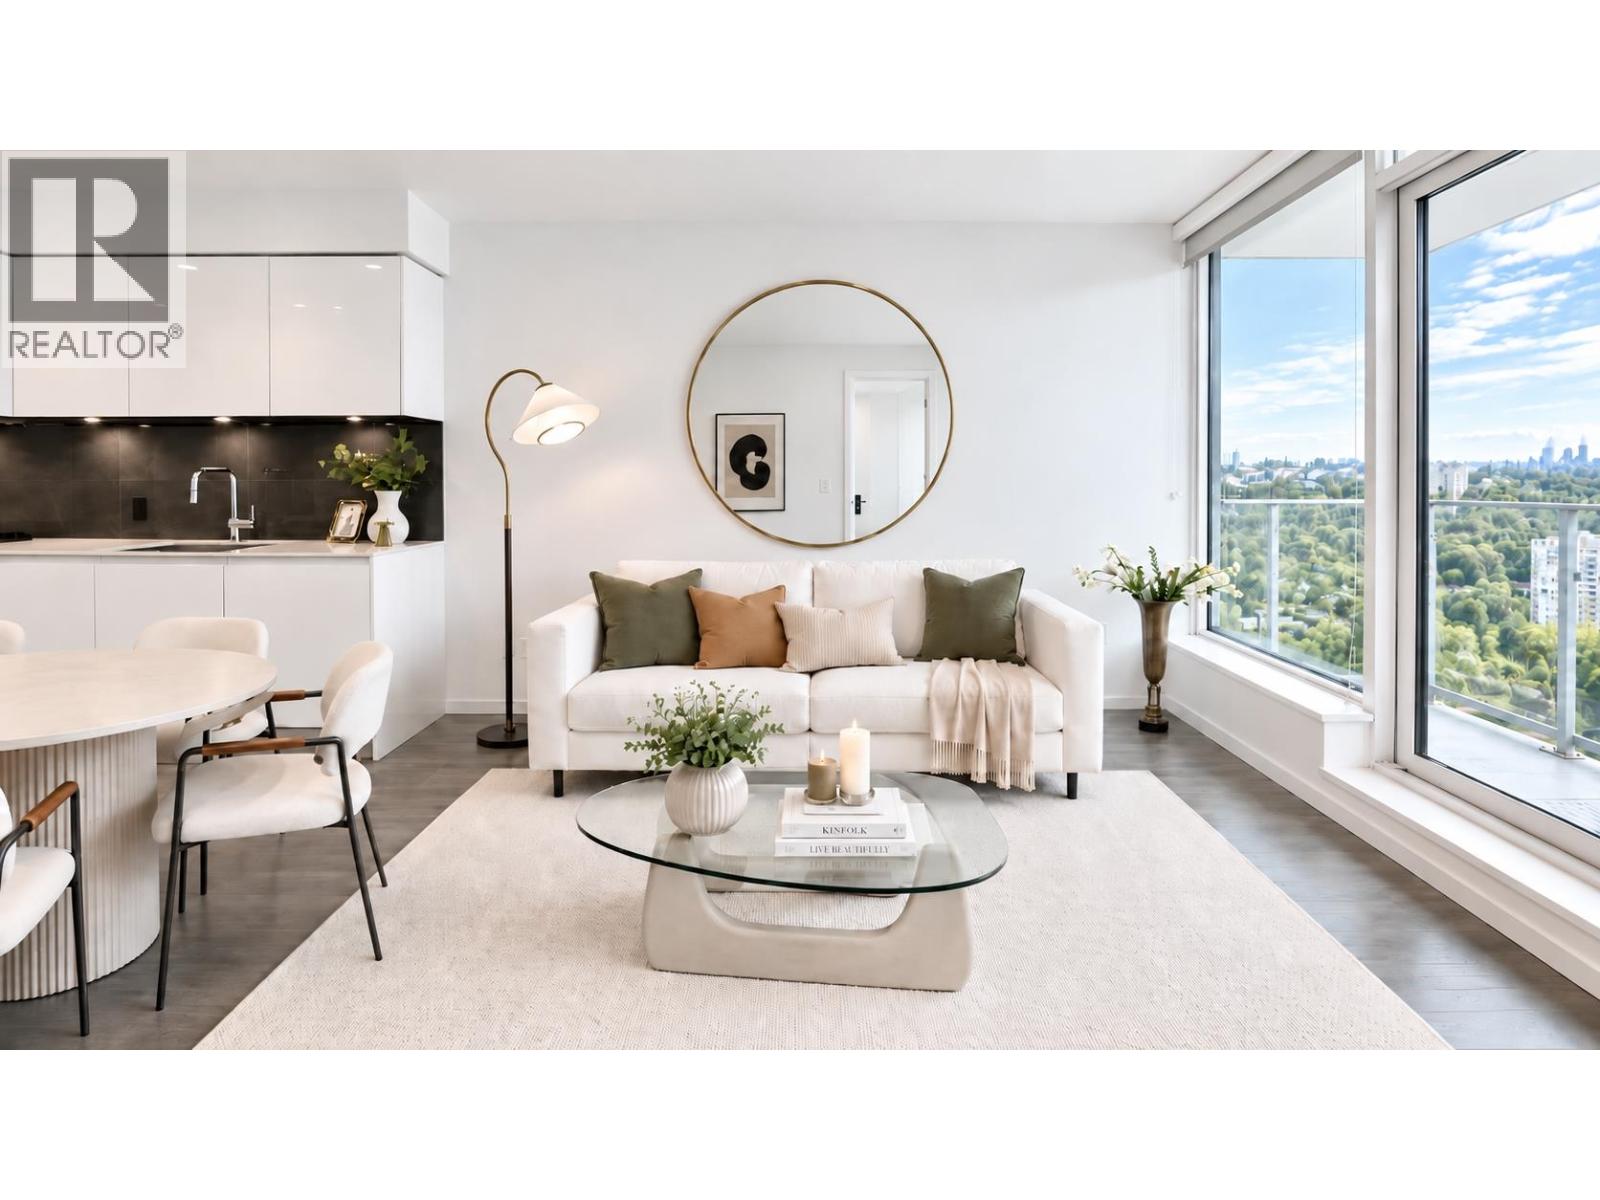
Sold · MLS® R2959552
1405 3888 Evergreen PL
Burnaby · Sullivan Heights · Burnaby North V3J 0M3
$755,000 (Sold Sun Feb 09 2025 00:00:00 GMT+0000 (Coordinated Universal Time))
- 2 Beds
- 2 Baths
- 780 Sqft
- 1 Parking
- Built 2023
 1/12
1/12



★ Building Specialist
Les Twarog
RE/MAX Crest Realty (Westside)
30+ Years Downtown & Westside Expert
604.671.7000
les@6717000.com
Property Description
Tower 3 at The City of Lougheed – brought to you by SHAPE, the team behind The Amazing Brentwood and RC at CF Richmond Centre. A brand-new tower with move-in ready homes featuring luxury Bosch appliances, AC and spectacular views. Enjoy the unparalleled convenience of PriceSmart Foods, endless dining options, an evolving shopping centre and 3 SkyTrain lines. A 22,000 SF Private Amenity Space offers sky garden, putting green, expansive fitness centre, co-working areas, guest suites and more. This is the final opportunity to own in Neighbourhood One''s best location.
Property Details
- Property Type
- Apartment Unit
- Style
- Multi Family,Residential Attached
- Title to Land
- Freehold Strata
- Year Built
- 2023
- Area
- Burnaby North · Sullivan Heights
- Exposure
- East
- Outdoor
- Garden,Playground,Balcony
- Heating / Cooling
- Forced Air,Heat Pump
- Flooring
- Laminate,Tile
- Construction
- Concrete,Concrete (Exterior),Glass (Exterior),Metal Siding
- Parking
- Underground,Guest (1 stall)
- Water Supply
- Public
- Kitchens
- 1
Financial
List Price$755,000
Maintenance Fee$546/mo
✦ Included in the Maintenance Fee
- Clubhouse
- Exercise Centre
- Concierge
- Trash
- Maintenance Grounds
- Gas
- Heat
- Hot Water
- Management
- RV Parking
- Snow Removal
- Water
Rooms 5
Bedroom
Walk-In Closet
Primary Bedroom
Kitchen
Living Room
Features & Appliances
✦ Appliances & Features
- 🧺Washer/Dryer
- 🧺Dishwasher
- 🧊Refrigerator
- 🍳Cooktop
- 🍲Microwave
- 🔒Intercom
- 🧯Fire Sprinkler System
- 🪟Window Coverings
- ❄️Central Air
- ❄️Air Conditioning
✦ Bylaws & Pets
- Cats OK
- Dogs OK
- Number Limit (Two)
- Pets Allowed w/Rest
For Sale in The City of Lougheed - Tower 3 & Complex
↑ Back to top| Date | Address | Status | Bed | Bath | Price | Sqft | DOM | Strata Fee | Tax | Listed By |
|---|---|---|---|---|---|---|---|---|---|---|
| 2026-09-14 | 1301 3888 Evergreen Place | Active | 1 | 1 | $499,000 ($907/sf) | 550 | 0 | $381 | $2,031 (2025) | Magsen Realty Inc. |
| 2026-07-22 | 2705 3888 Evergreen Place | Active | 2 | 2 | $713,000 ($914/sf) | 780 | 0 | $546 | Shape Marketing | |
| 2026-07-06 | 602 3888 Evergreen Place | Active | 2 | 2 | $788,000 ($811/sf) | 972 | 0 | $673 | Shape Marketing | |
| 2026-06-16 | 406 3888 Evergreen Place | Active | 2 | 2 | $777,000 ($872/sf) | 891 | 0 | $621 | Shape Marketing | |
| 2026-06-09 | 2602 3888 Evergreen Place | Active | 2 | 2 | $833,000 ($853/sf) | 976 | 0 | $680 | Shape Marketing | |
| 2026-06-02 | 1004 3888 Evergreen Place | Active | 2 | 2 | $769,000 ($814/sf) | 945 | 0 | $658 | Shape Marketing | |
| 2026-05-27 | 2503 3888 Evergreen Place | Active | 1 | 1 | $550,000 ($1022/sf) | 538 | 0 | Shape Marketing | ||
| Avg | $704,143 ($873/sf) | 807 |
Nearby Buildings with Active Listings
↑ Back to topDolphin Court
555 North Rd. · Coquitlam
BROOKMERE
530 Whiting Way · Coquitlam
Silhouette
9868 Cameron St. · Burnaby
Union
518 Whiting Way · Coquitlam
Garden Terrace
501 Cochrane Ave. · Coquitlam
Brookside Manor
515 Whiting Way · Coquitlam
Balmoral Terrace
590 Whiting Way · Coquitlam
Barclay Woods
9847 Manchester Dr. · Burnaby
Where this information comes from:
Listing details, room sizes, features and financials are from the active MLS® listing
R2959552, Real Estate Board of Greater Vancouver, listed by Shape Marketing.
Listed Jan 20, 2025. Feed last updated Mar 19, 2025.
Building-level information is from the BCCondos.net building database.
Measurements are provided by the listing brokerage and are approximate — buyer to verify all data.
1301 3888 EVERGREEN PLACE
1 bed · 1 bath · MLS® R3164860
$499,000

2705 3888 EVERGREEN PLACE
2 bed · 2 bath · MLS® R3148947
$713,000

602 3888 EVERGREEN PLACE
2 bed · 2 bath · MLS® R3143669
$788,000

406 3888 EVERGREEN PLACE
2 bed · 2 bath · MLS® R3136524
$777,000

2602 3888 EVERGREEN PLACE
2 bed · 2 bath · MLS® R3133921
$833,000

1004 3888 EVERGREEN PLACE
2 bed · 2 bath · MLS® R3131107
$769,000

2503 3888 EVERGREEN PLACE
1 bed · 1 bath · MLS® R3129740
$550,000
Book a Showing
1405 3888 Evergreen Place · The City of Lougheed - Tower 3 · MLS® R2959552 · with Les Twarog

Les TwarogUsually replies within minutes
Building List Count by City
- Abbotsford - 447
- Agassiz - 28
- Burnaby - 54
- Burnaby East - 78
- Burnaby North - 367
- Burnaby South - 348
- Campbell River - 1
- Chilliwack - 221
- Cloverdale - 194
- Comox Valley - 10
- Coquitlam - 566
- Delta - 10
- Duncan - 42
- Esquimalt - 59
- Gulf Islands - 6
- Harrison Hot Springs - 13
- Harrison Mills - 1
- Hope - 22
- Ladner - 110
- Langford - 156
- Langley - 541
- Maple Ridge - 312
- Mill Bay - 2
- Mission - 65
- New Westminster - 444
- North Delta - 29
- North Island - 2
- North Saanich - 8
- North Surrey - 412
- North Vancouver - 747
- Oak Bay - 44
- Osoyoos - 1
- Parksville / Qualicum - 7
- Penticton - 8
- Pitt Meadows - 75
- Port Alberni - 2
- Port Coquitlam - 268
- Port Moody - 268
- Richmond - 1161
- Saanich East - 232
- Saanich West - 92
- Sardis - 154
- Sidney - 152
- Sooke - 39
- South Surrey White Rock - 719
- Surrey - 667
- Tsawwassen - 98
- Vancouver East - 1003
- Vancouver West - 2495
- Victoria - 666
- View Royal - 46
- West Vancouver - 231
Pages
About


MLS®, REALTOR® and the associated logos are trademarks of The Canadian Real Estate Association


The listing data is provided under copyright by the Chilliwack & District Real Estate Board, Fraser Valley Real Estate Board or Real Estate Board of Greater Vancouver.
The listing data is deemed reliable but is not guaranteed accurate by the Chilliwack & District Real Estate Board, Fraser Valley Real Estate Board, Real Estate Board of Greater Vancouver, nor BCCondos.