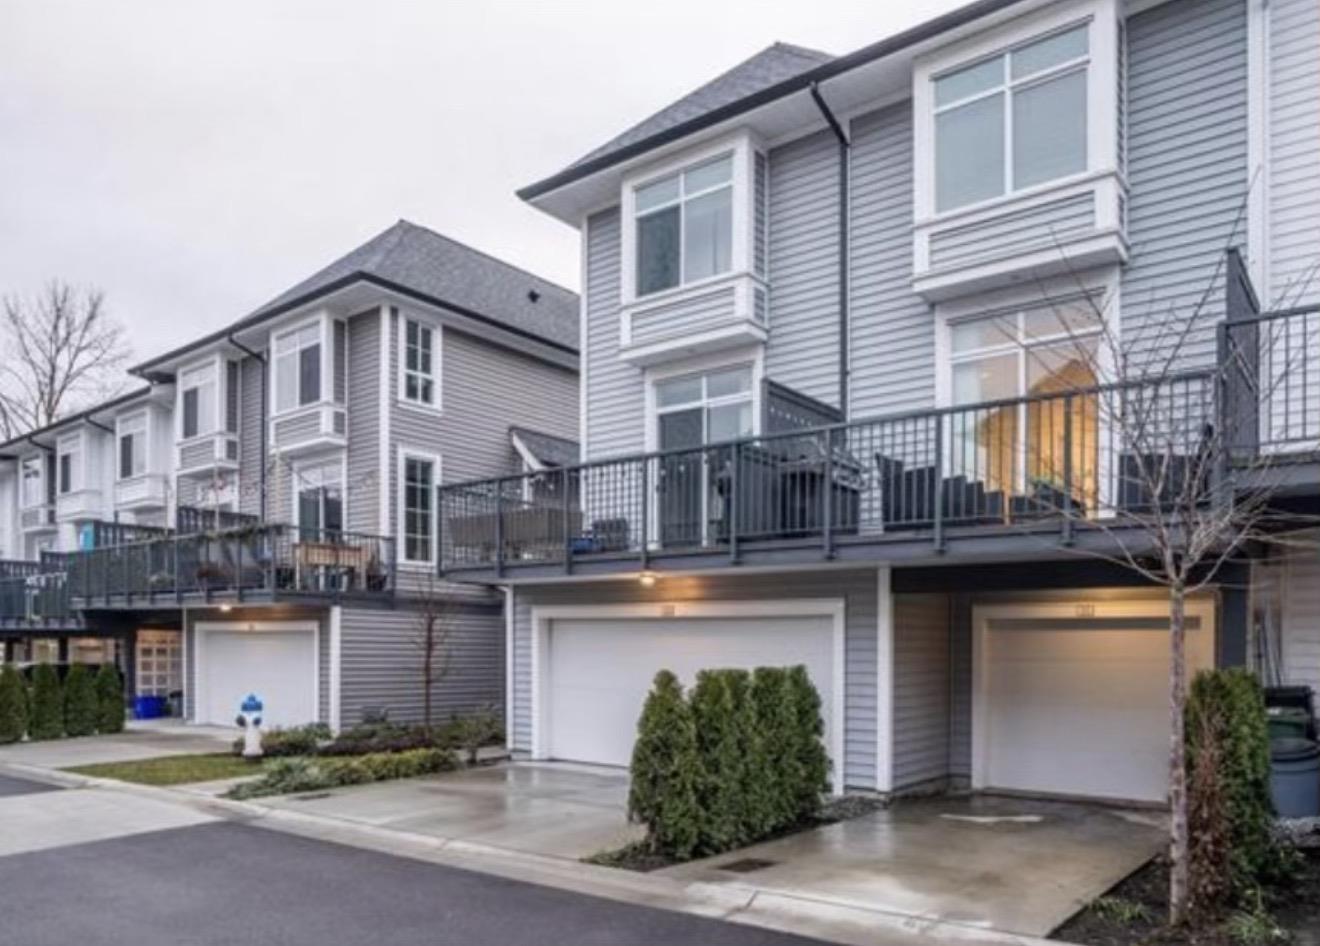
51 2838 LIVINGSTONE AVE
- 2 Beds
- 3 Baths
- 1,299 Sqft
- 2 Parking
- Built 2019
 1/38
1/38




Property Description
A bright and beautiful end unit! Step inside this well-appointed townhome and admire the tall ceilings on the main floor, complemented by large windows that fill the home with natural light. Modern kitchen cabinetry and a spacious center island define the main floor. The living room accommodates large furniture and offers access to your private patio. Upstairs features two bedrooms opposite each other, and two bathrooms. One is a 3-piece ensuite featuring a walk-in shower. Stylish finishes include quartz countertops, stainless steel appliances, and tiled bathrooms. A private den downstairs offers space for a home office. Enjoy the prime location with instant HWY 1 access, retail across the street, and Highstreet Mall just a few blocks away. Single garage plus driveway parking included!
Property Details
- Property Type
- Townhouse
- Style
- Residential Attached
- Title to Land
- Freehold Strata
- Year Built
- 2019
- Area
- Abbotsford · Abbotsford West
- Outdoor
- Patio,Deck, Balcony
- Heating / Cooling
- Baseboard,Electric
- Flooring
- Mixed
- Construction
- Frame Wood,Mixed (Exterior)
- Parking
- Garage Single,Open (2 stalls)
- Water Supply
- Public
- Kitchens
- 1
- Units in Development
- 77
Financial
- Trash
- Maintenance Grounds
- Management
- Snow Removal
Rooms 6
Features & Appliances
- 🧺Washer/Dryer
- 🧺Dishwasher
- 🧊Refrigerator
- 🍳Cooktop
- Cats OK
- Dogs OK
- Number Limit (Two)
- Pets Allowed w/Rest
For Sale in Gardner & Complex
↑ Back to top| Date | Address | Status | Bed | Bath | Price | Sqft | DOM | Strata Fee | Tax | Listed By |
|---|---|---|---|---|---|---|---|---|---|---|
| 2026-09-15 | 25 2838 Livingstone Avenue | Active | 2 | 2 | $589,900 ($514/sf) | 1148 | 0 | $270 | $2,837 (2026) | Homelife Advantage Realty Ltd. |
| Avg | $589,900 ($514/sf) | 1148 |
Nearby Buildings with Active Listings
↑ Back to top
Book a Showing

- Abbotsford - 447
- Agassiz - 28
- Burnaby - 54
- Burnaby East - 78
- Burnaby North - 367
- Burnaby South - 348
- Campbell River - 1
- Chilliwack - 221
- Cloverdale - 194
- Comox Valley - 10
- Coquitlam - 566
- Delta - 10
- Duncan - 42
- Esquimalt - 59
- Gulf Islands - 6
- Harrison Hot Springs - 13
- Harrison Mills - 1
- Hope - 22
- Ladner - 110
- Langford - 156
- Langley - 541
- Maple Ridge - 312
- Mill Bay - 2
- Mission - 65
- New Westminster - 444
- North Delta - 29
- North Island - 2
- North Saanich - 8
- North Surrey - 412
- North Vancouver - 747
- Oak Bay - 44
- Osoyoos - 1
- Parksville / Qualicum - 7
- Penticton - 8
- Pitt Meadows - 75
- Port Alberni - 2
- Port Coquitlam - 268
- Port Moody - 268
- Richmond - 1161
- Saanich East - 232
- Saanich West - 92
- Sardis - 154
- Sidney - 152
- Sooke - 39
- South Surrey White Rock - 719
- Surrey - 667
- Tsawwassen - 98
- Vancouver East - 1003
- Vancouver West - 2495
- Victoria - 666
- View Royal - 46
- West Vancouver - 231



